
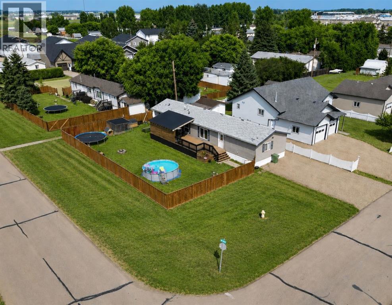
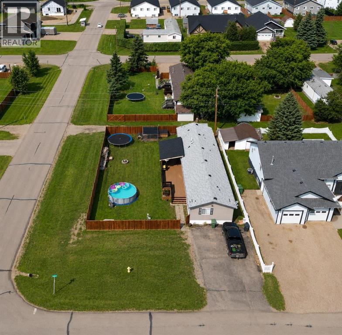
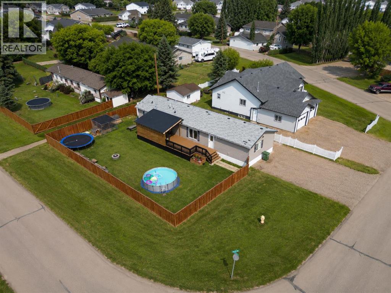
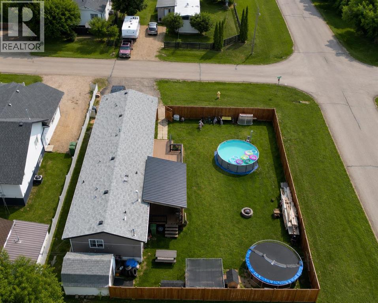
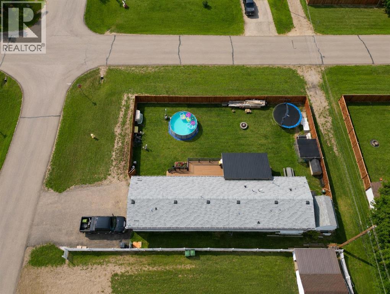
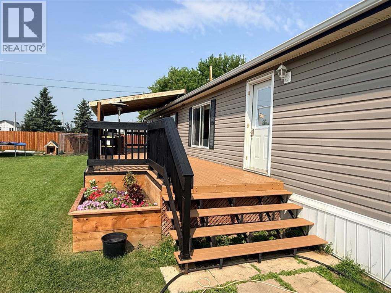
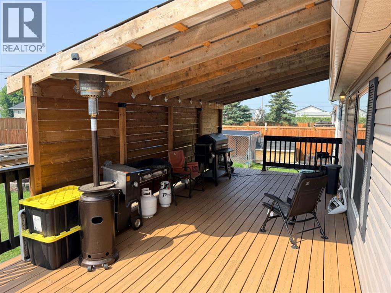
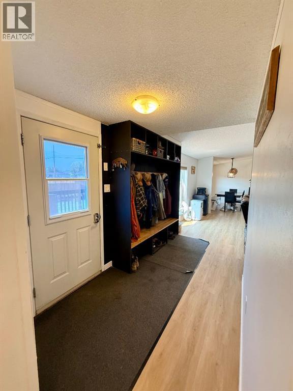
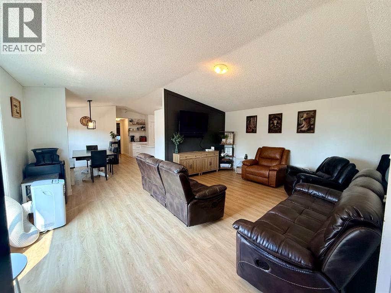
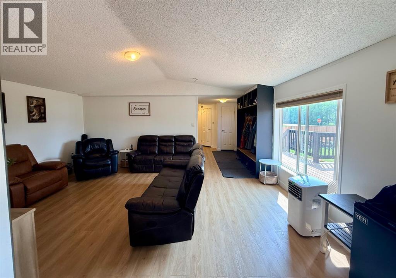
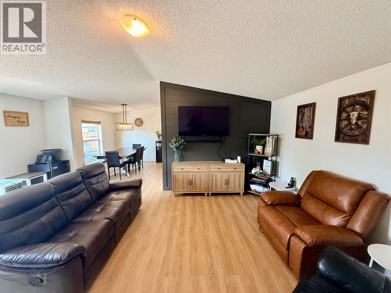
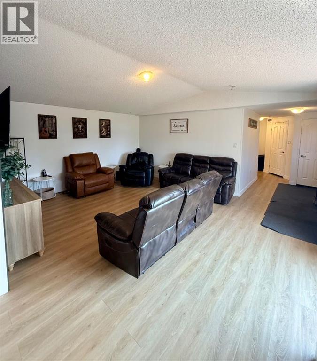
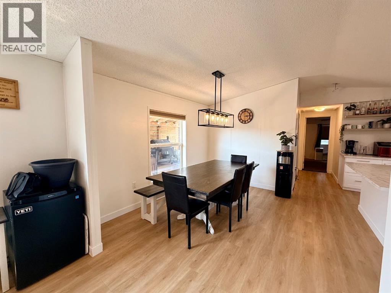
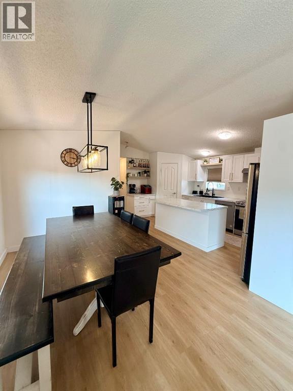
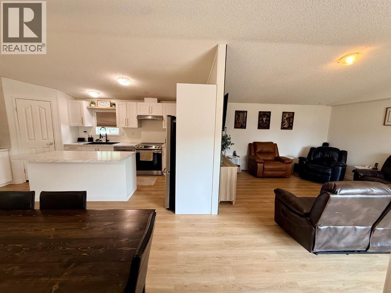
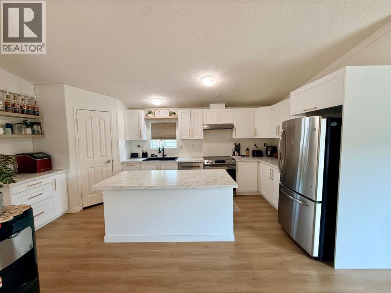
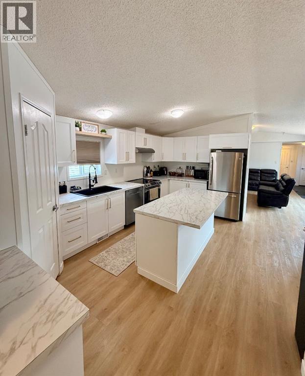
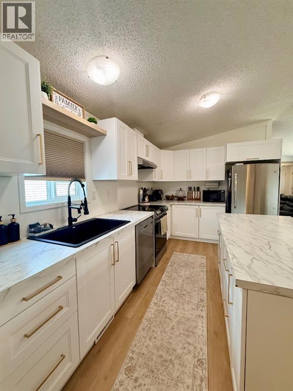
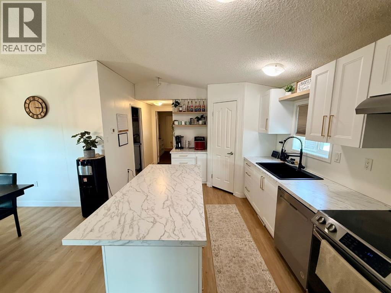
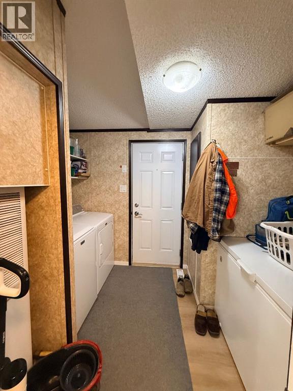
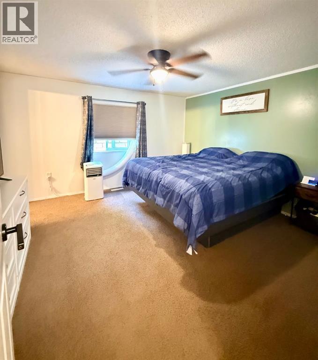
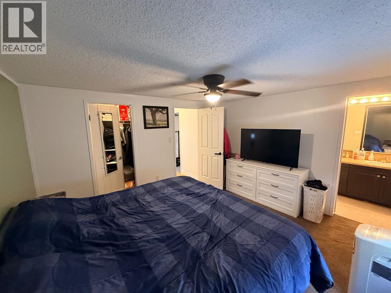
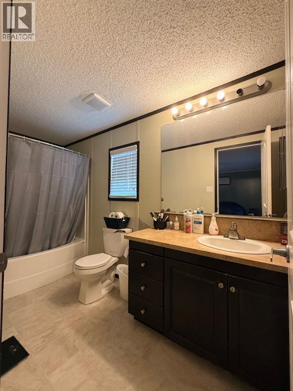
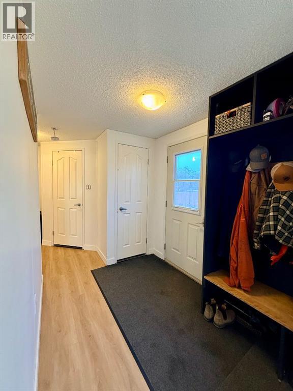
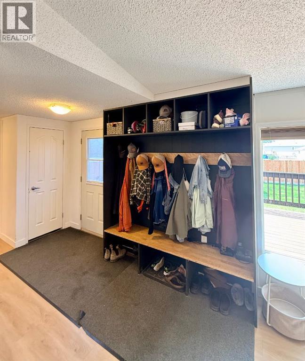
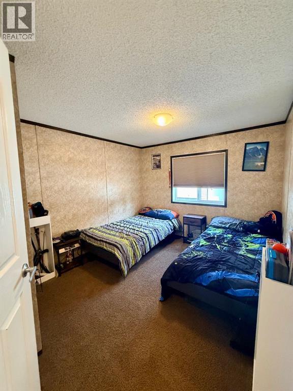
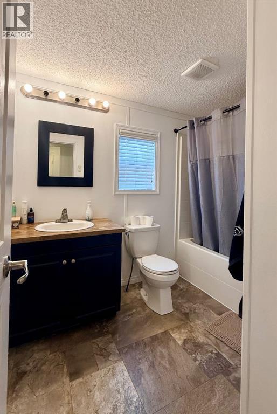
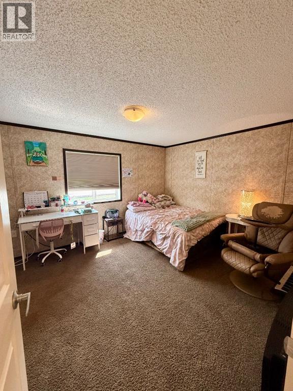
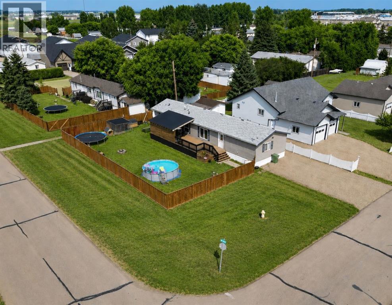
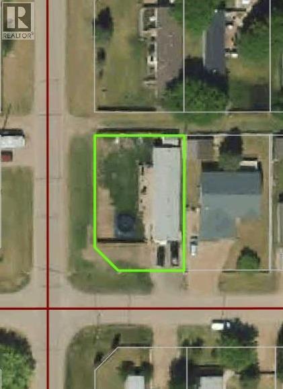
Welcome home to this beautifully updated 20-wide, 3-bedroom, 2-bathroom home that's truly move-in ready! Situated on a fully fenced lot in one of the area's most desirable neighborhoods, this property offers the perfect combination of modern updates, functional living space, and outdoor enjoyment. Step inside to a bright, open-concept layout featuring updated flooring, stylish new cabinetry, beautiful countertops, stainless steel appliances, and a crisp, contemporary feel throughout. The spacious primary suite is privately tucked away at one end of the home and features a walk-in closet and a full 4-piece ensuite, creating the perfect retreat. At the opposite end, you'll find two generously sized bedrooms and another full bathroom, making this an ideal layout for families or guests. The welcoming front entrance offers plenty of room along with a custom-built coat rack, while additional closets throughout the home provide an abundance of storage space. Outside, you'll love the expansive deck with a covered section, creating the perfect outdoor living space for relaxing or entertaining in any weather. The beautifully maintained yard features a storage shed, firepit area, and garden plot, offering plenty of room to enjoy the outdoors however you choose. Solid, stylish, and exceptionally well cared for, this home is ready for its next owners to simply move in and enjoy. Located in a sought-after area of town, this is one you won't want to miss. Come take a look today—you'll be impressed! (id:53676)
| Bathroom Total | 2 | Bedrooms Above Ground | 3 |
| Bedrooms Total | 3 | Appliances | Refrigerator, Dishwasher, Stove, Washer & Dryer |
| Architectural Style | Mobile Home | Basement Type | None |
| Constructed Date | 2010 | Construction Material | Wood Frame |
| Construction Style Attachment | Detached | Cooling Type | None |
| Exterior Finish | Vinyl Siding | Flooring Type | Carpeted, Vinyl Plank |
| Foundation Type | Piled | Heating Fuel | Natural Gas |
| Heating Type | Forced Air | Stories Total | 1 |
| Size Interior | 1520 Sqft | Total Finished Area | 1520 Sqft |
| Type | Manufactured Home |
| Parking Pad | |
| R V |
| Acreage | No | Fence Type | Fence |
| Land Amenities | Schools, Shopping | Landscape Features | Landscaped, Lawn |
| Size Depth | 35 M | Size Frontage | 23.17 M |
| Size Irregular | 774.95 | Size Total | 774.95 M2|7,251 - 10,889 Sqft |
| Size Total Text | 774.95 M2|7,251 - 10,889 Sqft | Zoning Description | H-r1 |
| Level | Type | Dimensions |
|---|---|---|
| Main Level | Primary Bedroom | 14.00 Ft x 12.00 Ft |
| Main Level | 4pc Bathroom | 12.00 Ft x 5.00 Ft |
| Main Level | Bedroom | 10.00 Ft x 10.00 Ft |
| Main Level | Bedroom | 12.00 Ft x 12.00 Ft |
| Main Level | 4pc Bathroom | 5.00 Ft x 8.00 Ft |

Start Your Mortgage Application
