
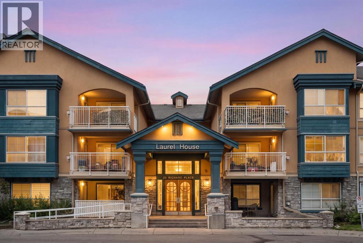
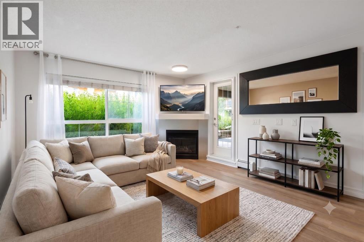
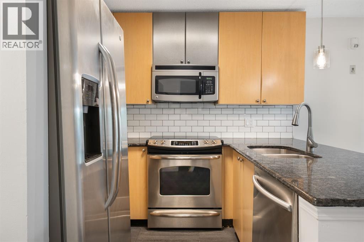
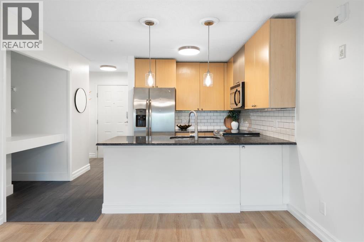
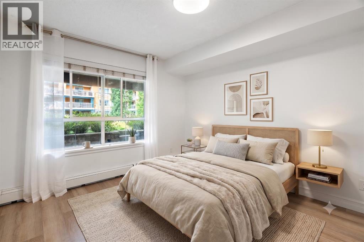
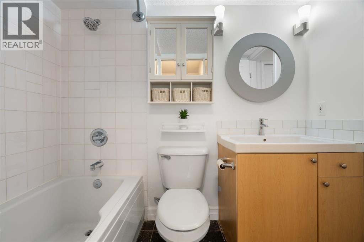
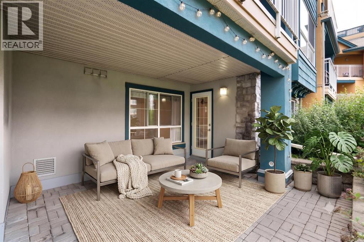
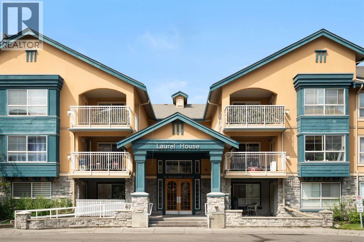
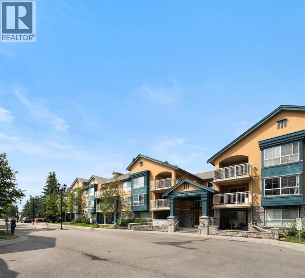
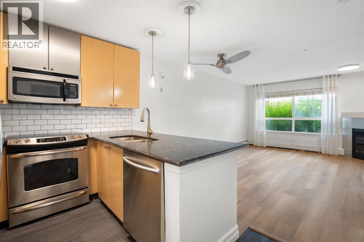
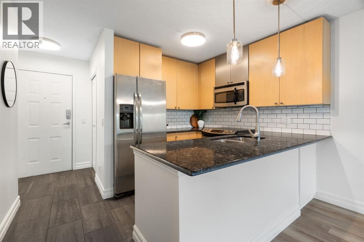
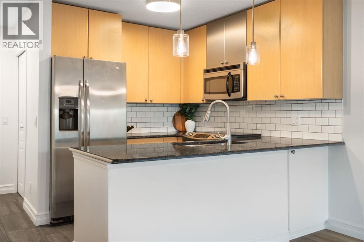
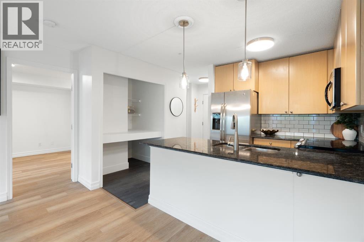
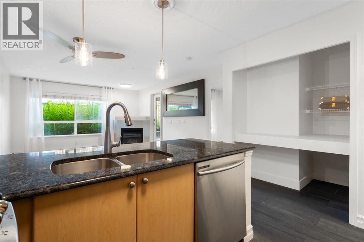
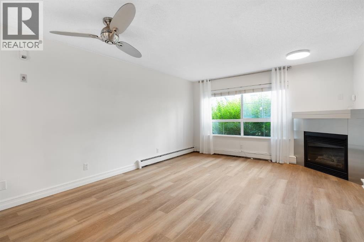
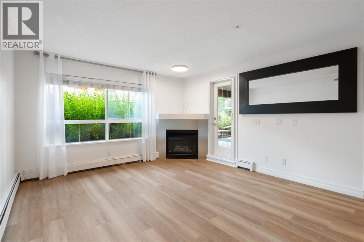
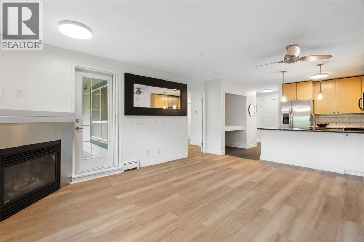
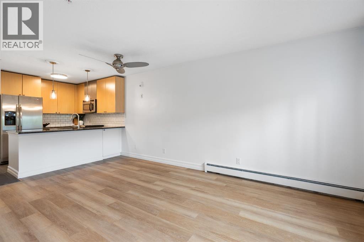
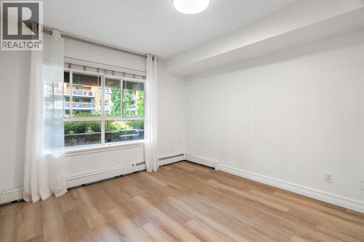
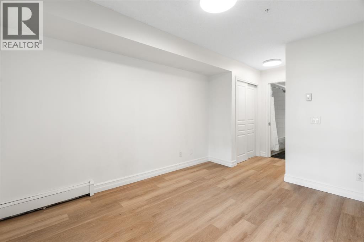
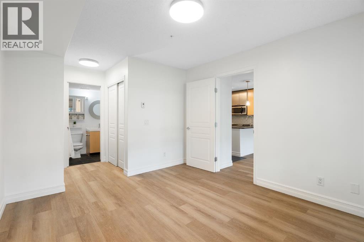
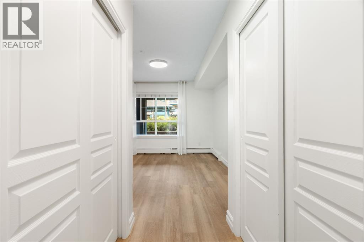
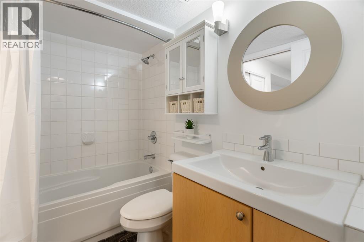
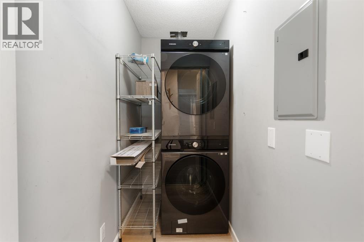
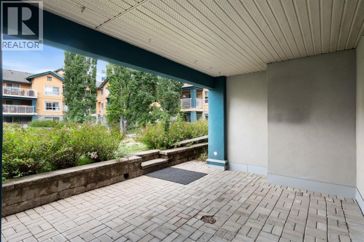
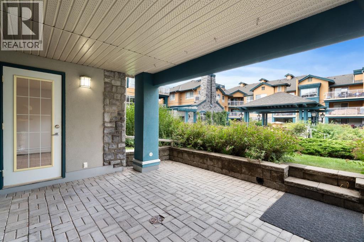
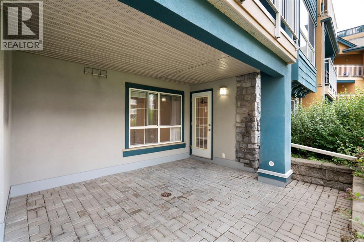
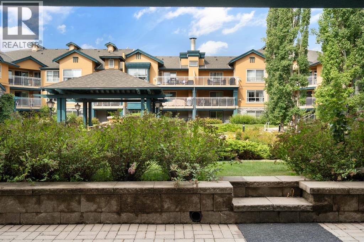
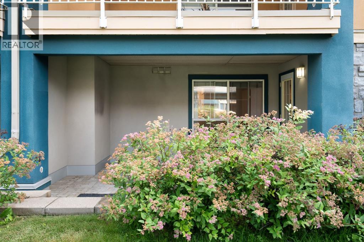
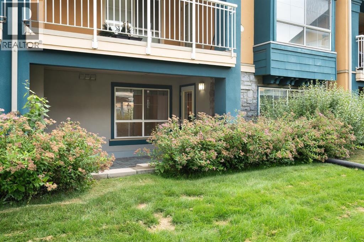
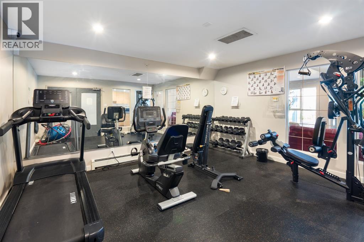
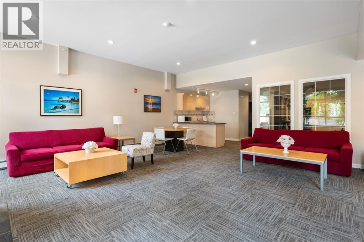
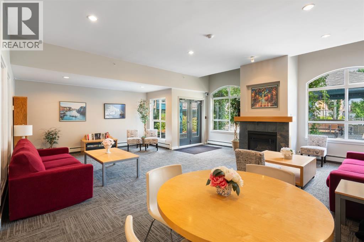
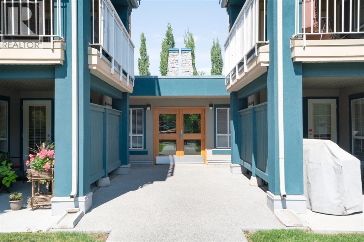
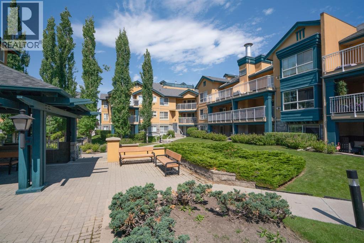
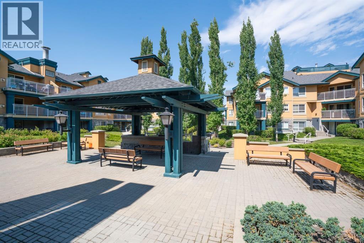
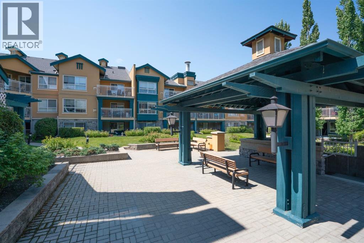
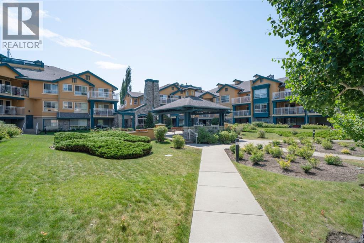
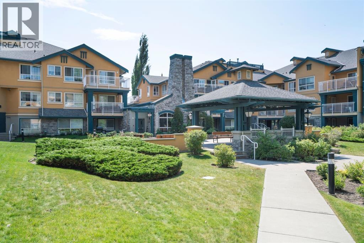
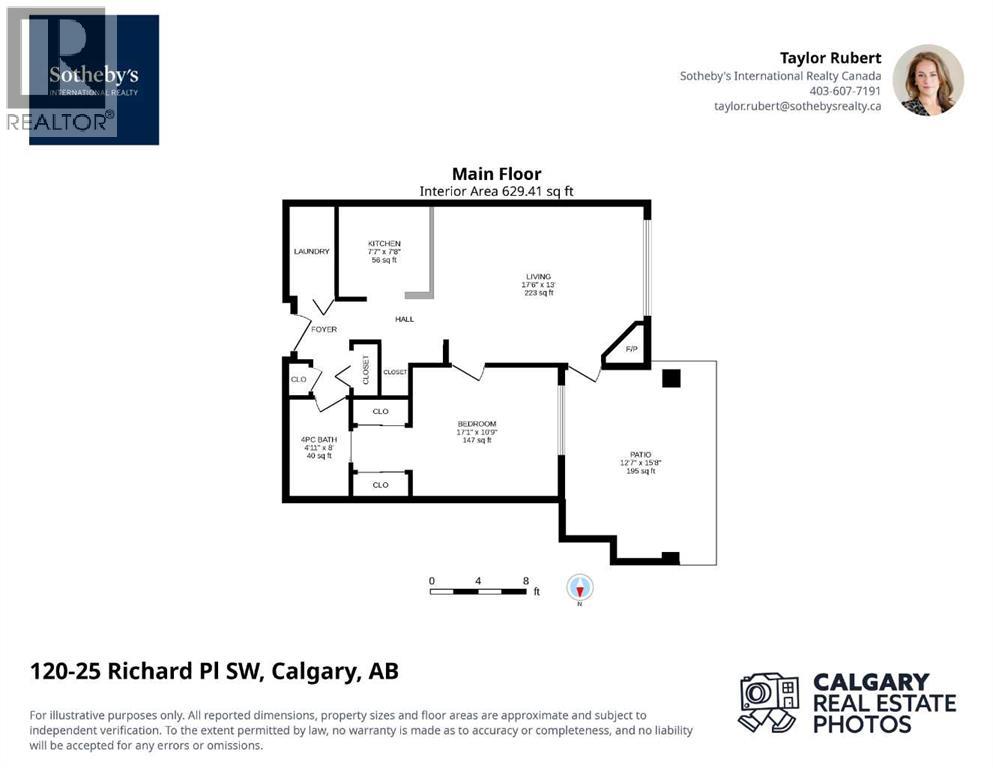
Welcome to this fantastic 629 sq. ft. one-bedroom, one-bathroom condo in Lincoln Park, ideally located within walking distance of Mount Royal University with an excellent selection of nearby amenities. Situated on the ground floor, this west-facing unit offers a spectacular 195 sq. ft. private patio overlooking the beautifully landscaped courtyard—the perfect place to soak up the afternoon sun, read a book or unwind at the end of the day.Inside, the thoughtfully designed layout feels bright, spacious and incredibly functional. The open-concept kitchen features stainless steel appliances, granite countertops, subway tile backsplash, new lighting and a dedicated dining area before meeting the generously sized living room, complete with a cozy gas fireplace and large windows. Brand-new flooring runs throughout the home, giving the space a fresh and updated feel.The front closet has been cleverly converted into a built-in workspace, adding flexibility for anyone working or studying from home, while still offering the option to easily return it to a traditional closet. The spacious bedroom, large enough for king-sized furniture, includes a walkthrough closet with direct access to the updated four-piece bathroom. A separate laundry room features a new stacking washer and dryer, along with plenty of additional storage space.Residents enjoy access to an impressive collection of building amenities, including a beautiful central courtyard, dedicated fitness centre, party room and library space, visitor parking and a convenient car wash.Whether you are searching for your first home, a smart investment near Mount Royal University or a comfortable downsizing opportunity, this well-appointed unit and pet-friendly building offers exceptional value in a highly convenient location. (id:53676)
| Bathroom Total | 1 | Bedrooms Above Ground | 1 |
| Bedrooms Total | 1 | Amenities | Car Wash, Exercise Centre, Party Room |
| Appliances | Washer, Refrigerator, Range - Electric, Dishwasher, Dryer, Microwave Range Hood Combo, Window Coverings, Garage Door Opener | Constructed Date | 1999 |
| Construction Style Attachment | Attached | Cooling Type | None |
| Exterior Finish | Stone, Stucco | Fireplace Present | Yes |
| Fireplace Total | 1 | Flooring Type | Vinyl Plank |
| Heating Type | Baseboard Heaters, Hot Water | Stories Total | 4 |
| Size Interior | 629 Sqft | Total Finished Area | 629 Sqft |
| Type | Apartment |
| Underground |
| Acreage | No | Land Amenities | Playground, Schools, Shopping |
| Size Total Text | Unknown | Zoning Description | M-c1 |
| Level | Type | Dimensions |
|---|---|---|
| Main Level | 4pc Bathroom | 8.00 Ft x 4.92 Ft |
| Main Level | Bedroom | 10.75 Ft x 17.08 Ft |
| Main Level | Kitchen | 7.67 Ft x 7.58 Ft |
| Main Level | Living Room | 13.00 Ft x 17.50 Ft |

Start Your Mortgage Application


