
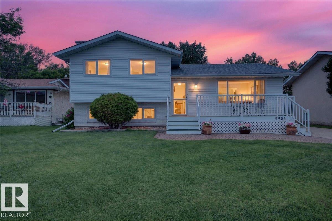
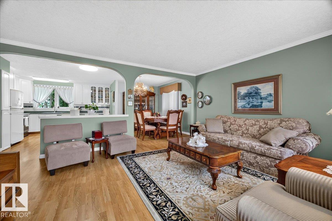
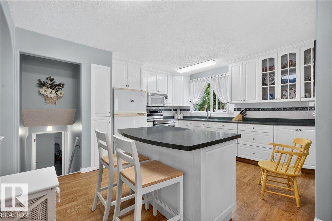
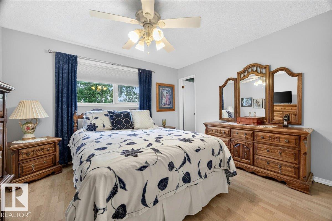
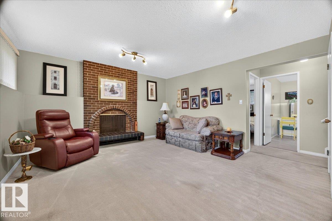
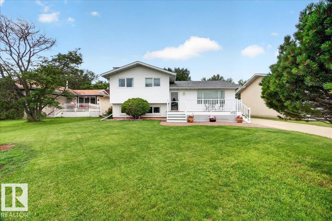
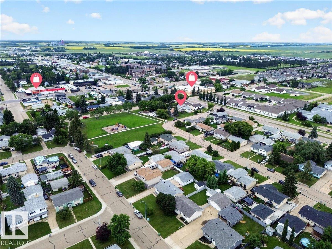
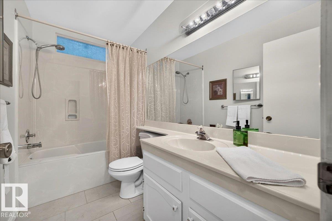
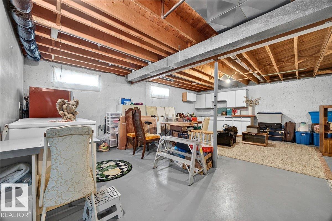
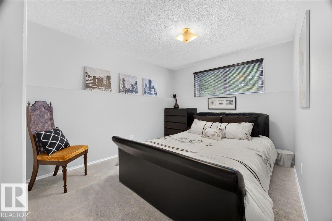
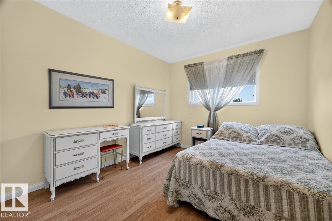
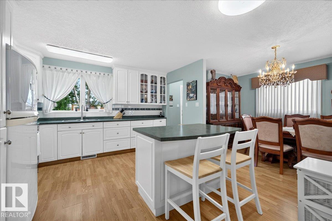
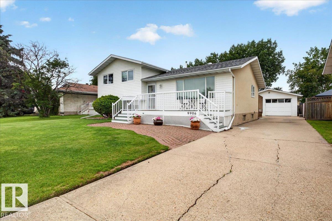
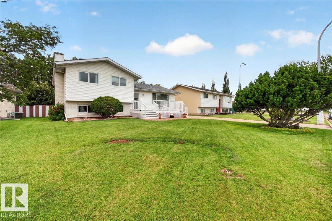
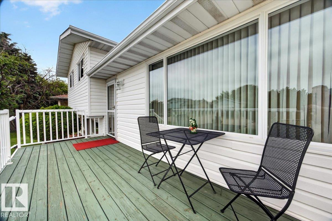
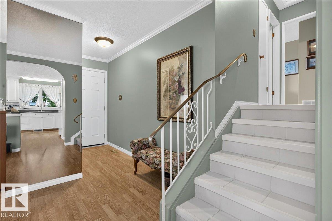
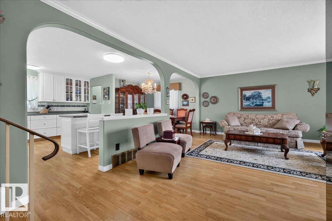
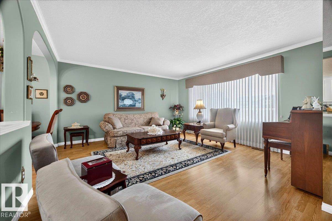
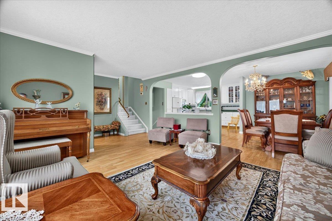
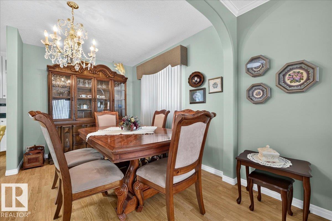
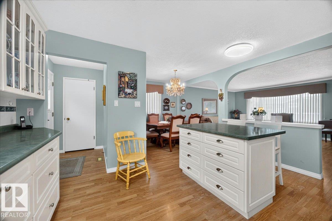
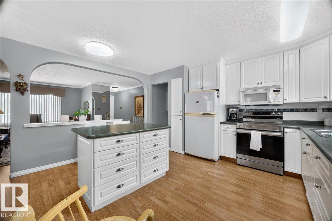
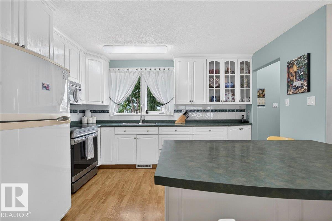
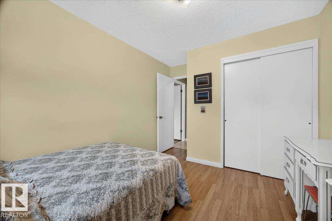
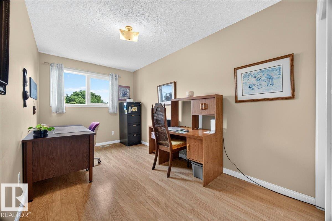
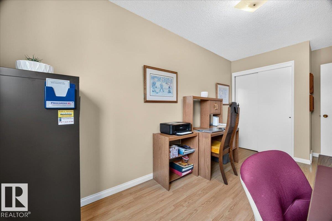
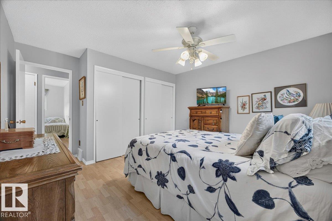
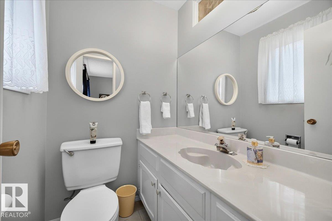
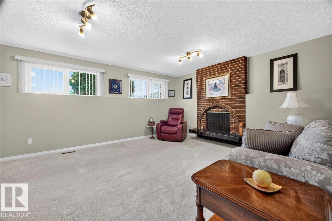
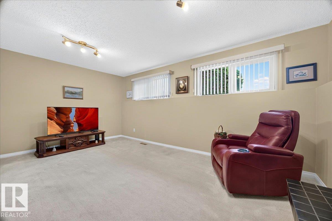
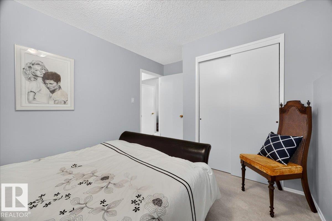
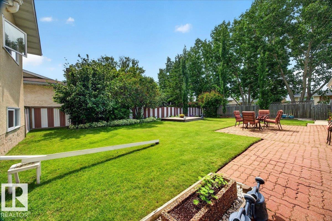
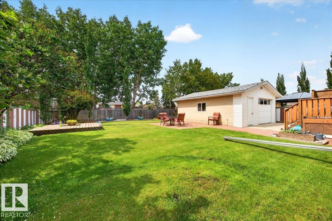
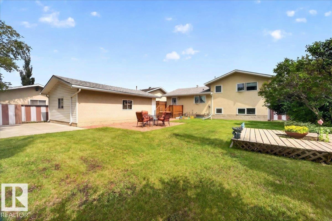
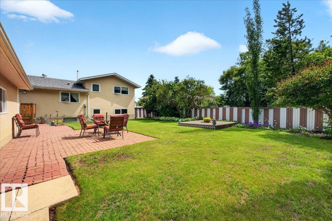
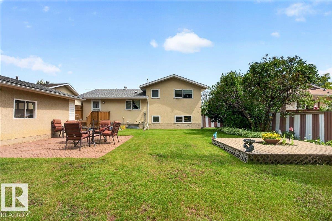
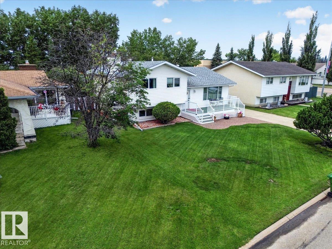
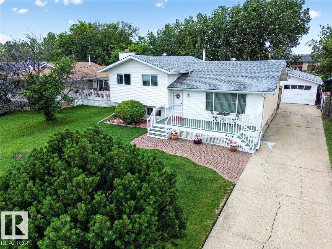
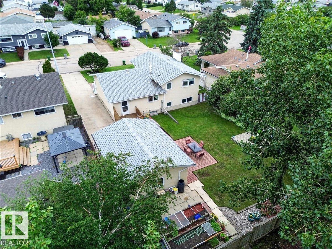
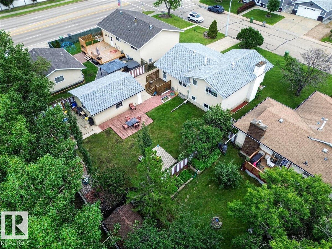
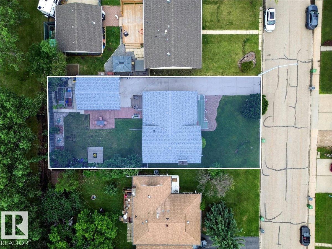
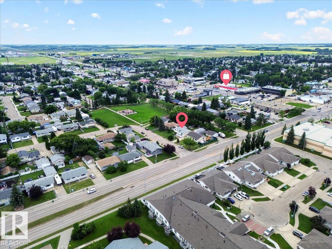
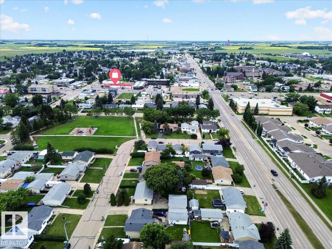
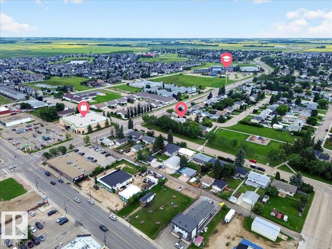
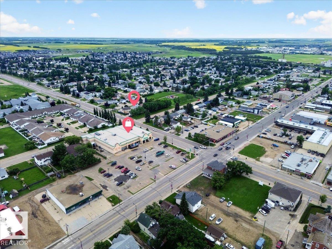
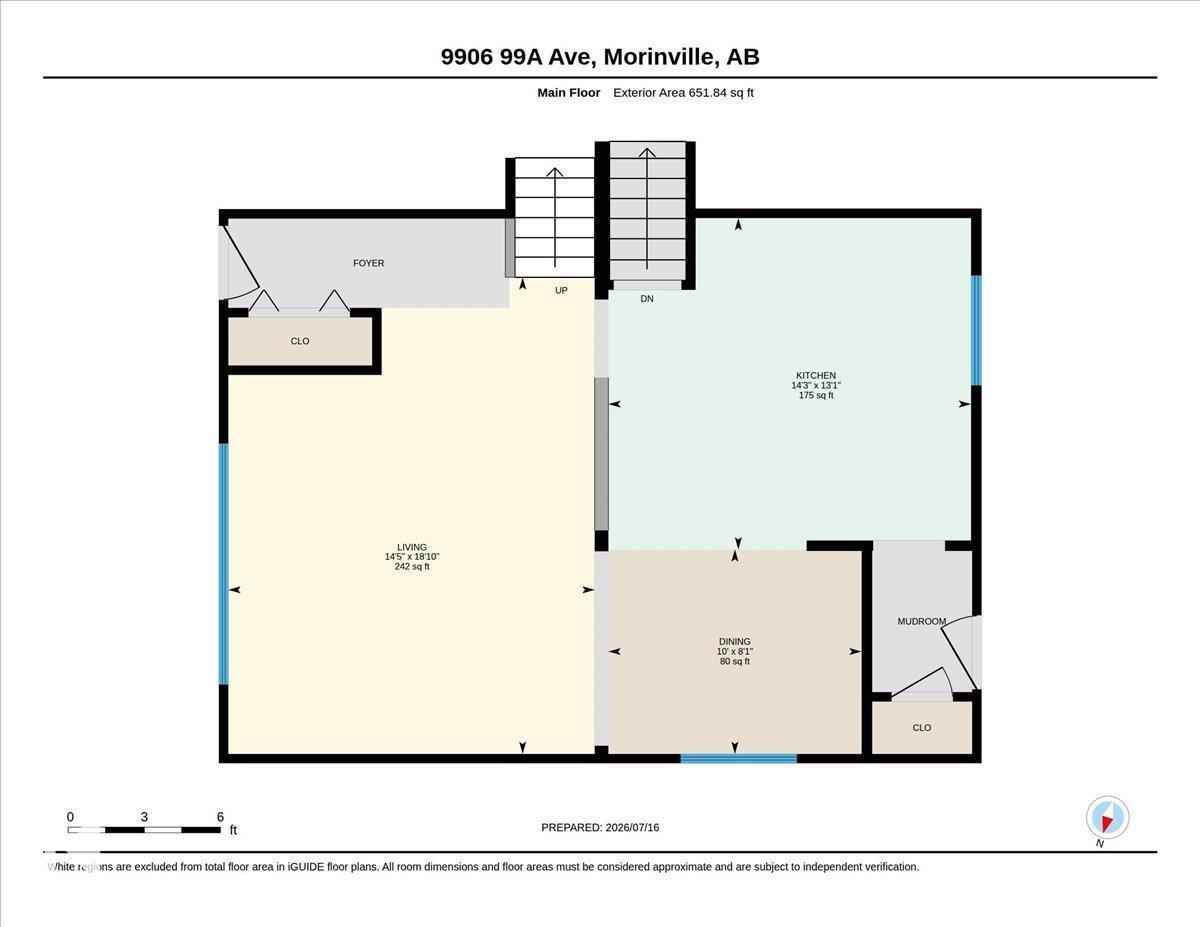
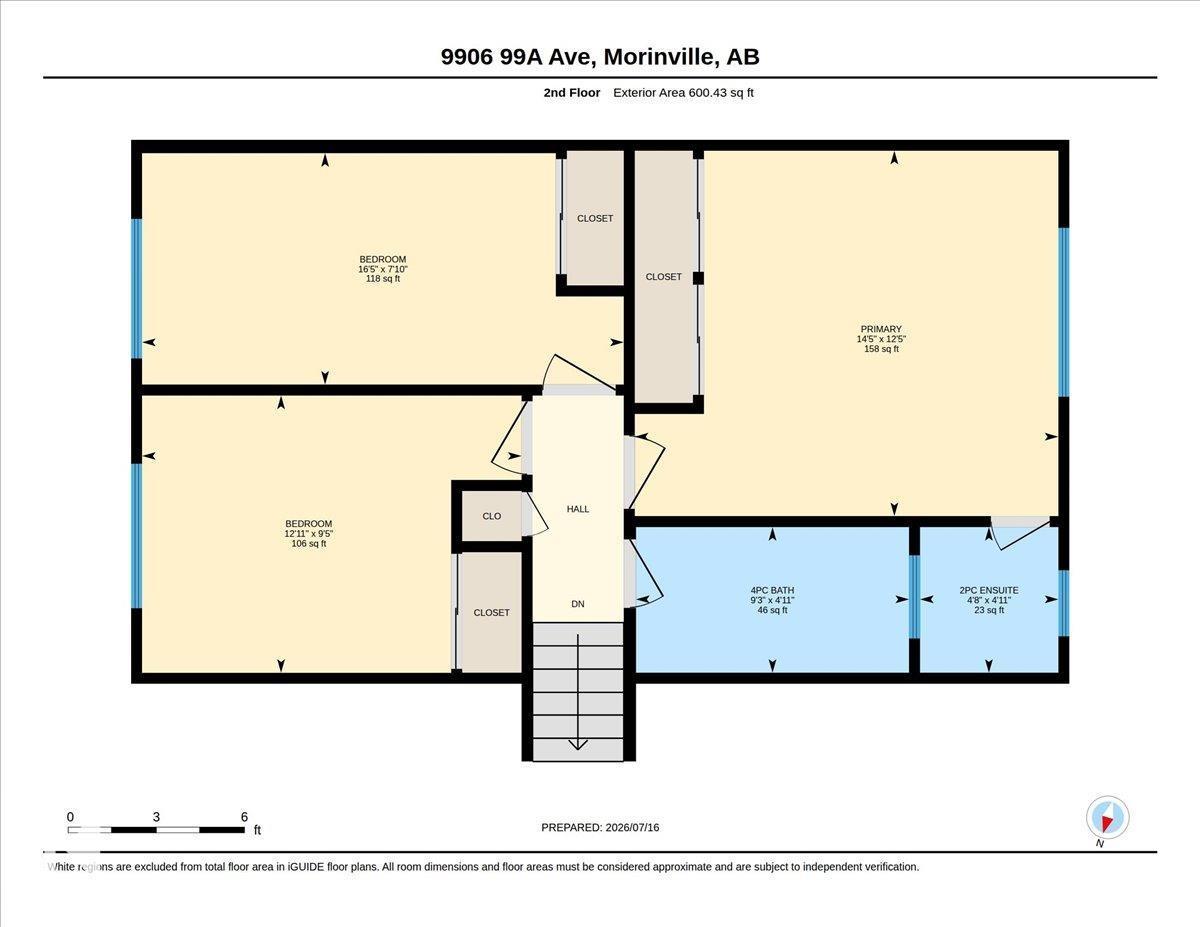
ORIGINAL OWNER Home with spacious RV Parking; this immaculate Morinville 4 Level Split is a forever find! Exceptional bones and great pride of ownership makes this Home a rock solid Investment for the right family. Located a stone’s throw to Schools, a beautiful Park and countless Restaurants and essentials everyday Amenities; the location is unparalleled. Morinville is a wonderful place to raise a family. It’s only 30 short minutes from Edmonton; you can commute there for work and retreat to quaint small town life in the evenings and on weekends. Enjoy the best of both worlds living here! The kitchen is newer, as is the furnace, windows and roof; enjoy peace of mind in the coming years for you and your family, as the current owners thought of everything. A sprawling, West-facing Backyard is the perfect place to spend quality time with friend’s and loved one’s during Alberta’s notoriously long, Summer days. With 4 beautiful large bedrooms and 1.5 Baths, there is room for everyone. Welcome Home :) (id:53676)
12:00 pm
Ends at:3:00 pm
| Bathroom Total | 2 | Bedrooms Total | 4 |
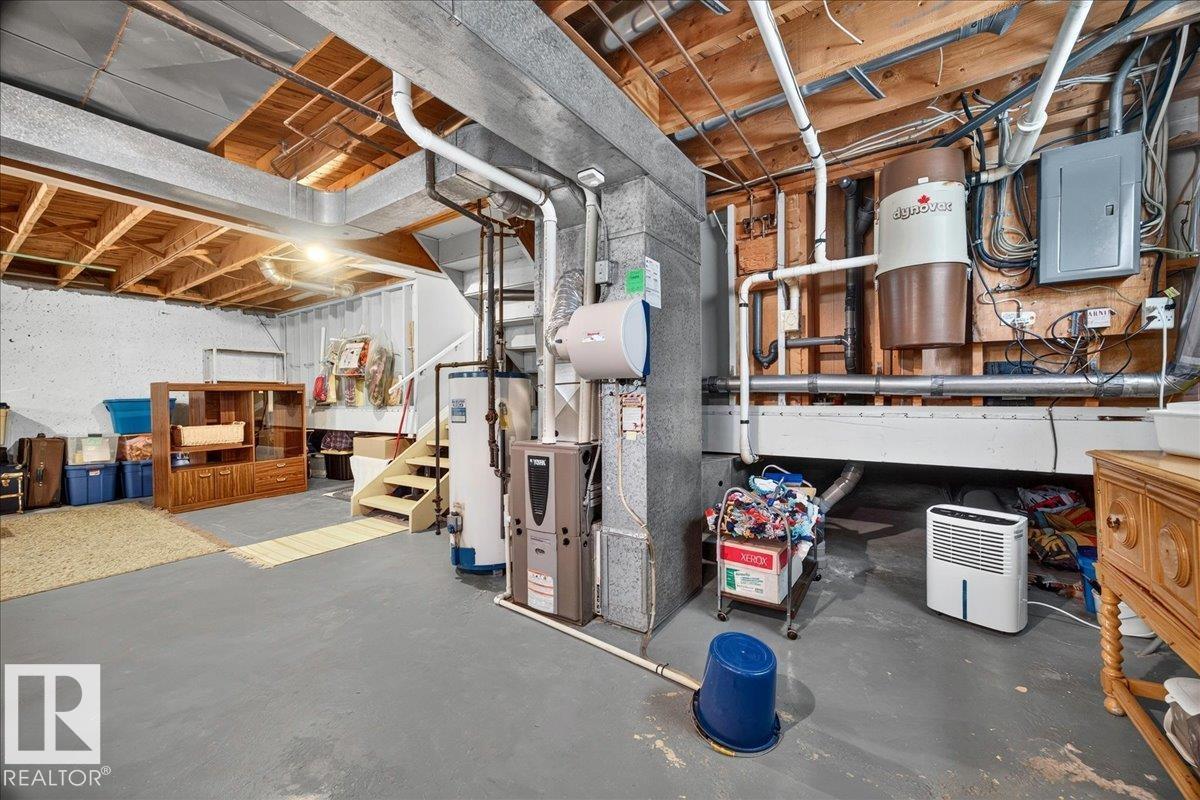
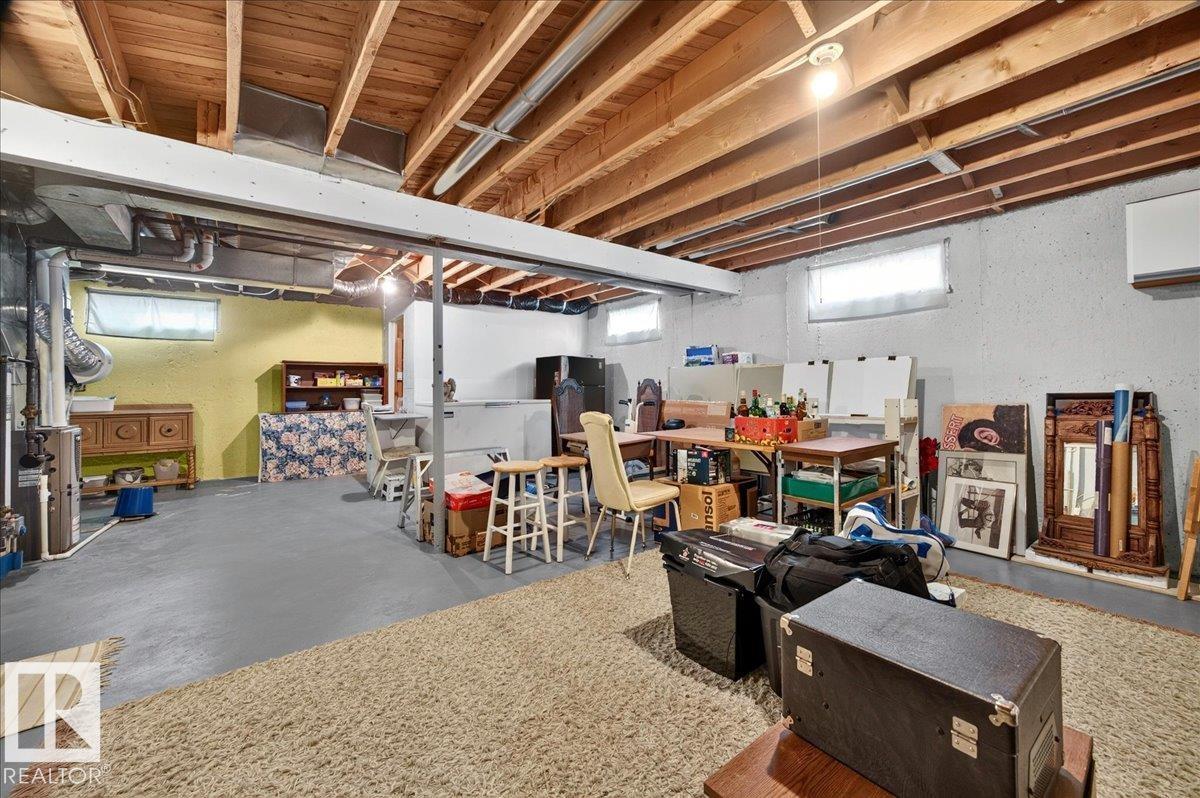
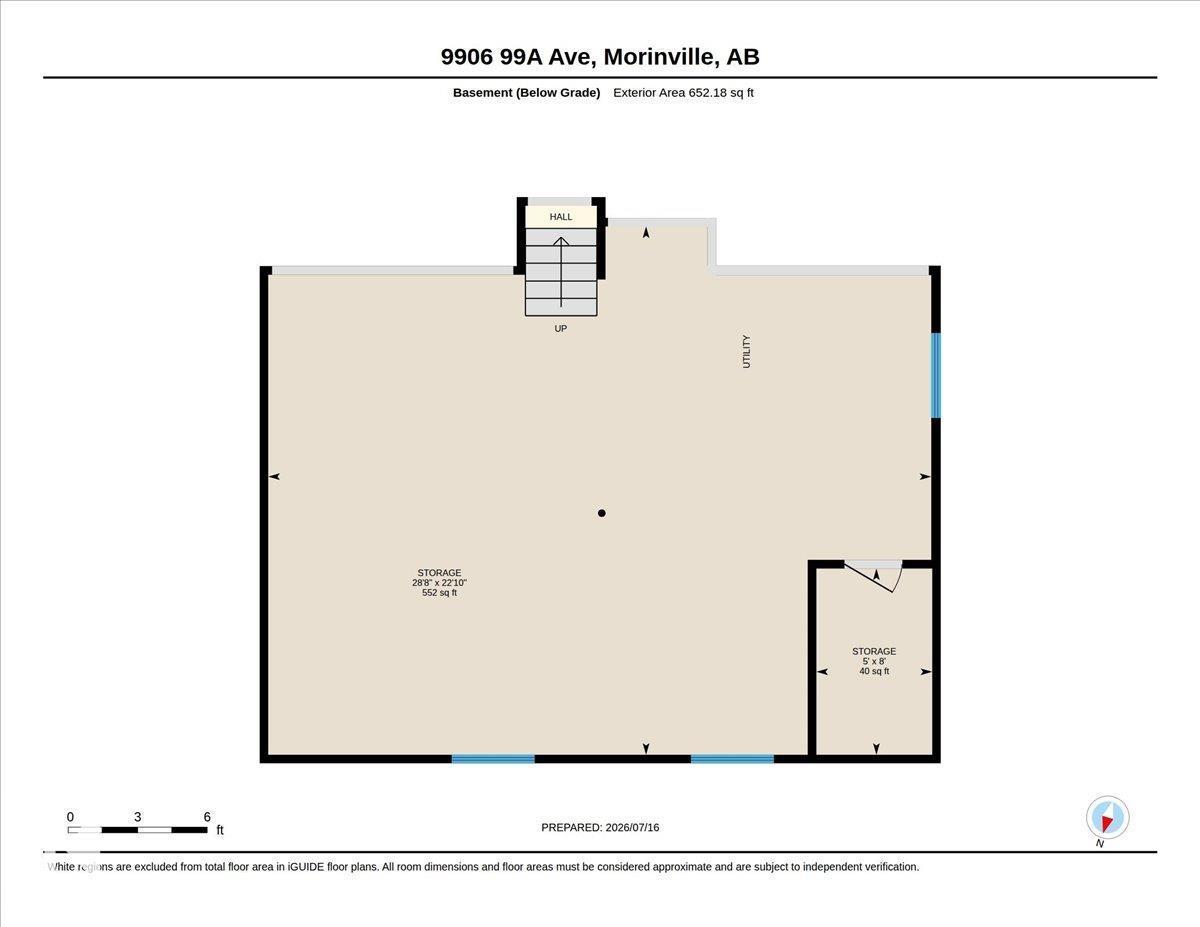
| Appliances | Dryer, Microwave Range Hood Combo, Refrigerator, Stove, Washer | Basement Development | Unfinished |
| Basement Type | Full (unfinished) | Constructed Date | 1973 |
| Construction Style Attachment | Detached | Fire Protection | Smoke Detectors |
| Fireplace Fuel | Wood | Fireplace Present | Yes |
| Fireplace Type | Unknown | Half Bath Total | 1 |
| Heating Type | Forced Air | Size Interior | 1252 Sqft |
| Type | House |
| R V | |
| Detached Garage |
| Acreage | No | Fence Type | Fence |
| Level | Type | Dimensions |
|---|---|---|
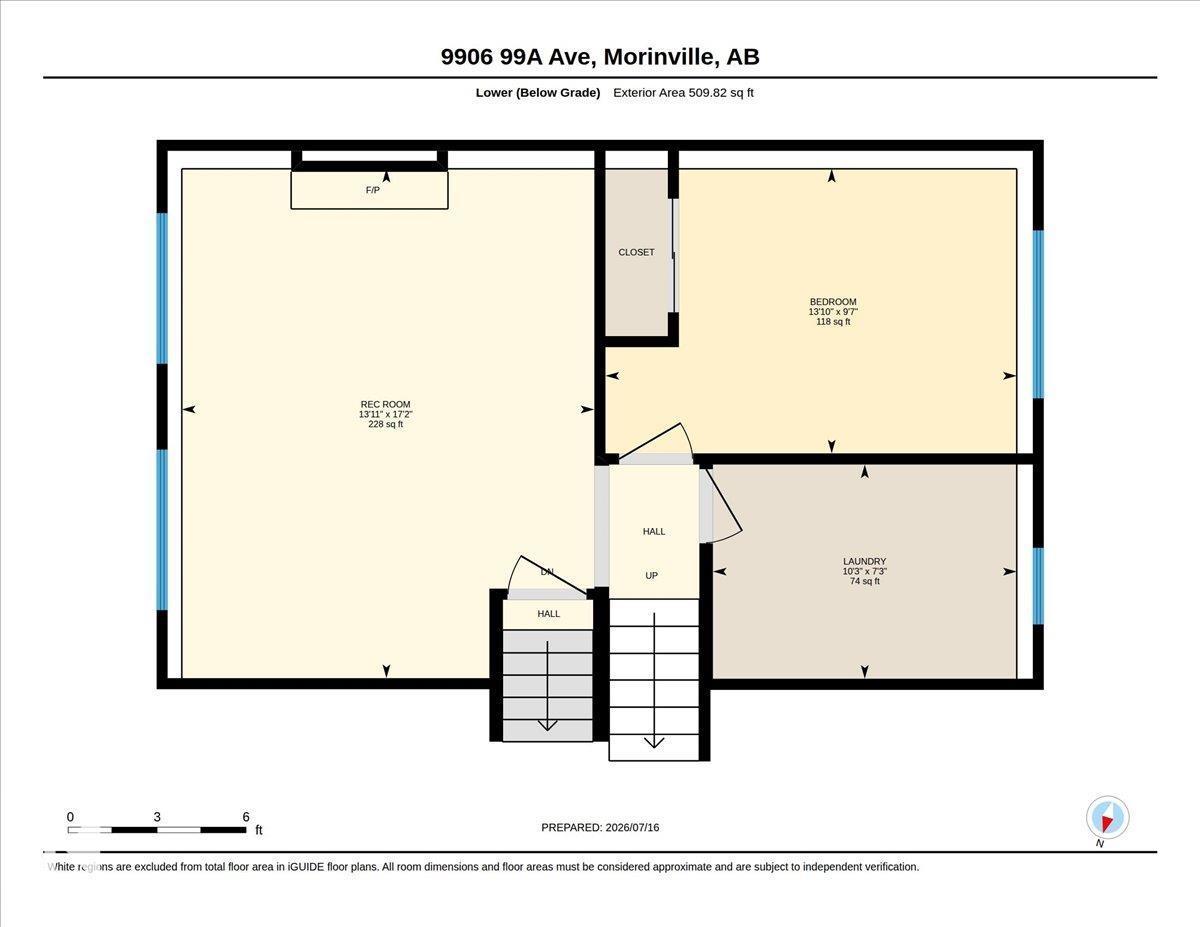
| Lower Level | Family Room | 17.2 m x 13.1 m |
| Lower Level | Bedroom 4 | 9.7 m x 13.1 m |
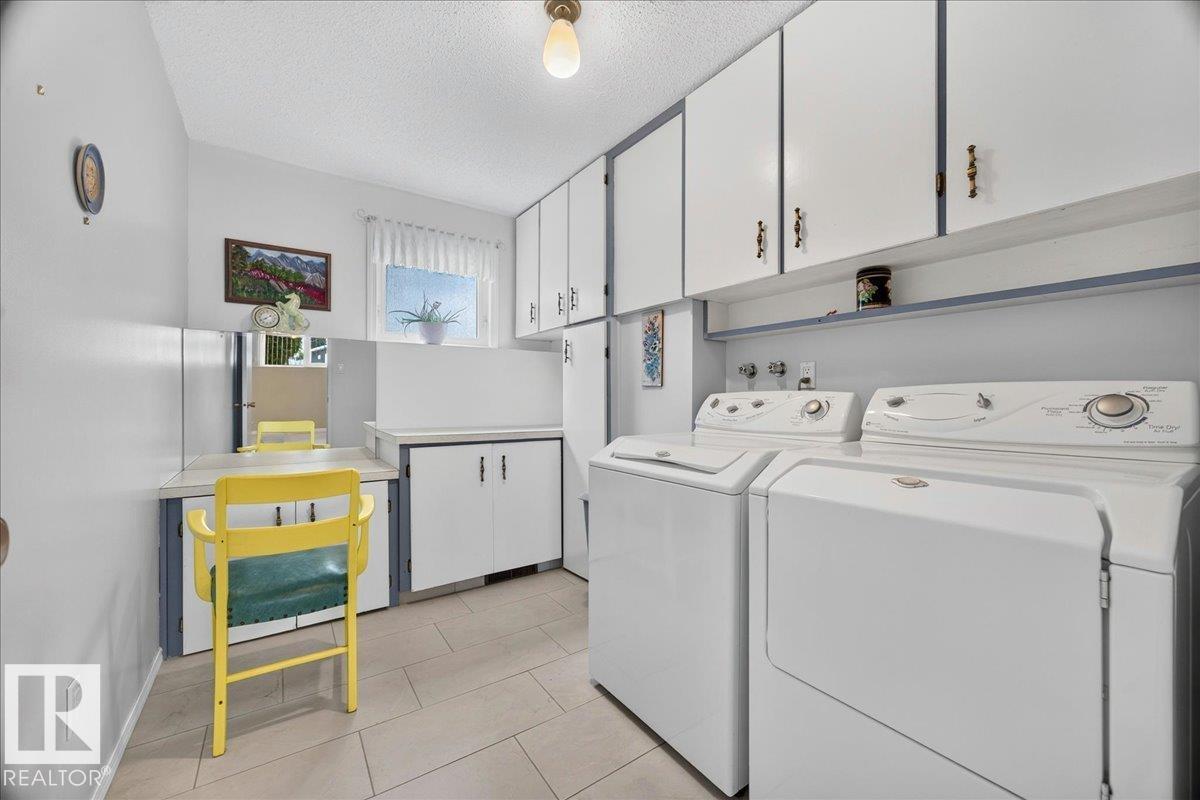
| Lower Level | Laundry Room | 7.3 m x 10.3 m |
| Main Level | Living Room | 18.1 m x 14 m |
| Main Level | Dining Room | 8.1 m x 10 m |
| Main Level | Kitchen | 13.1 m x 14.3 m |
| Upper Level | Primary Bedroom | 12.5 m x 14.5 m |
| Upper Level | Bedroom 2 | 9.5 m x 12.11 m |
| Upper Level | Bedroom 3 | 7.1 m x 16.5 m |

Start Your Mortgage Application
