fbpx

114 Chapalina Terrace Se, Calgary, Alberta T2X 3X2 New

MLS® # A2331126

$785,000

Property Size 2075
Bedrooms 3
Bathrooms 4
Year Built 2005
Garages 4

Description

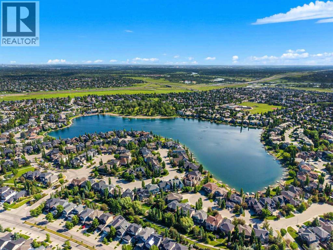
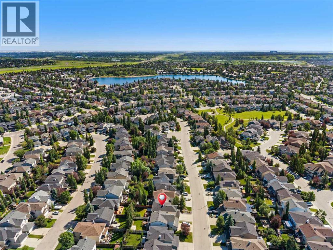
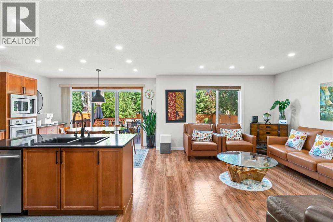
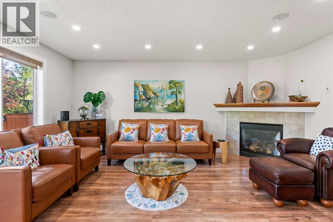
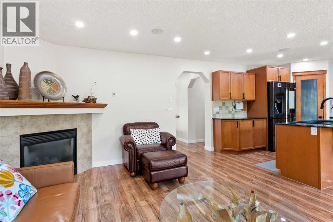
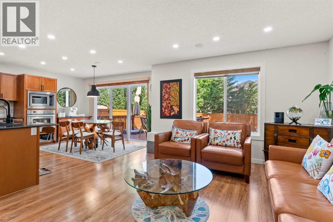
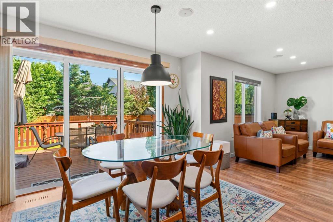
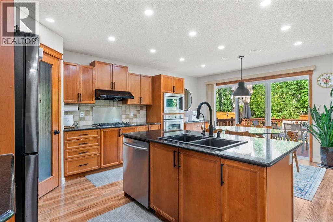
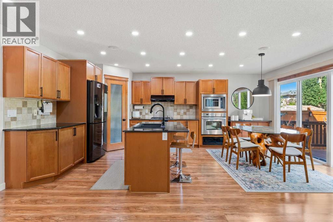
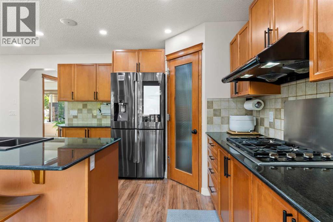
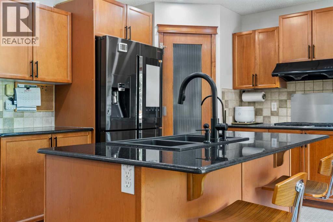
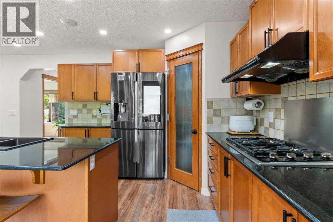
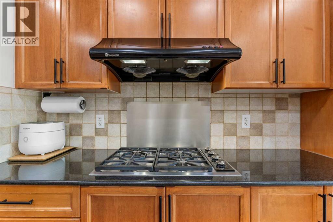
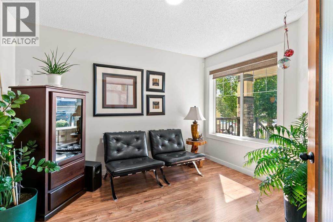
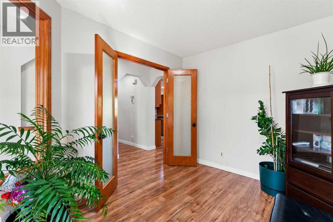
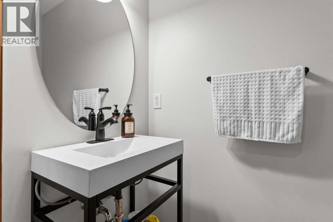
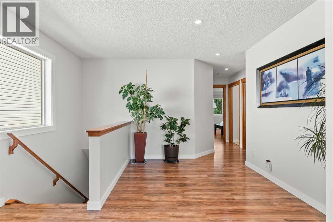
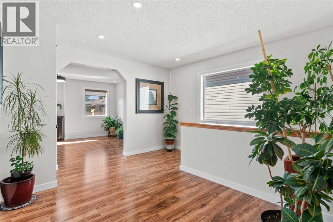
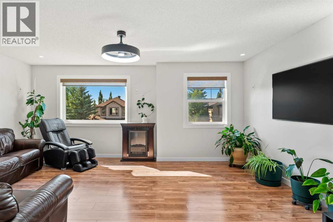
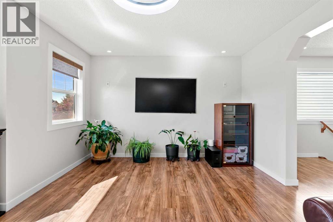
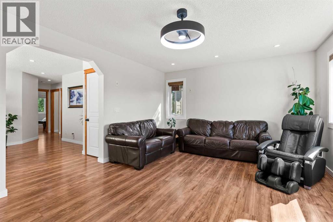
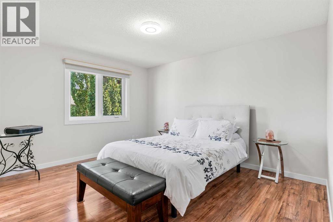
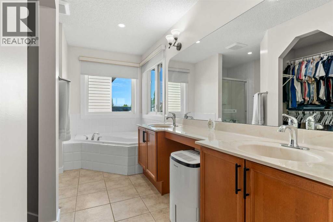
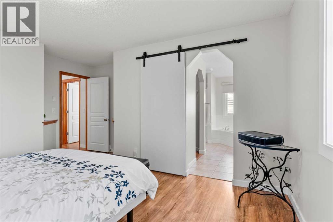
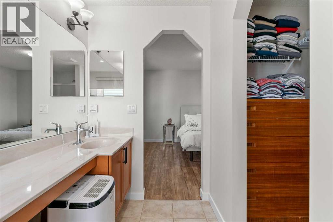
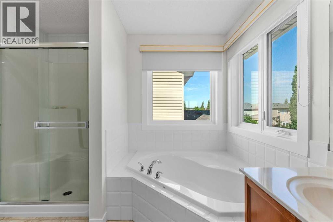
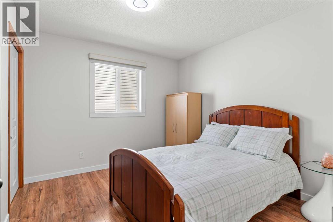
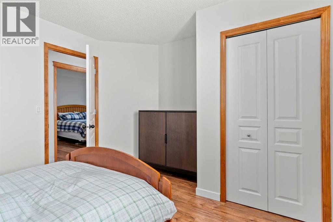
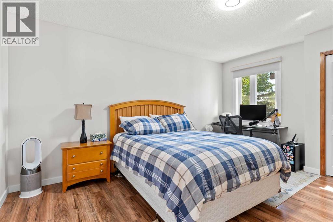
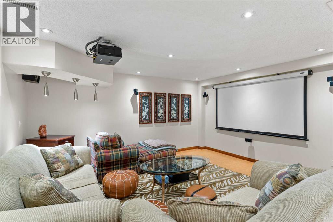
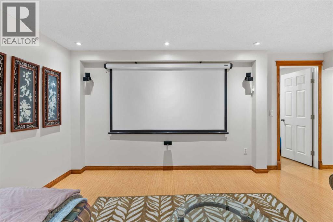
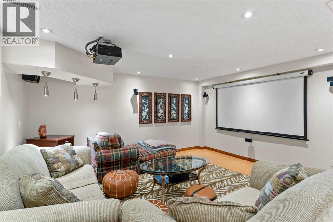
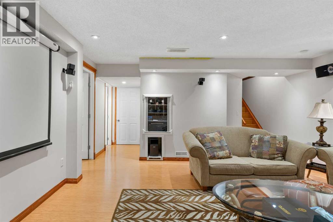
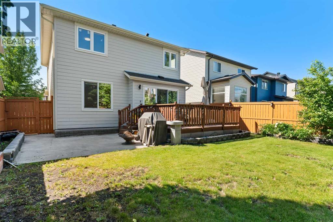
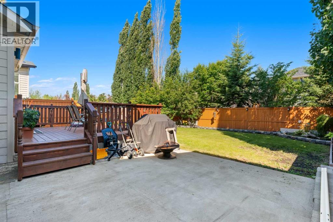
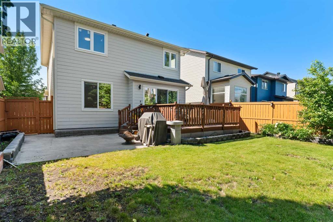
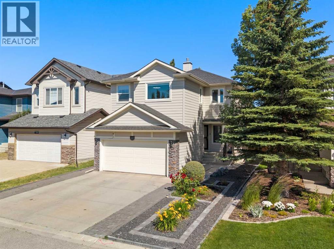
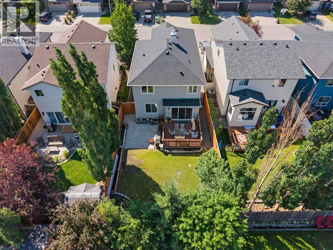
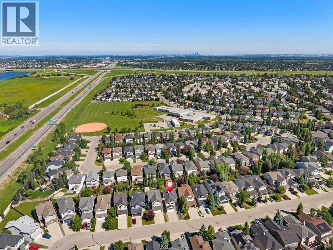
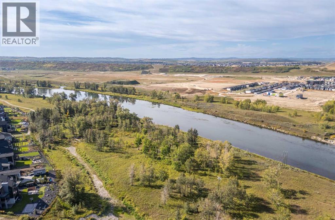
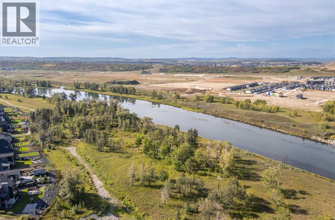
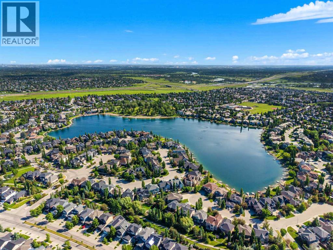
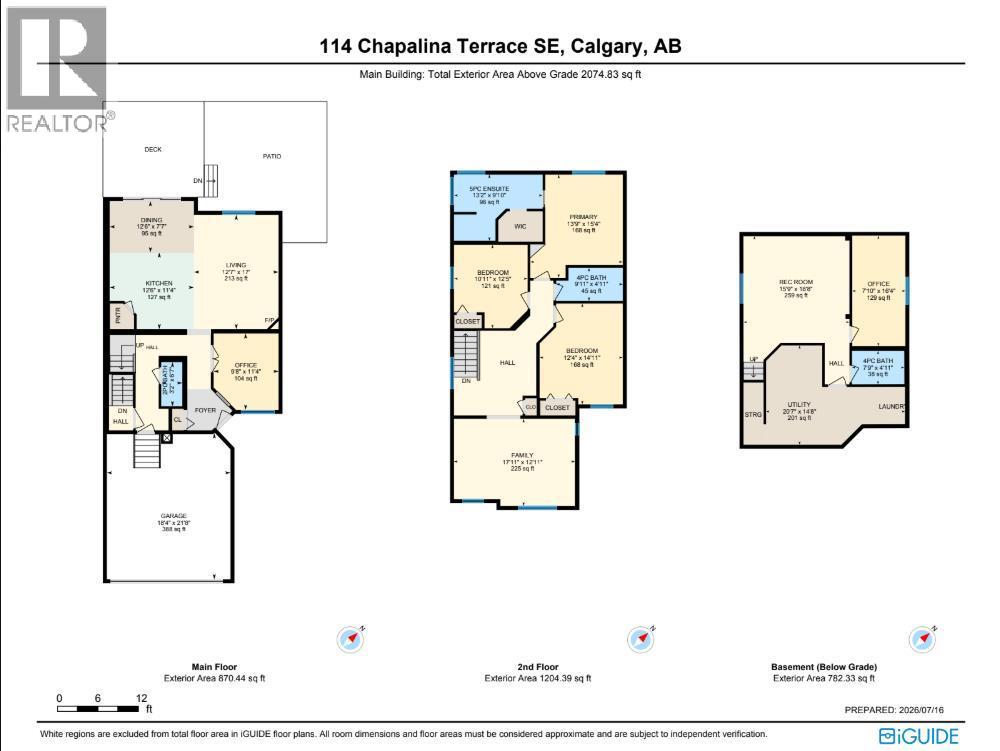
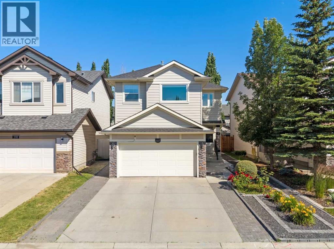
Welcome to 114 Chapalina Terrace SE, a beautifully maintained and extensively updated family home in the highly desirable lake community of Chaparral. Offering the perfect blend of comfort, functionality, and modern upgrades, this move-in-ready home is ideal for families looking to enjoy one of Calgary's most sought-after neighbourhoods.The bright and inviting main floor features a spacious living room, a generous dining area, and a well-appointed kitchen with ample cabinetry, plenty of counter space, and quality appliances. A convenient powder room and mudroom complete the main level.Upstairs, the spacious primary bedroom offers a walk-in closet and private ensuite, while the additional bedrooms are generously sized and share a full bathroom, providing plenty of space for family, guests, or a home office.The fully developed basement adds valuable living space and offers endless possibilities for a recreation room, home theatre, gym, playroom, or guest area.Outside, enjoy the fully landscaped backyard with plenty of room for entertaining, relaxing, or letting kids and pets play. The attached garage and driveway provide ample parking and storage.This home has been thoughtfully updated with many major improvements, including a new roof (2023), luxury flooring (2023), triple-pane windows (2025), Hardie board siding (2025), air conditioning (2025), hot water tank (2025), and fresh interior paint (June 2026), allowing you to move in with confidence.As a resident of Chaparral, you'll enjoy year-round lake access with swimming, kayaking, fishing, skating, parks, playgrounds, scenic walking paths, nearby golf courses, excellent schools, shopping, and easy access to major roadways.Don't miss your opportunity to own this beautifully updated home in one of Calgary's premier lake communities. Book your private showing today! (id:53676)

PROPERTY FEATURES

  • MLS® Number A2331126
  • Price $785,000
  • Bedrooms: 3
  • Bathrooms: 4
  • Square Footage: 2075 sqft
  • Property Type: House
  • Community Name: Chaparral
  • Amenities Near By Park, Playground, Schools, Shopping, Water Nearby
  • Community Features Lake Privileges
  • Features No Animal Home, No Smoking Home
  • Parking Space Total 4
  • Plan 0414458
  • Structure Deck

Open House

This property has open houses!

July
25
Saturday
Starts at:

12:00 pm

Ends at:

2:00 pm

July
26
Sunday
Starts at:

1:00 pm

Ends at:

3:00 pm

Buildings

Bathroom Total 4 Bedrooms Above Ground 3
Bedrooms Total 3 Amenities Clubhouse
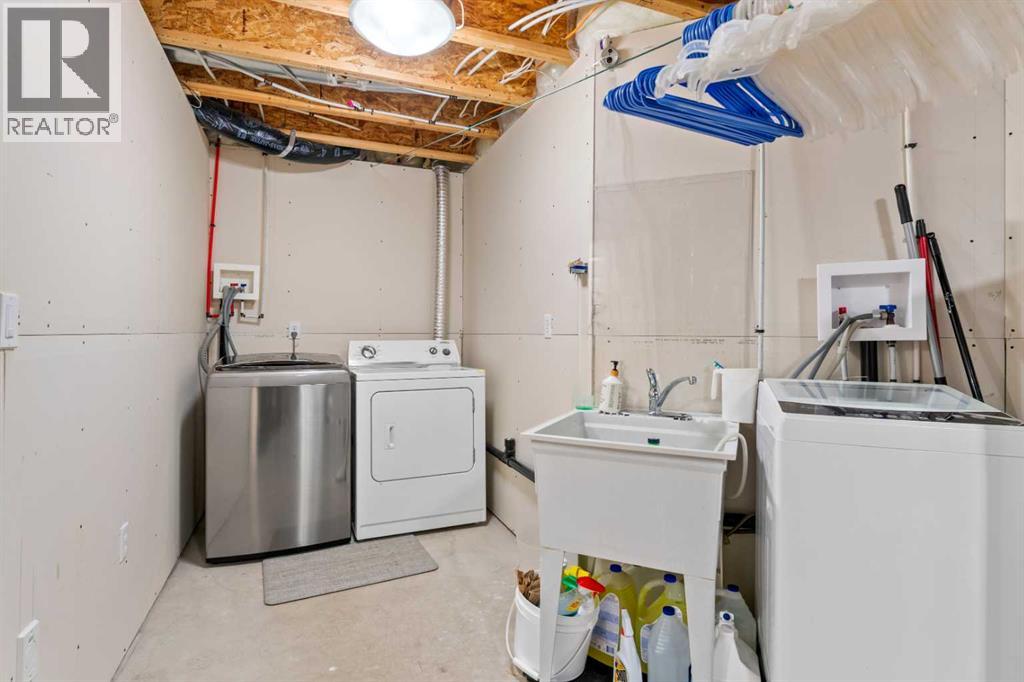
Appliances Washer, Refrigerator, Gas Stove(s), Dishwasher, Dryer, Microwave, Hood Fan, Window Coverings, Garage Door Opener Basement Development Finished
Basement Type Full (finished) Constructed Date 2005
Construction Style Attachment Detached Cooling Type Central Air Conditioning
Exterior Finish Composite Siding, Vinyl Siding Fireplace Present Yes
Fireplace Total 1 Flooring Type Ceramic Tile, Vinyl Plank
Foundation Type Poured Concrete Half Bath Total 1
Heating Type Forced Air Stories Total 2
Size Interior 2075 Sqft Total Finished Area 2074.83 Sqft
Type House

Parking

Attached Garage 2

Land

Acreage No Fence Type Fence
Land Amenities Park, Playground, Schools, Shopping, Water Nearby Size Depth 36.08 M
Size Frontage 11.58 M Size Irregular 417.00
Size Total 417 M2|4,051 - 7,250 Sqft Size Total Text 417 M2|4,051 - 7,250 Sqft
Zoning Description R-g

Rooms

Level Type Dimensions
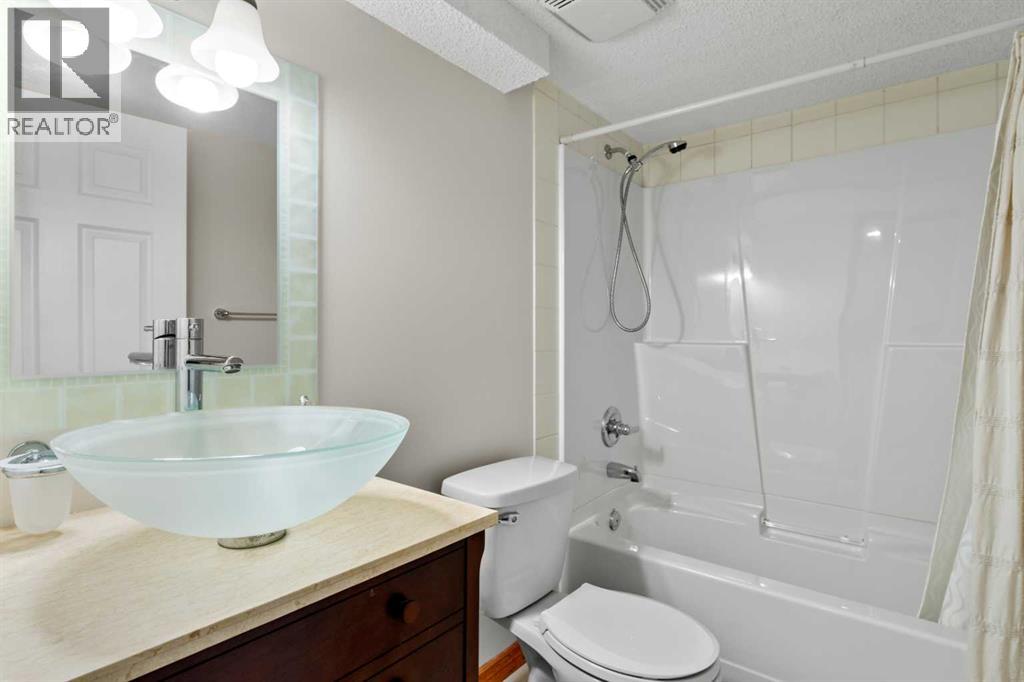
Basement 4pc Bathroom 7.75 Ft x 4.92 Ft
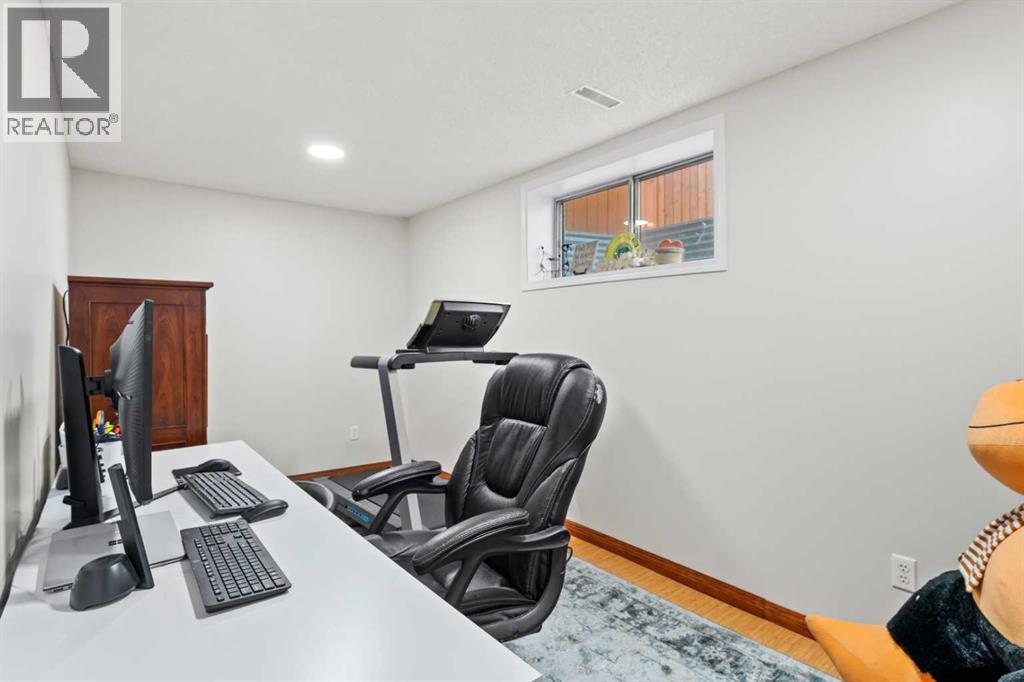
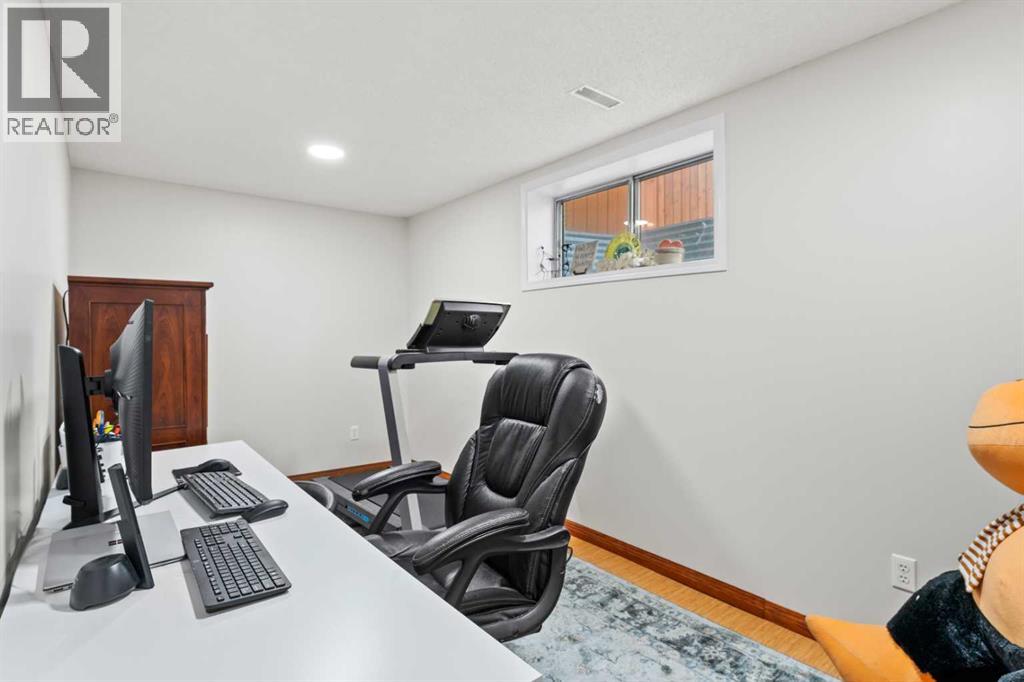
Basement Office 7.83 Ft x 16.33 Ft
Basement Recreational, Games Room 15.75 Ft x 18.67 Ft
Basement Furnace 20.58 Ft x 14.67 Ft
Main Level 2pc Bathroom 3.17 Ft x 6.58 Ft
Main Level Dining Room 12.50 Ft x 7.58 Ft
Main Level Kitchen 12.50 Ft x 11.33 Ft
Main Level Living Room 12.58 Ft x 17.00 Ft
Main Level Office 9.67 Ft x 11.33 Ft
Upper Level 4pc Bathroom 9.92 Ft x 4.92 Ft
Upper Level 5pc Bathroom 13.17 Ft x 9.83 Ft
Upper Level Bedroom 10.92 Ft x 12.42 Ft
Upper Level Bedroom 12.33 Ft x 14.92 Ft
Upper Level Family Room 17.92 Ft x 12.92 Ft
Upper Level Primary Bedroom 13.75 Ft x 15.33 Ft

BROKERAGE

  • Office: Exp Realty

Start Your Mortgage Application

Schedule a Tour

Do you have questions?

Call or text today, we are here to help!

587-719-1004

Scroll to Top