
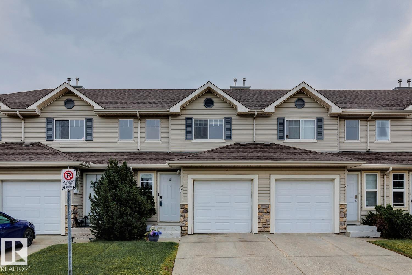
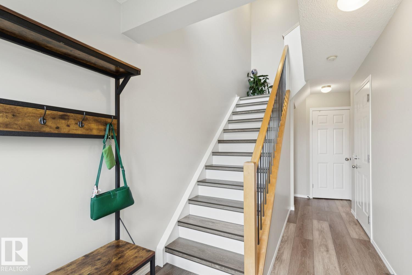
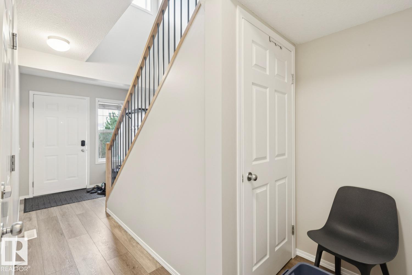
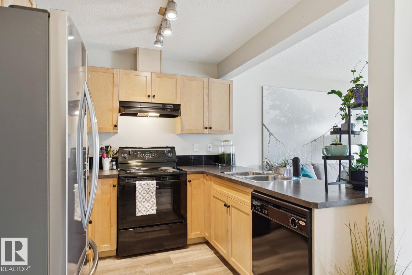
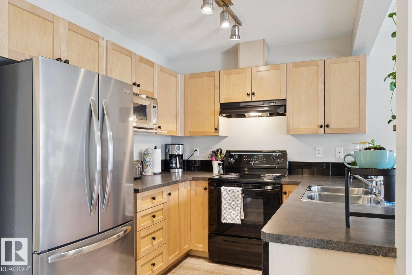
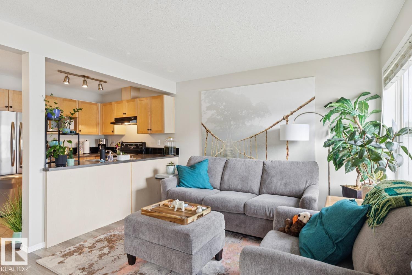
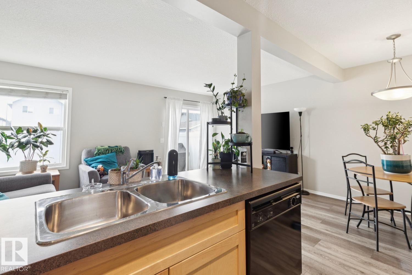
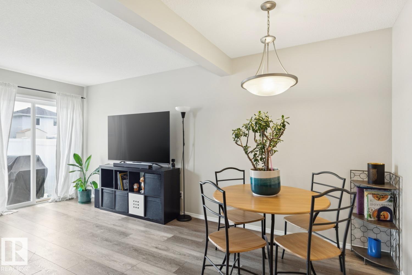
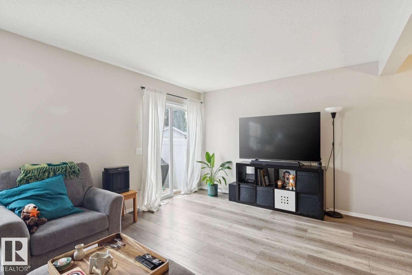
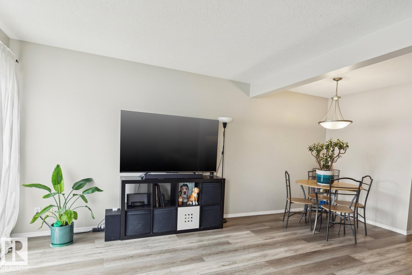
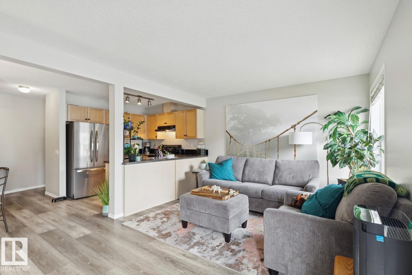
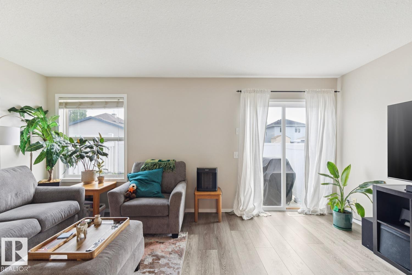
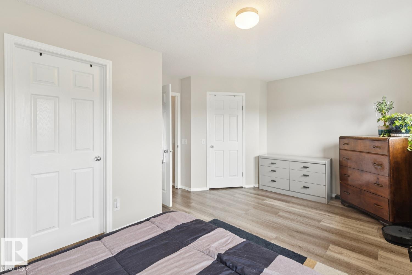
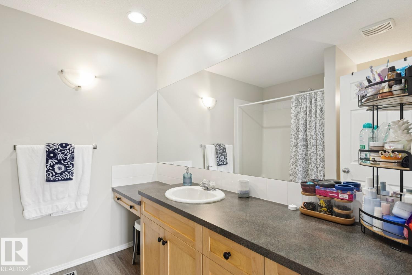
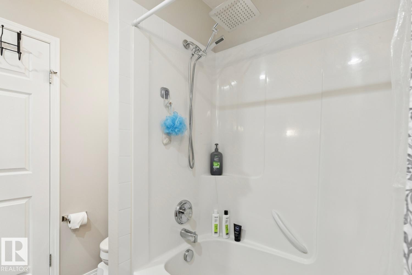
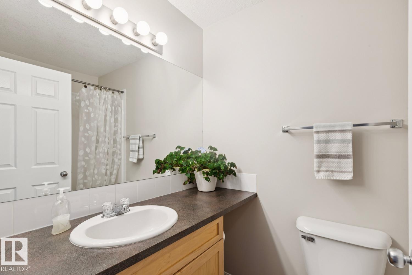
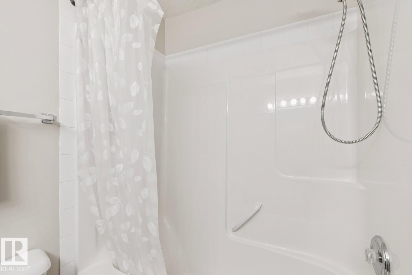
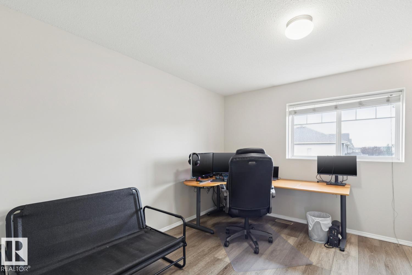
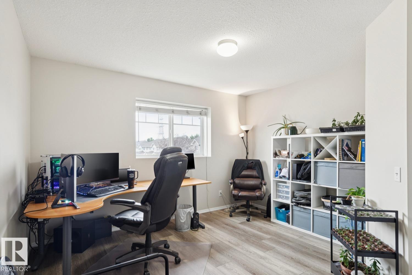
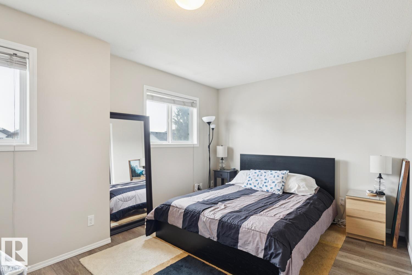
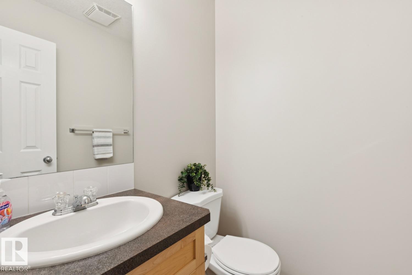
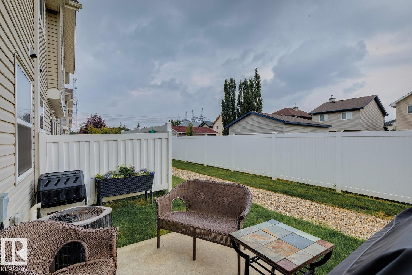
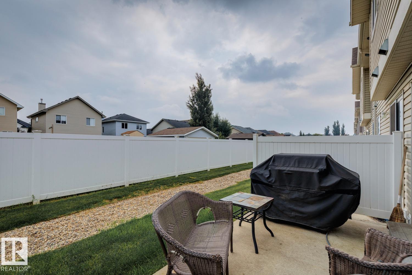
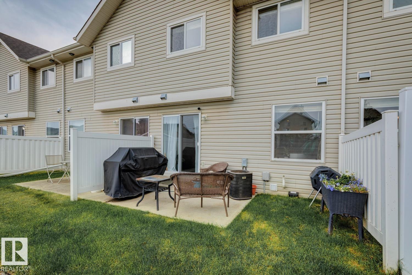
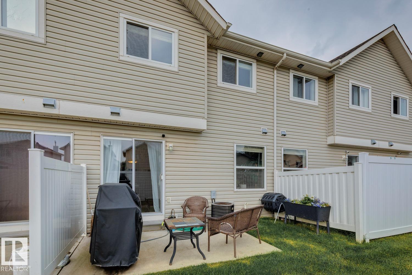
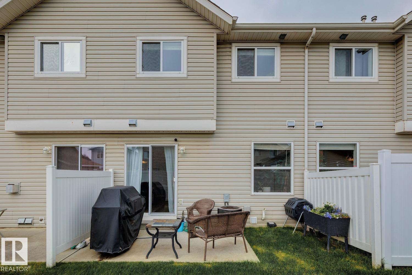
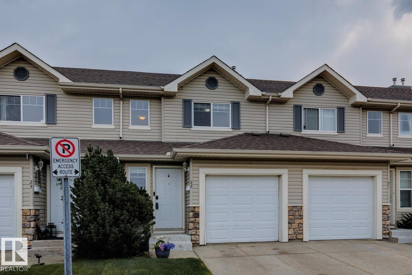
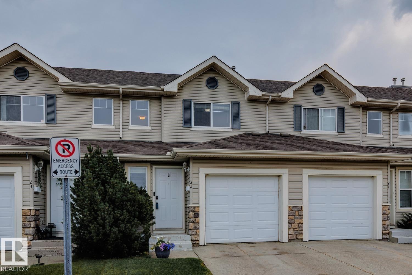
Welcome to this bright and well-maintained 2 bedroom townhouse in the desirable community of Ellerslie. Freshly painted with new vinyl plank flooring throughout, this home offers a clean, modern feel and an easy, low-maintenance lifestyle. The main floor features a functional open layout, while upstairs you will find two comfortable bedrooms and two full bathrooms. Central air conditioning keeps the home comfortable through the summer months, and the single attached garage provides secure parking and additional storage. The unfinished basement offers plenty of potential for future development, a home gym, office, or recreation space. With 2.5 bathrooms and convenient access to shopping, schools, parks, transit, and major commuter routes, this is a great opportunity for first-time buyers or investors. Welcome home! (id:53676)
| Bathroom Total | 3 | Bedrooms Total | 2 |
| Amenities | Ceiling - 9ft | Appliances | Dishwasher, Dryer, Garage Door Opener Remote(s), Garage Door Opener, Refrigerator, Stove, Washer, Window Coverings |
| Basement Development | Unfinished | Basement Type | Full (unfinished) |
| Constructed Date | 2003 | Construction Style Attachment | Attached |
| Cooling Type | Central Air Conditioning | Fire Protection | Smoke Detectors |
| Half Bath Total | 1 | Heating Type | Forced Air |
| Stories Total | 2 | Size Interior | 1225 Sqft |
| Type | Row / Townhouse |
| Attached Garage |
| Acreage | No | Land Amenities | Airport, Playground, Public Transit, Schools, Shopping |
| Size Irregular | 230.14 | Size Total | 230.14 M2 |
| Size Total Text | 230.14 M2 |
| Level | Type | Dimensions |
|---|---|---|
| Main Level | Living Room | 3.4 m x 2.47 m |
| Main Level | Dining Room | 2.86 m x 2.52 m |
| Main Level | Kitchen | 2.47 m x 2.26 m |
| Upper Level | Primary Bedroom | 5.26 m x 3.16 m |
| Upper Level | Bedroom 2 | 4.15 m x 2.42 m |

Start Your Mortgage Application
