Description
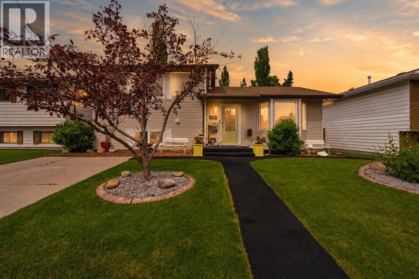
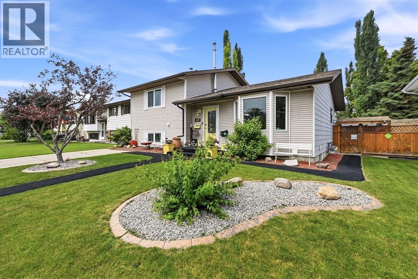
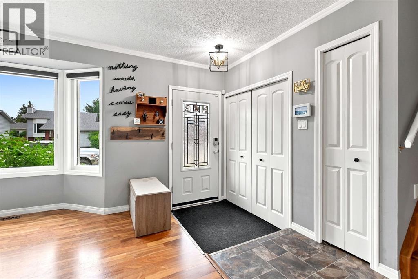
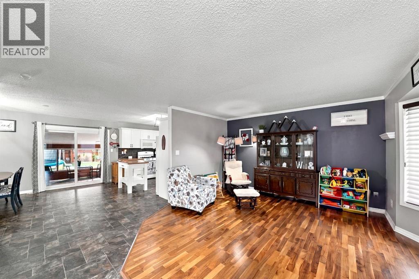
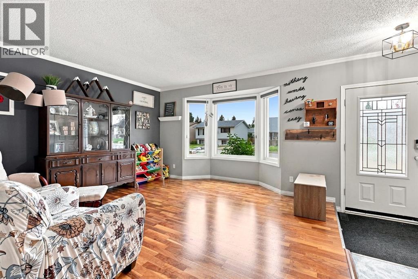
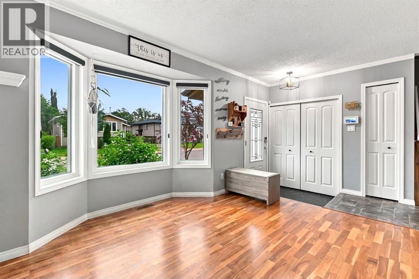
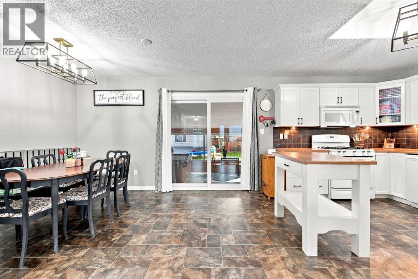
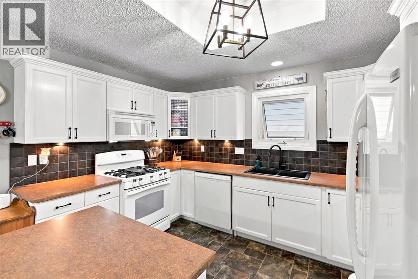
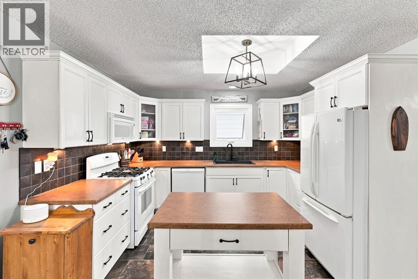
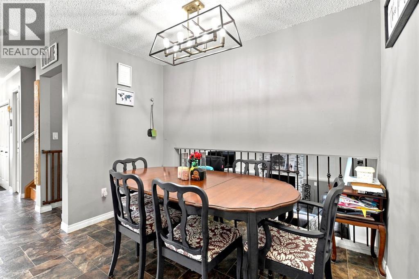
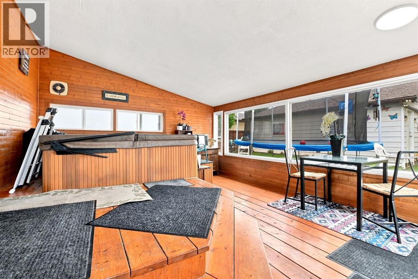
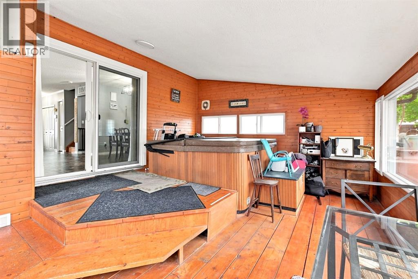
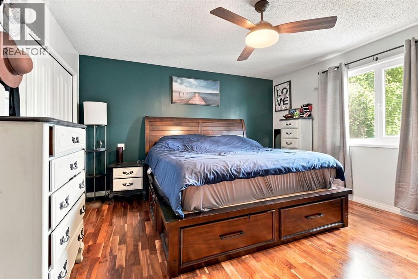
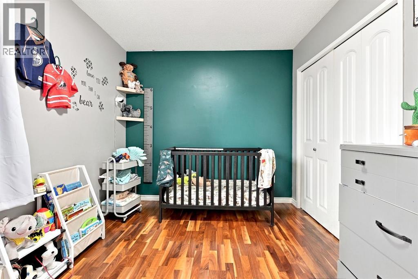
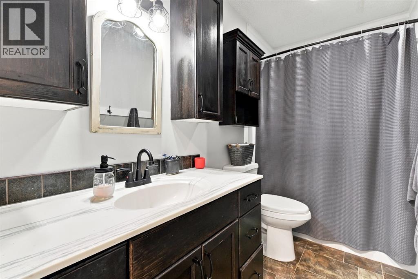
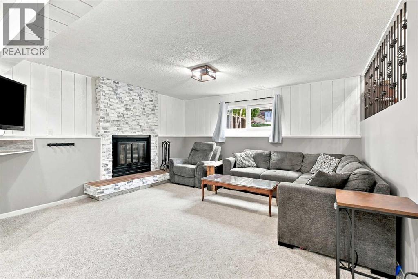
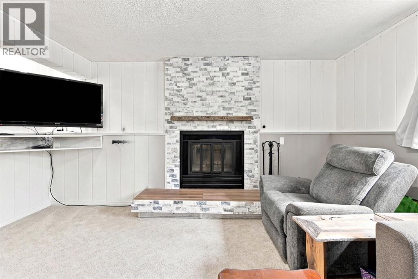
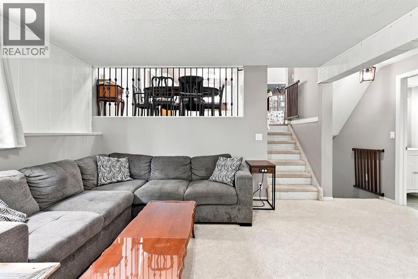
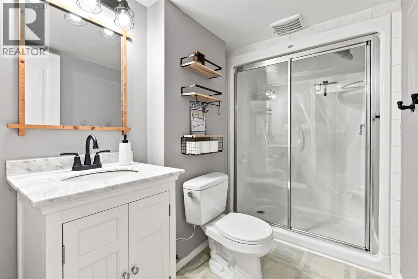
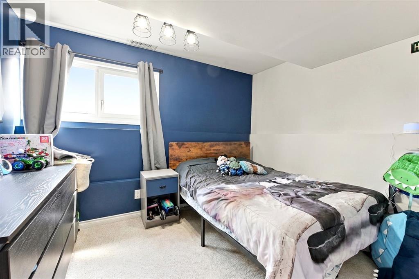
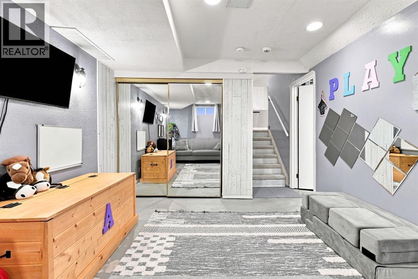
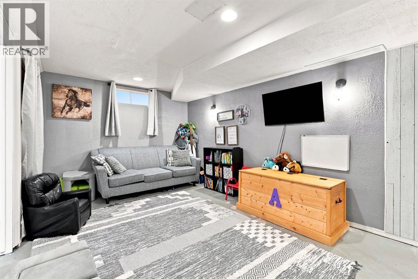
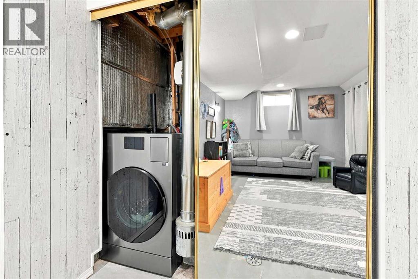
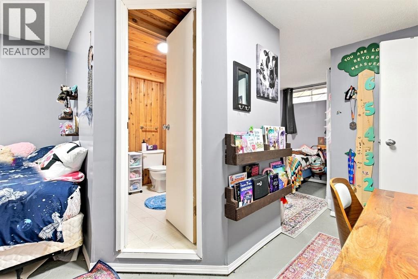
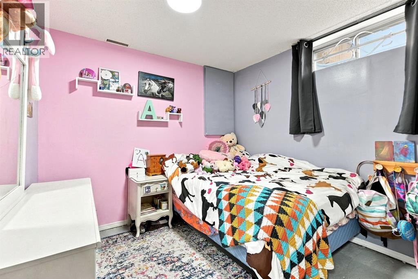
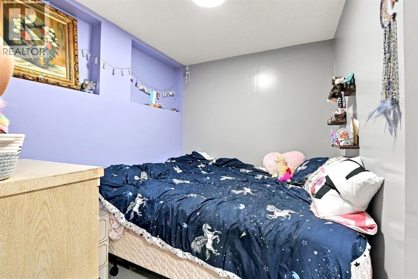
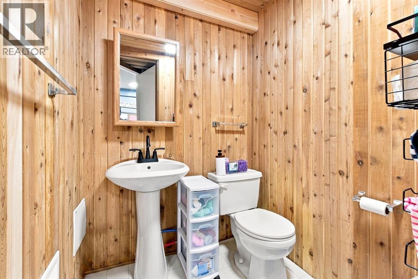
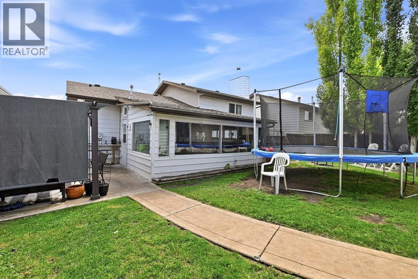
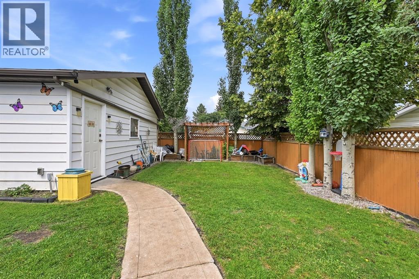
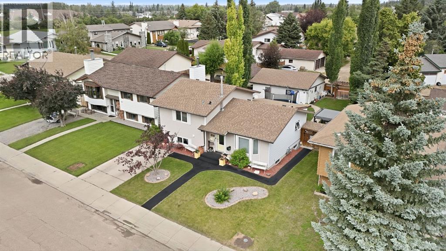
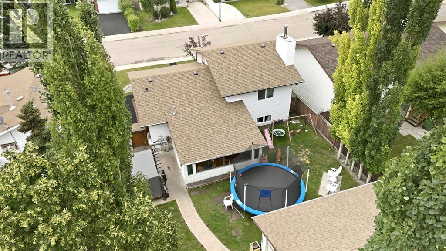
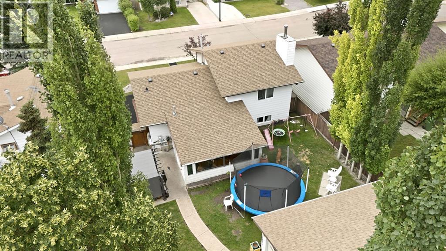
Refreshed, Refined and Ready For New Ownership. Welcome to this well-cared-for 4-level split, perfectly located in a peaceful, family-friendly neighbourhood that offers an ideal combination of space, practicality, and thoughtful enhancements. With 4 bedrooms, 2.5 bathrooms, and multiple living spaces, this home is well-suited for a family while providing comfortable areas for both daily living and entertaining. The main floor features a bright, open layout where the living room, dining space, and kitchen connect effortlessly. The kitchen has been updated with refinished white cabinetry, giving it a fresh, classic look that enhances the home’s warm and welcoming feel. Just off the kitchen, you’ll find a distinctive heated hot tub room, offering a relaxing retreat to enjoy throughout the year. Upstairs, there are two spacious bedrooms, including a generous primary bedroom with plenty of closet space, alongside a nicely finished 4-piece bathroom. The lower level has been recently refreshed with new paint, creating a light and inviting family room centred around a cozy wood-burning fireplace (sold as-is), highlighted by a custom mantle and stylish stone surround. A rough-in for a future wet bar adds flexibility for entertaining or creating a personalized recreation area. This level also includes a third bedroom and an additional bathroom, making it perfect for guests, teens, or a home office. The basement provides even more space, featuring a dedicated laundry area with a new European-style washer/dryer combo, another bathroom, a utility room, and plenty of storage. This space could easily be converted into one large family room or teenagers dream space. Outside, the private backyard offers ample space for kids, pets, and outdoor activities. The double detached garage has been upgraded with new electrical wiring, lighting, and a garage door opener for added convenience plus a front driveway perfect for kid pick up & drop offs. Numerous improvements throughout the home offer peace of mind, including the replacement of Poly-B plumbing, updated kitchen cabinetry, fresh interior paint, modern lighting, new outlets, and a hot water tank. These updates have been thoughtfully completed, making the home ready for immediate occupancy. With its generous layout, ideal upgrades, and desirable family-oriented location, this property presents excellent value and a wonderful place to call home for years to come. (id:53676)