
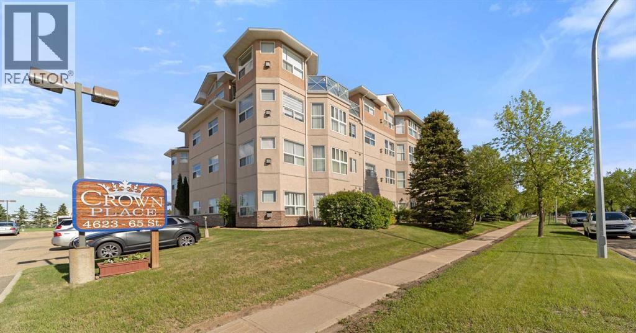
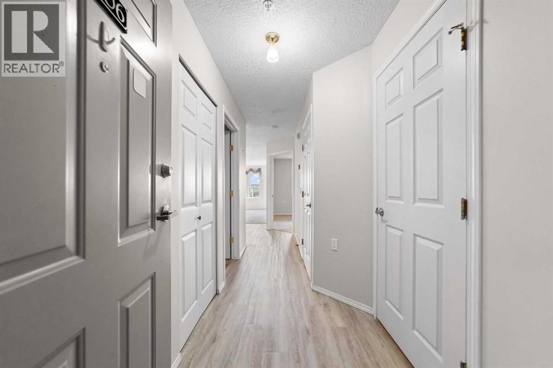
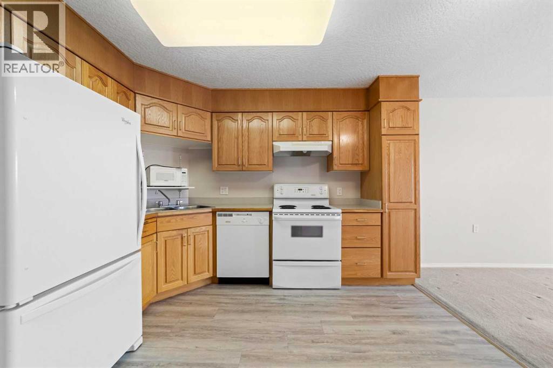
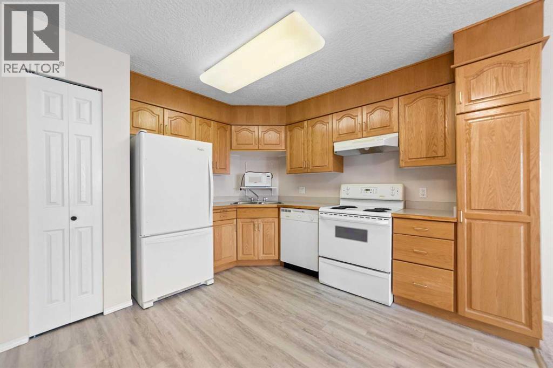
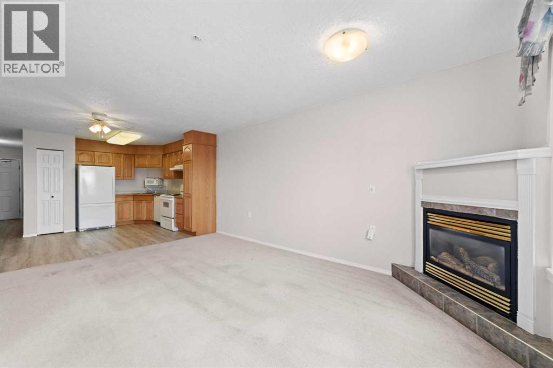
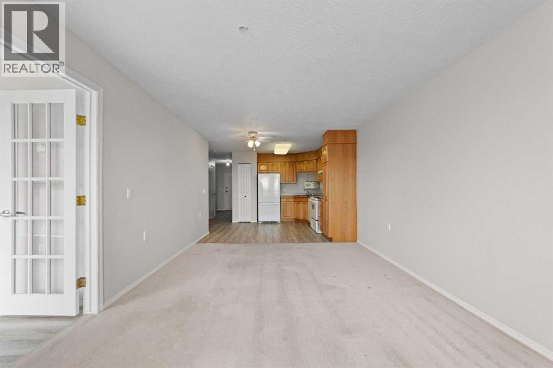
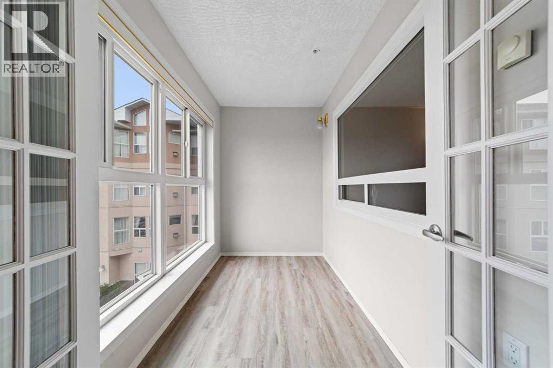
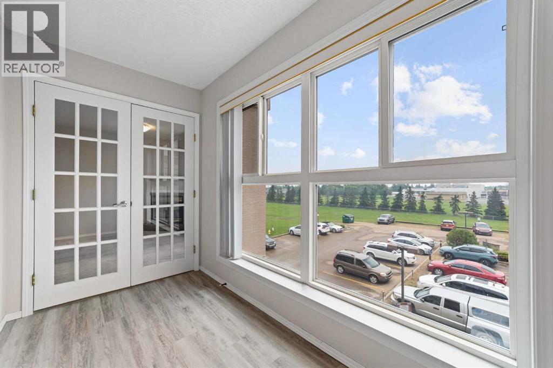
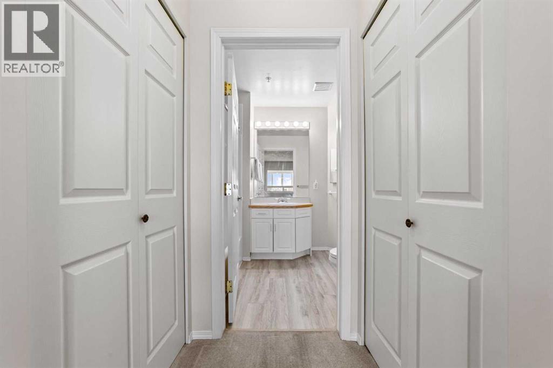
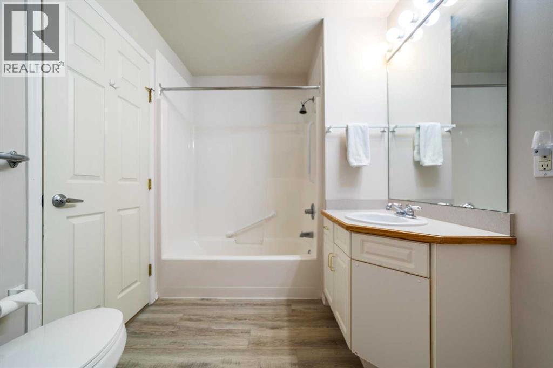
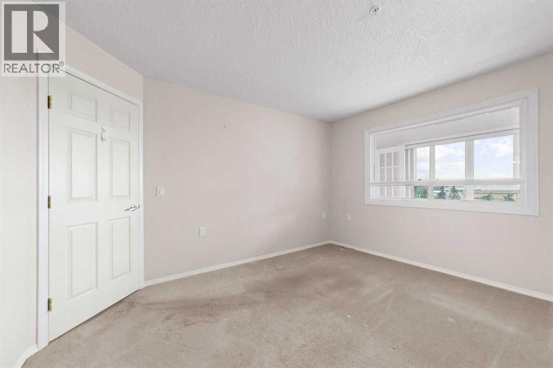
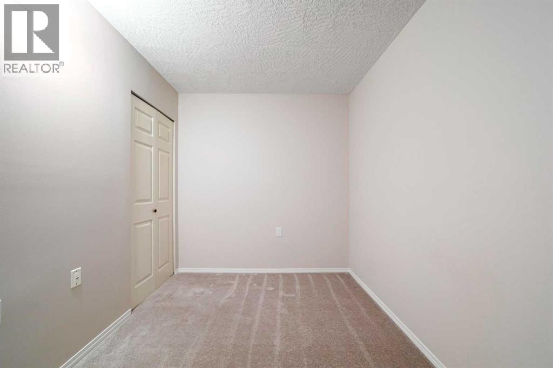
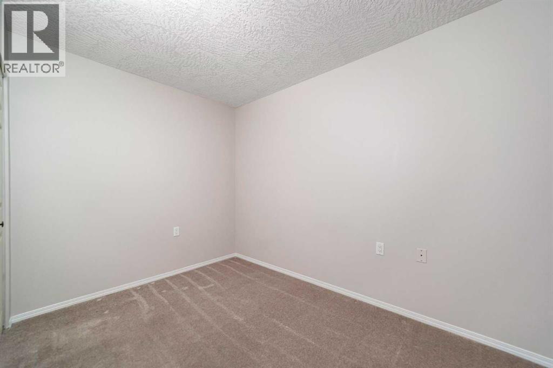
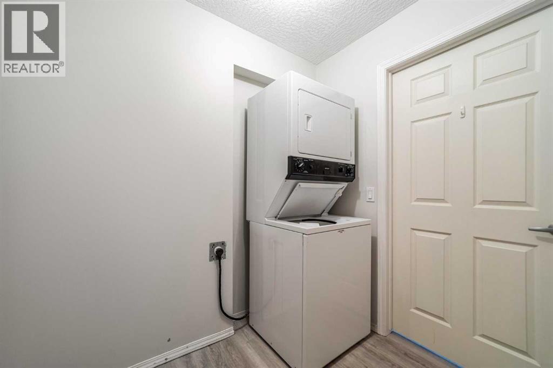
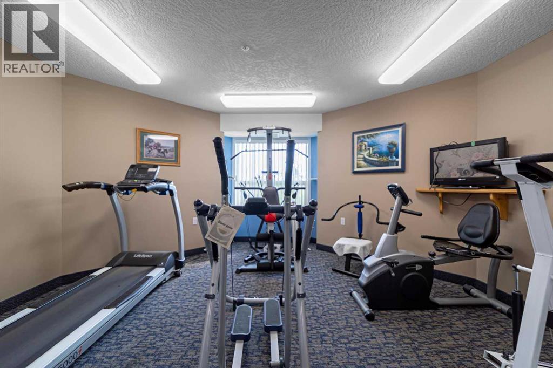
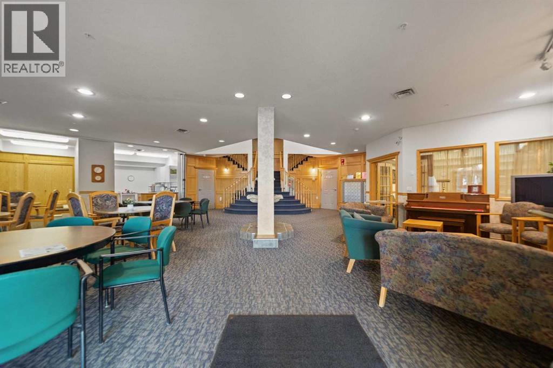
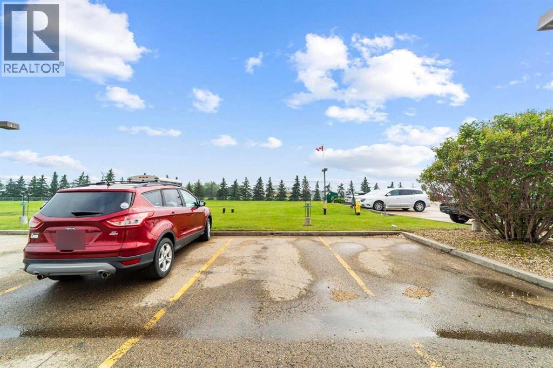
Welcome to this bright and inviting third-floor, east-facing condominium, where abundant natural sunlight fills the living space each morning. The thoughtfully designed open-concept layout seamlessly connects the kitchen, dining, and living areas, creating a comfortable space for everyday living and entertaining.The spacious primary bedroom features convenient direct access to the 4-piece bathroom, which also offers a second entrance from the main hallway for added functionality and guest access. In-suite laundry provides everyday convenience, making this home both practical and low-maintenance.Residents enjoy access to a variety of exceptional building amenities, including a fitness centre, a welcoming central social lounge, a games room, and a cozy library—offering opportunities to stay active, socialize, or relax close to home.Ideally located near shopping centres, restaurants, health clinics, and other everyday amenities, this well-maintained condo offers the perfect combination of comfort, convenience, and community. (id:53676)
| Bathroom Total | 1 | Bedrooms Above Ground | 1 |
| Bedrooms Total | 1 | Amenities | Exercise Centre, Party Room, Recreation Centre |
| Appliances | Refrigerator, Oven - Electric, Dishwasher, Microwave, Garburator, Window Coverings, Washer/dryer Stack-up | Architectural Style | Multi-level |
| Constructed Date | 1998 | Construction Style Attachment | Attached |
| Cooling Type | None | Exterior Finish | Brick, Stucco, Wood Siding |
| Fireplace Present | Yes | Fireplace Total | 1 |
| Flooring Type | Carpeted, Linoleum | Heating Type | In Floor Heating |
| Stories Total | 4 | Size Interior | 864 Sqft |
| Total Finished Area | 864 Sqft | Type | Apartment |
| Acreage | Yes | Land Amenities | Golf Course, Park, Playground, Recreation Nearby, Schools |
| Size Irregular | 1.00 | Size Total | 1 Ac|1 - 1.99 Acres |
| Size Total Text | 1 Ac|1 - 1.99 Acres | Zoning Description | R4 |
| Level | Type | Dimensions |
|---|---|---|
| Main Level | Primary Bedroom | 11.00 Ft x 13.00 Ft |
| Main Level | Living Room/dining Room | 11.50 Ft x 17.00 Ft |
| Main Level | Kitchen | 11.50 Ft x 12.00 Ft |
| Main Level | Laundry Room | 7.00 Ft x 7.33 Ft |
| Main Level | Bonus Room | 8.50 Ft x 11.33 Ft |
| Main Level | 4pc Bathroom | 7.50 Ft x 6.00 Ft |
| Main Level | Den | 8.50 Ft x 11.33 Ft |
| Electricity | Connected | Natural Gas | Connected |
| Telephone | Available | Sewer | Connected |
| Water | Connected |

Start Your Mortgage Application
