
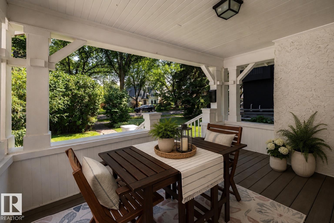
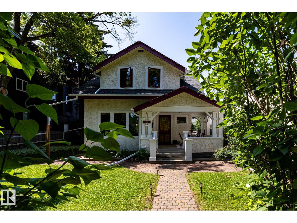
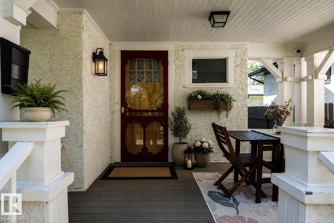
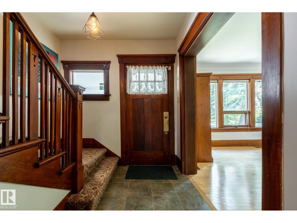
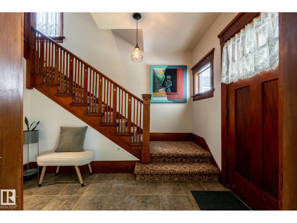
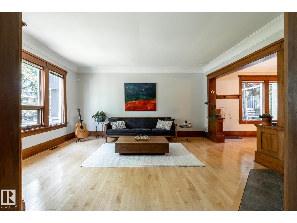
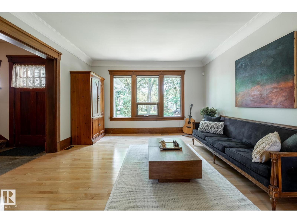
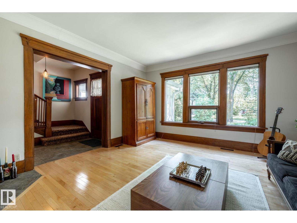
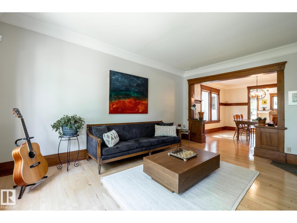
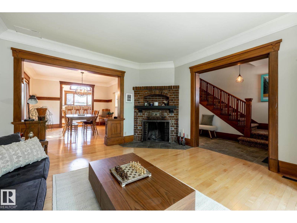
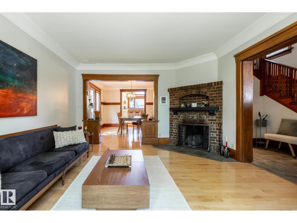
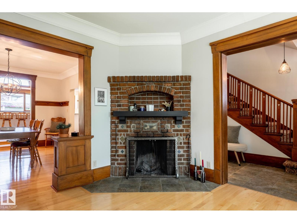
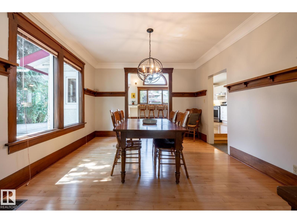
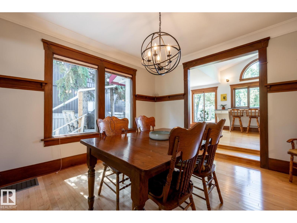
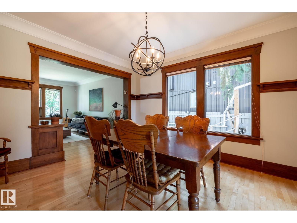
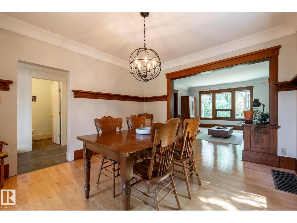
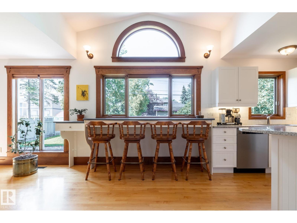
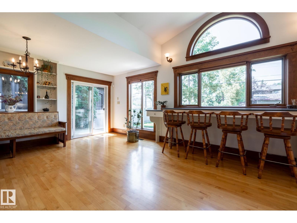
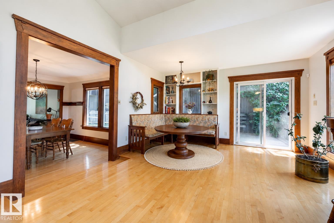
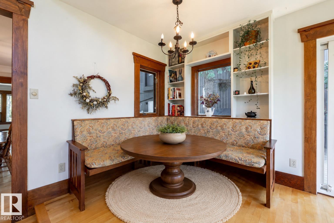
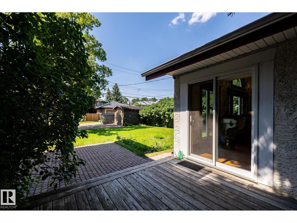
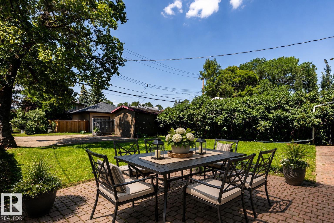
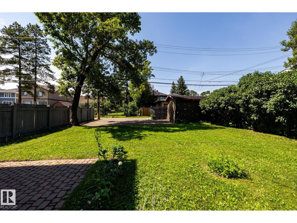
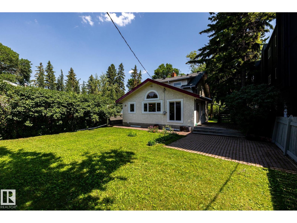
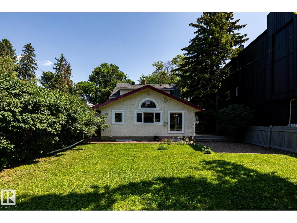
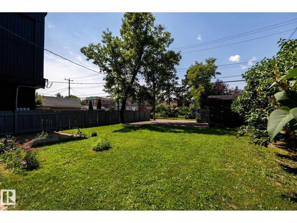
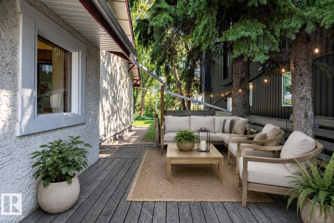
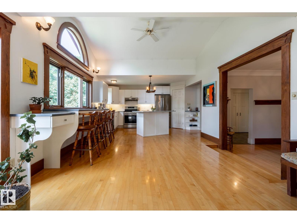
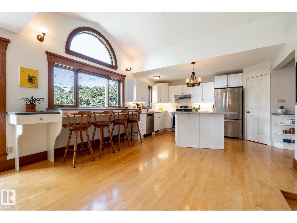
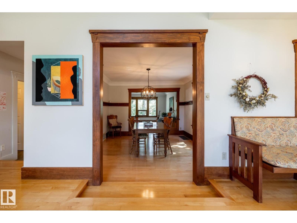
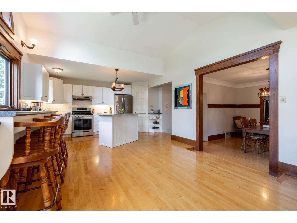
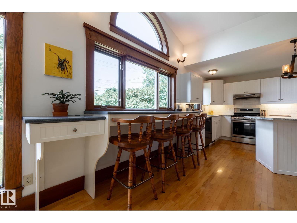
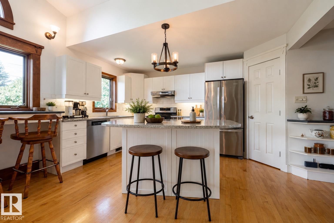
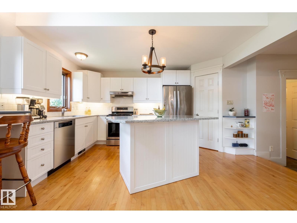
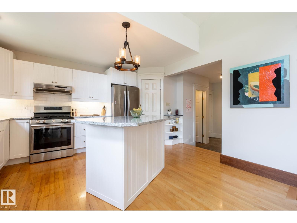
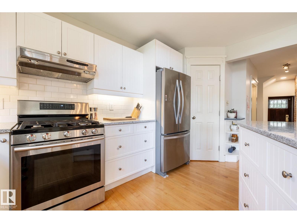
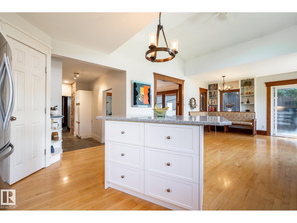
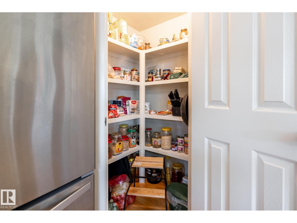
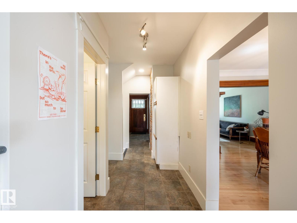
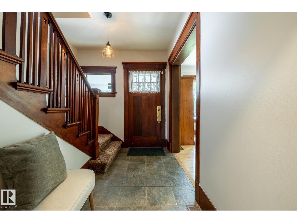
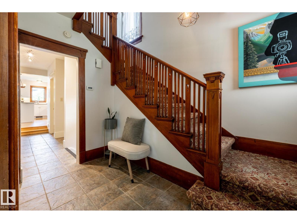
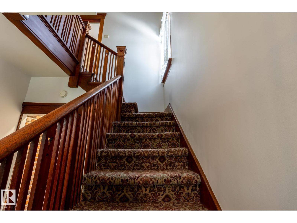
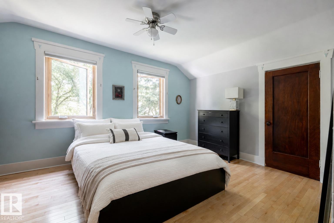
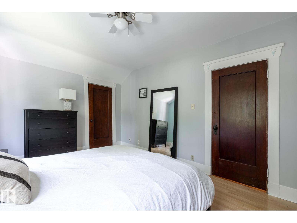
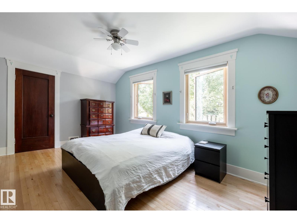
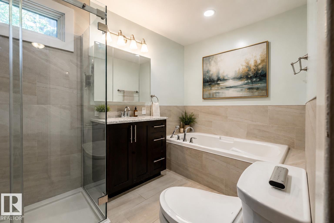
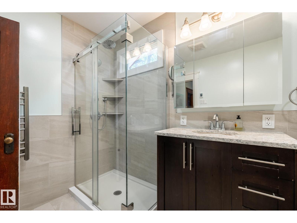
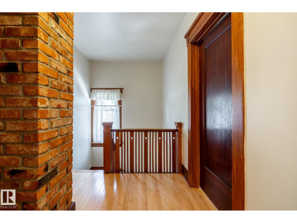
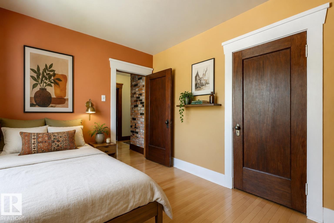
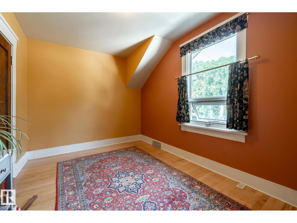
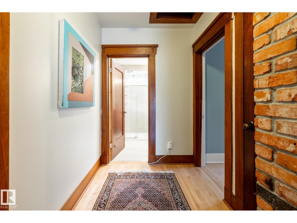
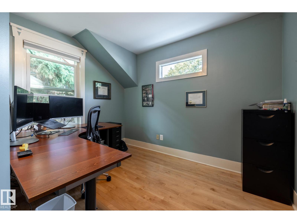
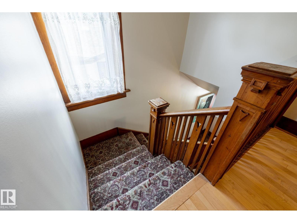
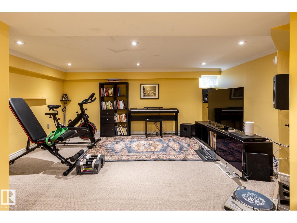
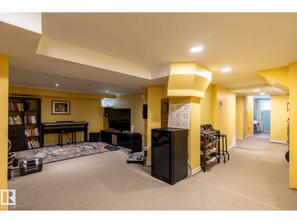
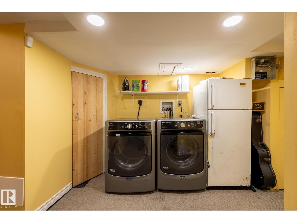
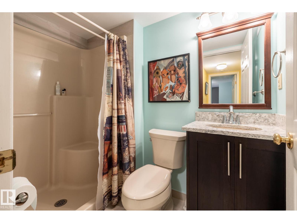
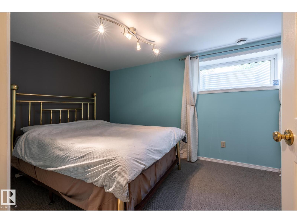
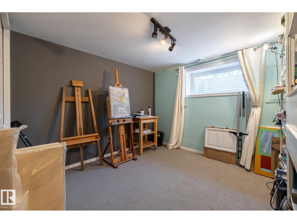
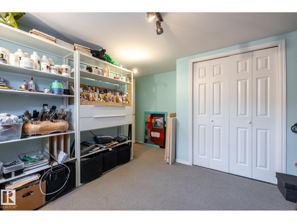
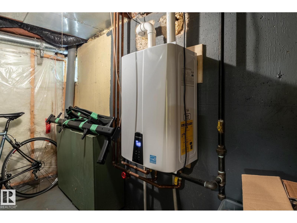
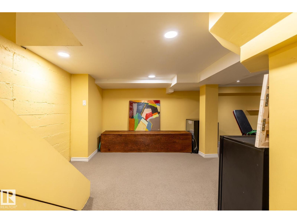
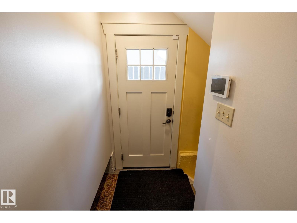
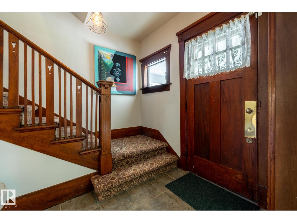
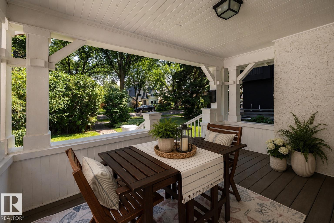
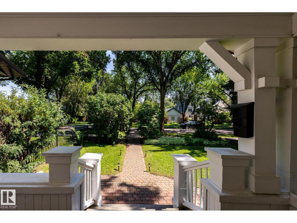
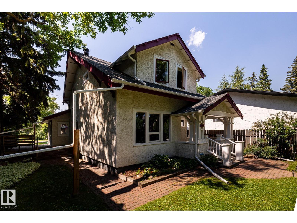
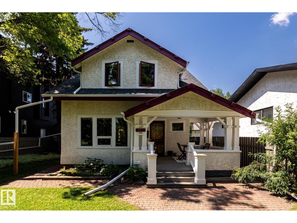
The rarest luxury isn't what's new, it's what was built to last. This extensively renovated 1933 Crestwood home blends enduring craftsmanship with modern upgrades on a 50 × 145 ft west-facing lot, just half a block from Summit Drive and Edmonton's River Valley. Nearly 2,200 sq ft of finished living space offers 5 bedrooms and 2.5 baths. Original brick, solid fir details, hardwood throughout, vaulted ceilings, oversized windows and a wood-burning fireplace create spaces that feel warm, inviting and built for gathering. The renovated kitchen features a gas range, walk-in pantry, built-in breakfast nook and new dishwasher. Upstairs you'll find three bedrooms, including a spacious primary with dual closets, plus a beautifully renovated bath with heated floors. The finished basement adds two bedrooms, a rec room, 3-piece bath, laundry and exceptional storage. Triple-pane windows, on-demand hot water and thoughtful upgrades throughout complete this exceptional Crestwood home. (id:53676)
1:00 pm
Ends at:3:00 pm
| Bathroom Total | 3 | Bedrooms Total | 5 |
| Amenities | Ceiling - 9ft, Vinyl Windows | Appliances | Dishwasher, Dryer, Hood Fan, Storage Shed, Gas Stove(s), Washer, Window Coverings, Two Refrigerators |
| Basement Development | Finished | Basement Type | Full (finished) |
| Ceiling Type | Vaulted | Constructed Date | 1911 |
| Construction Style Attachment | Detached | Fireplace Fuel | Wood |
| Fireplace Present | Yes | Fireplace Type | Unknown |
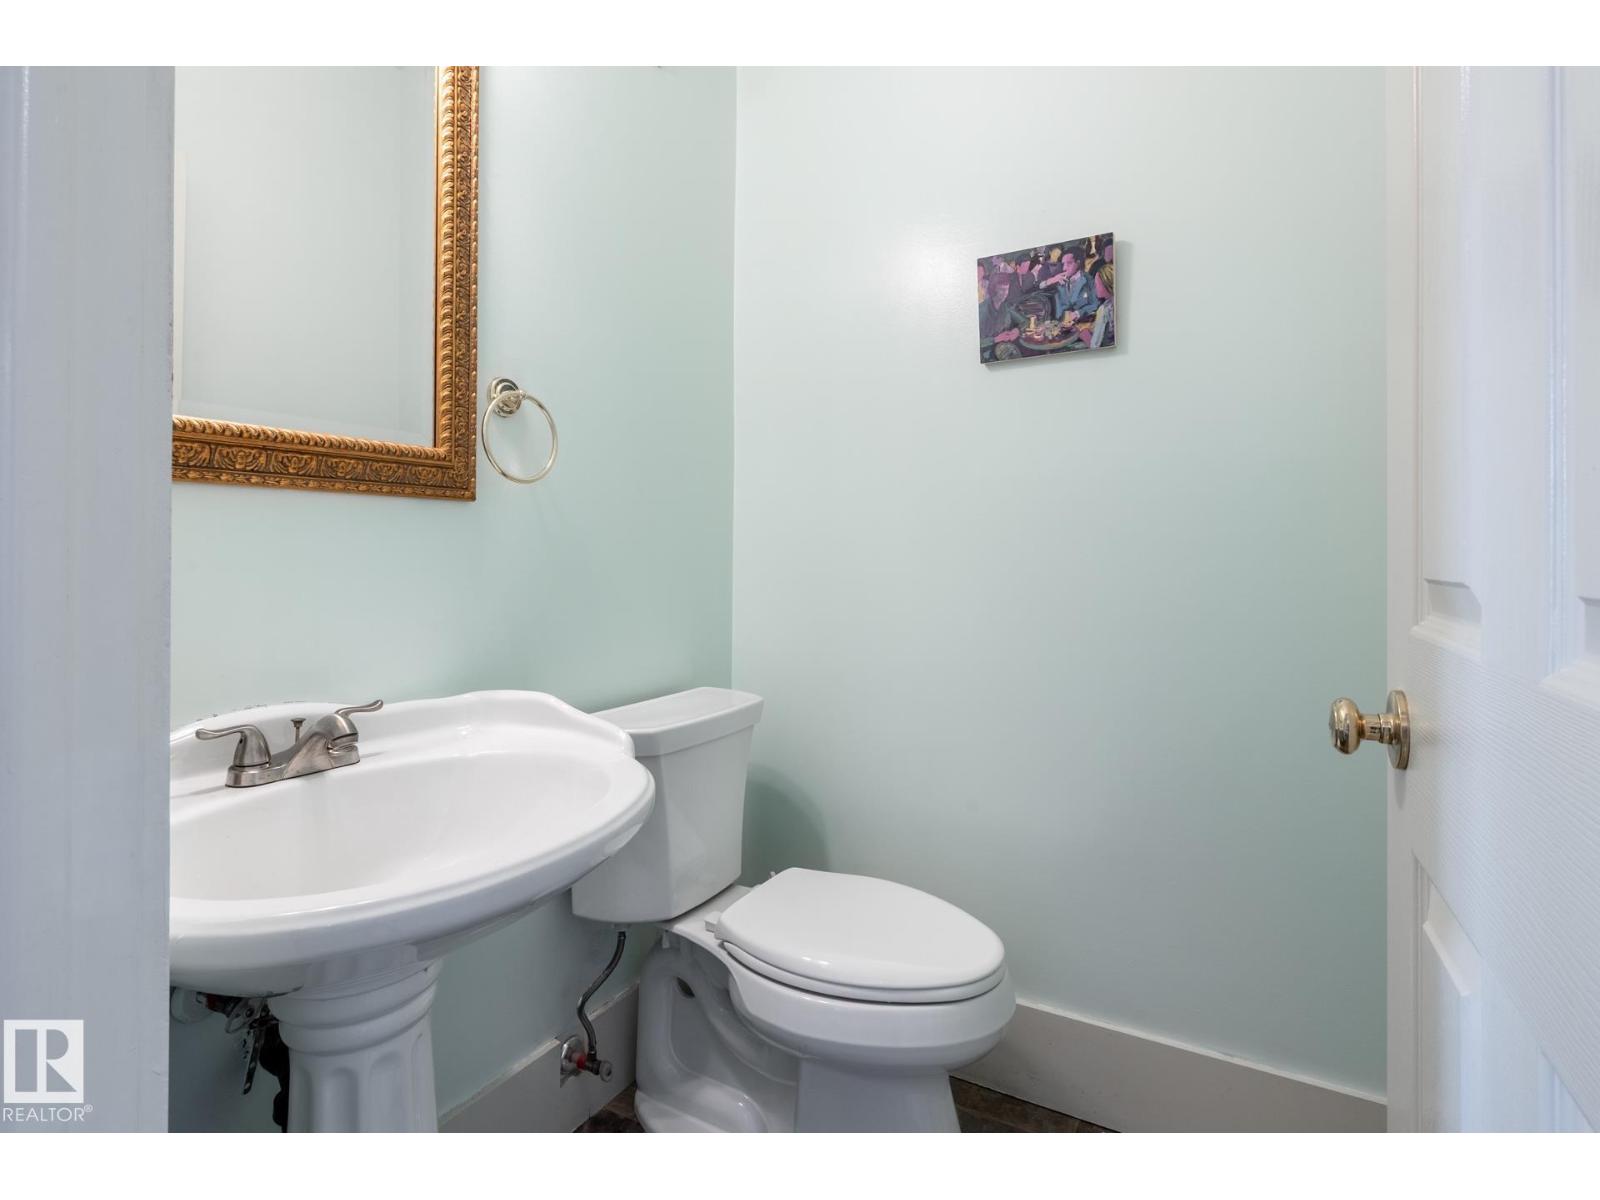
| Half Bath Total | 1 | Heating Type | Forced Air |
| Stories Total | 2 | Size Interior | 1801 Sqft |
| Type | House |
| Stall | |
| Rear | |
| See Remarks |
| Acreage | No | Land Amenities | Golf Course, Playground, Public Transit, Schools, Shopping |
| Size Irregular | 674.1 | Size Total | 674.1 M2 |
| Size Total Text | 674.1 M2 |
| Level | Type | Dimensions |
|---|---|---|
| Basement | Family Room | 4.49 m x 3.05 m |
| Basement | Bedroom 4 | 3.77 m x 3.02 m |
| Basement | Bedroom 5 | 4.05 m x 2.73 m |
| Main Level | Living Room | 4.89 m x 4.14 m |
| Main Level | Dining Room | 4.09 m x 3.67 m |
| Main Level | Kitchen | 4.69 m x 3.16 m |
| Main Level | Breakfast | 5.06 m x 4.09 m |
| Upper Level | Primary Bedroom | 4.69 m x 3.24 m |
| Upper Level | Bedroom 2 | 3.23 m x 2.48 m |
| Upper Level | Bedroom 3 | 3.52 m x 2.69 m |

Start Your Mortgage Application
