
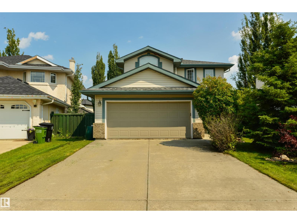
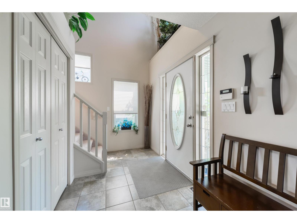
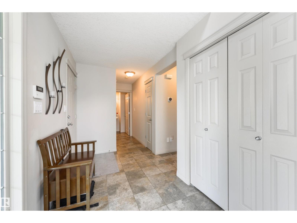
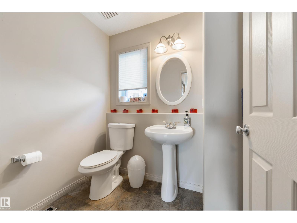
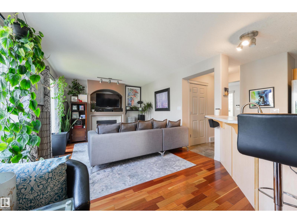
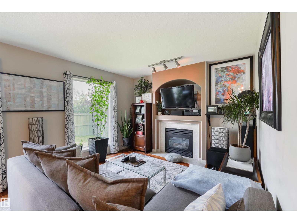
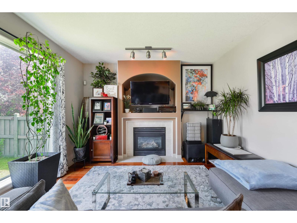
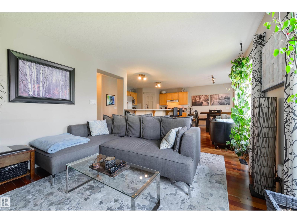
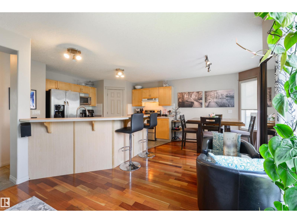
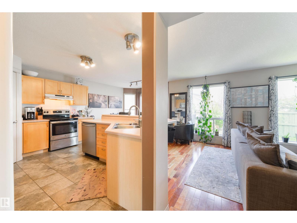
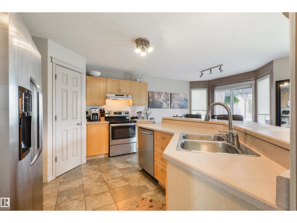
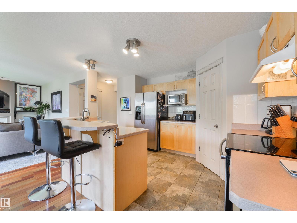
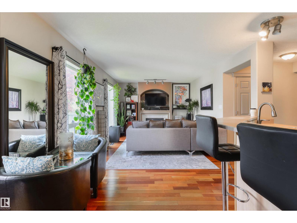
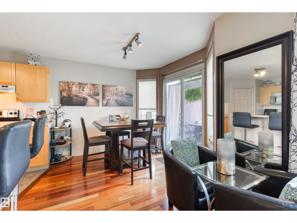
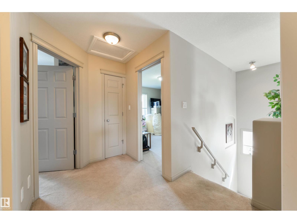
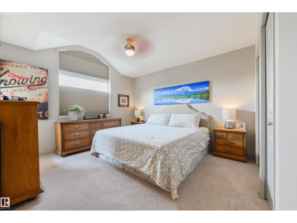
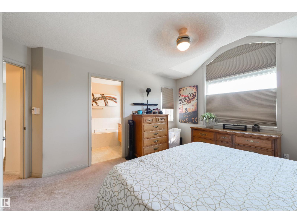
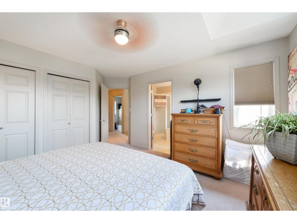
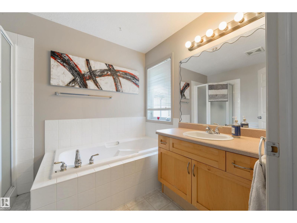
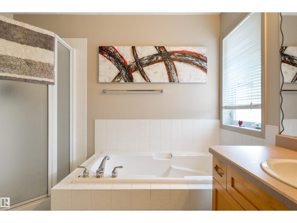
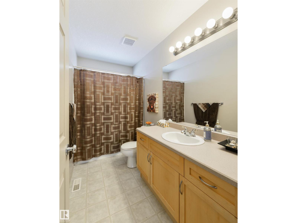
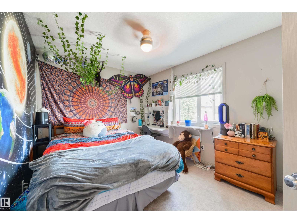
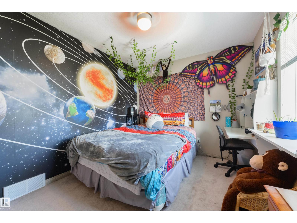
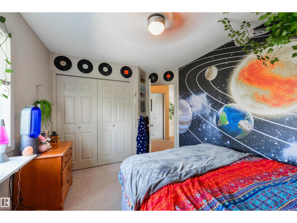
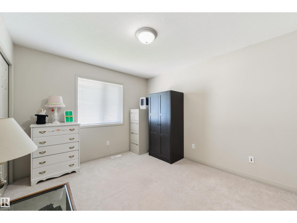
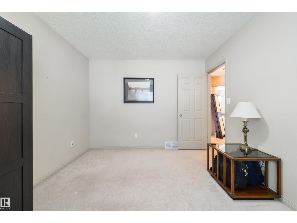
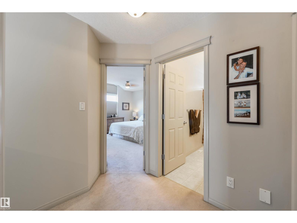
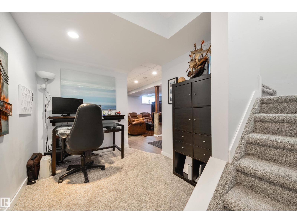
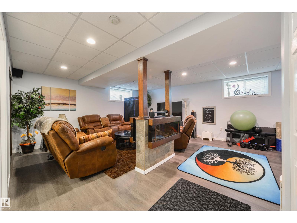
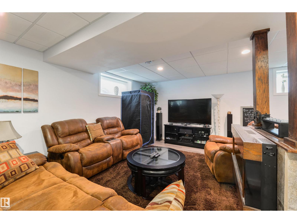
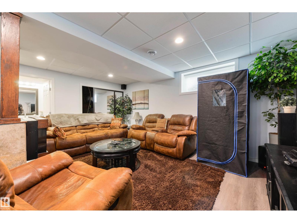
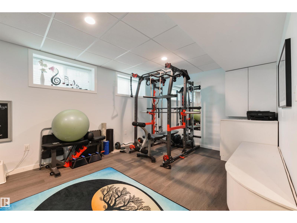
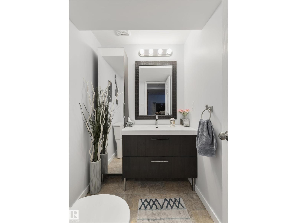
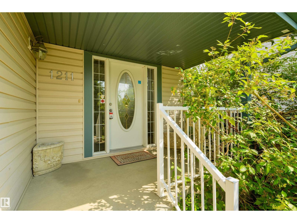
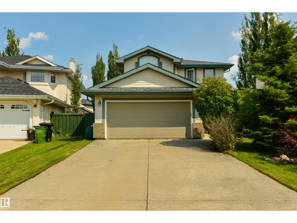
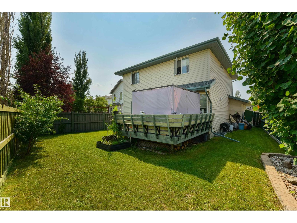
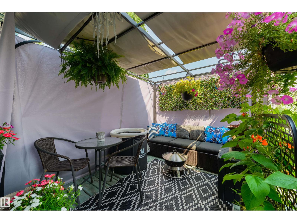
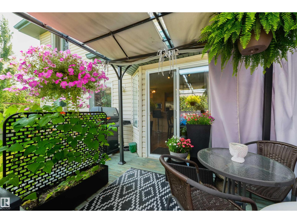
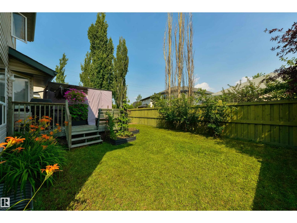
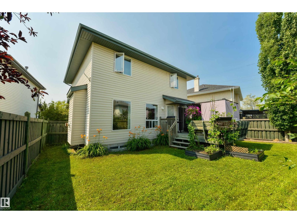
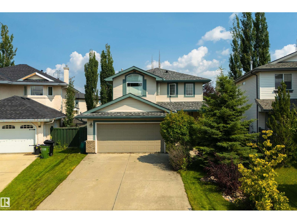
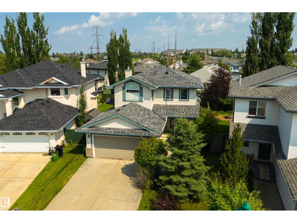
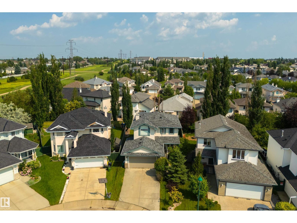
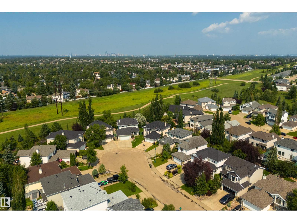
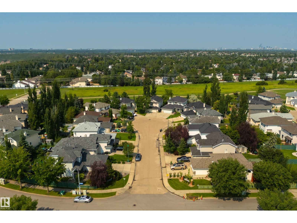
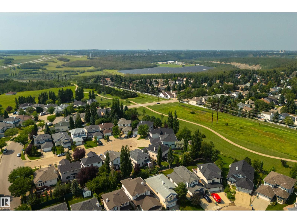
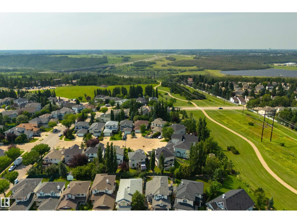
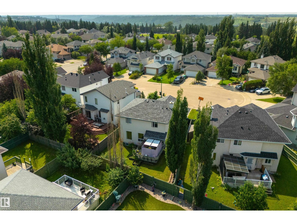
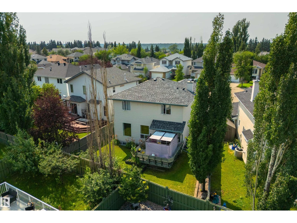
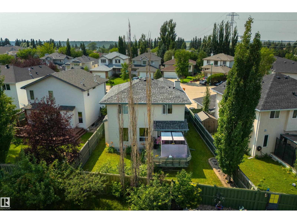
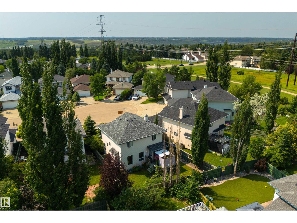
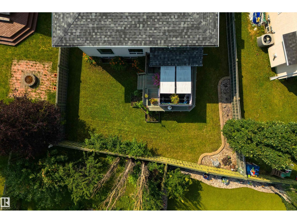
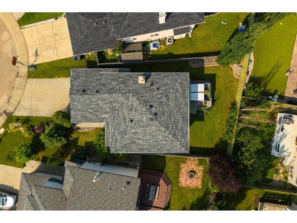
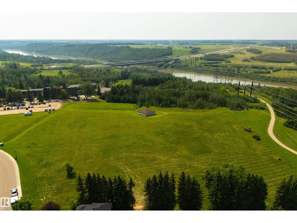
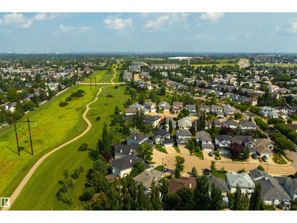
OUTSTANDING VALUE! Cul De Sac location in Haddow! This well-maintained 3-bedroom, 2 Full baths & 2 Half baths home offers a functional layout and plenty of space for the whole family. The main floor features a bright kitchen with a pantry, centre island and breakfast bar, opening to a spacious dining area with patio doors leading to a large, fully fenced backyard with a deck—perfect for summer entertaining. The inviting living room features a cozy gas fireplace, while the main floor laundry adds everyday convenience. Upstairs, the spacious primary bedroom boasts a vaulted ceiling and a full ensuite. The insulated and drywalled double attached garage provides excellent functionality, and central A/C keeps the home comfortable throughout the summer. Recent updates include a new roof in 2025, plus a dishwasher, washer, dryer and hot water tank, all approximately 4 years old. A fantastic opportunity to own a move-in-ready home in a great neighbourhood! (id:53676)
| Bathroom Total | 4 | Bedrooms Total | 3 |
| Appliances | Dishwasher, Dryer, Hood Fan, Refrigerator, Stove, Washer, Window Coverings | Basement Development | Finished |
| Basement Type | Full (finished) | Constructed Date | 2000 |
| Construction Style Attachment | Detached | Half Bath Total | 2 |
| Heating Type | Forced Air | Stories Total | 2 |
| Size Interior | 1495 Sqft | Type | House |
| Attached Garage |
| Acreage | No | Fence Type | Fence |
| Land Amenities | Playground, Public Transit, Schools, Shopping, Ski Hill | Size Irregular | 404.48 |
| Size Total | 404.48 M2 | Size Total Text | 404.48 M2 |
| Level | Type | Dimensions |
|---|---|---|
| Basement | Family Room | 5.21 m x 5.22 m |
| Main Level | Living Room | 3.44 m x 4.01 m |
| Main Level | Dining Room | 2.11 m x 2.84 m |
| Main Level | Kitchen | 3.26 m x 4.32 m |
| Upper Level | Primary Bedroom | 3.66 m x 3.88 m |
| Upper Level | Bedroom 2 | 3.17 m x 3.65 m |
| Upper Level | Bedroom 3 | 2.88 m x 3.87 m |

Start Your Mortgage Application
