
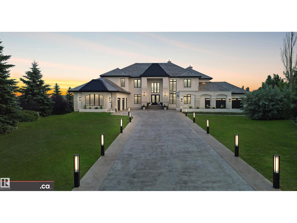
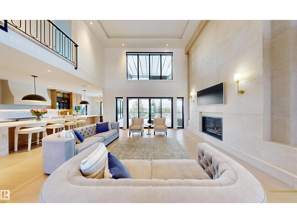
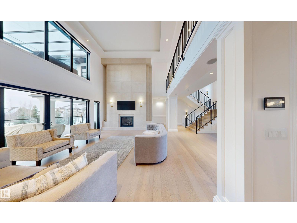
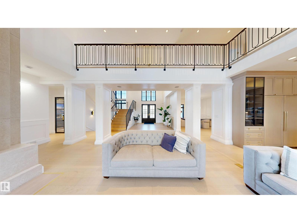
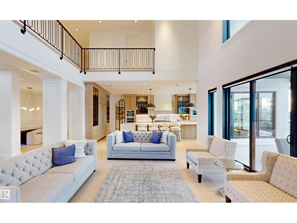
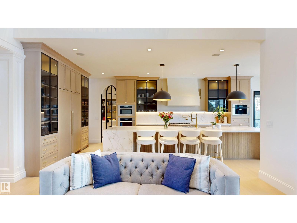
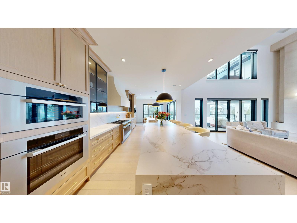
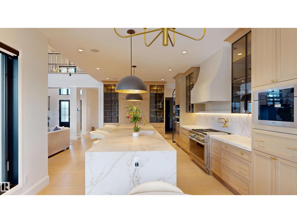
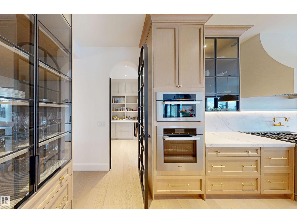
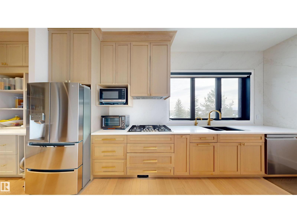
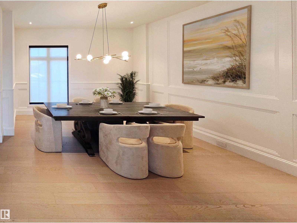
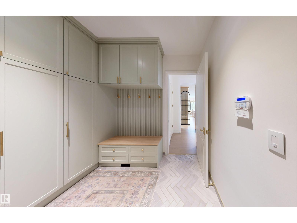
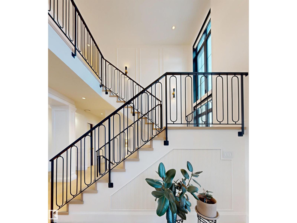
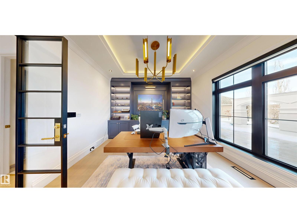
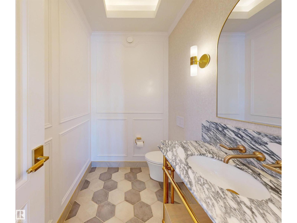
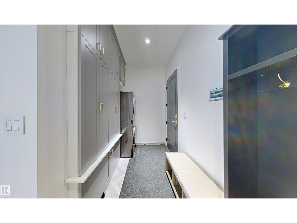
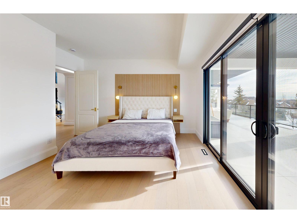
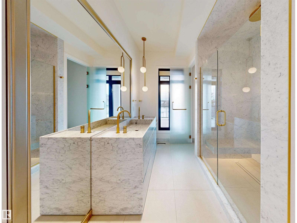
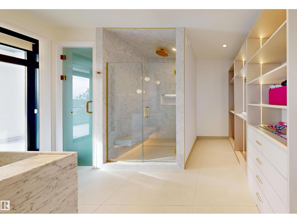
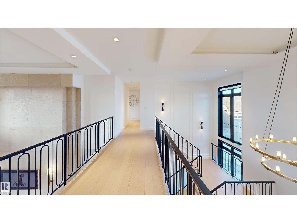
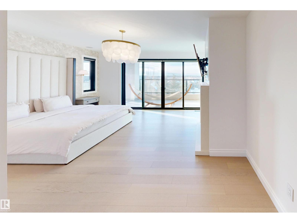
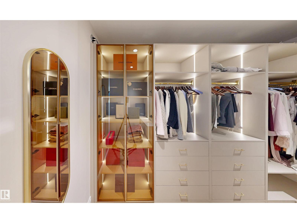
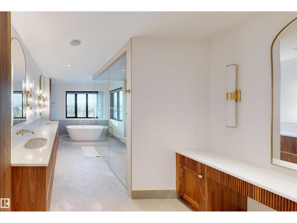
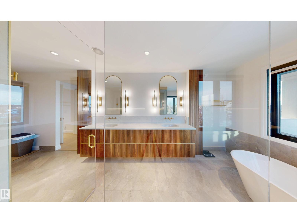
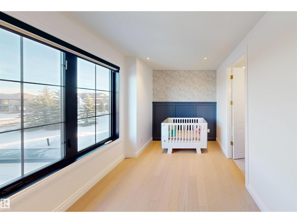
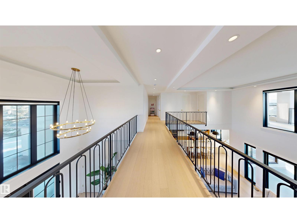
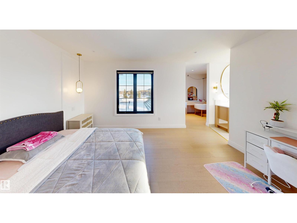
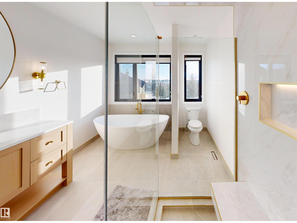
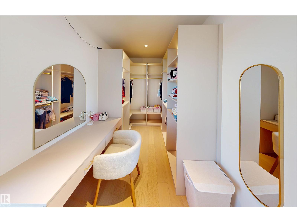
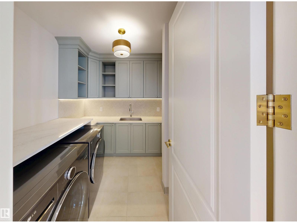
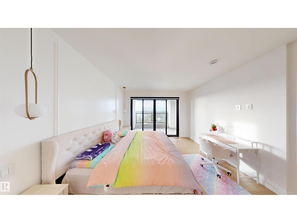
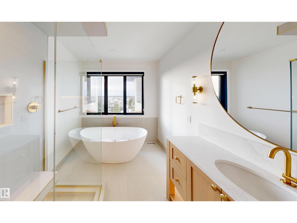
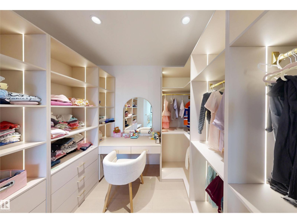
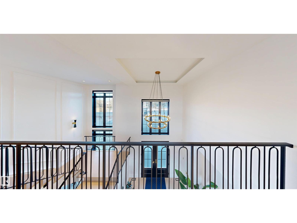
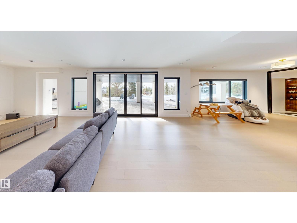
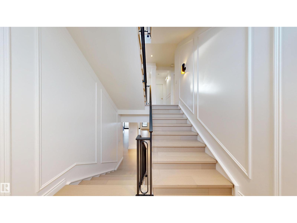
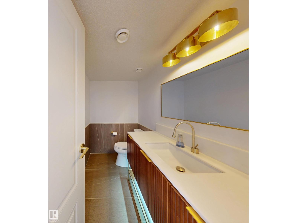
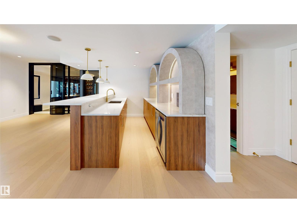
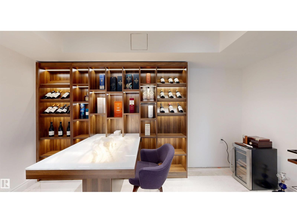
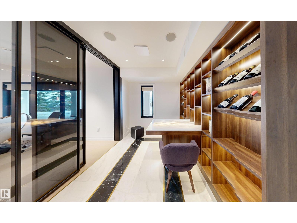
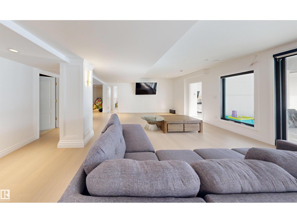
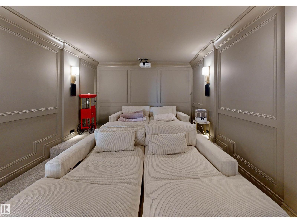
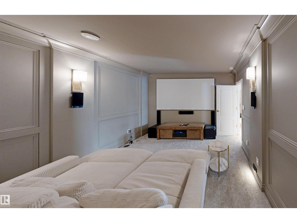
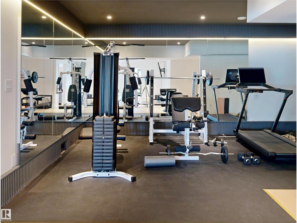
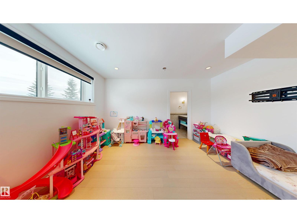
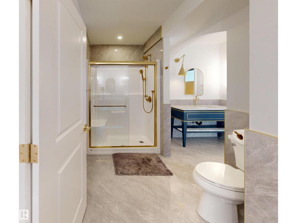
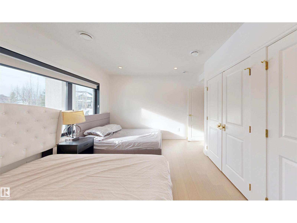
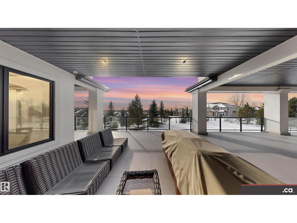
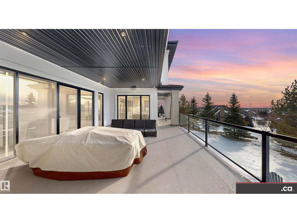
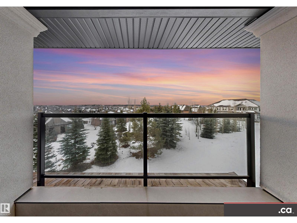
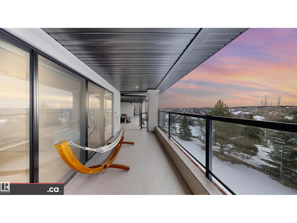
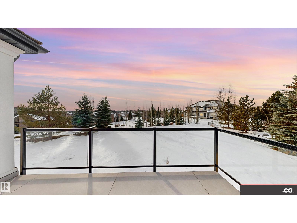
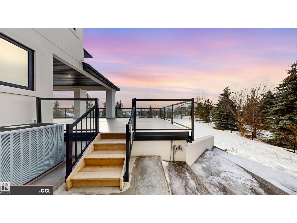
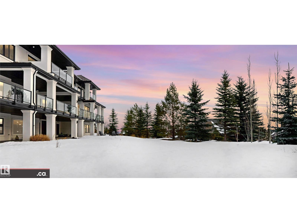
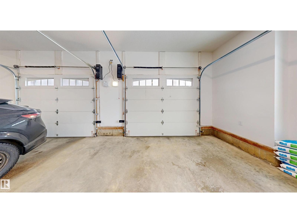
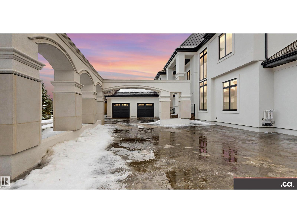
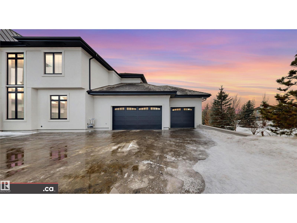
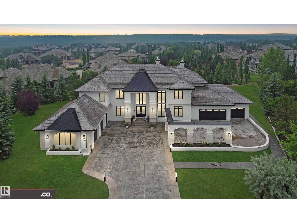
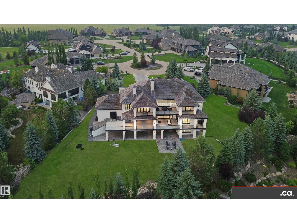
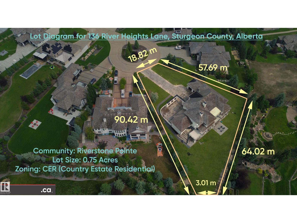
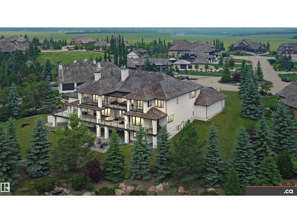
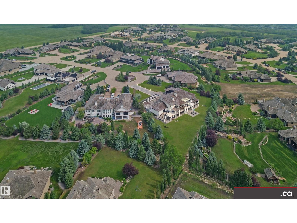
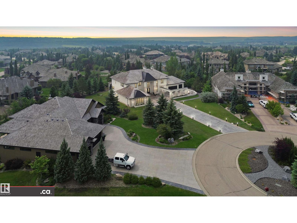
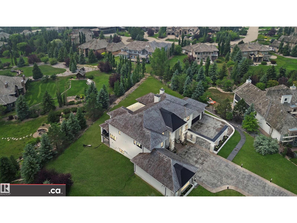
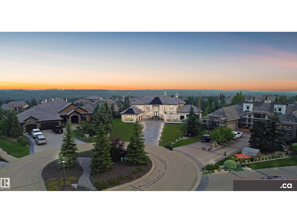
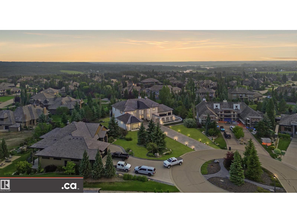
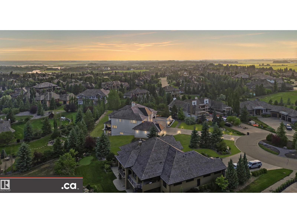
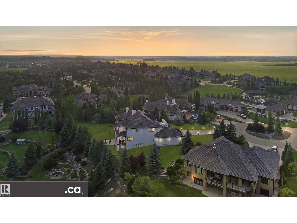
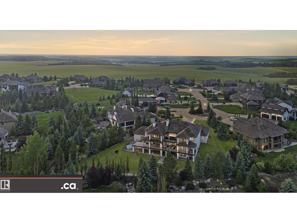
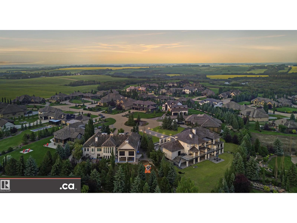
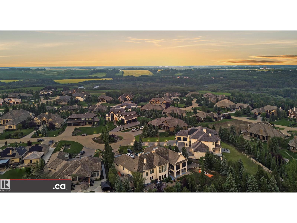
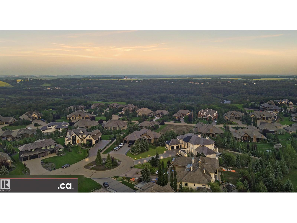
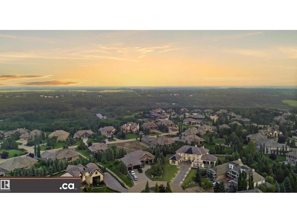
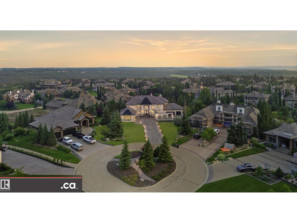
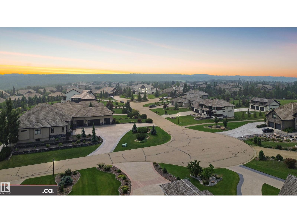
* NEW LISTING * LUXURY MANSION IN RIVERSTONE POINTE, A NEWLY-BUILT 5200+ sq. ft. 2-Storey Walkout! Meticulous Superior Finishes: * Grand Entrance Double-Height Foyer, Statement Chandelier, & Travertine Fireplace * Custom Forge 53 Metal Railing & French Doors * Curated Gallery * 3-Floor Elevator * Chef's & Butlers' Kitchens * Miele (et al.) Appliances * Italian Island Waterfall Countertop * Soundproof Office + LED Cabinetry * Heated Tiles, plus Oak-Eng. Floors & Marble Floors * Remote Window Blinds * White Marble Vanities * 2000+ sq. ft. Balcony Deck + Upper Level Terrace (Valley & City Views) * His & Her Walk-in Closets * Premium Brizo & Riobel Fixtures * Triple-Glazed Floor-Ceiling Windows + Black-Clad Finish * Lower Level: Gym, Studio, Game Area, Theatre, & Cigar / Wine Room * Guest Suite + Nanny Suite * Integrated Audio & Visual Intercom * 2 A/C Units * TELSCO Alarm Security: 360° PTZ & 14 Extra Cameras * 1600+ sq. ft. Heated Garage Space (E & W Wings with 2 EV Chargers) * Large Driveway & 0.75 Acres!! (id:53676)
| Bathroom Total | 8 | Bedrooms Total | 7 |
| Amenities | Ceiling - 10ft | Appliances | Alarm System, Garage Door Opener Remote(s), Hood Fan, Microwave Range Hood Combo, Microwave, Refrigerator, Water Softener, Window Coverings, See Remarks, Dryer, Two Refrigerators, Two Stoves, Two Washers |
| Basement Development | Finished | Basement Type | Full (finished) |
| Ceiling Type | Vaulted | Constructed Date | 2023 |
| Construction Status | Insulation Upgraded | Construction Style Attachment | Detached |
| Fireplace Fuel | Gas | Fireplace Present | Yes |
| Fireplace Type | Unknown | Half Bath Total | 2 |
| Heating Type | Forced Air, In Floor Heating | Stories Total | 2 |
| Size Interior | 5204 Sqft | Type | House |
| Attached Garage | |
| Heated Garage | |
| Oversize |
| Acreage | No | Land Amenities | Golf Course |
| Size Frontage | 18.82 M | Size Irregular | 0.75 |
| Size Total | 0.75 Ac | Size Total Text | 0.75 Ac |
| Level | Type | Dimensions |
|---|---|---|
| Lower Level | Family Room | 14.4 m x Measurements not available |
| Lower Level | Den | 4.9 m x Measurements not available |
| Lower Level | Bonus Room | 4.2 m x Measurements not available |
| Lower Level | Bedroom 6 | 4 m x Measurements not available |
| Lower Level | Additional Bedroom | 4 m x Measurements not available |
| Lower Level | Media | 4.9 m x Measurements not available |
| Main Level | Living Room | 6.3 m x Measurements not available |
| Main Level | Dining Room | 4.7 m x Measurements not available |
| Main Level | Kitchen | 9.1 m x Measurements not available |
| Main Level | Second Kitchen | 7.6 m x Measurements not available |
| Main Level | Office | 3.8 m x Measurements not available |
| Upper Level | Primary Bedroom | 5.2 m x Measurements not available |
| Upper Level | Bedroom 2 | 3.9 m x Measurements not available |
| Upper Level | Bedroom 3 | 4.6 m x Measurements not available |
| Upper Level | Bedroom 4 | 4.4 m x Measurements not available |
| Upper Level | Bedroom 5 | 5.3 m x Measurements not available |

Start Your Mortgage Application
