
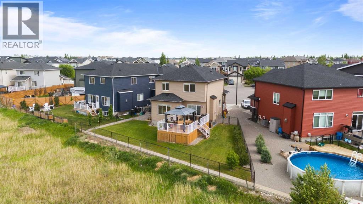
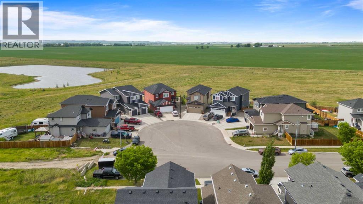
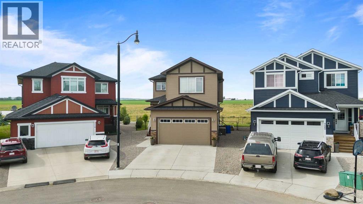
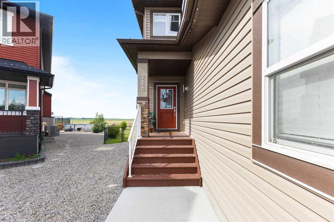
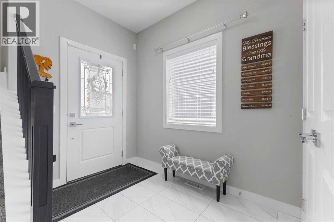
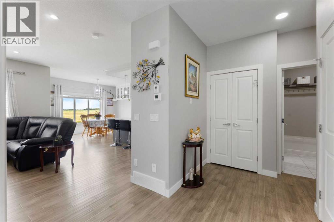
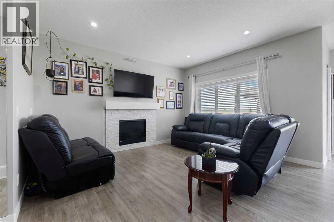
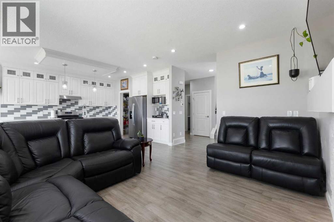
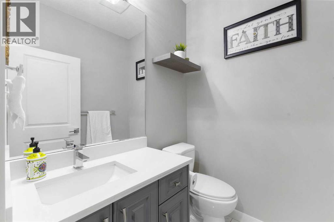
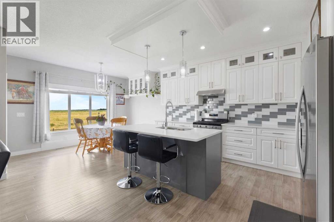
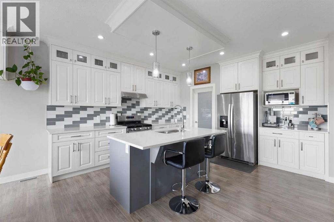
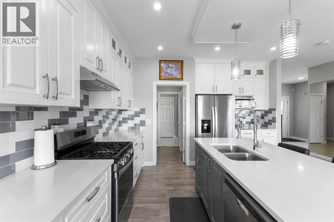
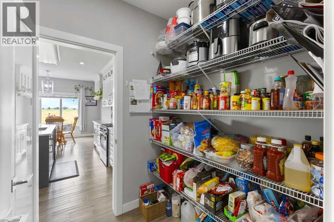
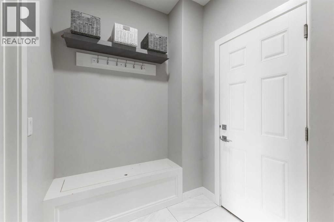
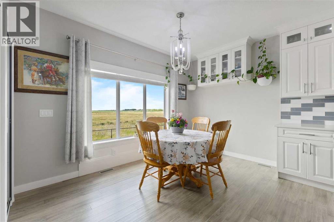
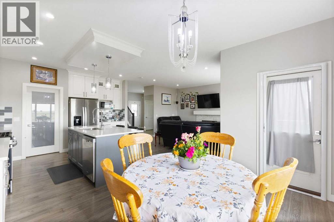
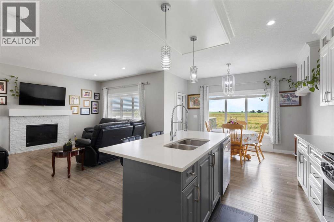
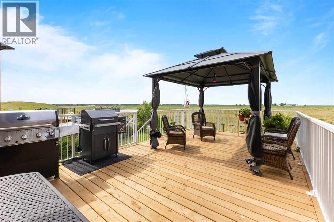
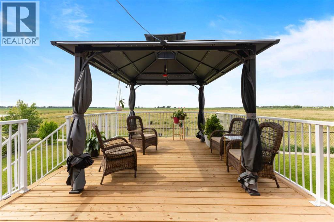
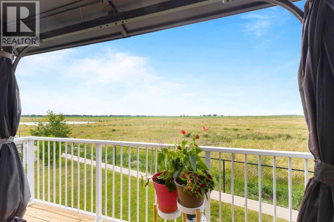
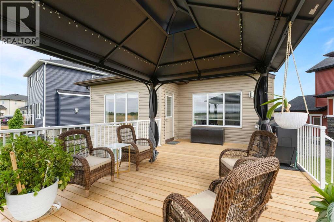
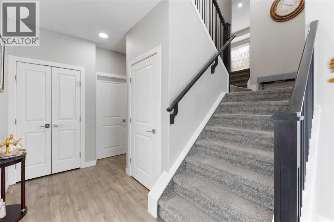
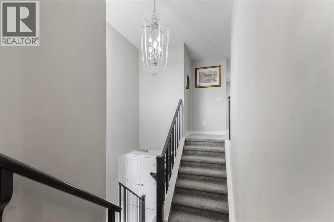
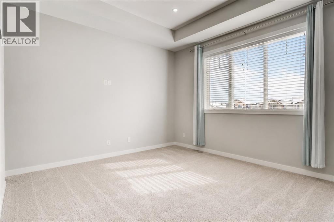
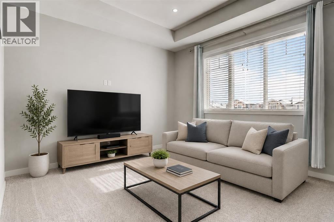
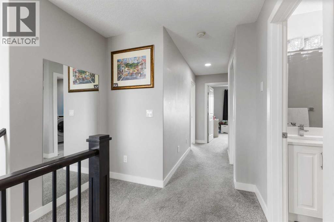
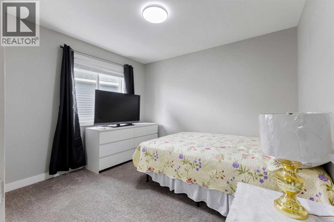
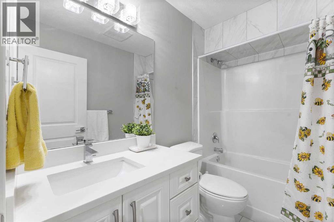
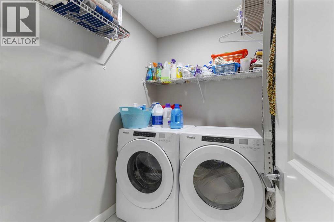
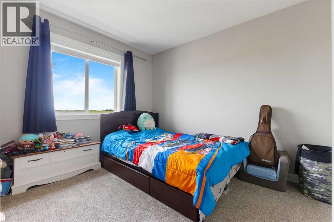
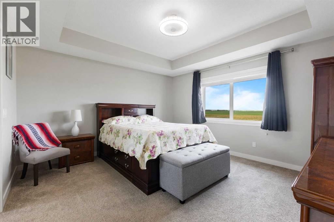
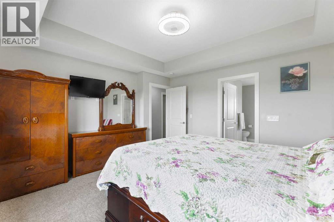
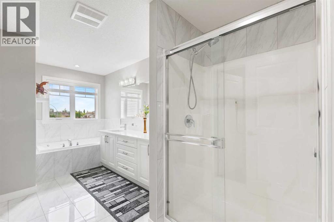
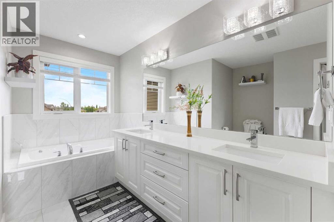
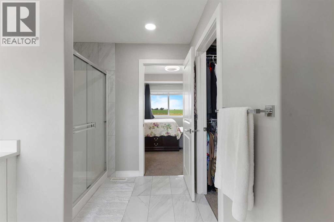
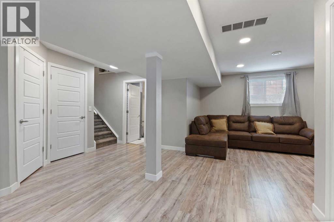
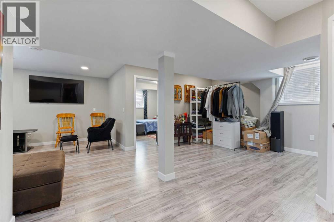
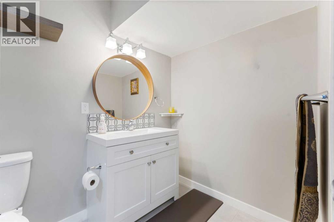
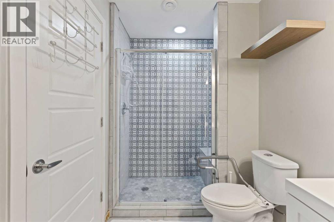
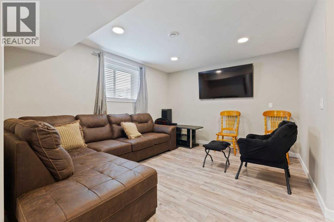
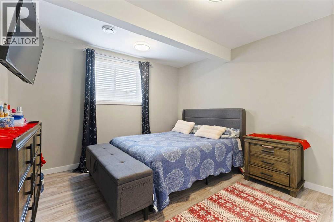
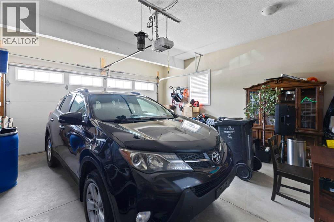
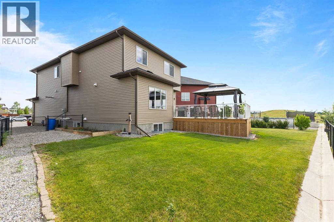
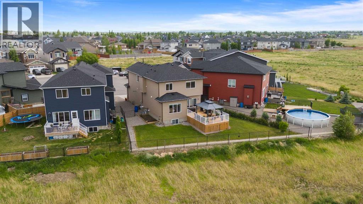
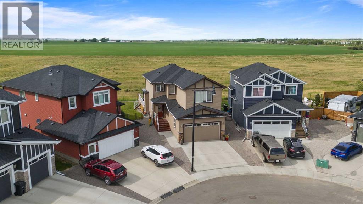
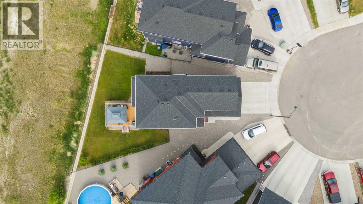
Welcome to refined small-town living in the sought-after community of Hampton Hills in High River. Backing directly onto lush greenspace, this fully finished home offers privacy, beautiful views, and a peaceful setting while keeping you close to everyday amenities. The main floor showcases a bright, open layout with 9-foot ceilings, sleek hardwood floors, and an inviting living room centred around a striking stone fireplace. The adjoining dining area provides seamless access to a spacious deck with a gas line for your BBQ, making outdoor entertaining effortless. The gourmet kitchen features white quartz countertops, stainless steel appliances, a gas stove, and a convenient walk-through pantry. A generous mudroom with built-in shelving and a stylish 2-piece powder room complete the main level. Upstairs, comfort and function come together with a versatile bonus room featuring vaulted ceilings, two well-sized bedrooms, and an upper-level laundry room. The primary suite is a relaxing retreat with a large walk-in closet and a luxurious 5-piece ensuite complete with a deep soaker tub, dual granite vanities, and elegant finishes. The fully finished basement adds even more living space with a spacious recreation room, a fourth bedroom ideal for guests or a home office, and a beautifully updated 3-piece bathroom with a new walk-in shower. Recent upgrades include Gemstone lights and a garage heater. Ideally located near shopping, schools, dining, parks, and pathways, Hampton Hills also offers convenient access to Calgary and Okotoks. Book your private showing today and experience everything this exceptional home has to offer. (id:53676)
| Bathroom Total | 4 | Bedrooms Above Ground | 3 |
| Bedrooms Below Ground | 1 | Bedrooms Total | 4 |
| Appliances | Washer, Refrigerator, Gas Stove(s), Dishwasher, Dryer, Humidifier, Hood Fan, Window Coverings, Garage Door Opener | Basement Development | Finished |
| Basement Type | Full (finished) | Constructed Date | 2017 |
| Construction Material | Wood Frame | Construction Style Attachment | Detached |
| Cooling Type | Central Air Conditioning | Exterior Finish | Vinyl Siding |
| Fireplace Present | Yes | Fireplace Total | 1 |
| Flooring Type | Carpeted, Ceramic Tile, Hardwood, Vinyl | Foundation Type | Poured Concrete |
| Half Bath Total | 1 | Heating Type | Forced Air |
| Stories Total | 2 | Size Interior | 2063 Sqft |
| Total Finished Area | 2063.01 Sqft | Type | House |
| Concrete | |
| Attached Garage | 2 |
| Garage | |
| Heated Garage |
| Acreage | No | Fence Type | Fence |
| Land Amenities | Park, Playground, Schools, Shopping | Size Frontage | 7.29 M |
| Size Irregular | 51.23 | Size Total | 51.23 M2|0-4,050 Sqft |
| Size Total Text | 51.23 M2|0-4,050 Sqft | Zoning Description | Tnd |
| Level | Type | Dimensions |
|---|---|---|
| Second Level | Bonus Room | 15.00 Ft x 15.33 Ft |
| Second Level | Laundry Room | 7.58 Ft x 5.42 Ft |
| Second Level | Bedroom | 10.25 Ft x 11.08 Ft |
| Second Level | Bedroom | 11.00 Ft x 10.08 Ft |
| Second Level | Primary Bedroom | 14.50 Ft x 13.50 Ft |
| Second Level | 4pc Bathroom | Measurements not available |
| Second Level | 5pc Bathroom | Measurements not available |
| Lower Level | Bedroom | 11.58 Ft x 12.92 Ft |
| Lower Level | Recreational, Games Room | 13.58 Ft x 21.58 Ft |
| Lower Level | Storage | 10.33 Ft x 11.00 Ft |
| Lower Level | 3pc Bathroom | Measurements not available |
| Main Level | Dining Room | 13.00 Ft x 6.00 Ft |
| Main Level | Foyer | 5.67 Ft x 8.50 Ft |
| Main Level | Kitchen | 13.75 Ft x 16.33 Ft |
| Main Level | Living Room | 11.25 Ft x 14.25 Ft |
| Main Level | 2pc Bathroom | Measurements not available |

Start Your Mortgage Application


