
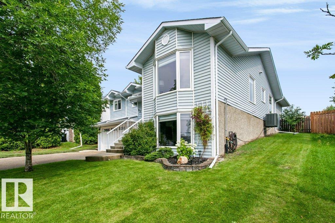
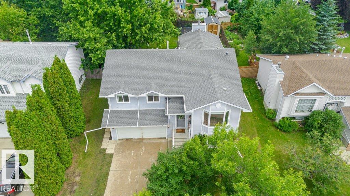
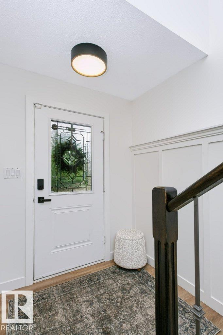
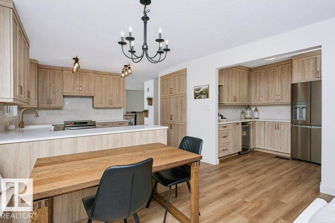
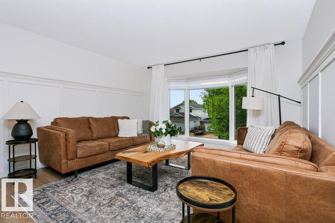
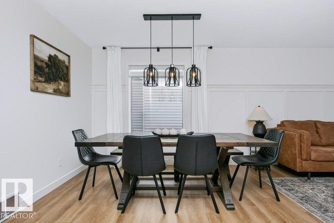
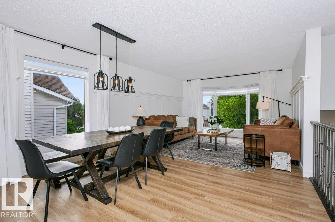
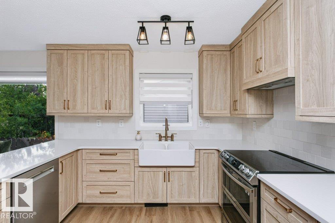
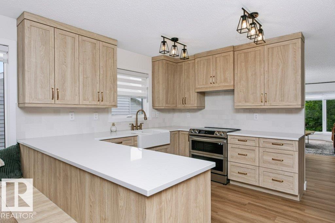
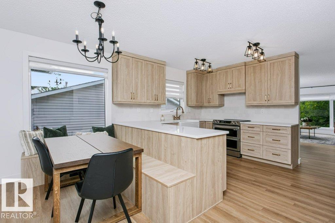
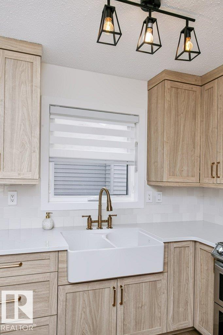
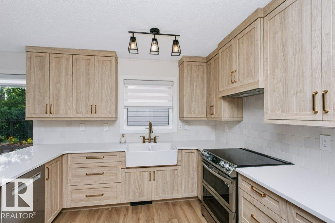
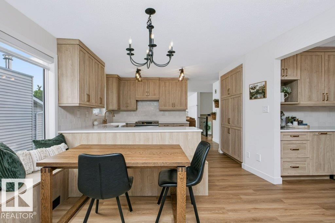
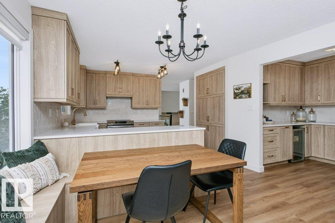
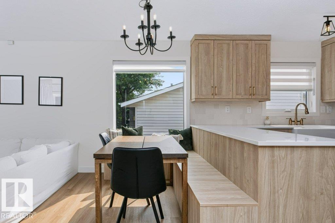
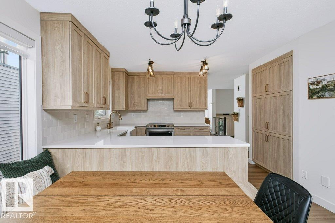
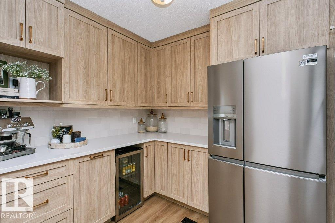
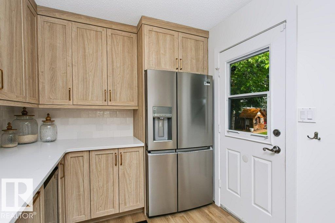
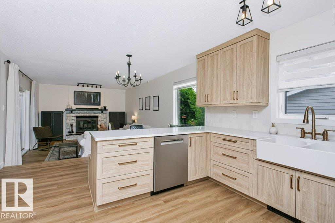
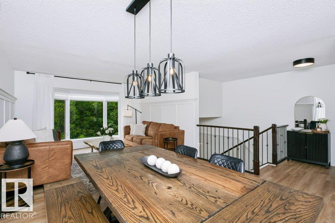
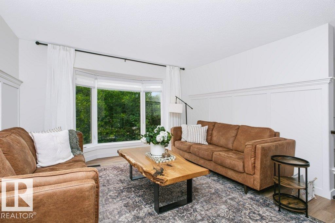
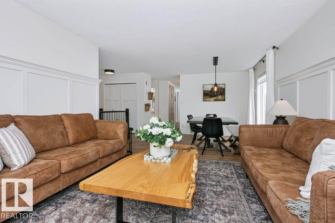
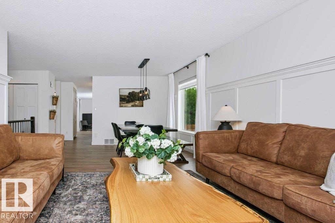
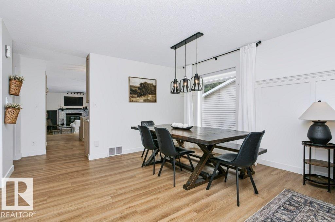
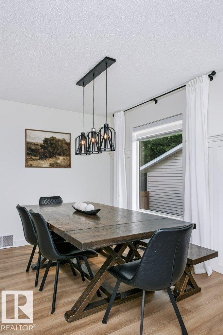
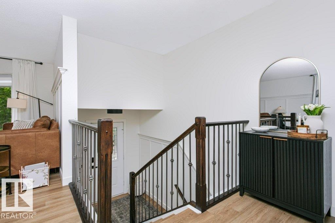
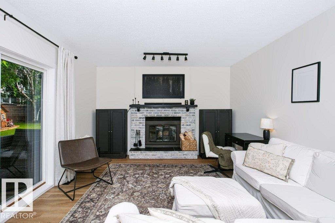
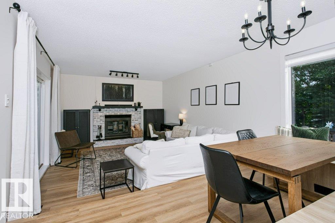
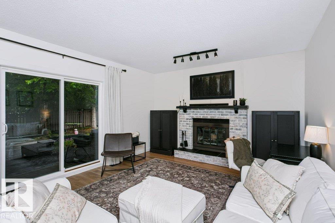
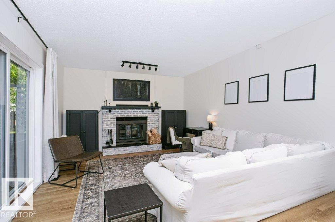
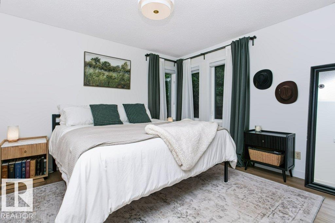
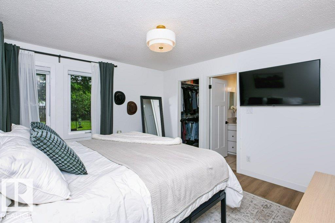
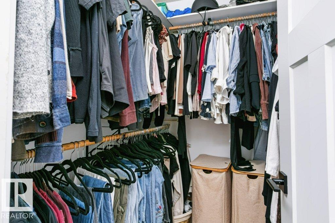
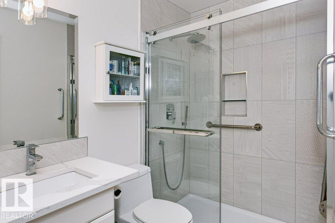
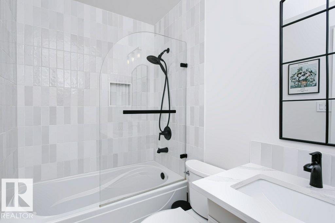
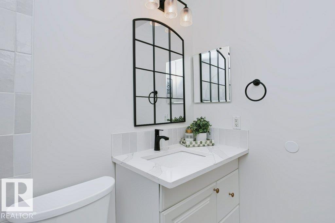
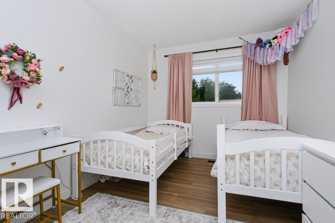
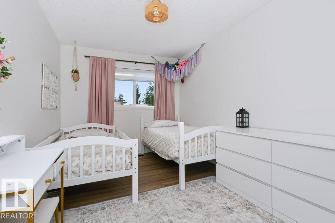
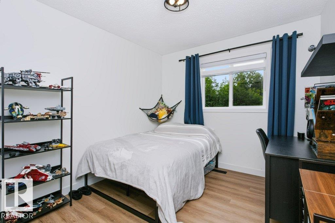
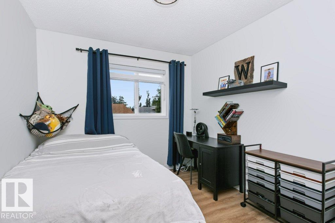
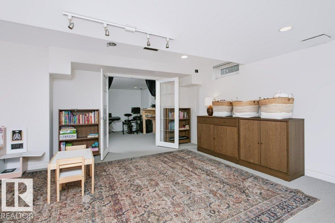
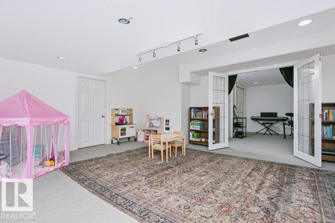
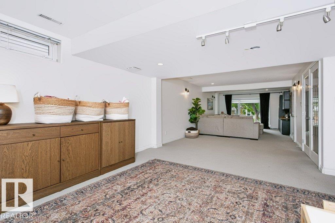
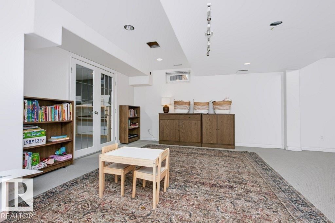
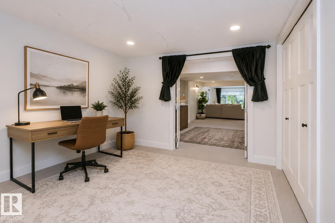
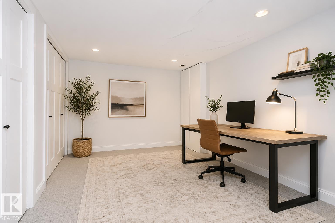
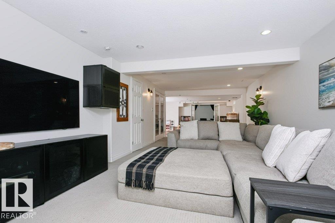
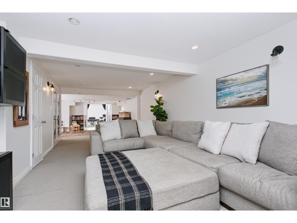
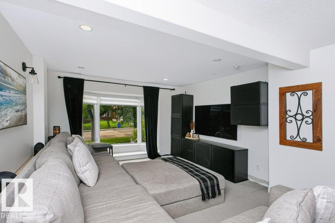
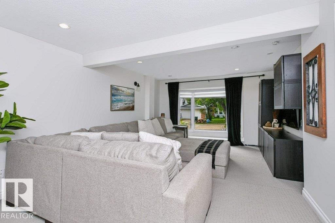
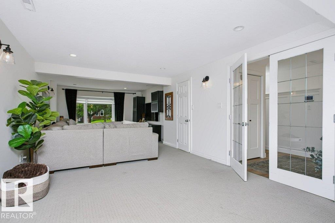
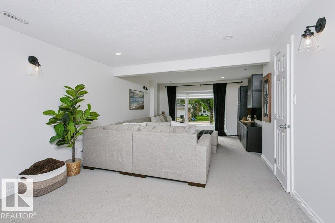
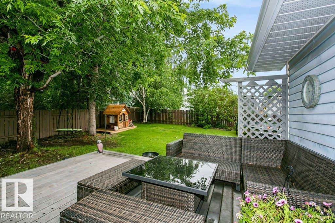
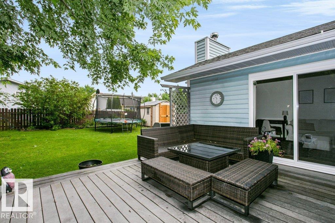
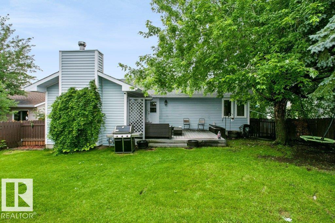
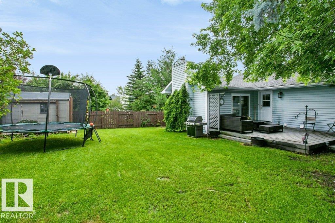
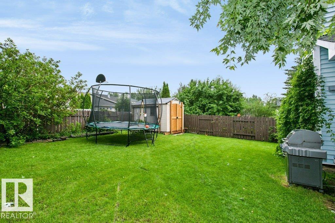
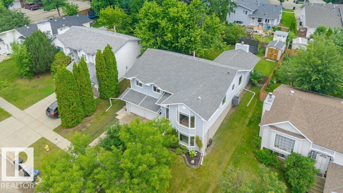
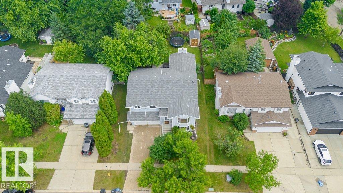
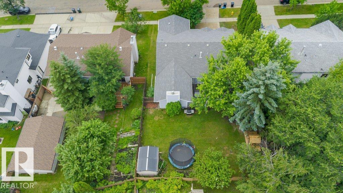
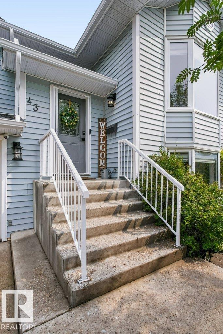
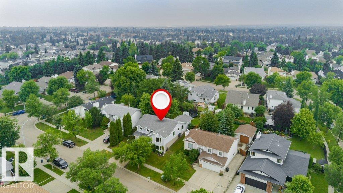
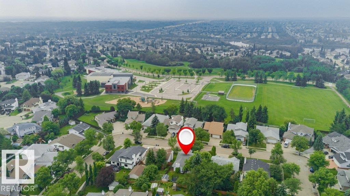
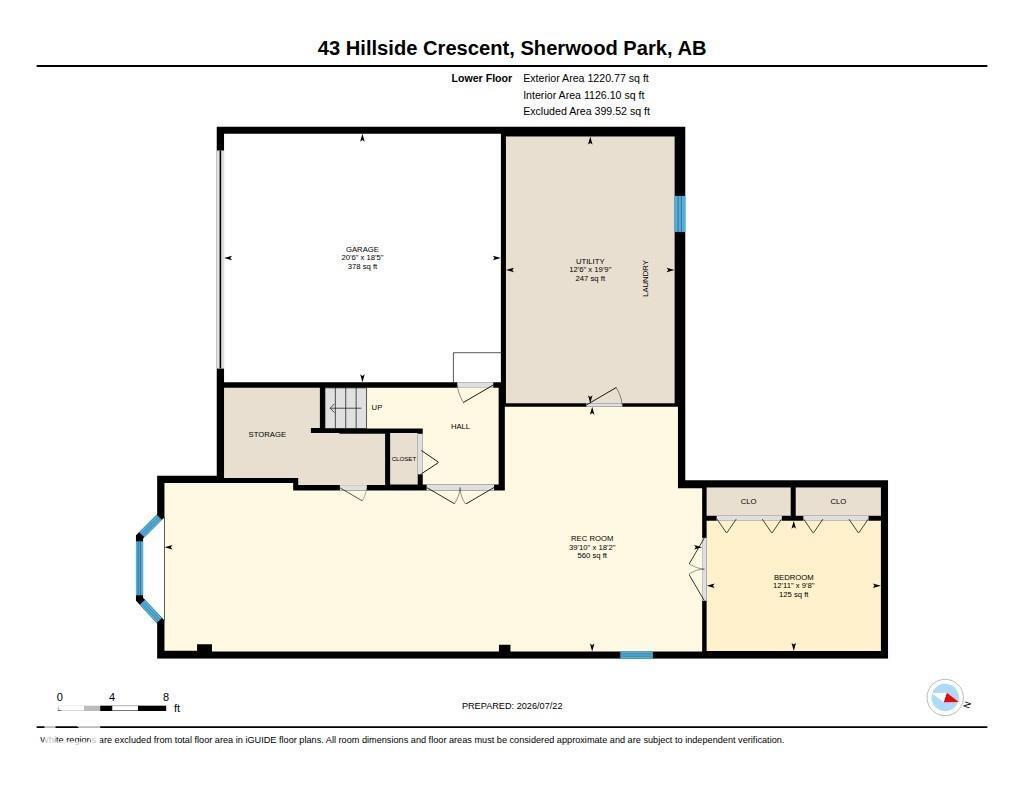
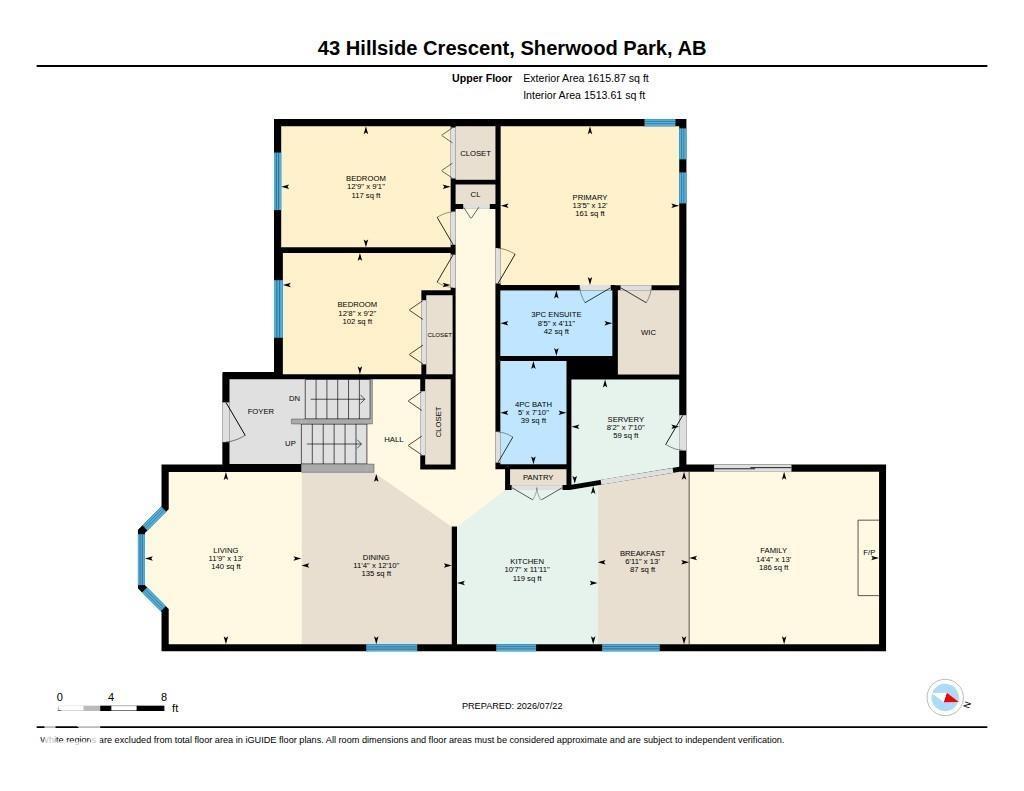
Welcome to one of Heritage Hills' most exceptional homes, where timeless character meets stunning modern design. This extensively renovated home showcases a luxurious new kitchen with premium finishes, a butler's pantry, new appliances, LVP flooring, doors, baseboards, lighting, fresh paint, and a beautifully updated main bath with custom ceramic tile and an arched glass shower door. Additional upgrades include newer shingles, hot water tank, and high-efficiency furnace. The rare walk-up basement is flooded with natural light from full bay windows and offers incredible flexibility with 2 large rec spaces, an office/flex space, and a massive utility room. Upstairs features 2 living areas, formal dining, breakfast nook with built-in bench, 3 spacious bedrooms, and 2 full baths. Situated on a huge 595 m² lot in a quiet cul-de-sac, just steps to Heritage Hills Elementary, scenic trails, Heritage Hills Wetlands, and the dog park. (id:53676)
| Bathroom Total | 2 | Bedrooms Total | 3 |
| Amenities | Vinyl Windows | Appliances | Dishwasher, Garage Door Opener Remote(s), Garage Door Opener, Garburator, Hood Fan, Refrigerator, Washer/dryer Stack-up, Storage Shed, Stove, Window Coverings, Wine Fridge, See Remarks |
| Architectural Style | Bi-level | Basement Development | Finished |
| Basement Type | Full (finished) | Constructed Date | 1985 |
| Construction Style Attachment | Detached | Cooling Type | Central Air Conditioning |
| Fireplace Fuel | Wood | Fireplace Present | Yes |
| Fireplace Type | Unknown | Heating Type | Forced Air |
| Size Interior | 1616 Sqft | Type | House |
| Attached Garage |
| Acreage | No | Fence Type | Fence |
| Land Amenities | Golf Course, Playground, Schools, Shopping | Size Irregular | 595 |
| Size Total | 595 M2 | Size Total Text | 595 M2 |
| Level | Type | Dimensions |
|---|---|---|
| Basement | Recreation Room | 5.53 m x Measurements not available |
| Basement | Media | Measurements not available |
| Basement | Office | 2.94 m x Measurements not available |
| Main Level | Living Room | 3.96 m x Measurements not available |
| Main Level | Dining Room | 3.91 m x Measurements not available |
| Main Level | Kitchen | 3.63 m x Measurements not available |
| Main Level | Family Room | 3.96 m x Measurements not available |
| Main Level | Primary Bedroom | 3.65 m x 4.1 m |
| Main Level | Bedroom 2 | 2.78 m x Measurements not available |
| Main Level | Bedroom 3 | 2.79 m x Measurements not available |

Start Your Mortgage Application
