
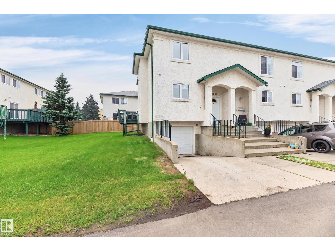
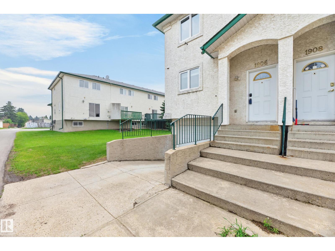
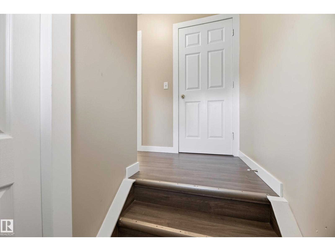
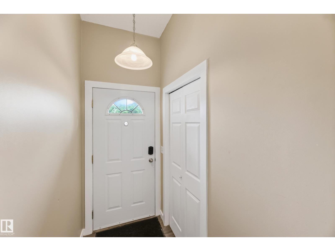
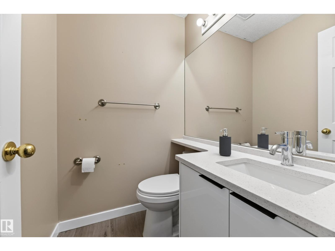
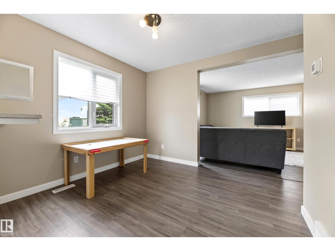
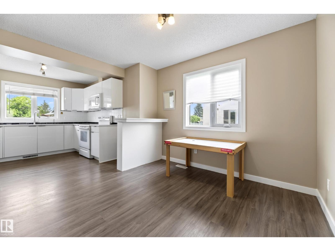
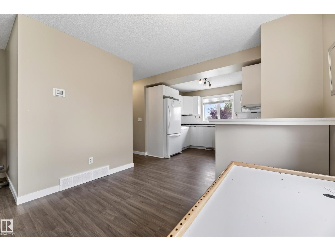
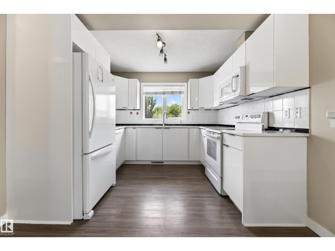
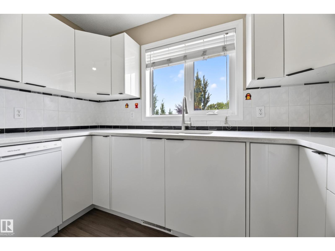
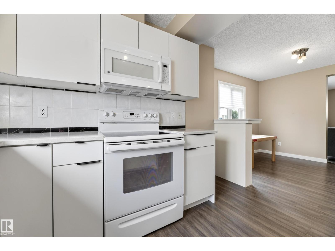
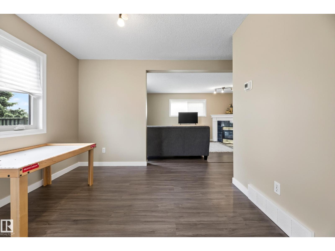
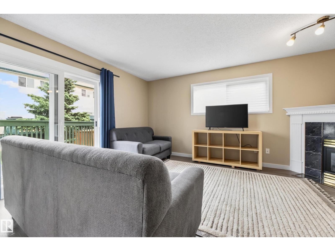
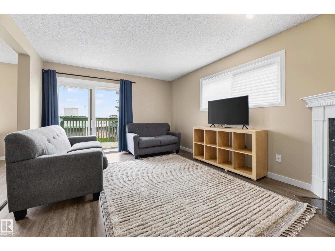
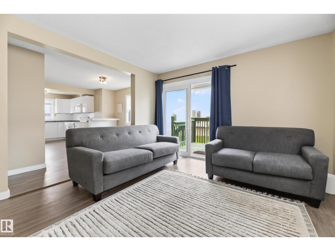
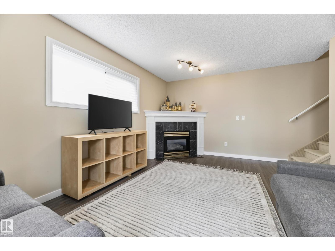
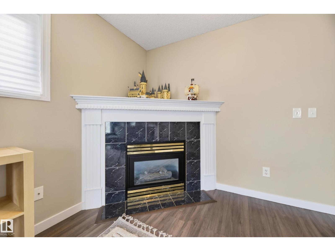
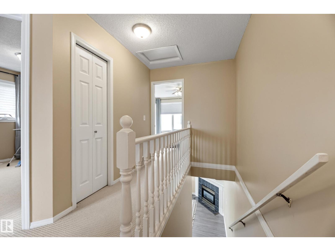
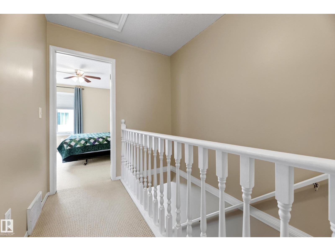
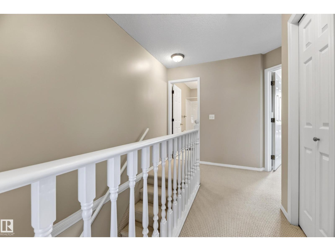
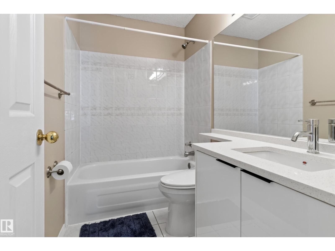
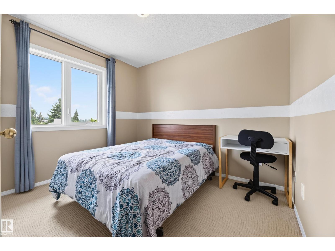
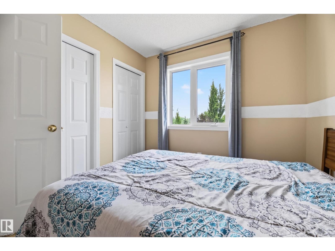
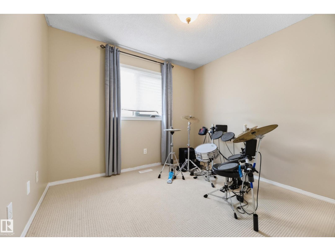
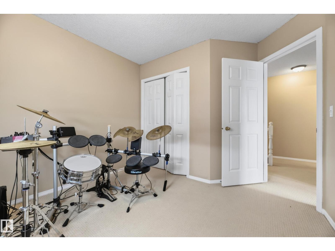
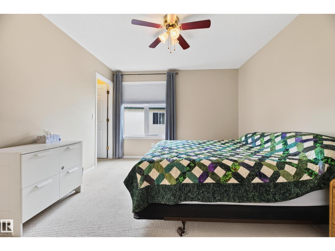
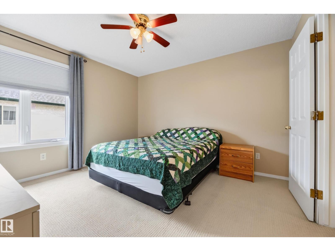
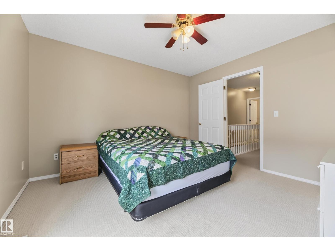
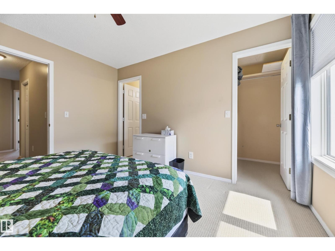
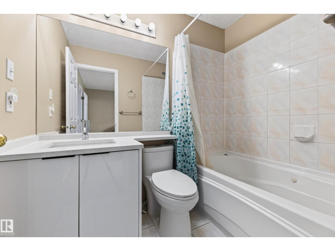
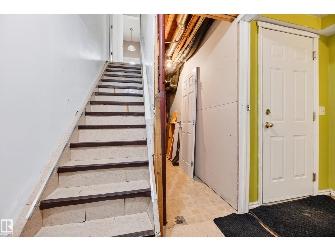
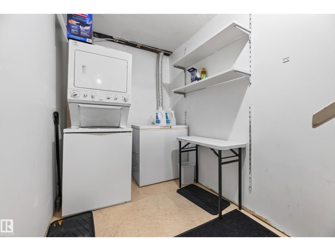
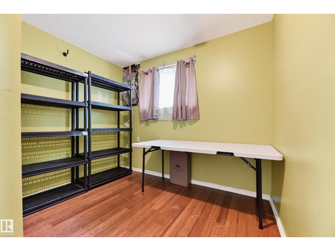
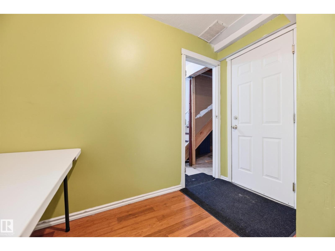
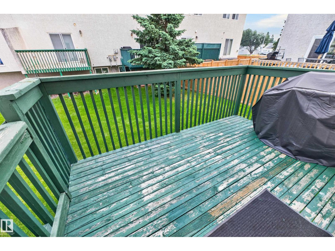
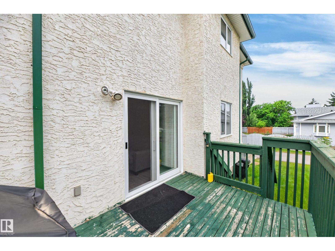
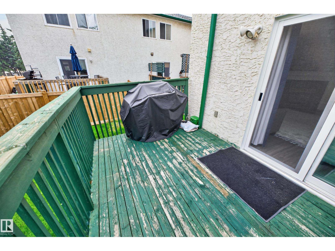
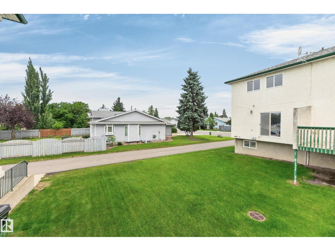
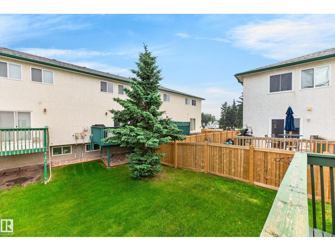
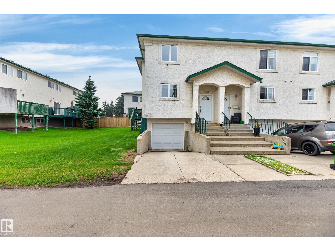
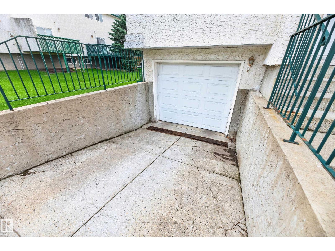
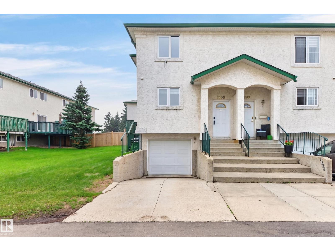
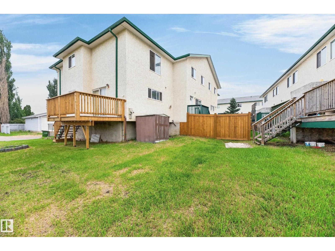
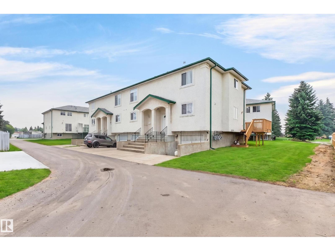
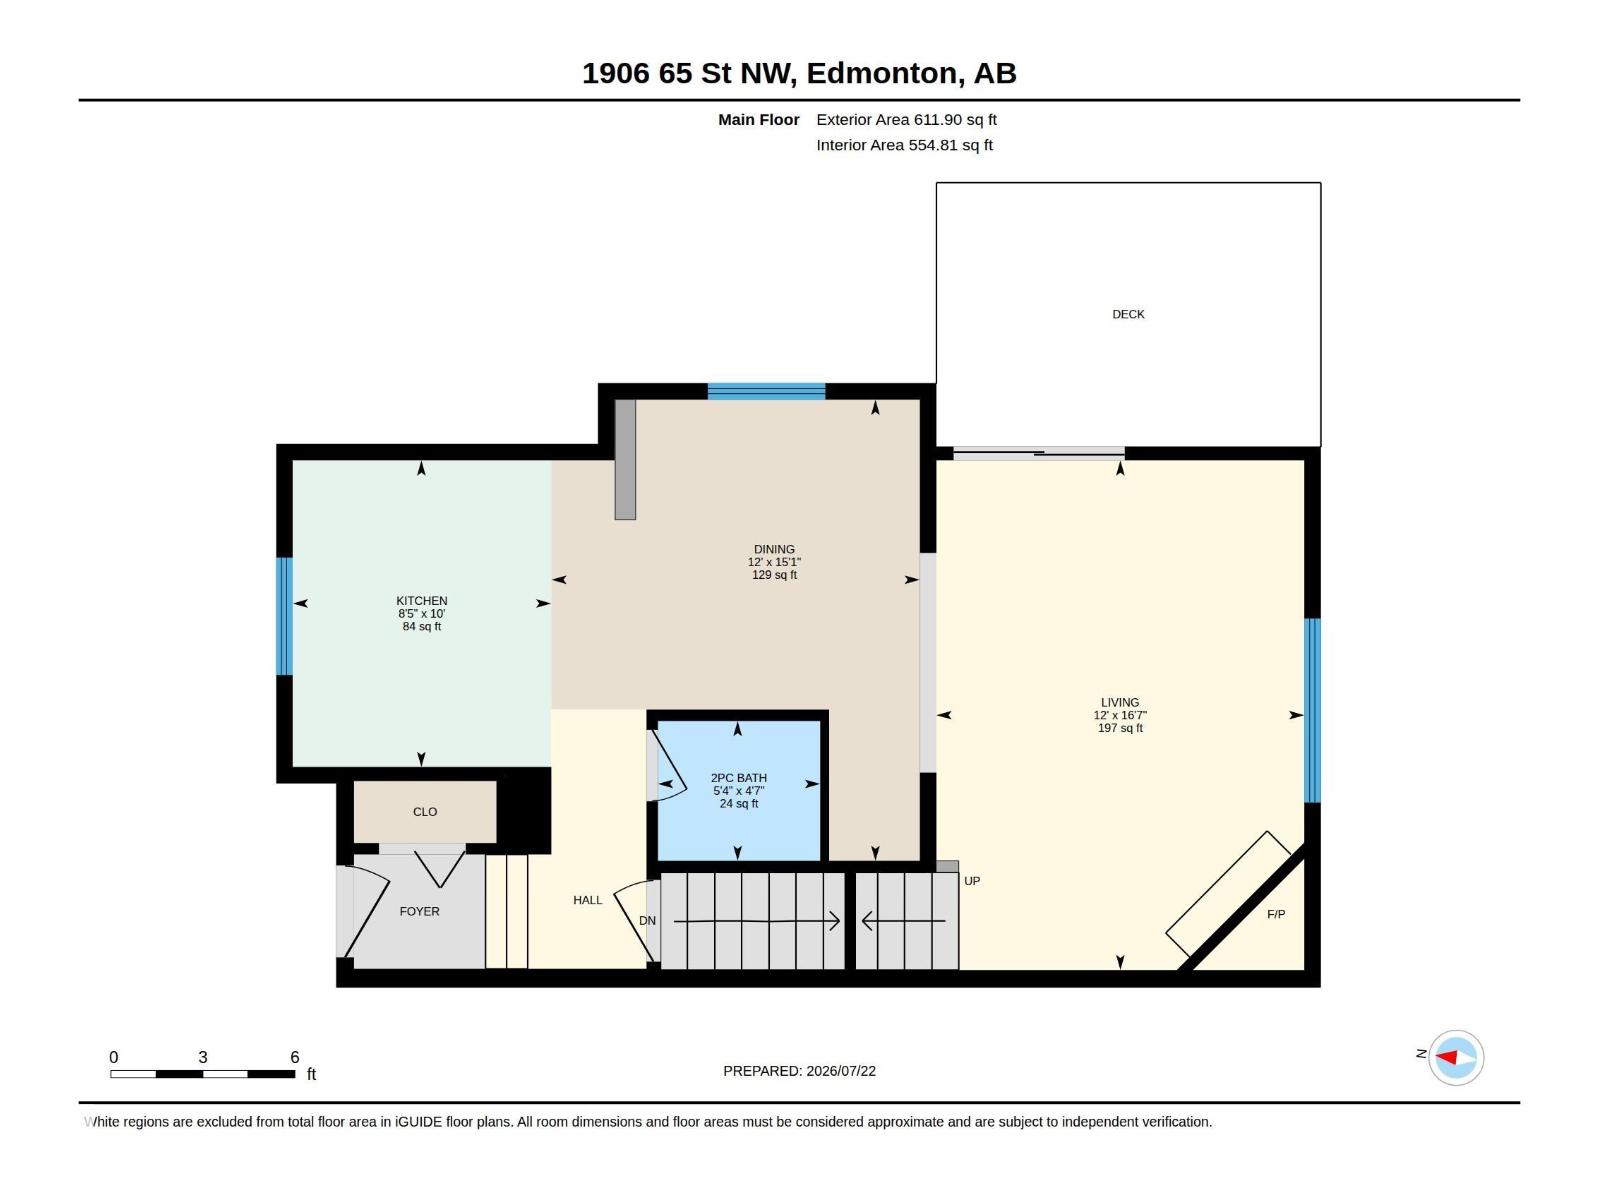
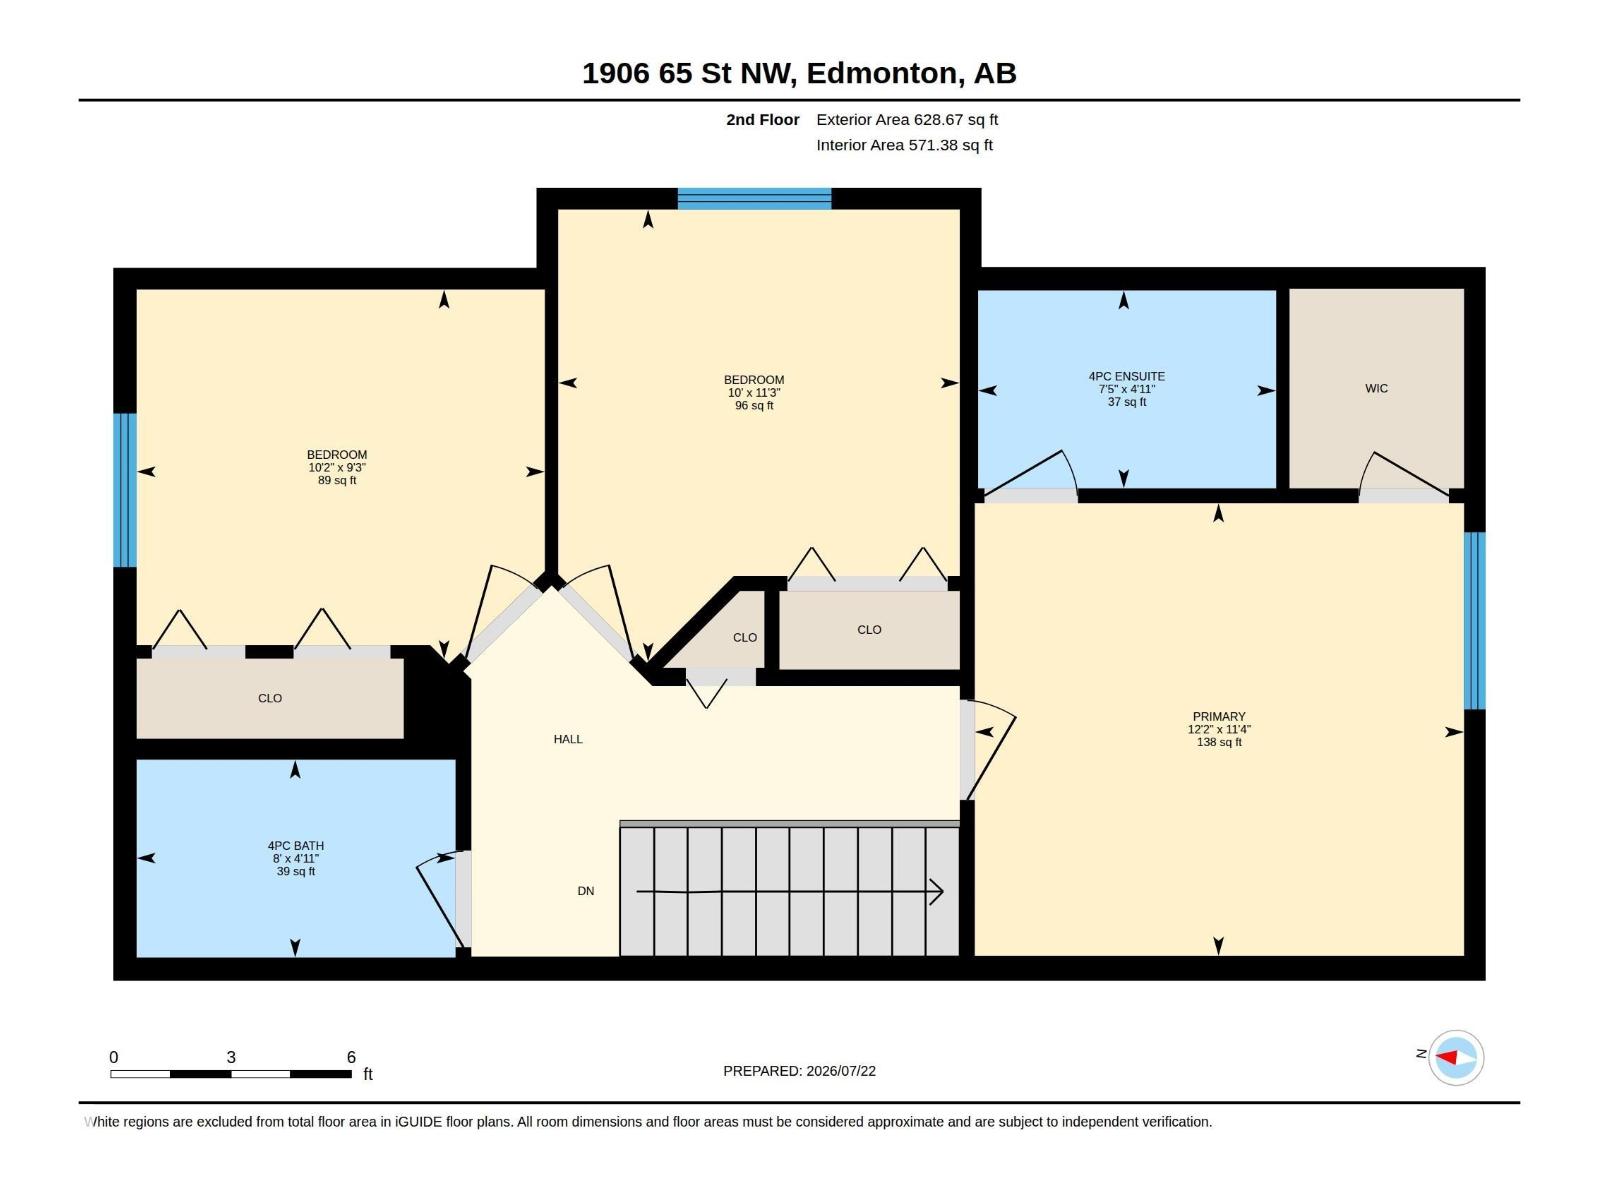
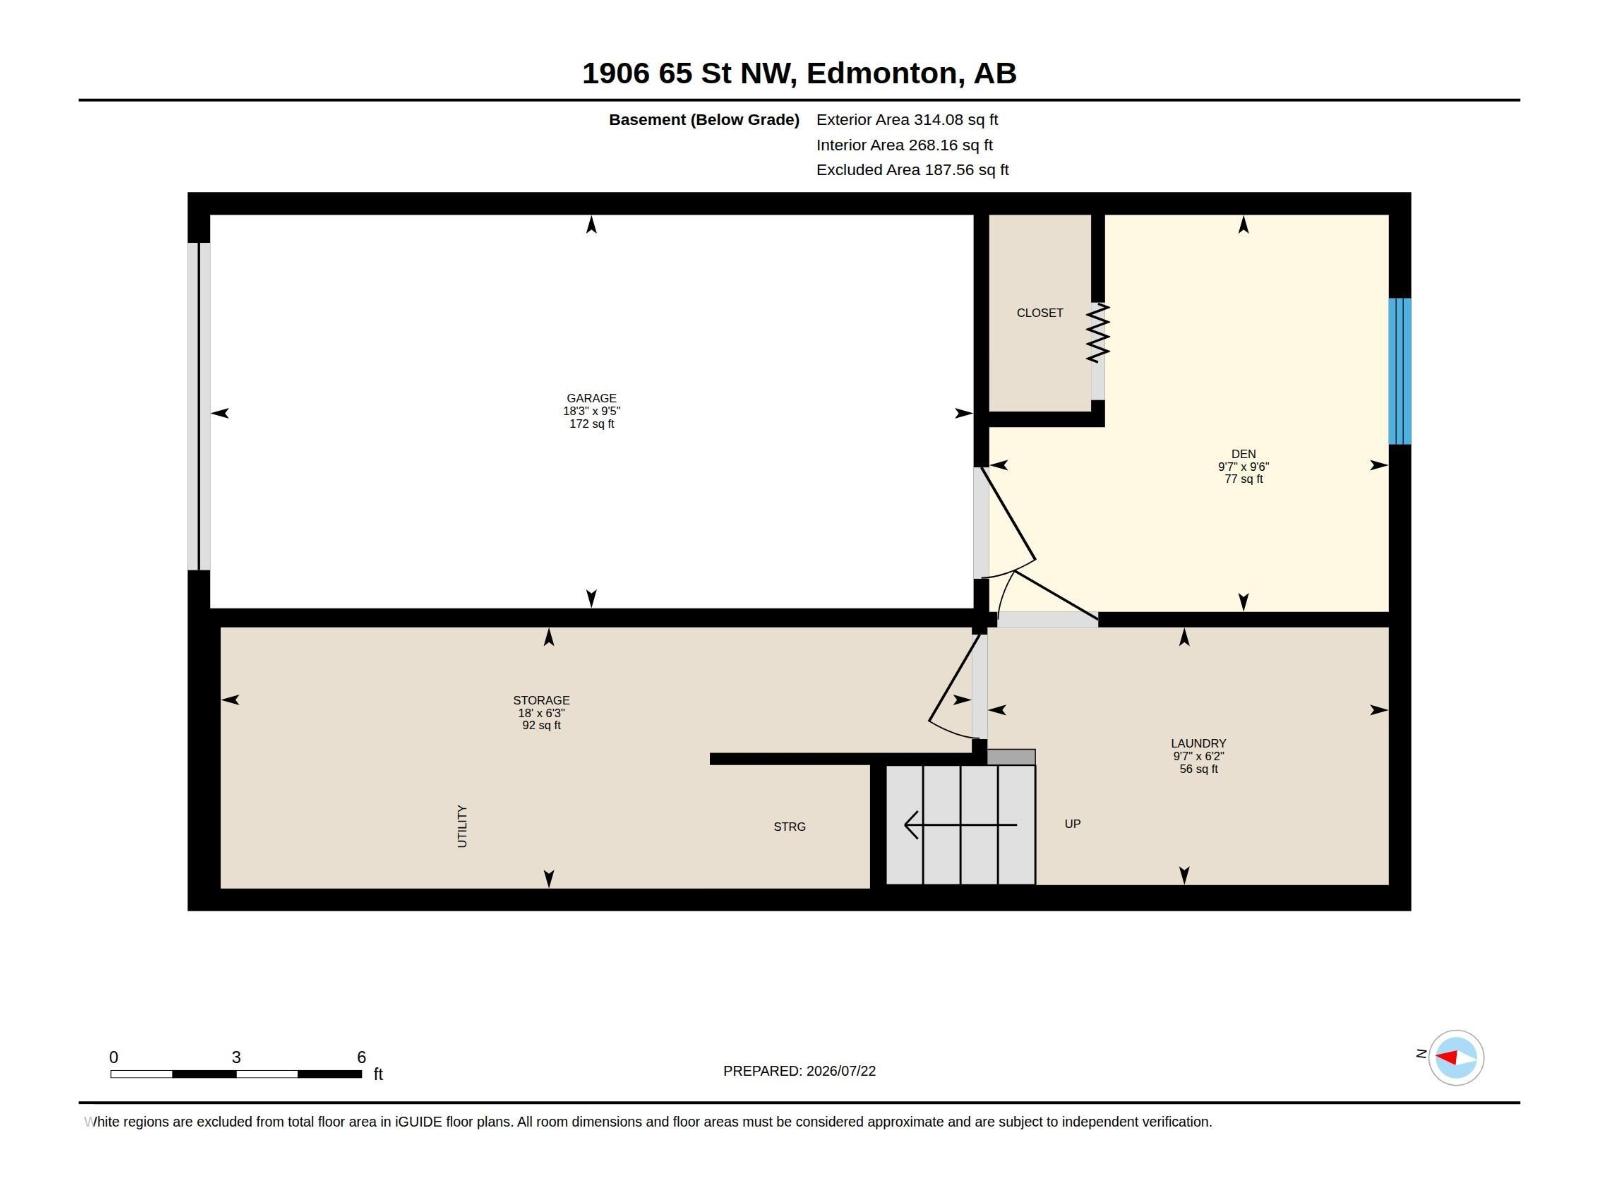
Great price, end unit, awesome upgrades and low $150/month condo fees! Upgrades include new triple pane windows, new patio door, newer paint, new pex plumbing, newer floor coverings, baseboards, all new white kitchen with quartz counters and tile backsplash, upgraded bathrooms, and some new appliances. 3 bedrooms upstairs including a full ensuite and main bathroom. bathroom on the The mainfloor has a large kitchen, eating area, a 2 piece bathroom and a good sized living room with a gas fireplace and sliding door access to the deck. Downstairs is the laundry room, a den and access to the attached single garage. Close to all amenities. A great place to call home or an awsome income property. (id:53676)
| Bathroom Total | 3 | Bedrooms Total | 3 |
| Amenities | Vinyl Windows | Appliances | Dishwasher, Dryer, Garage Door Opener Remote(s), Garage Door Opener, Refrigerator, Stove, Washer, Window Coverings |
| Basement Development | Partially Finished | Basement Type | Partial (partially Finished) |
| Constructed Date | 1994 | Construction Style Attachment | Attached |
| Fire Protection | Smoke Detectors | Half Bath Total | 1 |
| Heating Type | Forced Air | Stories Total | 2 |
| Size Interior | 1240 Sqft | Type | Row / Townhouse |
| Attached Garage |
| Acreage | No | Land Amenities | Public Transit, Schools |
| Size Irregular | 193.19 | Size Total | 193.19 M2 |
| Size Total Text | 193.19 M2 |
| Level | Type | Dimensions |
|---|---|---|
| Basement | Dining Room | 4.59 m x 3.66 m |
| Basement | Den | 2.9 m x 2.92 m |
| Main Level | Living Room | 5.07 m x 3.66 m |
| Main Level | Kitchen | 3.05 m x 2.57 m |
| Upper Level | Primary Bedroom | 3.44 m x 3.72 m |
| Upper Level | Bedroom 2 | 3.44 m x 3.05 m |
| Upper Level | Bedroom 3 | 2.81 m x 3.11 m |

Start Your Mortgage Application
