
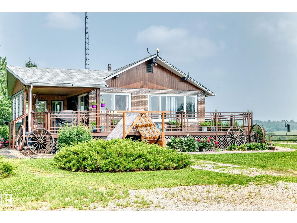
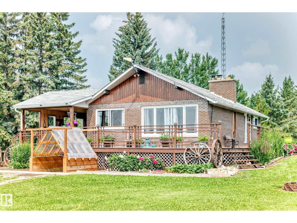
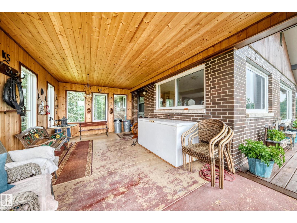
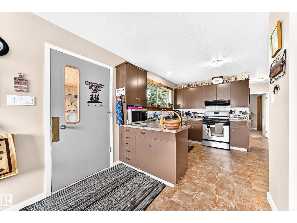
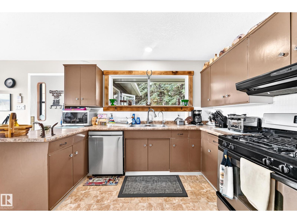
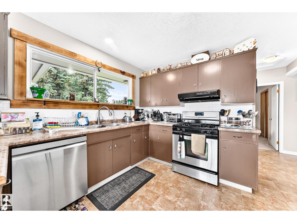
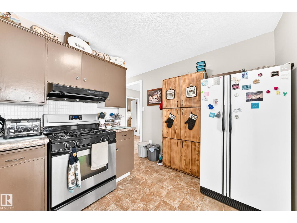
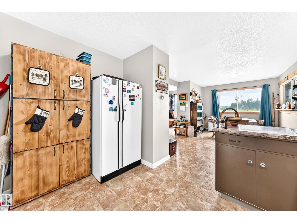
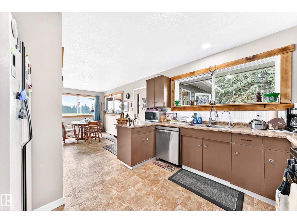
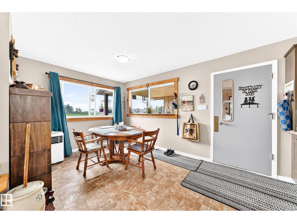
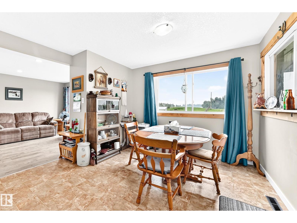
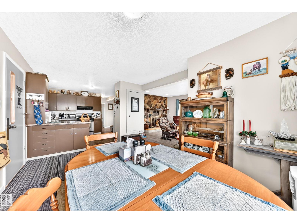
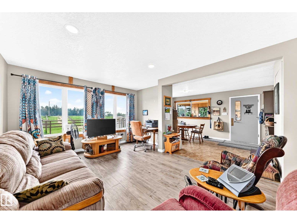
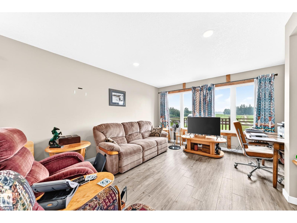
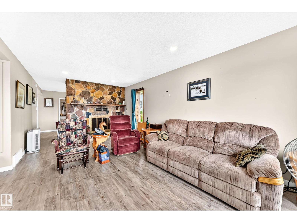
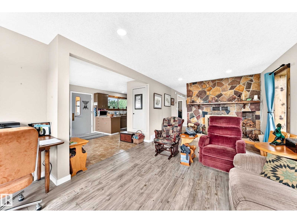
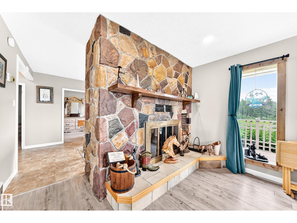
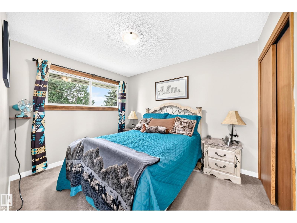
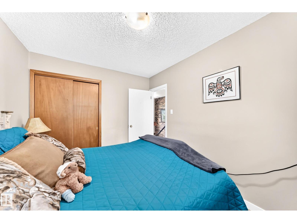
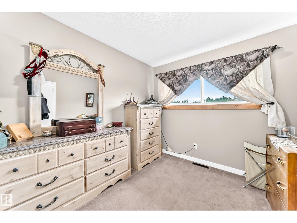
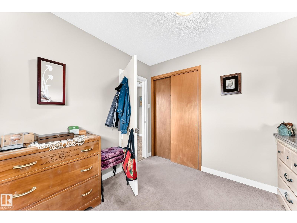
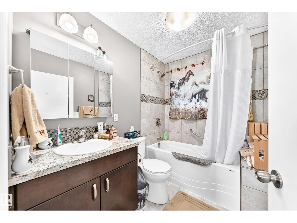
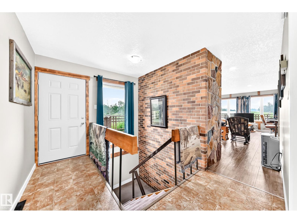
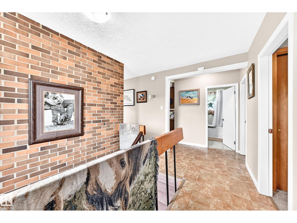
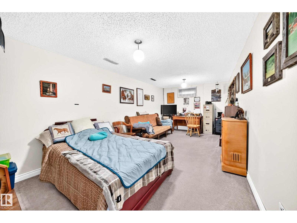
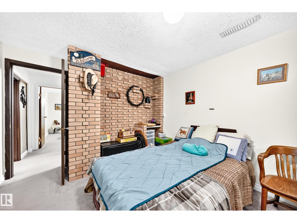
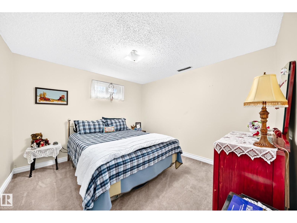
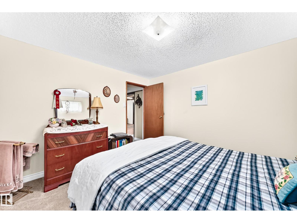
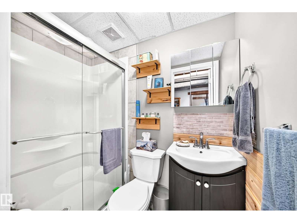
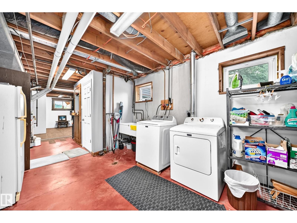
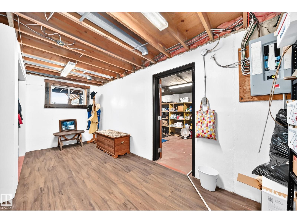
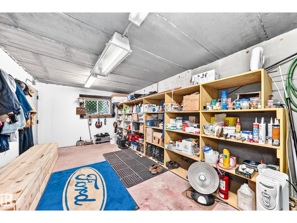
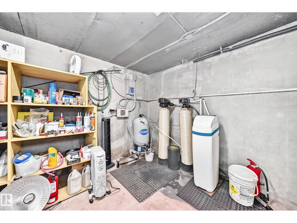
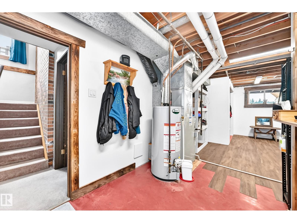
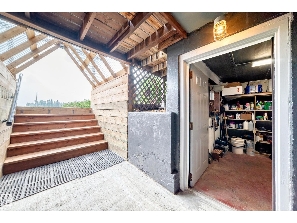
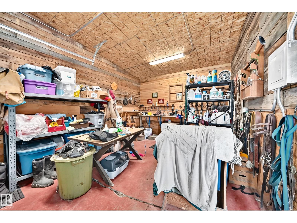
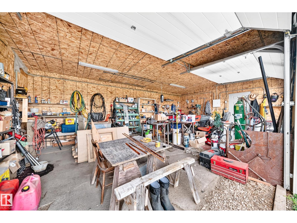
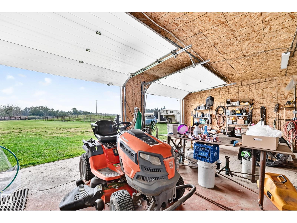
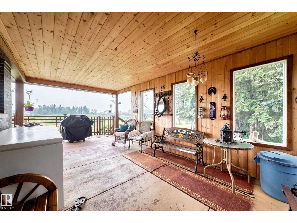
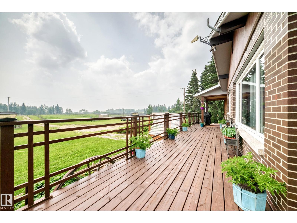
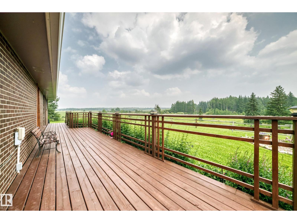
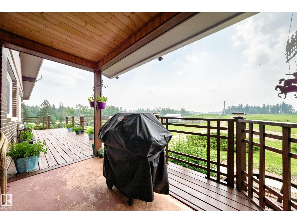
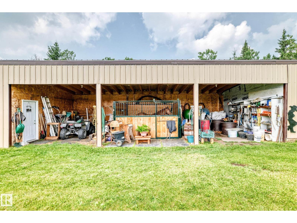
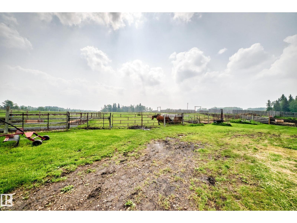
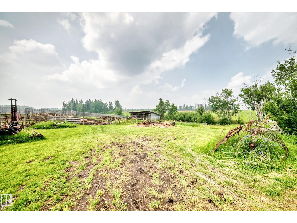
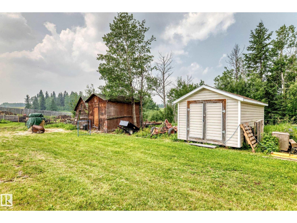
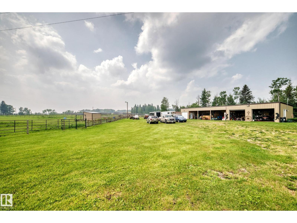
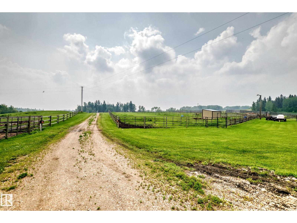
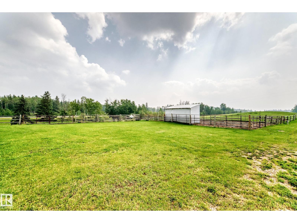
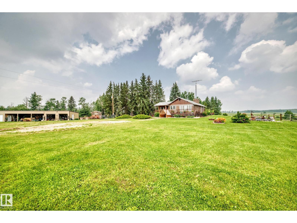
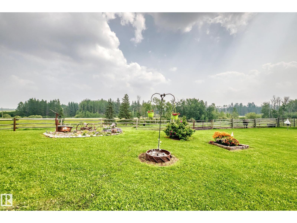
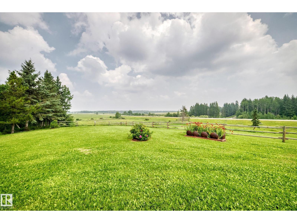
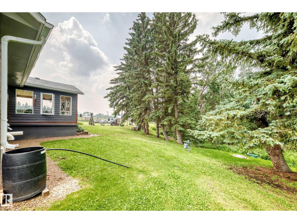
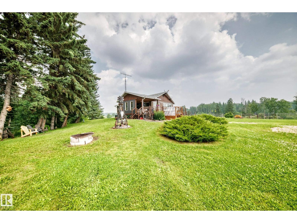
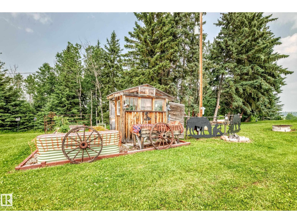
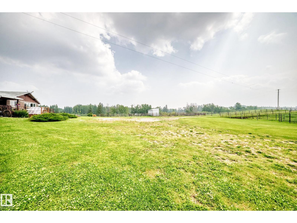
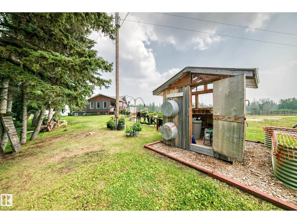
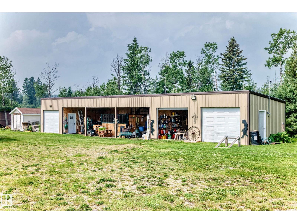
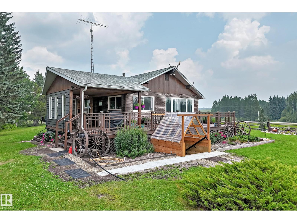
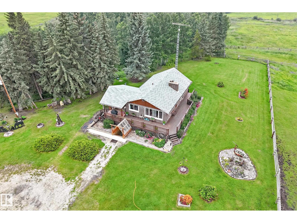
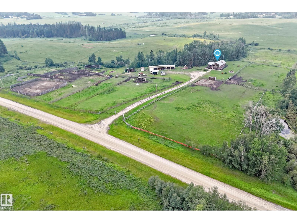
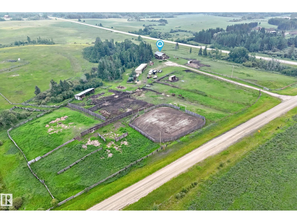
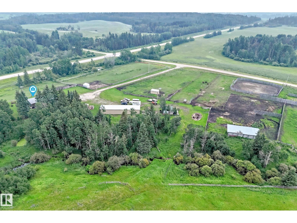
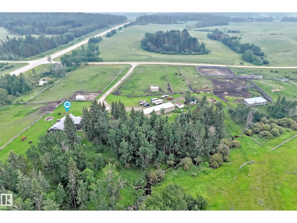
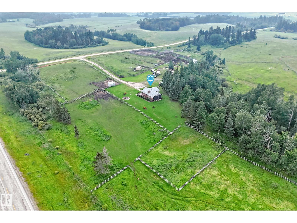
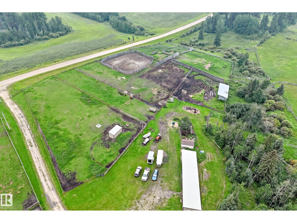
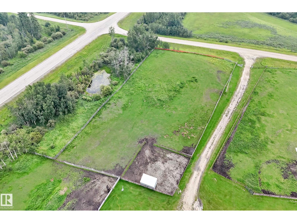
Horse lovers, this is the acreage you've been waiting for! Located outside of a subdivision with easy access to Hwy 16, this beautifully renovated, fully fenced property is set up for both horses and country living. The equestrian amenities include fenced paddocks with 3 waterers, 2 shelters, a 100x100 riding arena, box stall, and numerous outbuildings for equipment and storage. The impressive 6-bay shop offers 3 insulated garage bays plus 3 open bays. Inside, the move-in-ready home features extensive updates including newer windows, doors, paint, flooring, HE furnace, hot water tank, well, septic tank & field, plus 2 brand-new full bathrooms. Offering 4 bedrooms and a family room in the walk-up/walk-out basement - complete with a well-laid-out kitchen, abundant storage, and a covered deck overlooking mature trees, roses, and peonies. Greenhouse, raised garden beds, strawberries, rhubarb, and asparagus complete this exceptional horse property. (id:53676)
| Bathroom Total | 2 | Bedrooms Total | 4 |
| Appliances | Dishwasher, Dryer, Hood Fan, Stove, Washer, Window Coverings, See Remarks | Architectural Style | Bungalow |
| Basement Development | Finished | Basement Type | Full (finished) |
| Constructed Date | 1971 | Construction Style Attachment | Detached |
| Fireplace Fuel | Wood | Fireplace Present | Yes |
| Fireplace Type | Unknown | Heating Type | Forced Air |
| Stories Total | 1 | Size Interior | 1010 Sqft |
| Type | House |
| Detached Garage |
| Acreage | Yes | Fence Type | Cross Fenced, Fence |
| Land Amenities | Park | Size Irregular | 8.45 |
| Size Total | 8.45 Ac | Size Total Text | 8.45 Ac |
| Level | Type | Dimensions |
|---|---|---|
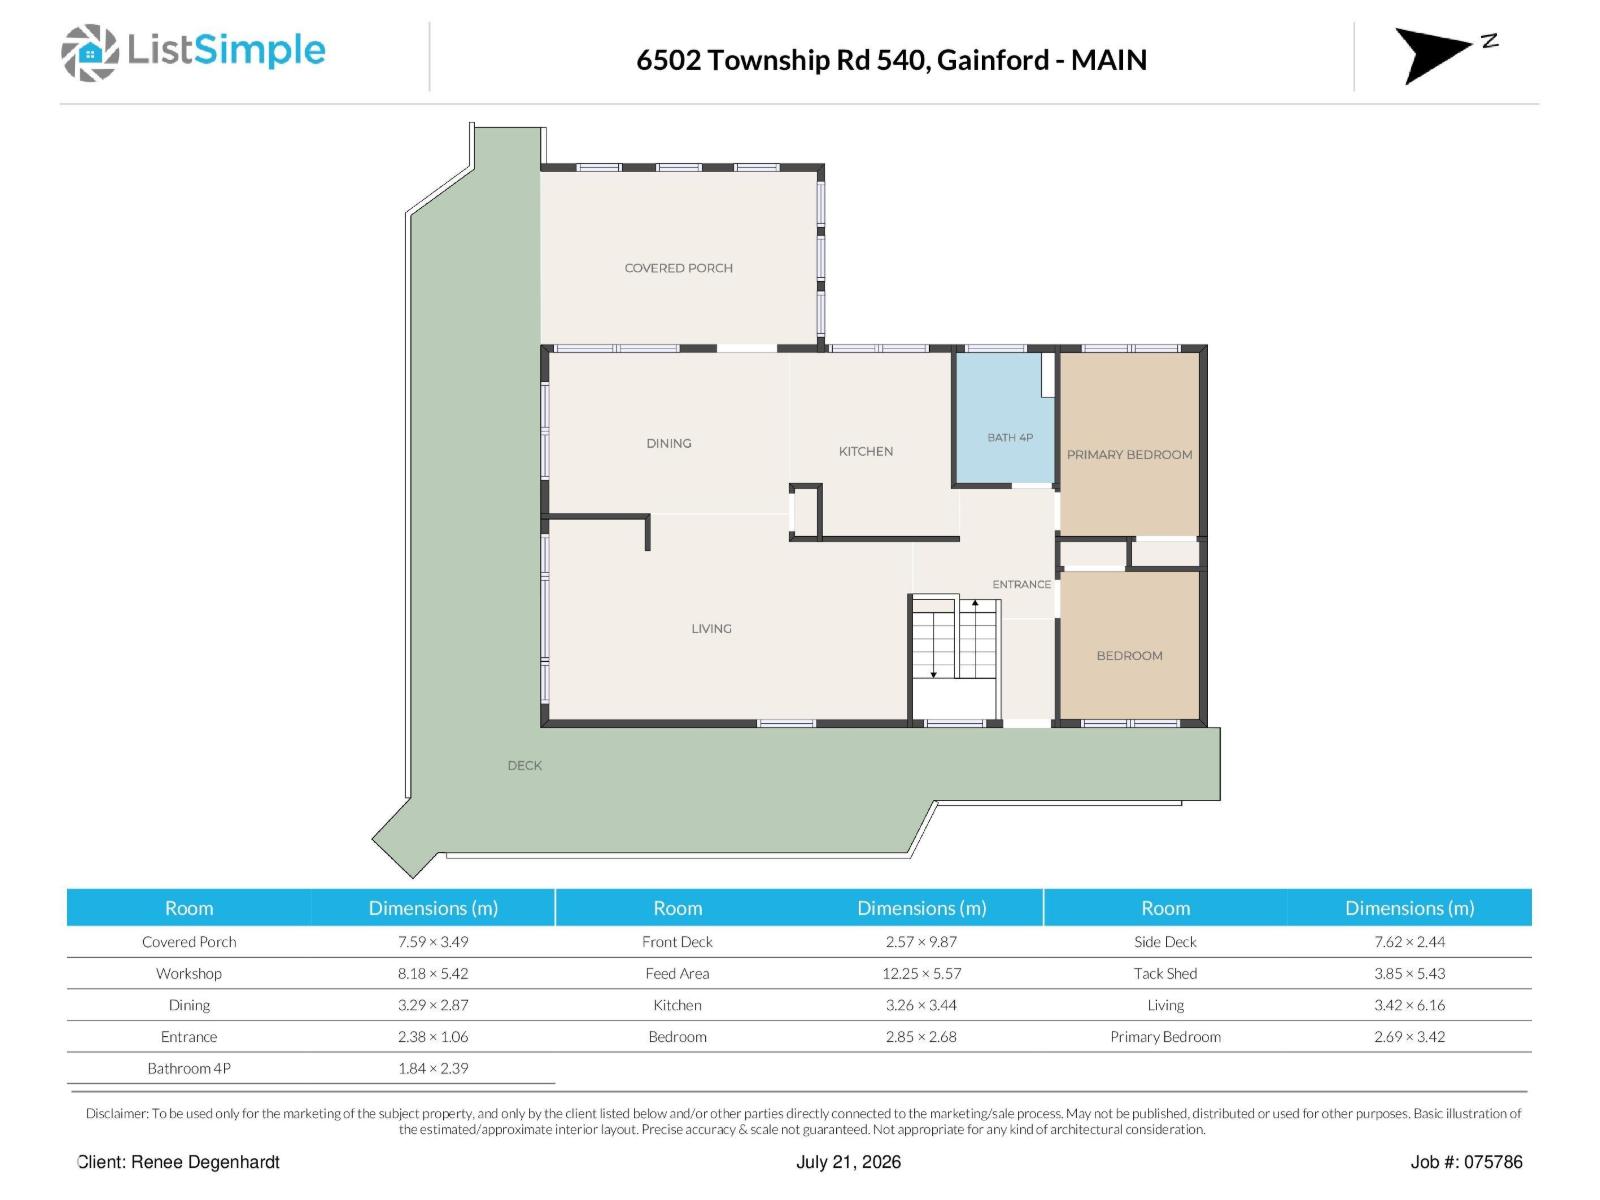
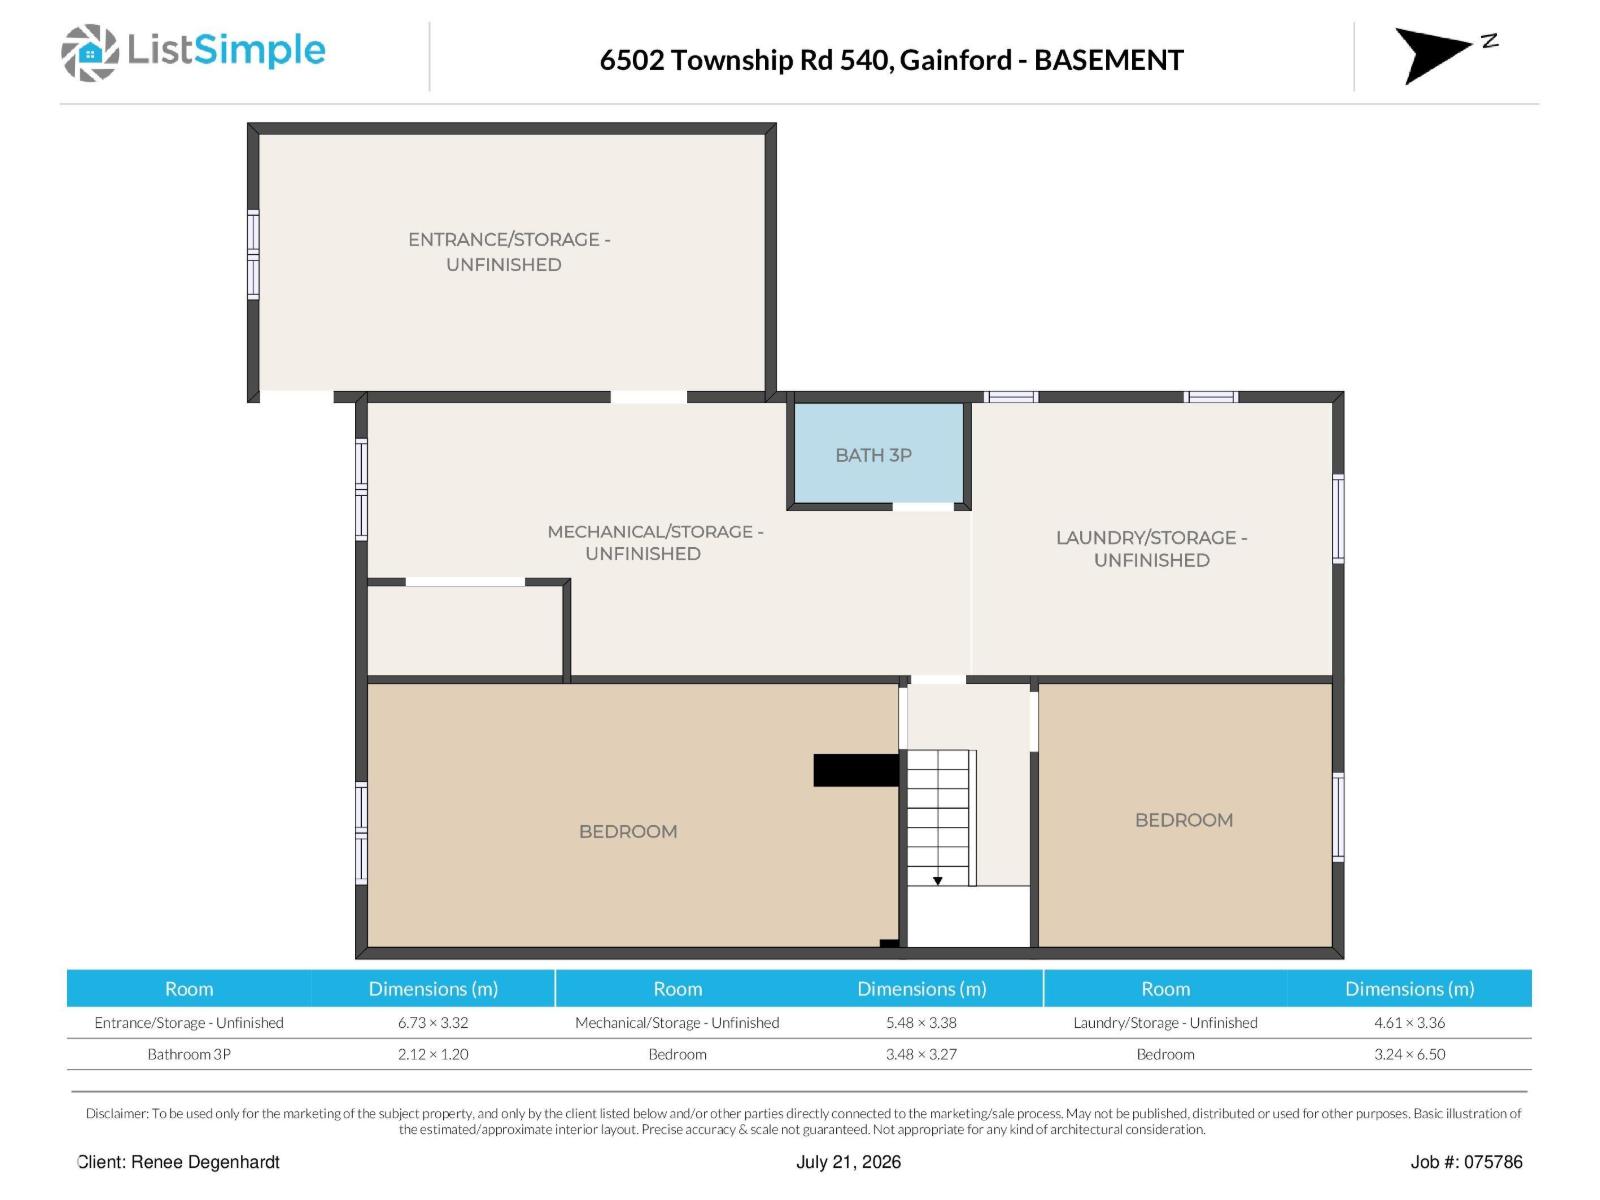
| Basement | Bedroom 3 | 3.48 × 3.27 |
| Basement | Bedroom 4 | 3.24 × 6.50 |
| Main Level | Living Room | 3.42 × 6.16 |
| Main Level | Dining Room | 3.29 × 2.87 |
| Main Level | Kitchen | 3.26 × 3.44 |
| Main Level | Primary Bedroom | 2.69 × 3.42 |
| Main Level | Bedroom 2 | 2.85 × 2.68 |

Start Your Mortgage Application
