
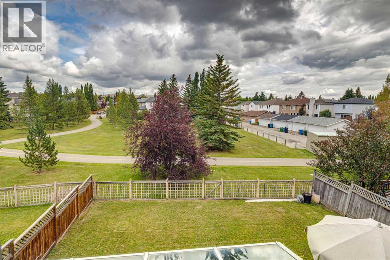
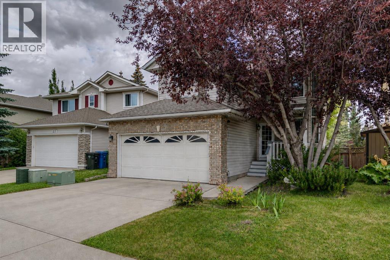
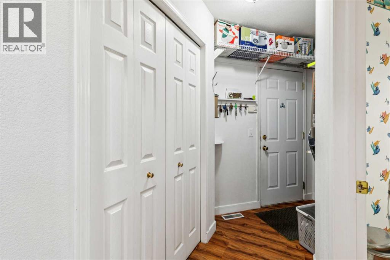
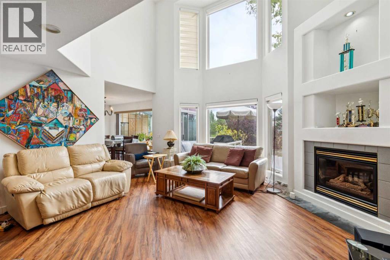
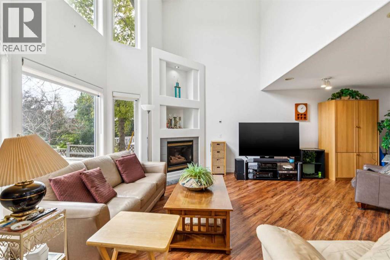
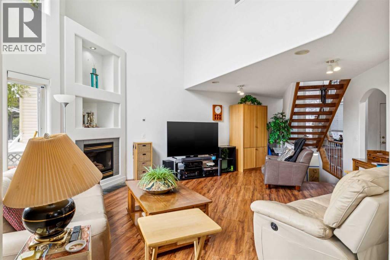
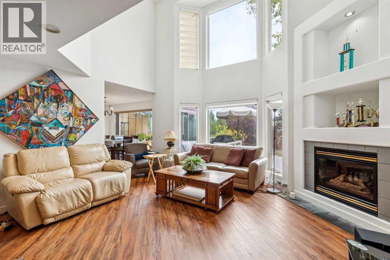
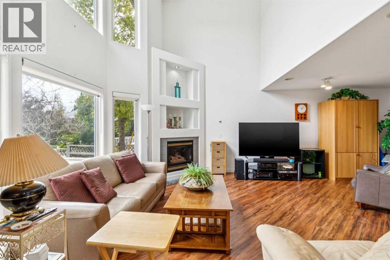
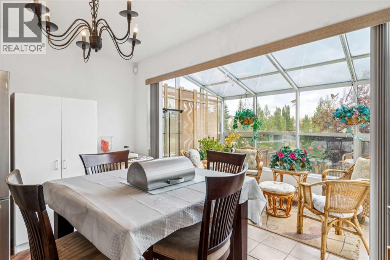
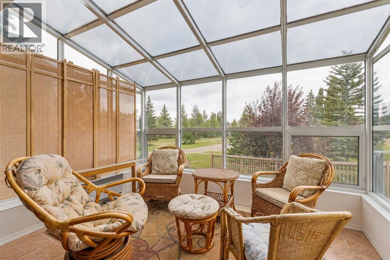
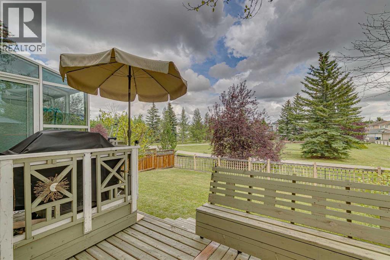
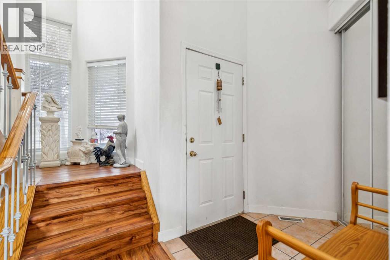
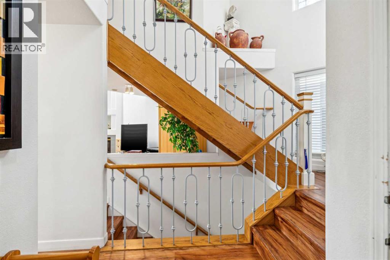
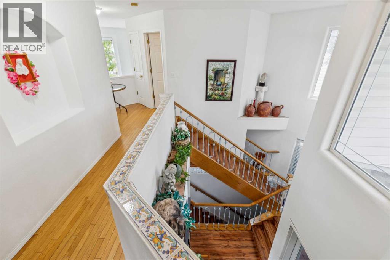
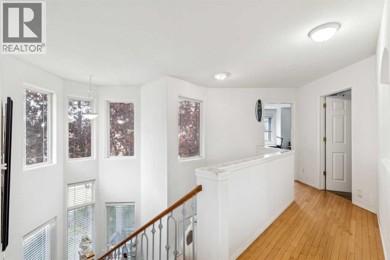
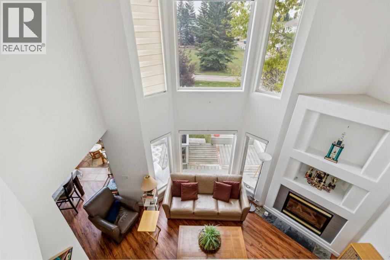
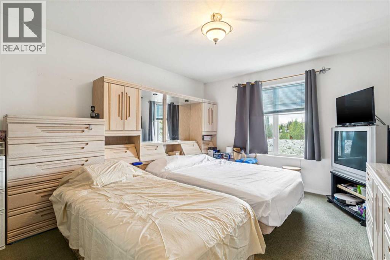
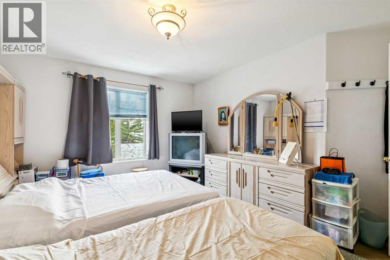
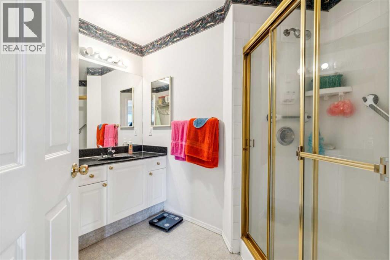
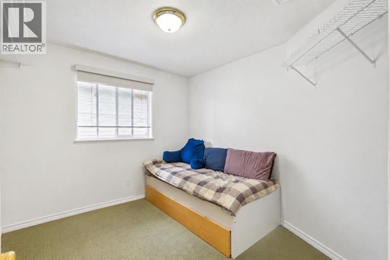
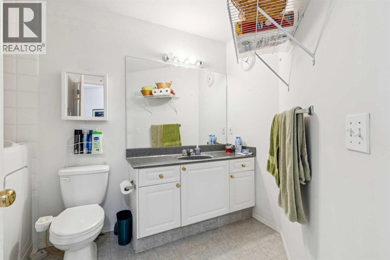
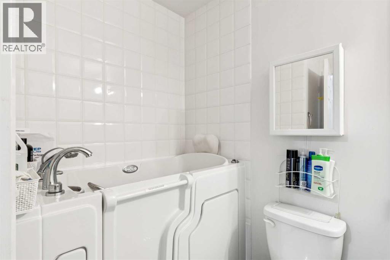
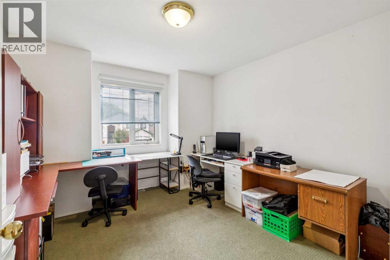
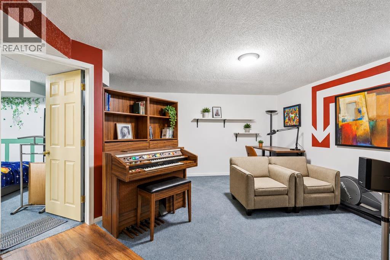
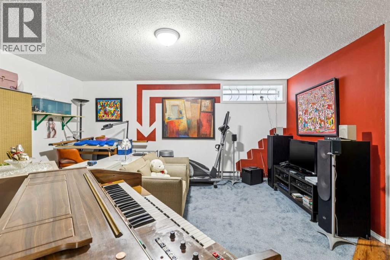
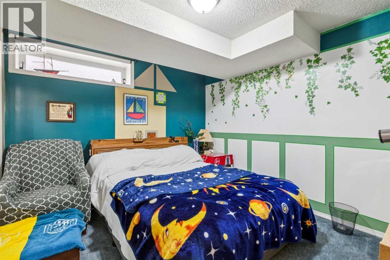
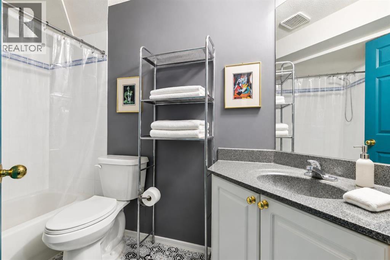
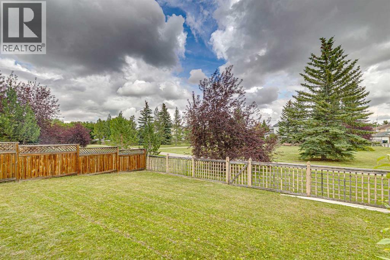
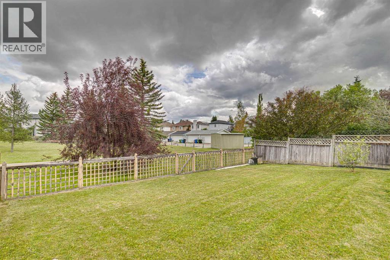
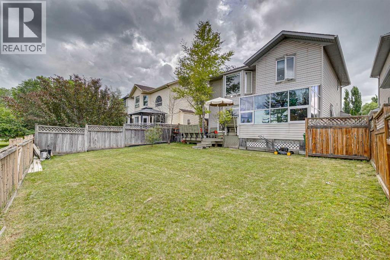
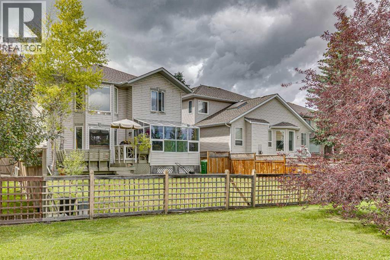
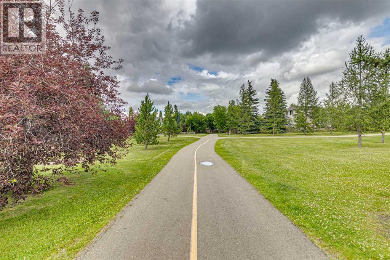
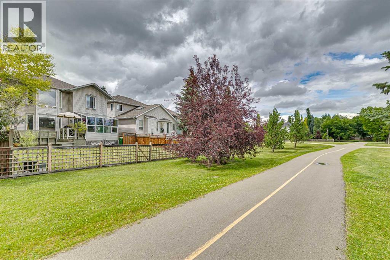
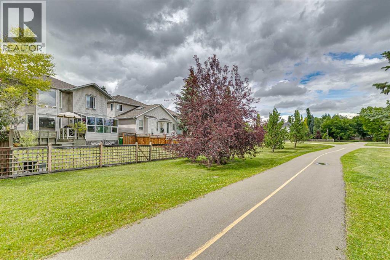
Priced to sell... This former showhome backing onto green space, offers tons of potential to the right buyer looking for location first. Beautifully positioned on a quiet street with a mature front yard framed by established trees and shrubs. Inside offers an impressive living room, with open to above ceiling, recessed lighting, gas fireplace with a built-in mantel, custom solar-powered remote blinds and views onto the greenspace. The spacious kitchen features stone countertops, abundant white cabinetry, and a large center island with a built-in cooktop. A large walk-in pantry ,adjoining breakfast nook that opens into a bright four-season solarium with sliding patio doors leading onto the two-tiered deck and fully fenced backyard, where custom built-in benches and views of the green space. Upstairs, the spacious primary suite offers views of the green space and includes a generous walk-in closet and a three-piece ensuite with a stand-up shower. Two additional bedrooms feature large windows and deep closets and share a full bathroom complete with a stone-topped vanity and a recently installed Safe Step walk-in tub. The developed lower level boasts a large family room, an additional bedroom with its own four-piece ensuite, and plenty of storage throughout. Located walking distance to parks, pathways, schools, and shopping. (id:53676)
| Bathroom Total | 4 | Bedrooms Above Ground | 3 |
| Bedrooms Below Ground | 1 | Bedrooms Total | 4 |
| Appliances | Refrigerator, Dishwasher, Stove, Window Coverings, Garage Door Opener, Washer & Dryer | Basement Development | Finished |
| Basement Type | Full (finished) | Constructed Date | 1996 |
| Construction Style Attachment | Detached | Cooling Type | Central Air Conditioning |
| Exterior Finish | Brick, Vinyl Siding | Fireplace Present | Yes |
| Fireplace Total | 1 | Flooring Type | Carpeted, Laminate, Vinyl Plank |
| Foundation Type | Poured Concrete | Half Bath Total | 1 |
| Heating Fuel | Natural Gas | Heating Type | Forced Air |
| Stories Total | 2 | Size Interior | 1864 Sqft |
| Total Finished Area | 1863.6 Sqft | Type | House |
| Attached Garage | 2 |
| Acreage | No | Fence Type | Fence |
| Land Amenities | Park, Playground, Schools, Shopping | Landscape Features | Landscaped |
| Size Depth | 32.6 M | Size Frontage | 14.17 M |
| Size Irregular | 416.00 | Size Total | 416 M2|4,051 - 7,250 Sqft |
| Size Total Text | 416 M2|4,051 - 7,250 Sqft | Zoning Description | R-cg |
| Level | Type | Dimensions |
|---|---|---|
| Basement | Furnace | 12.17 Ft x 11.33 Ft |
| Basement | Storage | 9.00 Ft x 5.67 Ft |
| Basement | Bedroom | 11.50 Ft x 10.33 Ft |
| Basement | 4pc Bathroom | 8.42 Ft x 5.50 Ft |
| Main Level | Kitchen | 12.00 Ft x 10.50 Ft |
| Main Level | Dining Room | 12.00 Ft x 8.00 Ft |
| Main Level | Sunroom | 12.00 Ft x 7.67 Ft |
| Main Level | Living Room | 16.50 Ft x 18.00 Ft |
| Main Level | Foyer | 10.25 Ft x 5.25 Ft |
| Main Level | Family Room | 16.00 Ft x 16.00 Ft |
| Main Level | Laundry Room | 5.42 Ft x 5.67 Ft |
| Main Level | Other | 6.17 Ft x 3.42 Ft |
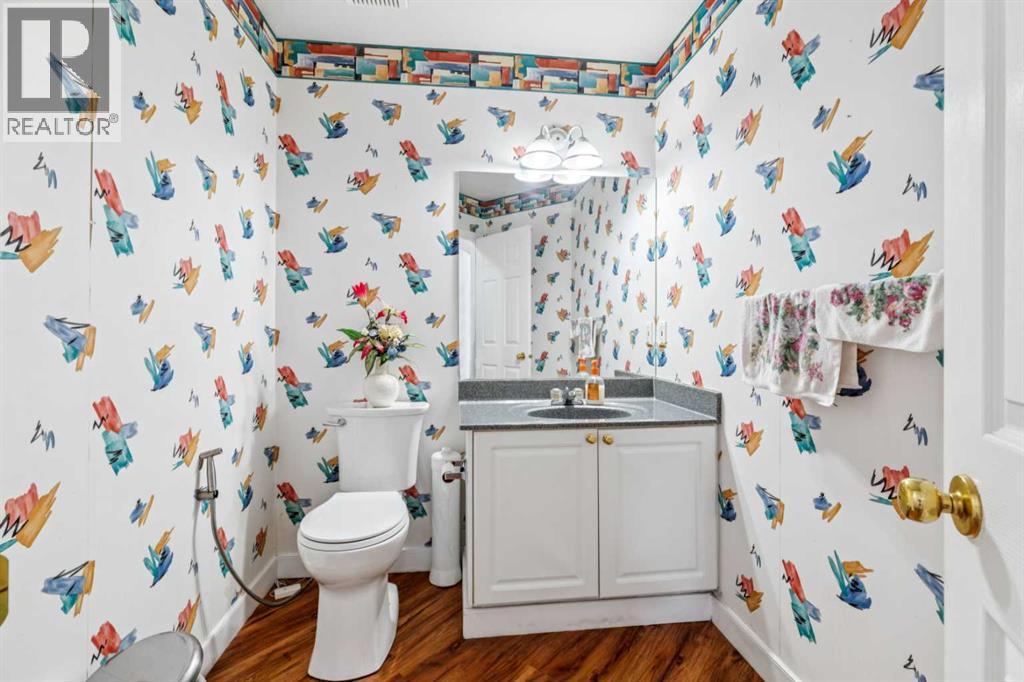
| Main Level | 2pc Bathroom | 5.67 Ft x 5.83 Ft |
| Upper Level | Primary Bedroom | 12.00 Ft x 14.25 Ft |
| Upper Level | Bedroom | 10.17 Ft x 9.92 Ft |
| Upper Level | Bedroom | 11.00 Ft x 11.67 Ft |
| Upper Level | 3pc Bathroom | 7.00 Ft x 9.83 Ft |
| Upper Level | 3pc Bathroom | 10.58 Ft x 9.00 Ft |

Start Your Mortgage Application


