
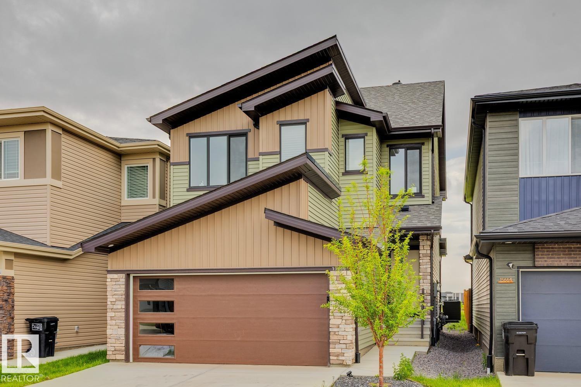
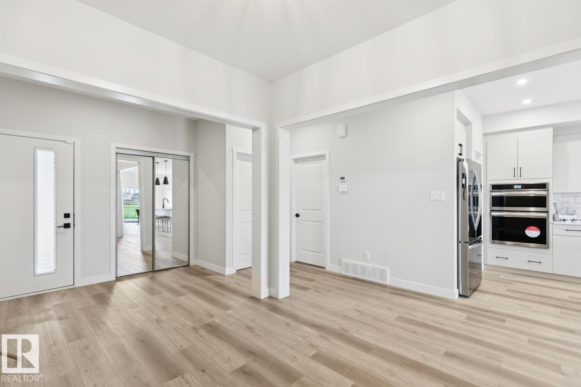
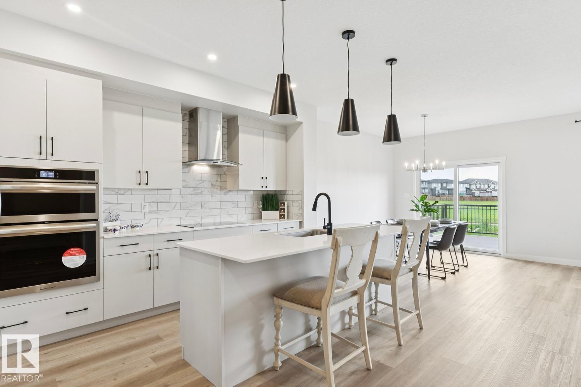
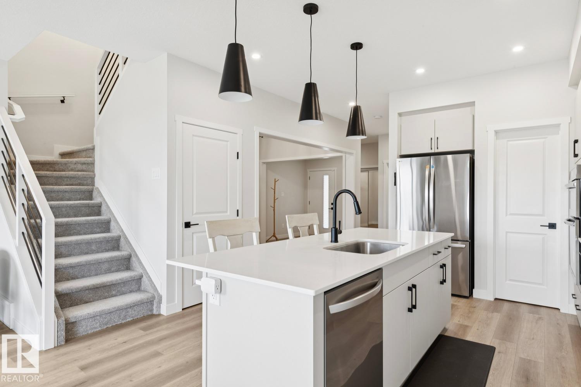
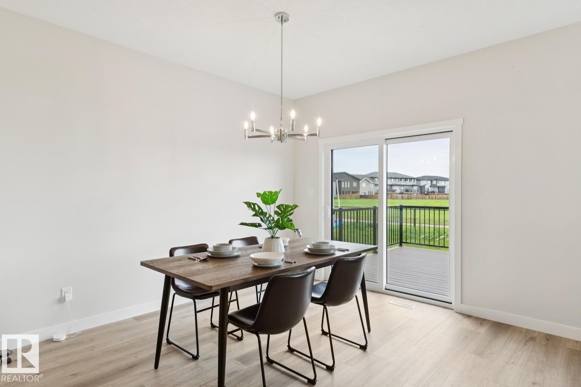
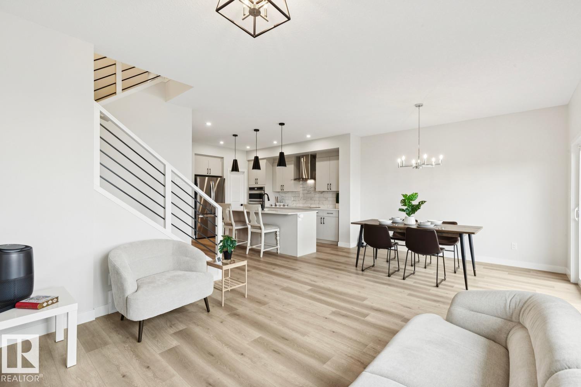
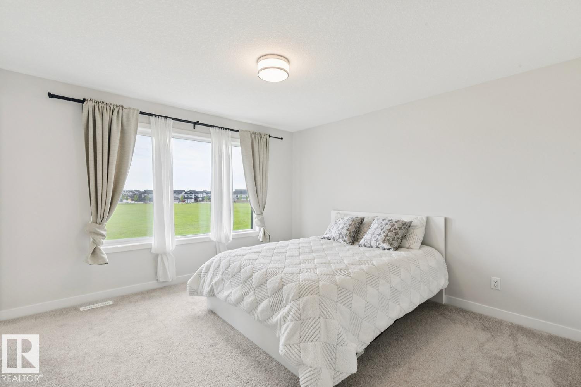
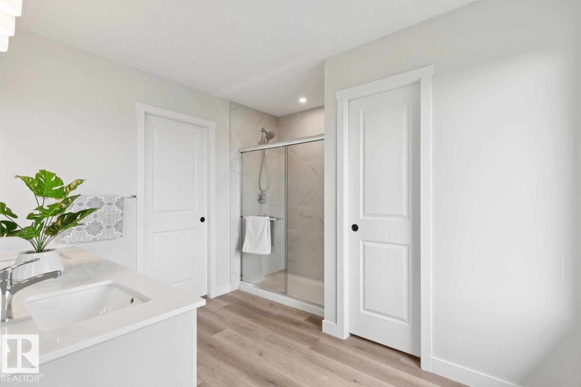
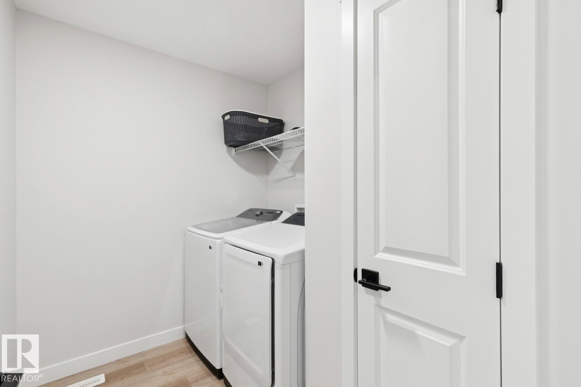
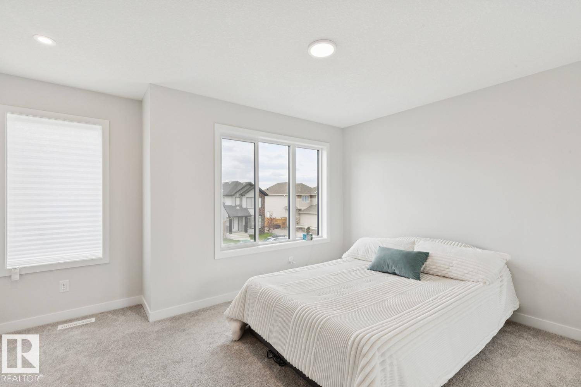
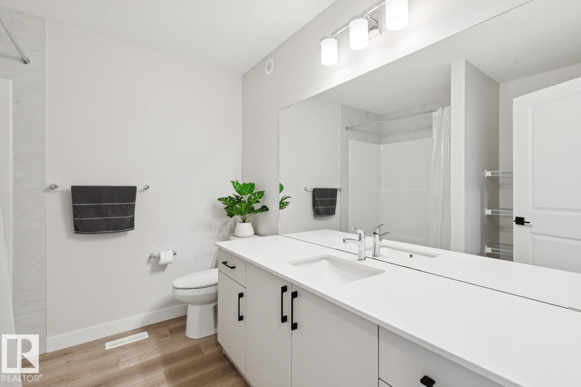
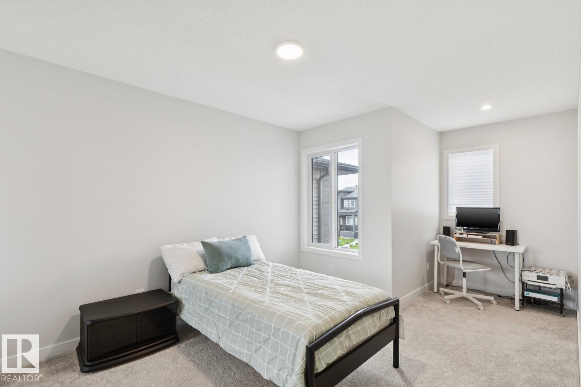
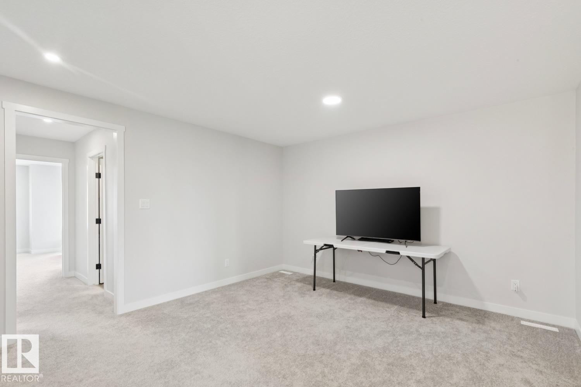
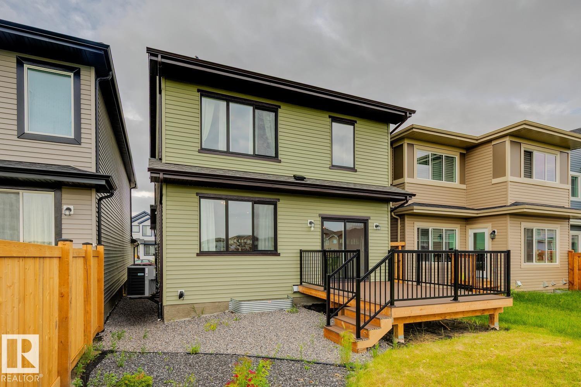
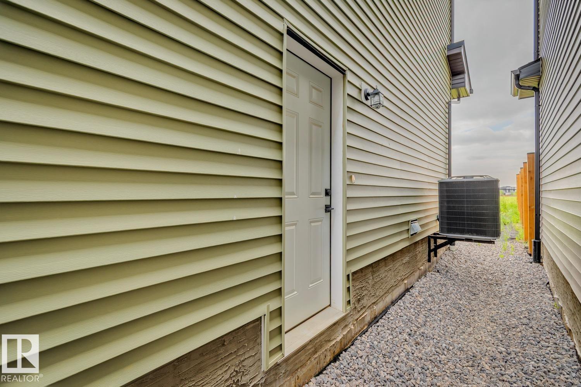
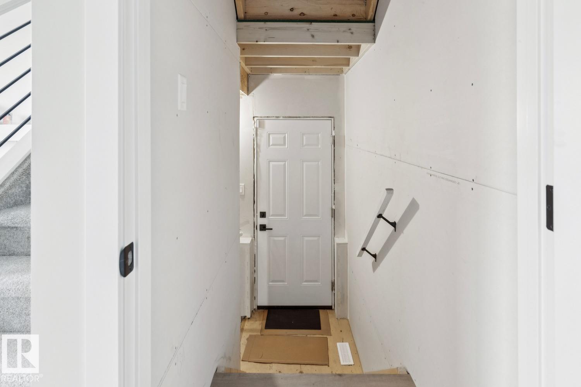
Welcome to this beautifully designed home in the highly desirable community of Glenridding Ravine. Built in 2023, this green space backing contemporary home a thoughtfully designed living space with 3 bedrooms, 2.5 bathrooms, and an open-concept layout that's perfect for modern family living. The main floor features soaring 9-foot ceilings, a walk-through pantry, built-in appliances and induction stovetop. A versatile flex space provides the perfect spot for a home office, playroom, or reading nook completes the main. Upstairs, retreat to the spacious primary suite complete with a 5-piece ensuite and generous walk-in closet. Additional highlights include: Air Conditioning, water softening system, a legal suite rough in ready unfinished basement and a generous sized deck. Ideally located close to schools currently being built, shopping, parks, walking trails, public transit, and the airport, this home offers the perfect blend of comfort, style, and convenience. Book with your agent to view today! (id:53676)
| Bathroom Total | 3 | Bedrooms Total | 3 |
| Amenities | Ceiling - 9ft | Appliances | Dishwasher, Dryer, Hood Fan, Oven - Built-in, Refrigerator, Washer, Water Softener, See Remarks, Stove |
| Basement Development | Unfinished | Basement Type | Full (unfinished) |
| Constructed Date | 2023 | Construction Style Attachment | Detached |
| Fire Protection | Smoke Detectors | Half Bath Total | 1 |
| Heating Type | Forced Air | Stories Total | 2 |
| Size Interior | 1993 Sqft | Type | House |
| Attached Garage |
| Acreage | No | Land Amenities | Airport, Park, Public Transit, Schools, Shopping |
| Size Irregular | 321.96 | Size Total | 321.96 M2 |
| Size Total Text | 321.96 M2 |
| Level | Type | Dimensions |
|---|---|---|
| Main Level | Living Room | Measurements not available |
| Main Level | Dining Room | Measurements not available |
| Main Level | Kitchen | Measurements not available |
| Main Level | Pantry | Measurements not available |
| Main Level | Mud Room | Measurements not available |
| Upper Level | Primary Bedroom | Measurements not available |
| Upper Level | Bedroom 2 | Measurements not available |
| Upper Level | Bedroom 3 | Measurements not available |
| Upper Level | Bonus Room | Measurements not available |
| Upper Level | Laundry Room | Measurements not available |

Start Your Mortgage Application
