
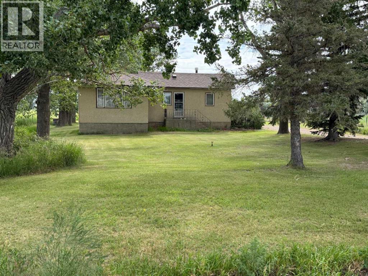
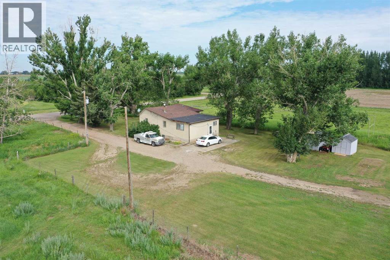
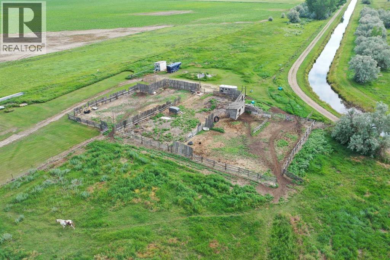
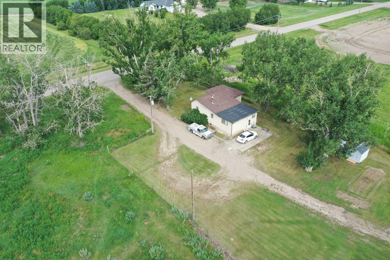
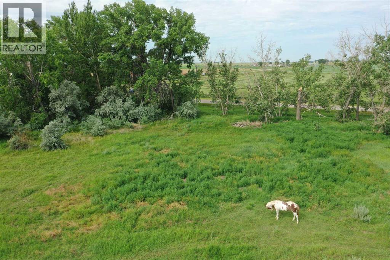
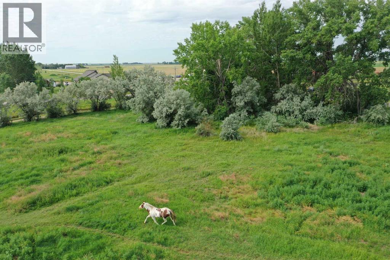
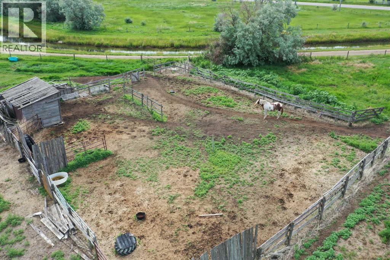
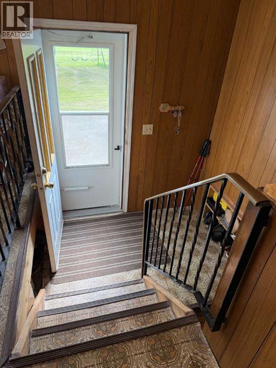
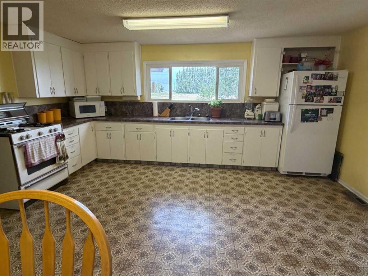
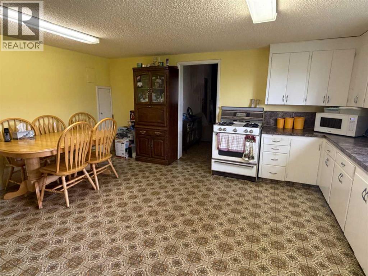
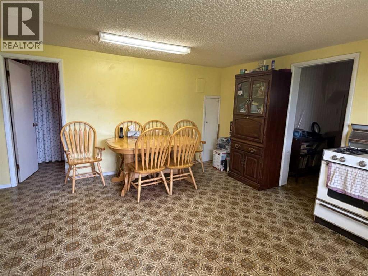
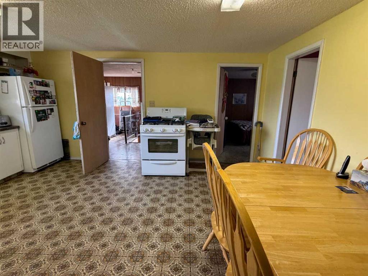
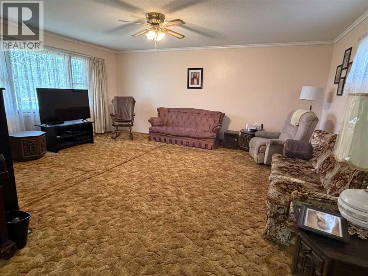
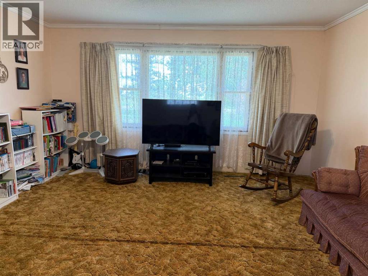
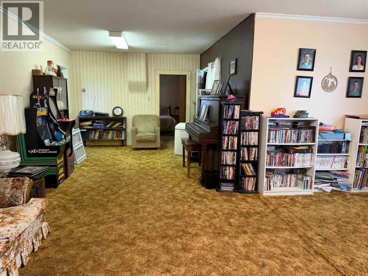
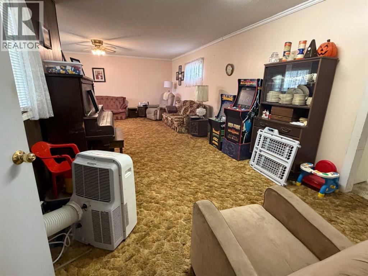
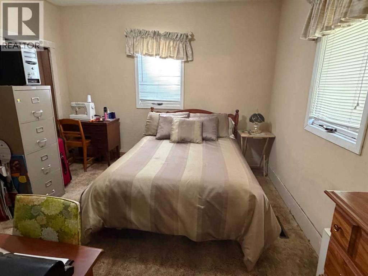
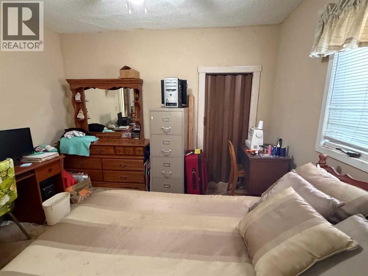
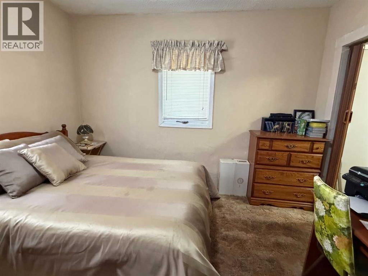
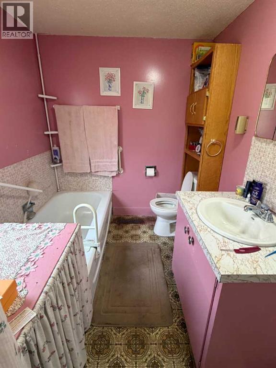
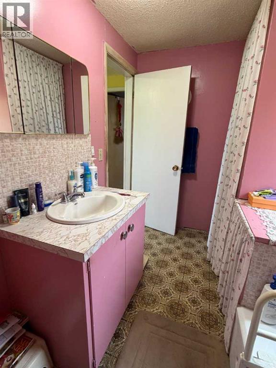
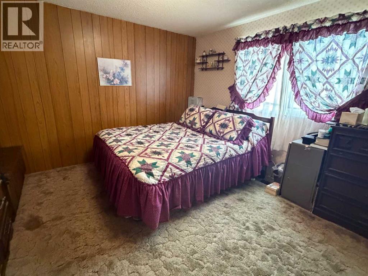
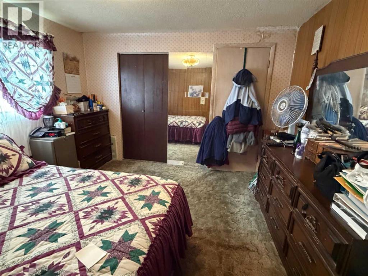
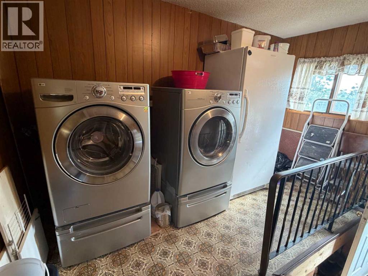
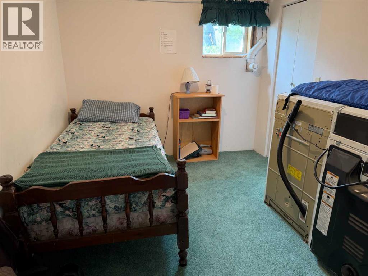
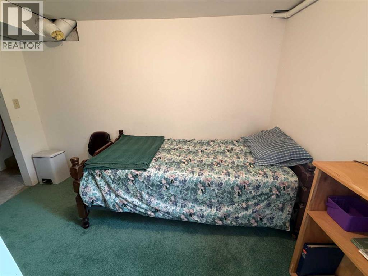
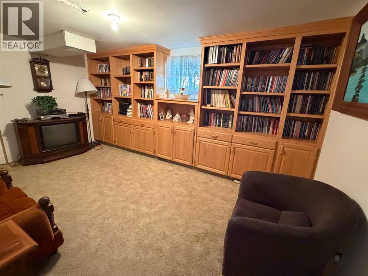
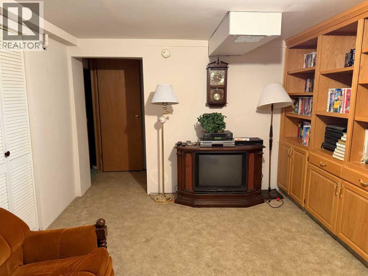
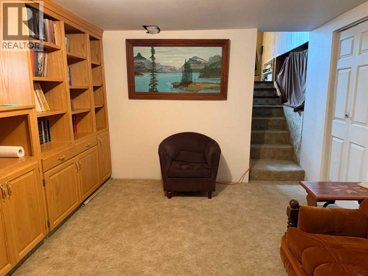
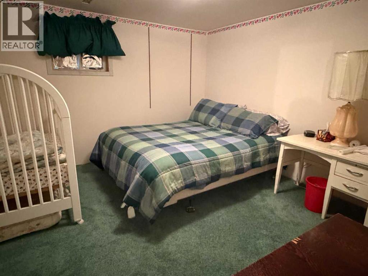
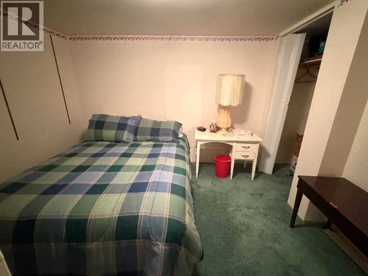
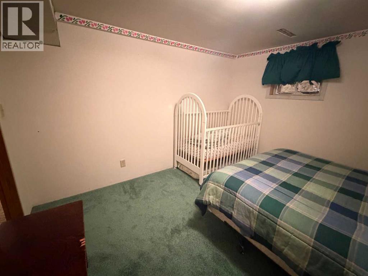
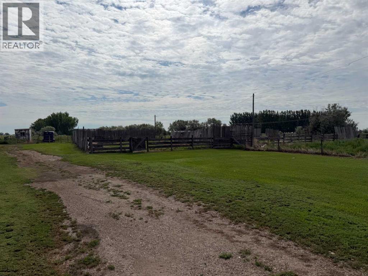
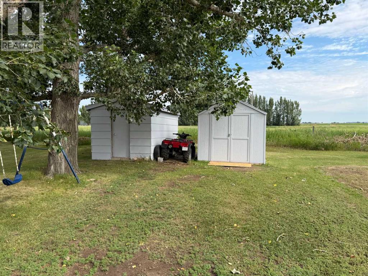
This acreage is just over 6 acres and looking for it's next family. The home is nearly 1,300 sq ft with 2 bedrooms on the main floor, an open dining/kitchen and a very large living room for that needed space. A 3pc washroom and laundry complete the main level. Downstairs is a family room, 2 more bedrooms and a great storage space, along with the utility area. If you're looking to raise some animals and a family, this one makes the list. Located just minutes south of Walmart in Taber, be sure to check it out! (id:53676)
| Bathroom Total | 1 | Bedrooms Above Ground | 2 |
| Bedrooms Below Ground | 2 | Bedrooms Total | 4 |
| Age | Age Is Unknown | Appliances | See Remarks |
| Architectural Style | Bungalow | Basement Development | Finished |
| Basement Type | Full (finished) | Construction Style Attachment | Detached |
| Cooling Type | None | Exterior Finish | Stucco |
| Flooring Type | Carpeted, Linoleum | Foundation Type | Poured Concrete |
| Heating Type | Forced Air | Stories Total | 1 |
| Size Interior | 1298 Sqft | Total Finished Area | 1298 Sqft |
| Type | House | Utility Water | Cistern |
| Other |
| Acreage | Yes | Fence Type | Fence |
| Sewer | Septic Field, Septic Tank | Size Irregular | 6.18 |
| Size Total | 6.18 Ac|5 - 9.99 Acres | Size Total Text | 6.18 Ac|5 - 9.99 Acres |
| Zoning Description | Cr |
| Level | Type | Dimensions |
|---|---|---|
| Basement | Family Room | 15.00 Ft x 10.83 Ft |
| Basement | Bedroom | 10.83 Ft x 8.67 Ft |
| Basement | Bedroom | 10.75 Ft x 11.00 Ft |
| Basement | Storage | 7.25 Ft x 10.67 Ft |
| Main Level | Other | 15.50 Ft x 16.17 Ft |
| Main Level | 4pc Bathroom | Measurements not available |
| Main Level | Bedroom | 11.58 Ft x 11.17 Ft |
| Main Level | Living Room | 15.25 Ft x 19.33 Ft |
| Main Level | Bedroom | 11.50 Ft x 11.33 Ft |
| Main Level | Other | 11.83 Ft x 11.67 Ft |

Start Your Mortgage Application
