
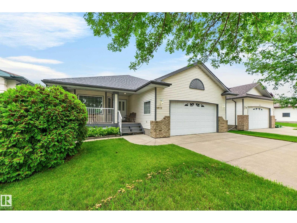
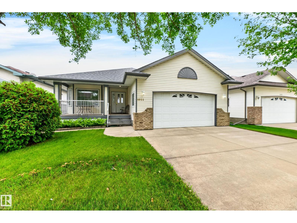
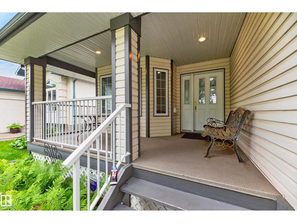
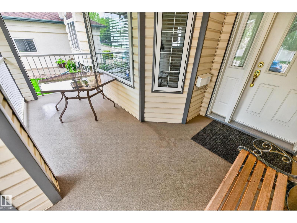
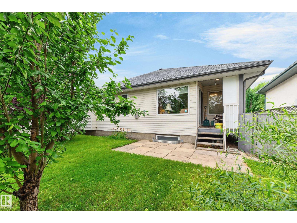
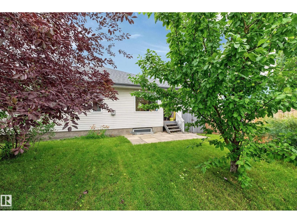
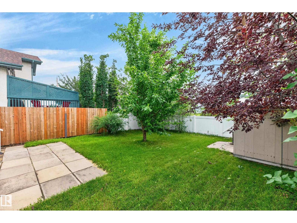
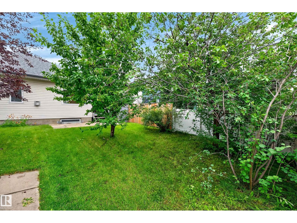
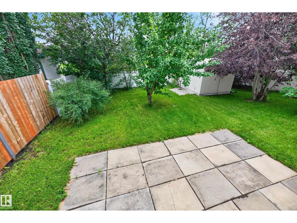
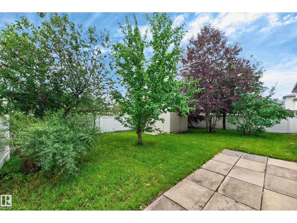
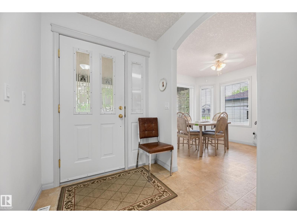
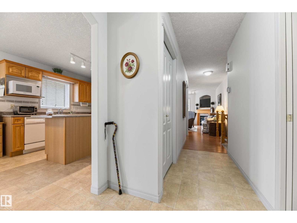
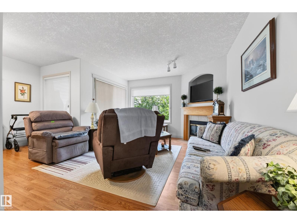
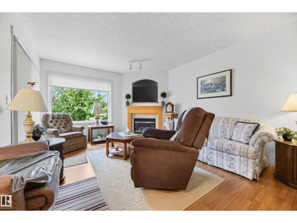
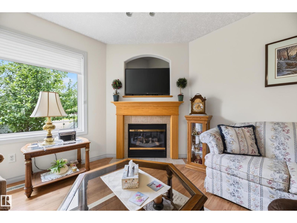
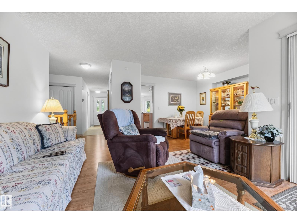
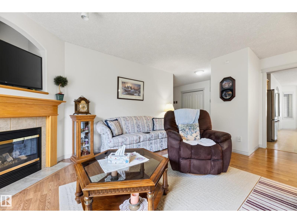
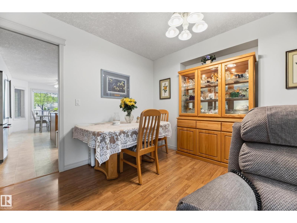
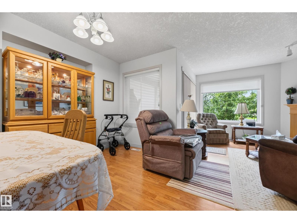
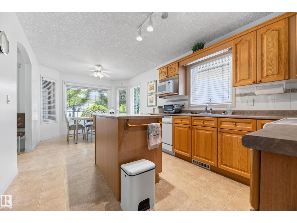
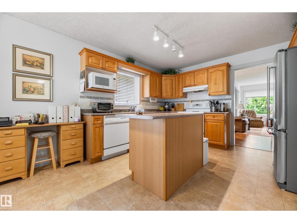
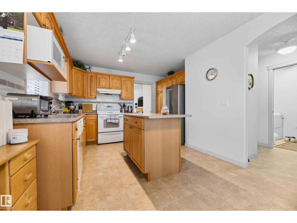
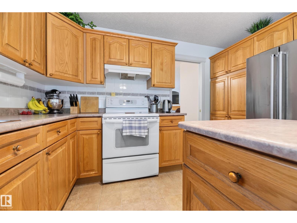
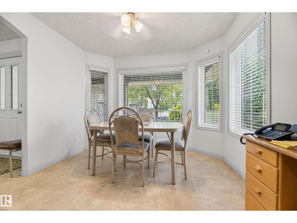
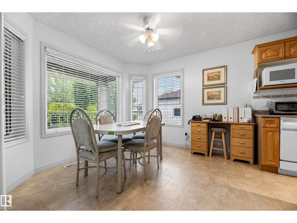
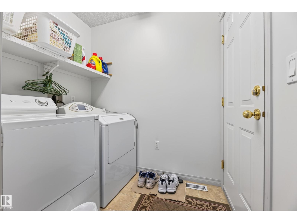
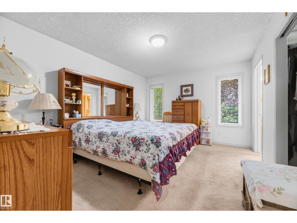
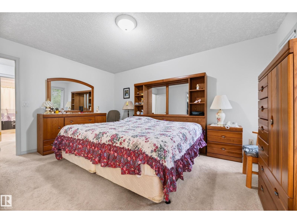
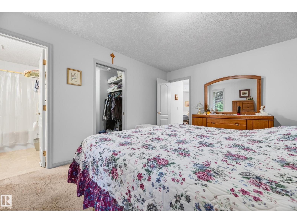
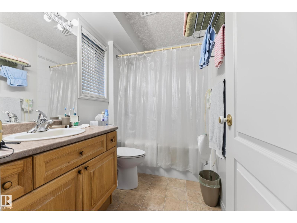
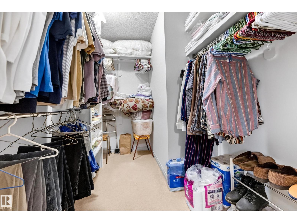
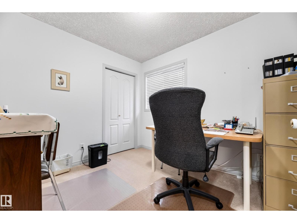
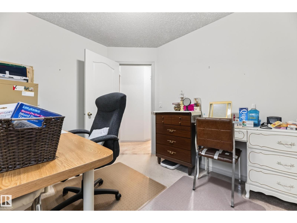
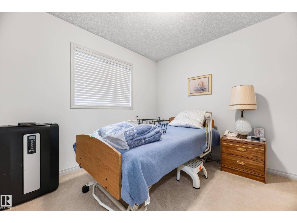
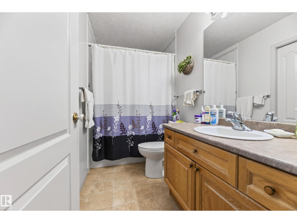
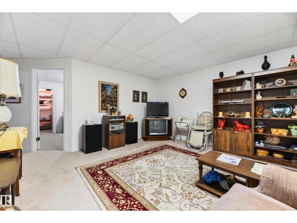
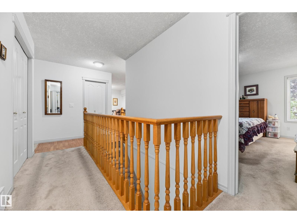
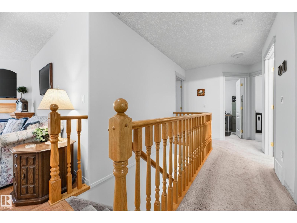
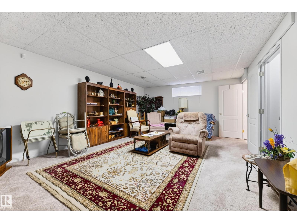
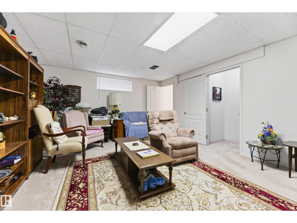
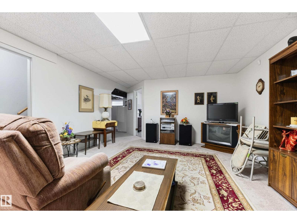
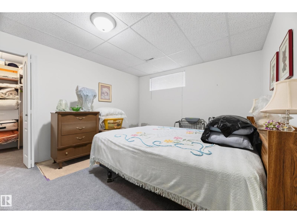
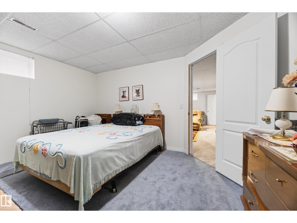
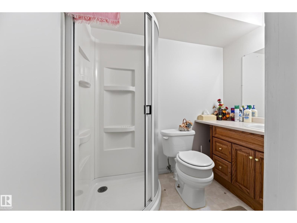
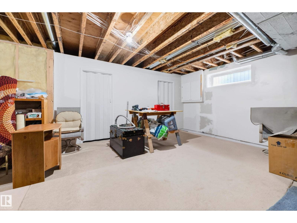
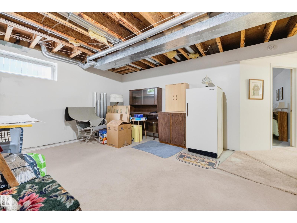
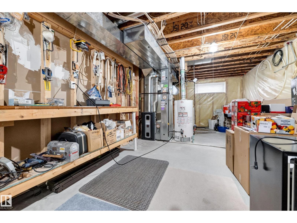
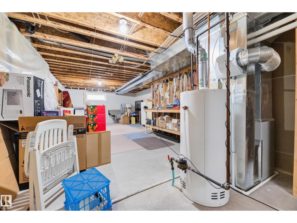
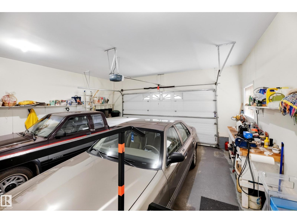
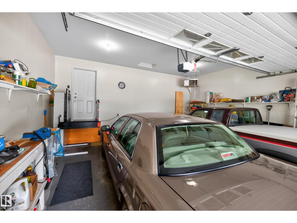
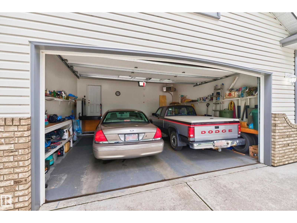
Welcome to this well-appointed home offering comfort & functionality. The bright oak kitchen flows into a charming breakfast nook at the front of the home, where you can enjoy views of the welcoming front porch. The main floor also features convenient laundry near the front entrance, 5 appliances, & direct access to the att. dbl. garage. The living room is highlighted by attractive laminate flooring & a cozy gas F/P, w/patio doors leading to a covered deck—perfect for relaxing or entertaining outdoors. The main level incl. 3 bedrooms & 4pc bath. The primary suite offers a W/I closet & a private 4pc ensuite, creating a comfortable retreat. The basement adds even more living space w/a carpeted bedroom, a W/I closet & 3pc bathroom, along with a cozy carpeted sitting room. The remainder of the basement is unfinished, providing excellent potential for future development to suit your needs. Additional features incl. textured ceilings, attractive oak railings, & quality finishes throughout. (id:53676)
| Bathroom Total | 3 | Bedrooms Total | 4 |
| Appliances | Dishwasher, Dryer, Garage Door Opener Remote(s), Garage Door Opener, Microwave, Refrigerator, Storage Shed, Stove, Washer, Window Coverings, See Remarks | Architectural Style | Bungalow |
| Basement Development | Partially Finished | Basement Type | Full (partially Finished) |
| Constructed Date | 2000 | Construction Style Attachment | Detached |
| Fire Protection | Smoke Detectors | Fireplace Present | Yes |
| Fireplace Type | Heatillator | Heating Type | Forced Air |
| Stories Total | 1 | Size Interior | 1385 Sqft |
| Type | House |
| Attached Garage |
| Acreage | No | Size Irregular | 517.89 |
| Size Total | 517.89 M2 | Size Total Text | 517.89 M2 |
| Level | Type | Dimensions |
|---|---|---|
| Basement | Family Room | 6.15 m x 4.39 m |
| Basement | Bedroom 4 | 3.52 m x 4.39 m |
| Basement | Storage | 4.75 m x 2.08 m |
| Basement | Other | 11.56 m x 4.9 m |
| Main Level | Living Room | 3.66 m x 4.56 m |
| Main Level | Dining Room | 3.46 m x 3.18 m |
| Main Level | Kitchen | 3.84 m x 3.05 m |
| Main Level | Primary Bedroom | 3.51 m x 4.56 m |
| Main Level | Bedroom 2 | 2.76 m x 3.06 m |
| Main Level | Bedroom 3 | 2.74 m x 2.99 m |
| Main Level | Breakfast | 3.15 m x 3.12 m |
| Main Level | Laundry Room | 1.56 m x 2.1 m |

Start Your Mortgage Application
