
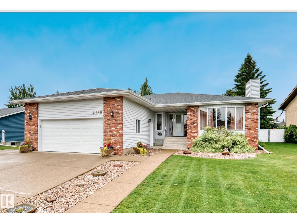
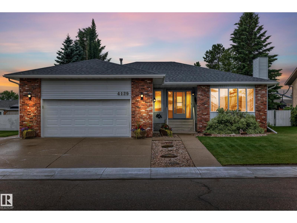
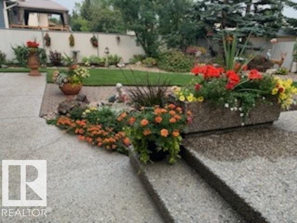
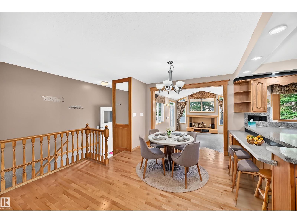
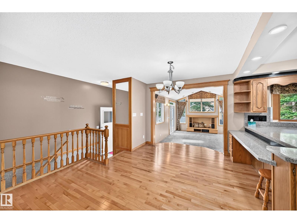
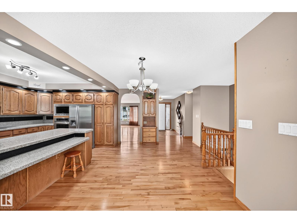
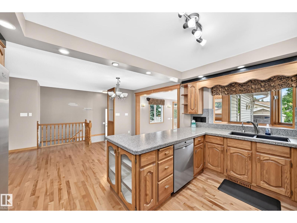
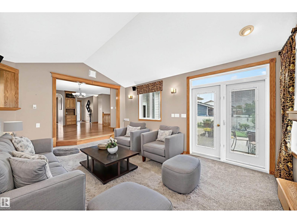
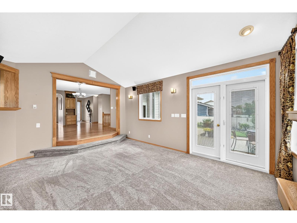
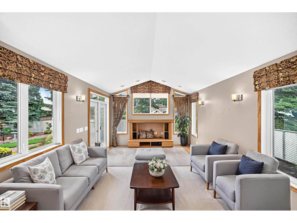
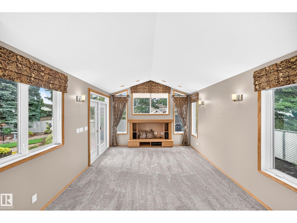
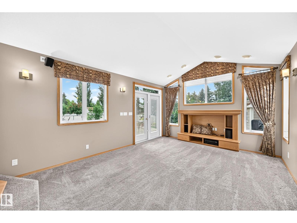
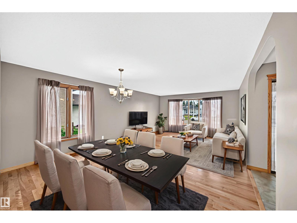
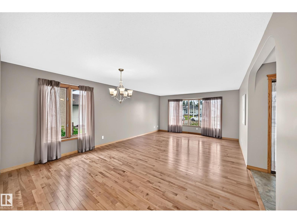
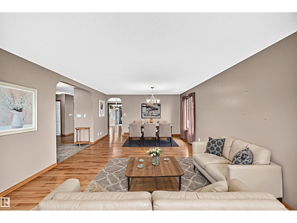
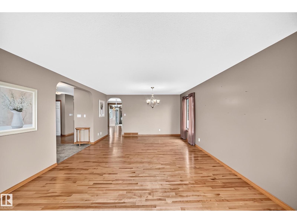
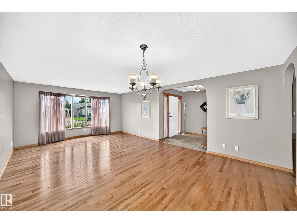
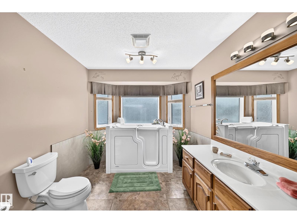
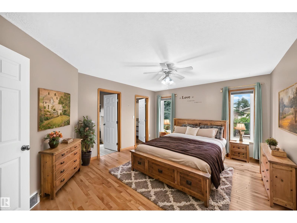
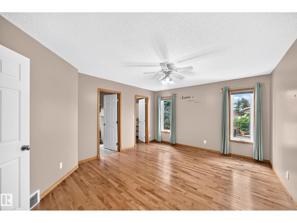
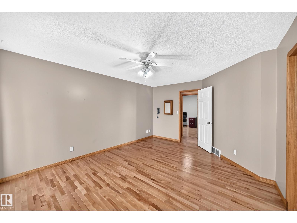
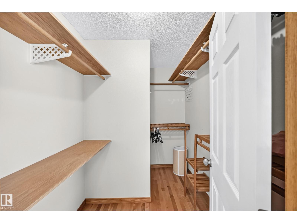
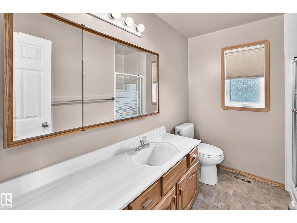
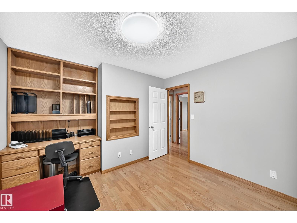
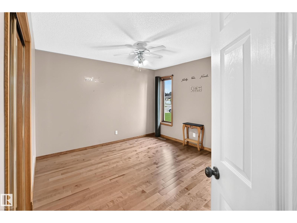
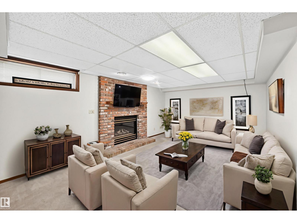
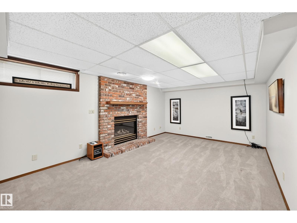
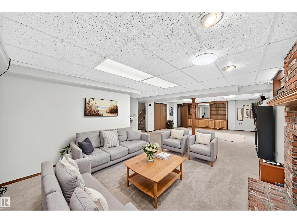
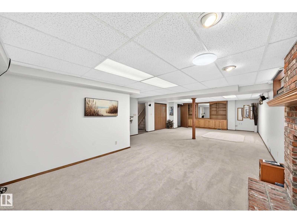
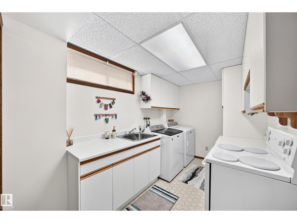
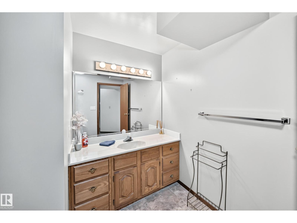
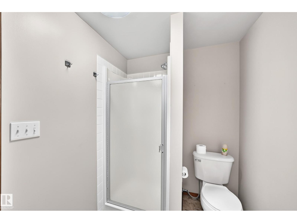
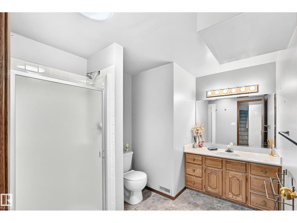
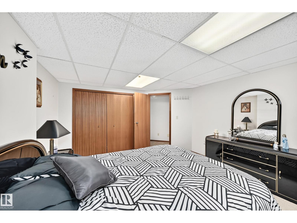
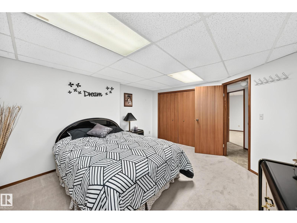
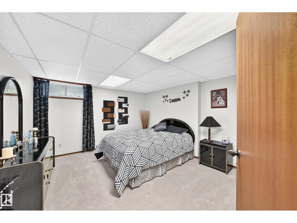
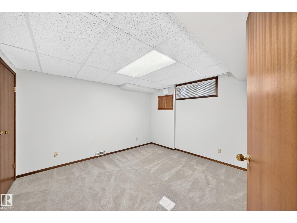
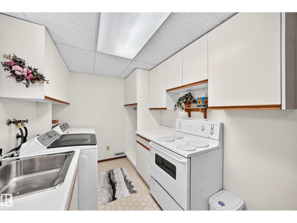
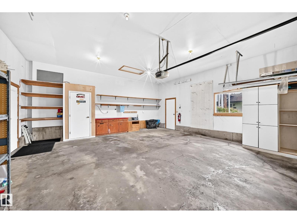
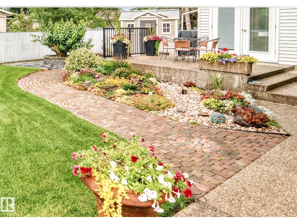
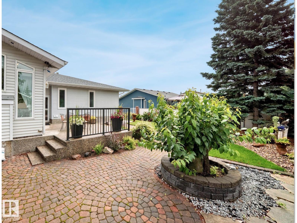
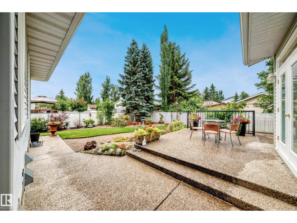
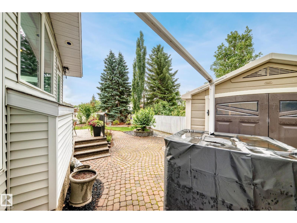
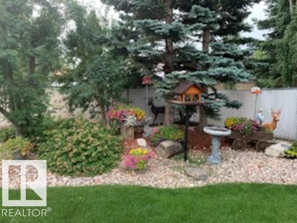
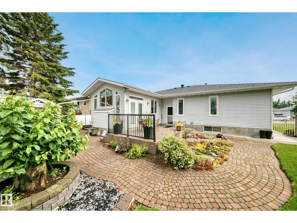
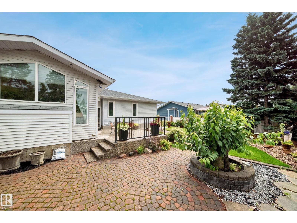
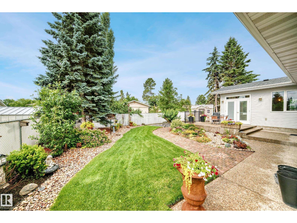
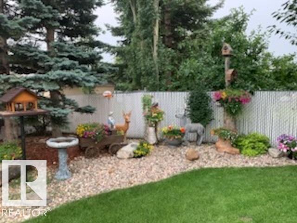
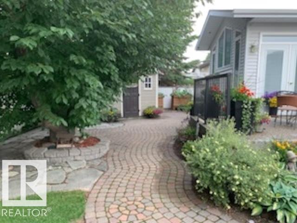
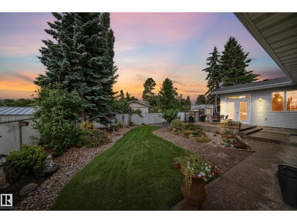
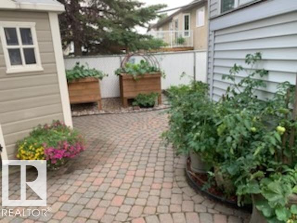
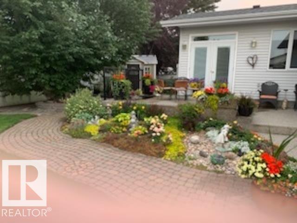
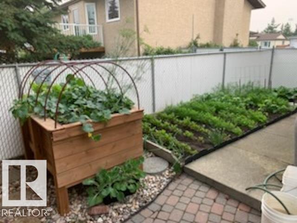
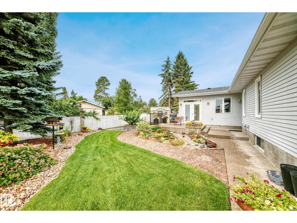
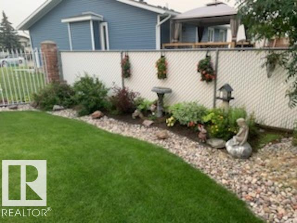
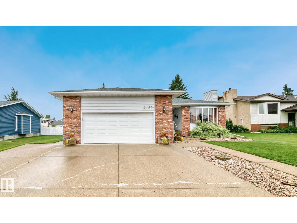
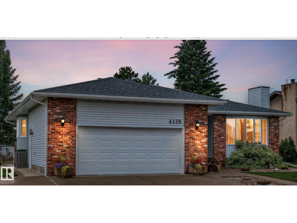
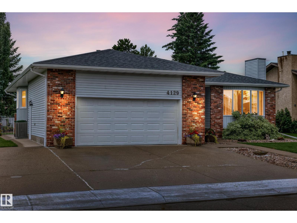
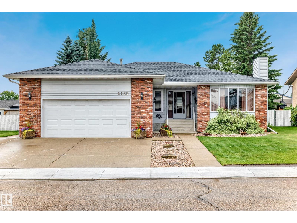
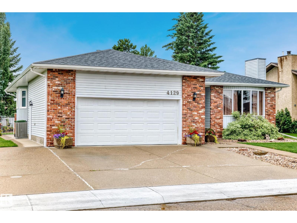
This 1866 sq ft bungalow is a one-of-a-kind home in the heart of Leduc & just a 2-minute walk to the Leduc Rec Centre, parks & schools.Proudly built by Sherbilt Homes and lovingly maintained by its original owner. This immaculate home showcases true pride of ownership throughout. It's the perfect home for a growing family or retirees.The main floor features a large living room, formal dining room, an updated kitchen with granite counters & an abundance of cabinets & counter space with updated appliances. A beautiful sunken family room addition that creates the perfect space for entertaining. The master is very spacious with a W/I closet and ensuite.The fully finished basement rec room is plumbing for a second kitchen and has gas fireplace, with 2 additional bdrms providing room for extended family.Situated on a beautifully landscaped 8,000 sq.ft. lot.The private backyard is beautifully manicured, a gardener's dream with meticulously maintained flower beds & RV parking. A beautifully updated home. (id:53676)
| Bathroom Total | 3 | Bedrooms Total | 5 |
| Appliances | Dishwasher, Dryer, Garage Door Opener Remote(s), Garage Door Opener, Microwave Range Hood Combo, Oven - Built-in, Microwave, Storage Shed, Stove, Washer, Window Coverings, Two Refrigerators, Two Stoves | Architectural Style | Bungalow |
| Basement Development | Finished | Basement Type | Full (finished) |
| Constructed Date | 1986 | Construction Style Attachment | Detached |
| Cooling Type | Central Air Conditioning | Fireplace Fuel | Gas |
| Fireplace Present | Yes | Fireplace Type | Unknown |
| Heating Type | Forced Air | Stories Total | 1 |
| Size Interior | 1866 Sqft | Type | House |
| Attached Garage | |
| Oversize |
| Acreage | No | Fence Type | Fence |
| Land Amenities | Airport, Golf Course, Playground, Schools | Size Irregular | 747.87 |
| Size Total | 747.87 M2 | Size Total Text | 747.87 M2 |
| Level | Type | Dimensions |
|---|---|---|
| Basement | Bedroom 4 | 3.87 × 3.81 |
| Basement | Bedroom 5 | 4.48 × 3.89 |
| Basement | Recreation Room | 10.63 × 5.5 |
| Main Level | Living Room | 6.93 × 4.24 |
| Main Level | Dining Room | 3.99 × 2.77 |
| Main Level | Kitchen | 4.21 × 3.16 |
| Main Level | Family Room | 5.33 × 3.96 |
| Main Level | Primary Bedroom | 4.86 × 3.92 |
| Main Level | Bedroom 2 | 3.10 × 3.69 |
| Main Level | Bedroom 3 | 3.39 × 3.78 |

Start Your Mortgage Application
