
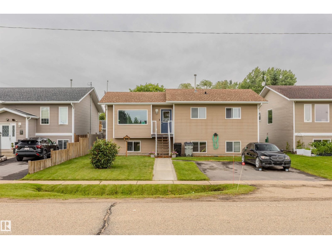
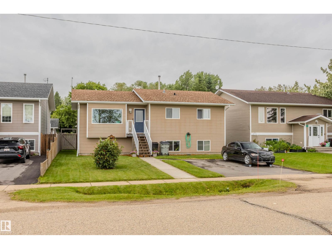
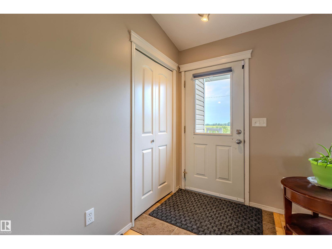
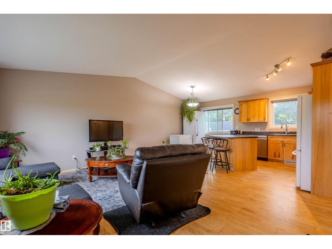
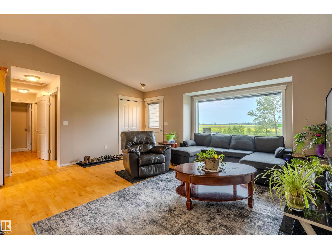
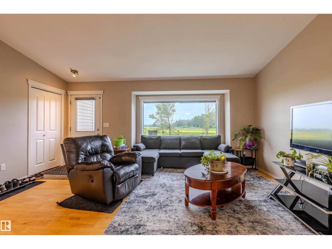
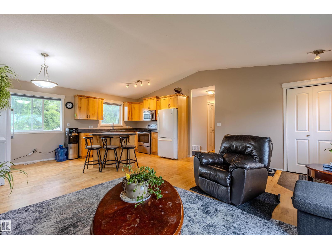
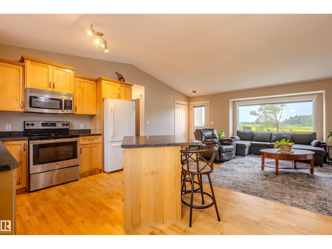
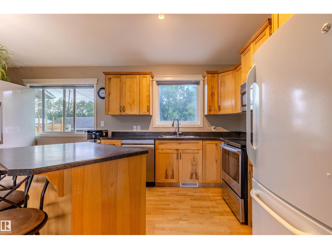
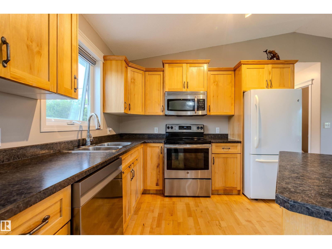
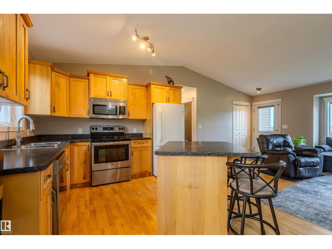
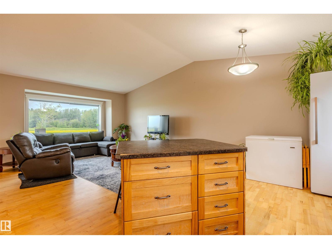
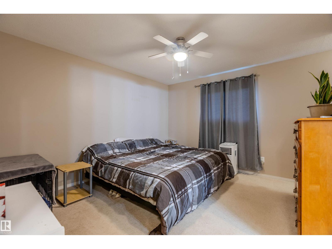
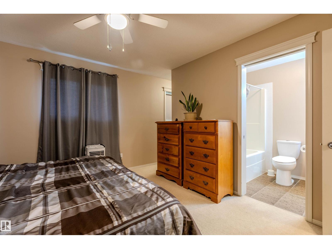
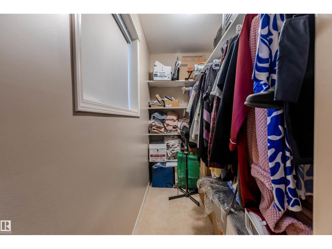
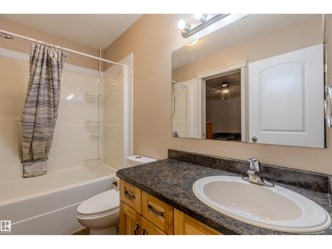
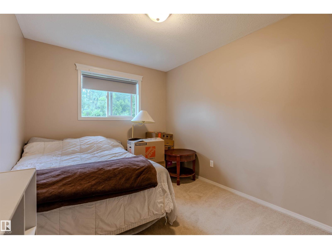
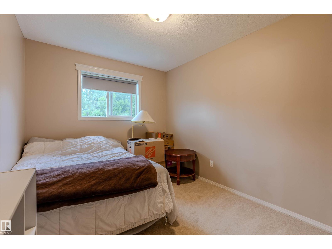
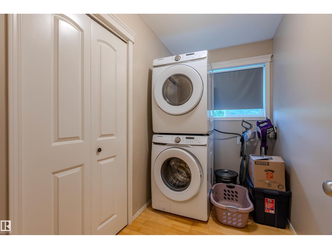
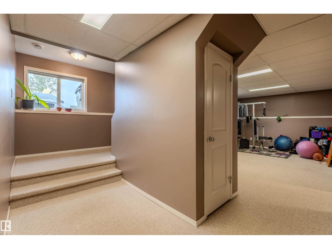
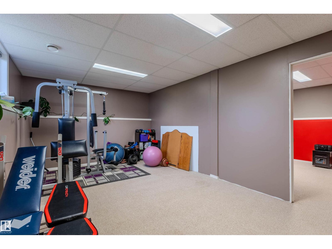
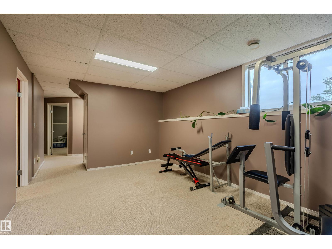
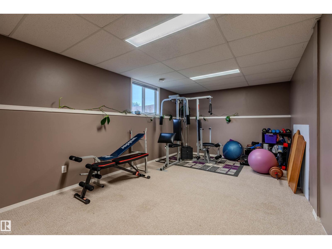
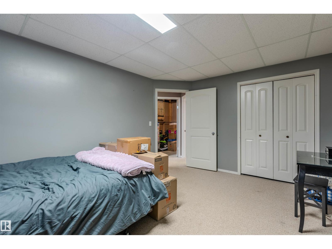
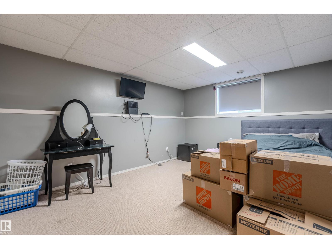
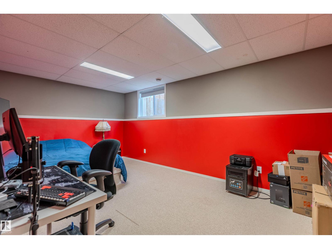
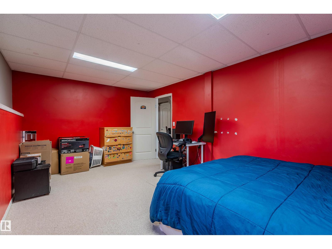
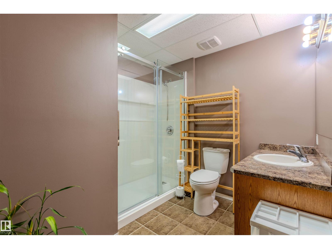
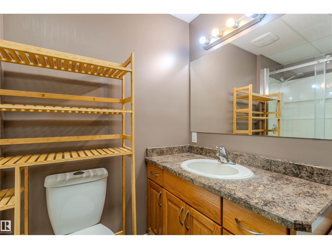
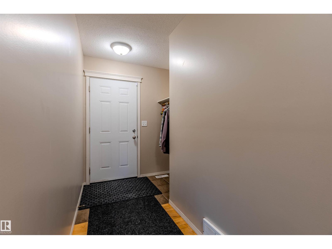
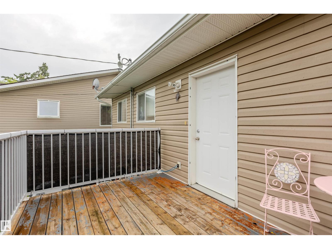
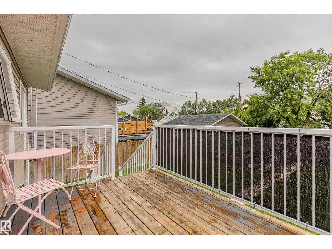
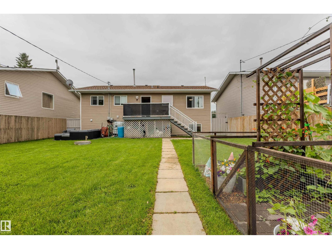
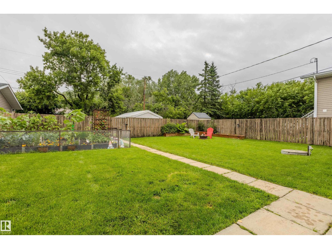
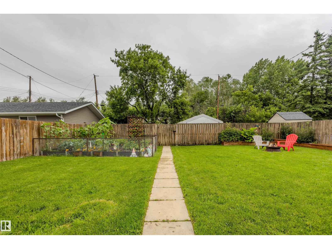
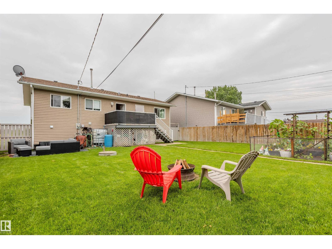
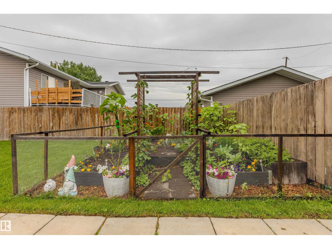
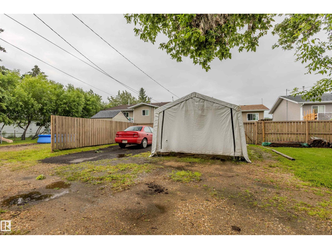
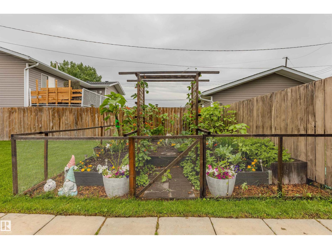
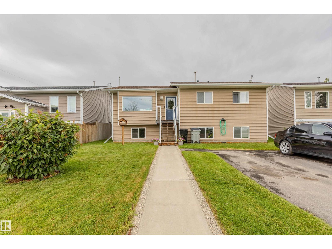
Welcome to this lovely raised bungalow nestled in a quiet, family-friendly community. Freshly painted throughout, this inviting home offers 4 spacious bedrooms & a functional layout designed for comfortable everyday living. The bright & airy main floor features stunning vaulted ceilings & large windows that flood the space with natural light. The open-concept living area seamlessly connects to the kitchen & dining space, creating the perfect setting for family gatherings & entertaining. Convenient upper-floor laundry adds to the home's thoughtful design. The main level hosts two bedrooms, including a generous primary retreat complete with a walk-in closet & direct access to the 4-piece bathroom. Downstairs, the fully finished basement offers two additional large bedrooms, a spacious family room & a 3-piece bathroom with a stand-up shower. Step outside to enjoy the large, fully fenced yard featuring a great size garden with fruit trees & veggies + plenty of space for children, pets & outdoor entertaining. (id:53676)
| Bathroom Total | 2 | Bedrooms Total | 4 |
| Appliances | Dishwasher, Dryer, Fan, Microwave Range Hood Combo, Refrigerator, Stove, Washer, Window Coverings | Architectural Style | Bungalow |
| Basement Development | Finished | Basement Type | Full (finished) |
| Constructed Date | 2007 | Construction Style Attachment | Detached |
| Heating Type | Forced Air | Stories Total | 1 |
| Size Interior | 1069 Sqft | Type | House |
| Stall | |
| Parking Pad |
| Acreage | No | Fence Type | Fence |
| Size Irregular | 650.32 | Size Total | 650.32 M2 |
| Size Total Text | 650.32 M2 |
| Level | Type | Dimensions |
|---|---|---|
| Lower Level | Family Room | 3.25 m x 5.29 m |
| Lower Level | Bedroom 3 | 5.45 m x 3.28 m |
| Lower Level | Bedroom 4 | 4.48 m x 3.42 m |
| Main Level | Living Room | 5.34 m x 4.4 m |
| Main Level | Dining Room | 2.2 m x 2.78 m |
| Main Level | Kitchen | 3.18 m x 3.07 m |
| Main Level | Primary Bedroom | 4.01 m x 3.64 m |
| Main Level | Bedroom 2 | 3.83 m x 2.71 m |
| Main Level | Laundry Room | 1.62 m x 2.93 m |

Start Your Mortgage Application
