
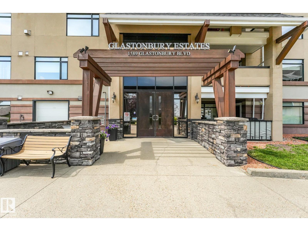
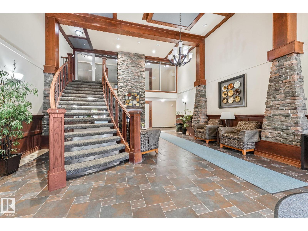
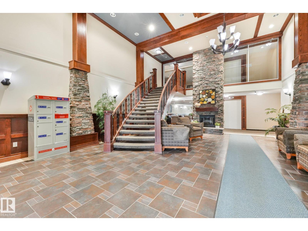
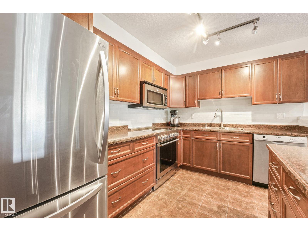
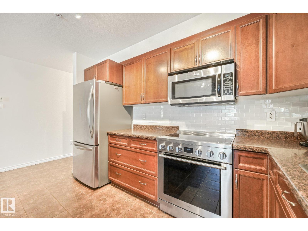
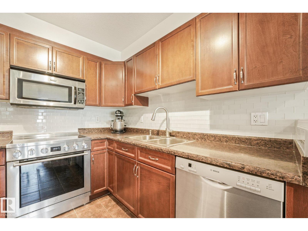
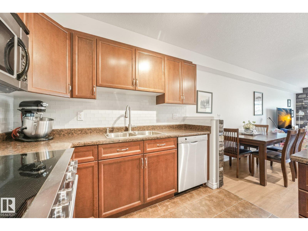
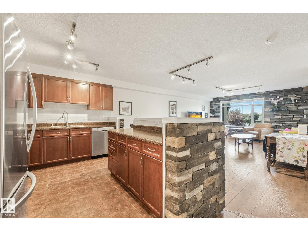
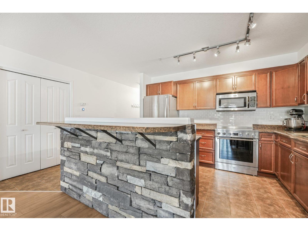
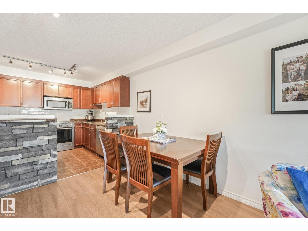
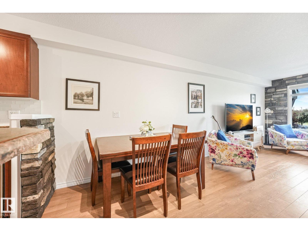
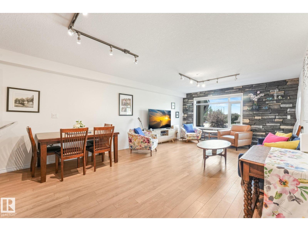
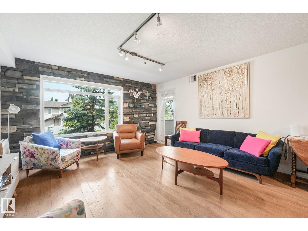
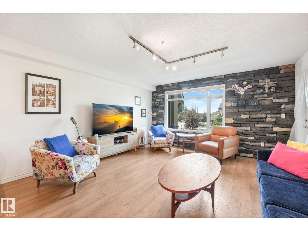
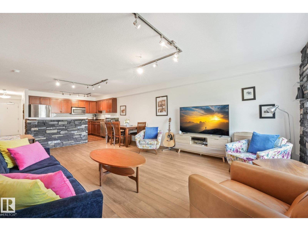
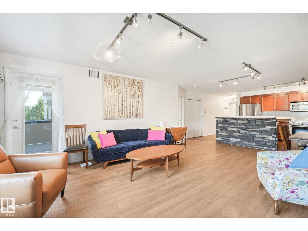
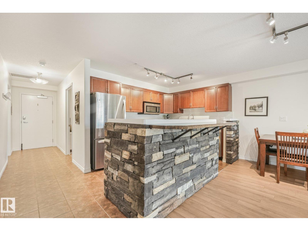
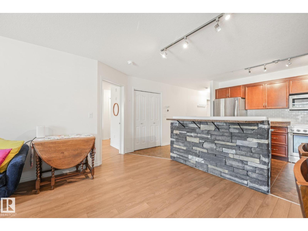
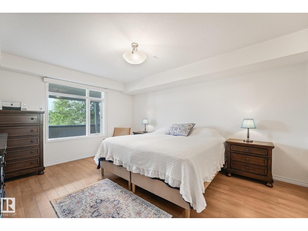
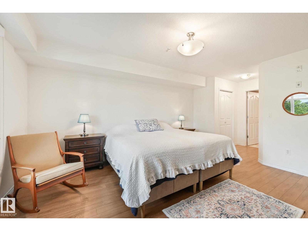
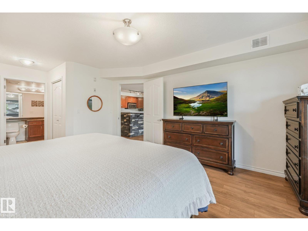
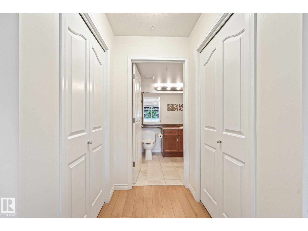
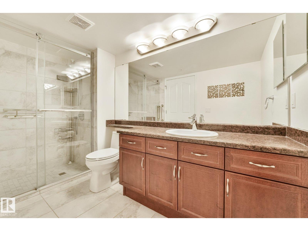
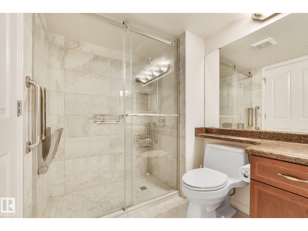
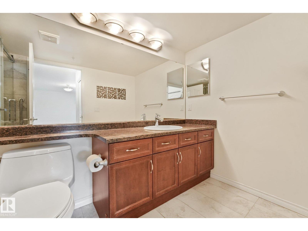
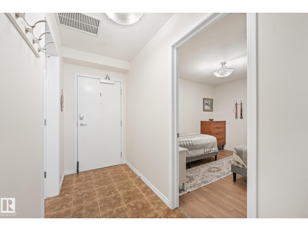
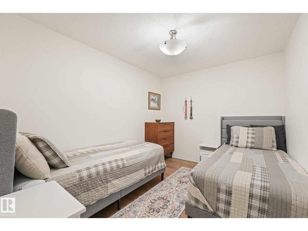
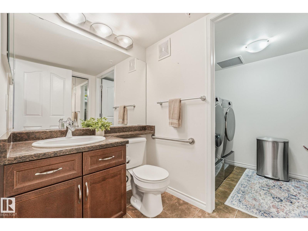
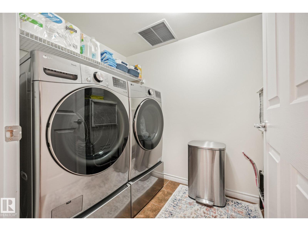
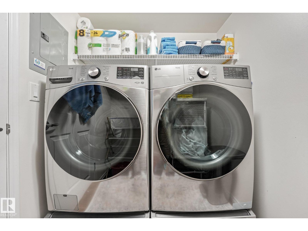
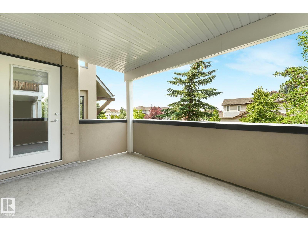
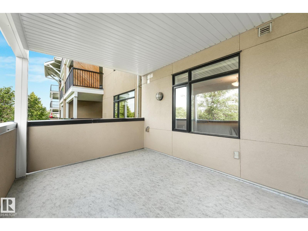
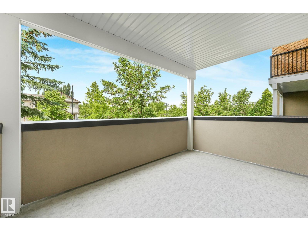
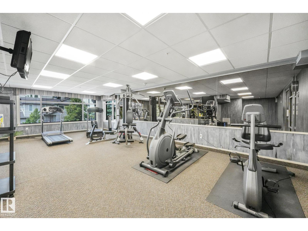
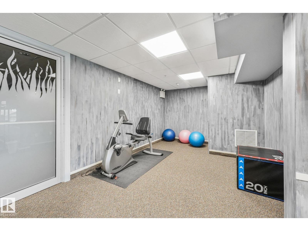
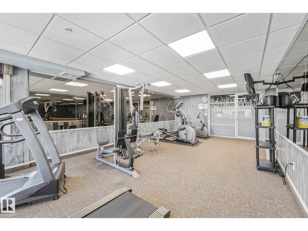
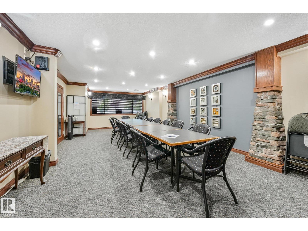
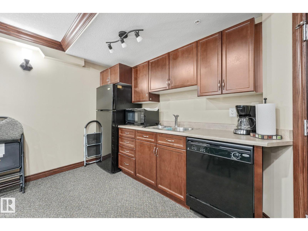
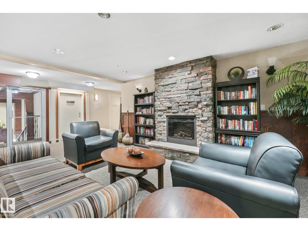
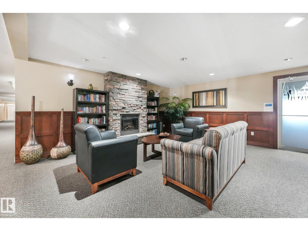
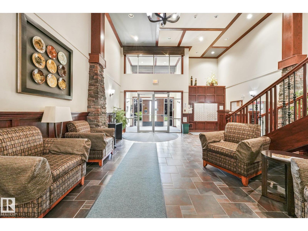
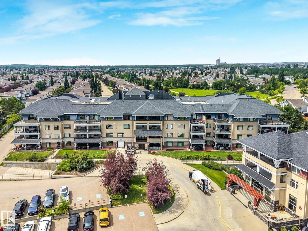
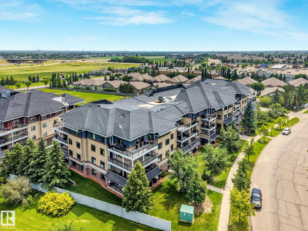
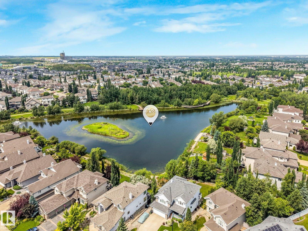
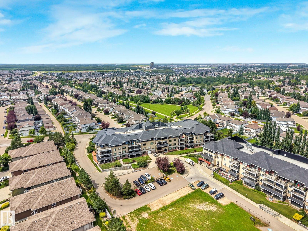
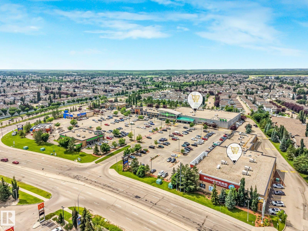
Welcome to Glastonbury Estates, a pet-friendly 18+ community in west Edmonton. This meticulously maintained two-bedroom home offers a bright, open-concept layout. The kitchen features beautiful cabinetry, ample counters, stainless steel appliances including a brand-new induction stove, tile backsplash and central island with casual seating. The adjoining living room is spacious and inviting, with large windows and a striking stone feature wall that adds warmth and character. The primary bedroom includes two closets and ensuite with a large walk-in shower, while the second bedroom is ideal for guests, an office or den. Additional features include warm laminate flooring in the living room and bedrooms, a brand-new washer and dryer, central air conditioning, a natural gas BBQ hookup and heated underground parking with storage. Building amenities include a second-floor guest suite and exercise room, plus a main-floor social room and library. Close to shopping, restaurants, transit Anthony Henday and Whitemud. (id:53676)
| Bathroom Total | 2 | Bedrooms Total | 2 |
| Appliances | Dishwasher, Dryer, Garage Door Opener, Microwave Range Hood Combo, Refrigerator, Stove, Washer, Window Coverings | Basement Type | None |
| Constructed Date | 2006 | Fire Protection | Smoke Detectors, Sprinkler System-fire |
| Half Bath Total | 1 | Heating Type | Forced Air |
| Size Interior | 1048 Sqft | Type | Apartment |
| Heated Garage | |
| Underground |
| Acreage | No | Land Amenities | Golf Course, Playground, Public Transit, Schools, Shopping |
| Size Irregular | 45.9 | Size Total | 45.9 M2 |
| Size Total Text | 45.9 M2 |
| Level | Type | Dimensions |
|---|---|---|
| Main Level | Living Room | Measurements not available |
| Main Level | Dining Room | Measurements not available |
| Main Level | Kitchen | Measurements not available |
| Main Level | Primary Bedroom | Measurements not available |
| Main Level | Bedroom 2 | Measurements not available |

Start Your Mortgage Application
