fbpx

53122 Range Road 151, Rural Yellowhead County, Alberta T7E 3C8 New

MLS® # A2330727

$425,000

Property Size 1520
Bedrooms 3
Bathrooms 2
Year Built 2004

Description

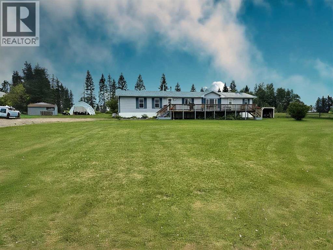
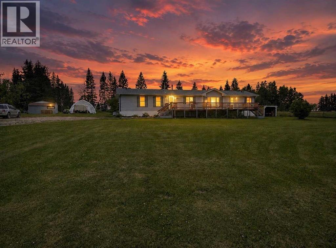
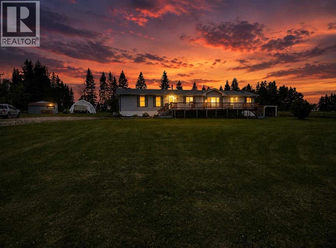
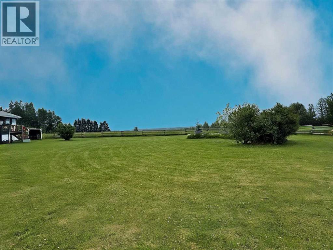
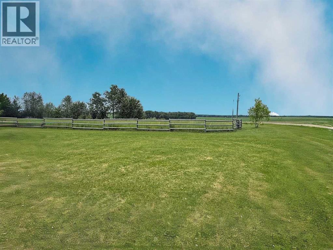
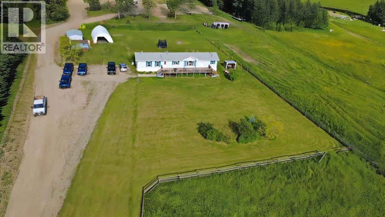
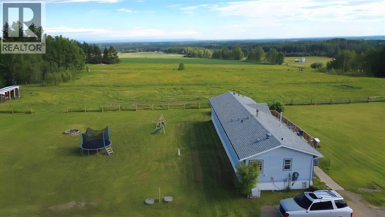
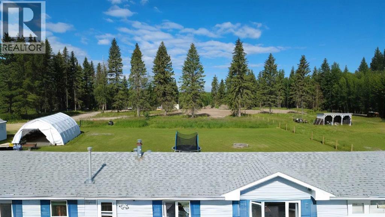
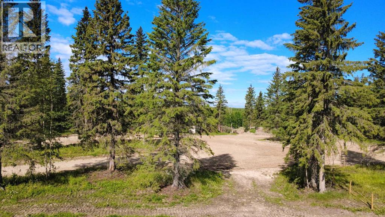
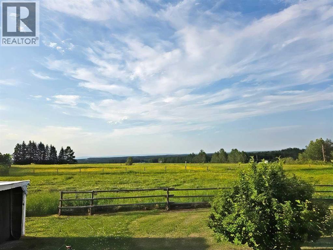
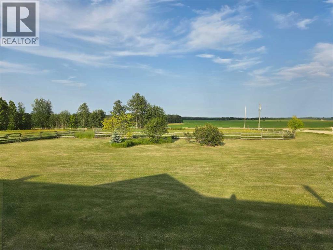
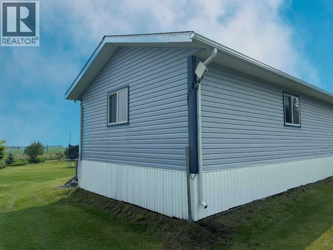
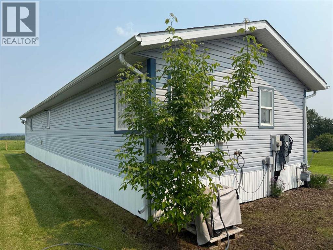
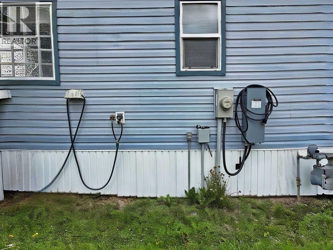
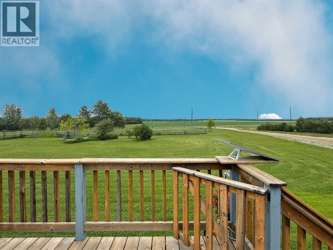
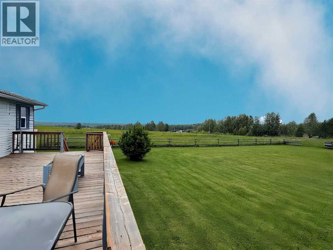
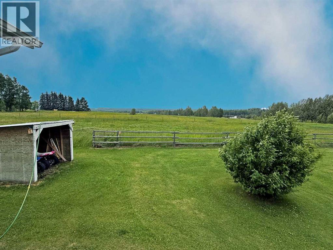
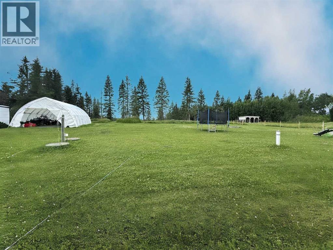
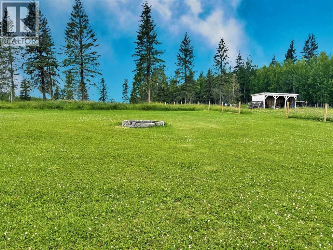
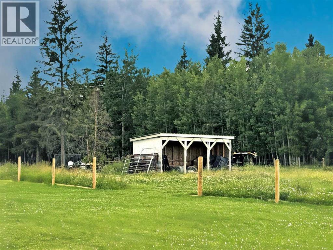
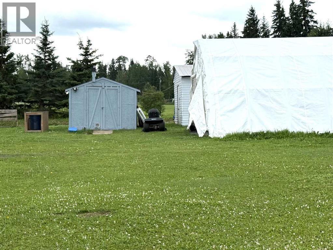
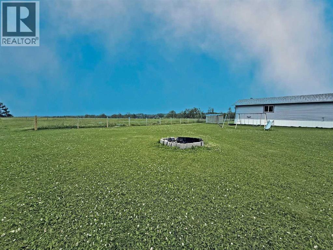
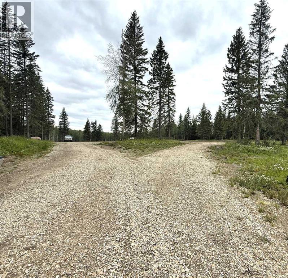
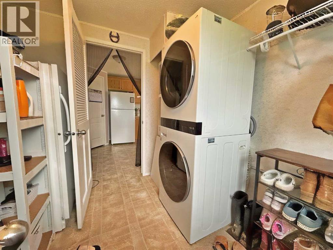
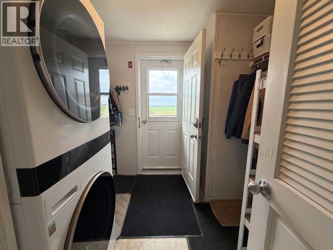
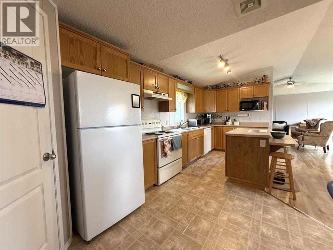
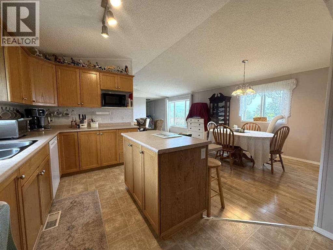
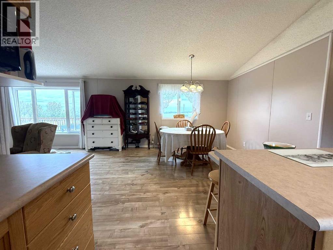
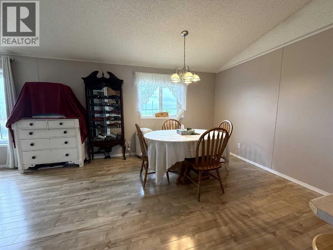
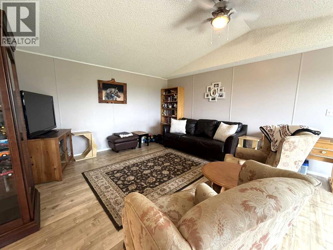
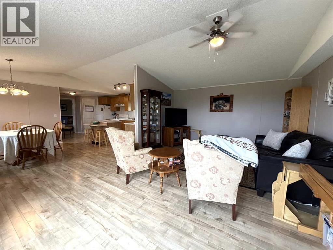
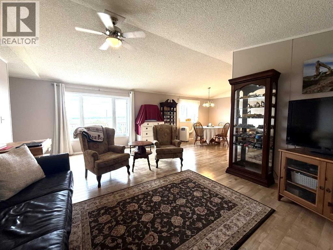
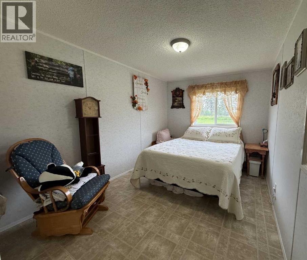
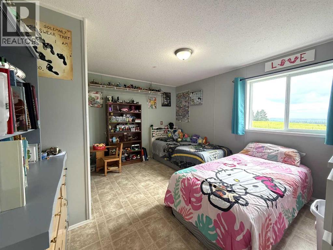
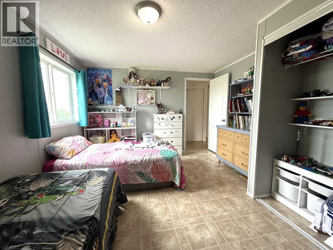
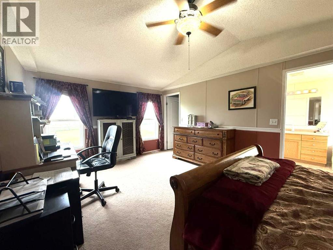
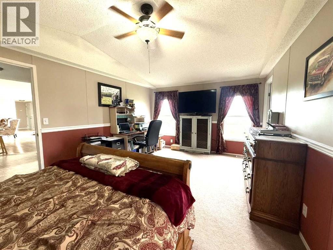
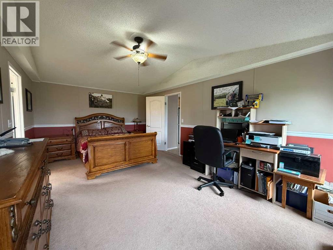
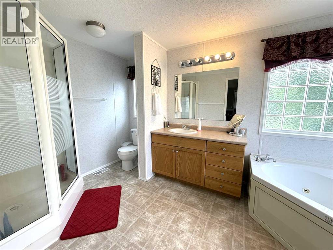
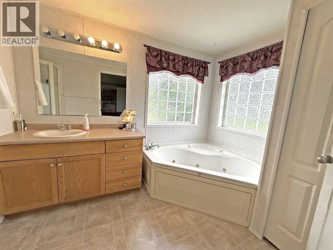
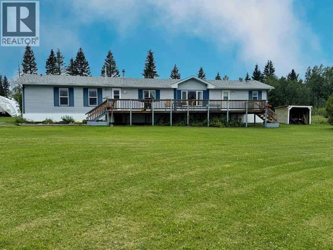
Stop searching, this could be the acreage you’ve been waiting for! Perched on 10.1 picturesque acres with beautiful elevated views, this well-maintained 2004, 3-bedroom mobile home offers the perfect blend of comfort, functionality, and country living.The home is frame welded and secured on steel piles and features a spacious kitchen with a centre island, generous-sized bedrooms, and a primary ensuite complete with a jetted tub and separate shower. Recent updates provide added peace of mind, including shingles (2021), hot water tank (2025), dishwasher (2025), and washer, dryer, and refrigerator (2026).Designed with acreage living in mind, the property offers a partially fenced pasture, horse shelter, cleared property lines, and a prepared site for a future shop. The extended driveway with a turnaround easily accommodates larger trucks, trailers, and recreational vehicles. A generator panel installed in Spring 2026 allows the home to be powered during an outage, while exterior hot and cold water taps at both ends of the home add extra convenience.Additional outbuildings include a 20’ x 30’ tarp garage, a 20’ x 20’ shed, and a 20’ x 10’ shed, providing plenty of storage for equipment, tools, and toys.Whether you’re dreaming of keeping horses, building your dream shop, or simply enjoying peaceful country living with spectacular views, this property offers endless possibilities. (id:53676)

PROPERTY FEATURES

  • MLS® Number A2330727
  • Price $425,000
  • Bedrooms: 3
  • Bathrooms: 2
  • Square Footage: 1520 sqft
  • Property Type: Manufactured Home
  • Amenities Near By Airport, Golf Course, Park
  • Community Features Golf Course Development
  • Features Pvc Window, Closet Organizers
  • Structure Shed, Deck

Buildings

Bathroom Total 2 Bedrooms Above Ground 3
Bedrooms Total 3 Appliances Refrigerator, Dishwasher, Washer/dryer Stack-up
Architectural Style Mobile Home Basement Type None
Constructed Date 2004 Construction Style Attachment Detached
Cooling Type None Exterior Finish Vinyl Siding
Flooring Type Carpeted, Linoleum, Vinyl Foundation Type Piled
Heating Fuel Natural Gas Heating Type Central Heating, Forced Air
Stories Total 1 Size Interior 1520 Sqft
Total Finished Area 1520 Sqft Type Manufactured Home
Utility Water Well

Parking

Parking Pad

Land

Acreage Yes Fence Type Partially Fenced
Land Amenities Airport, Golf Course, Park Sewer Septic Field
Size Irregular 10.01 Size Total 10.01 Ac|10 - 49 Acres
Size Total Text 10.01 Ac|10 - 49 Acres Zoning Description Rd

Rooms

Level Type Dimensions
Main Level Other 8.50 Ft x 8.42 Ft
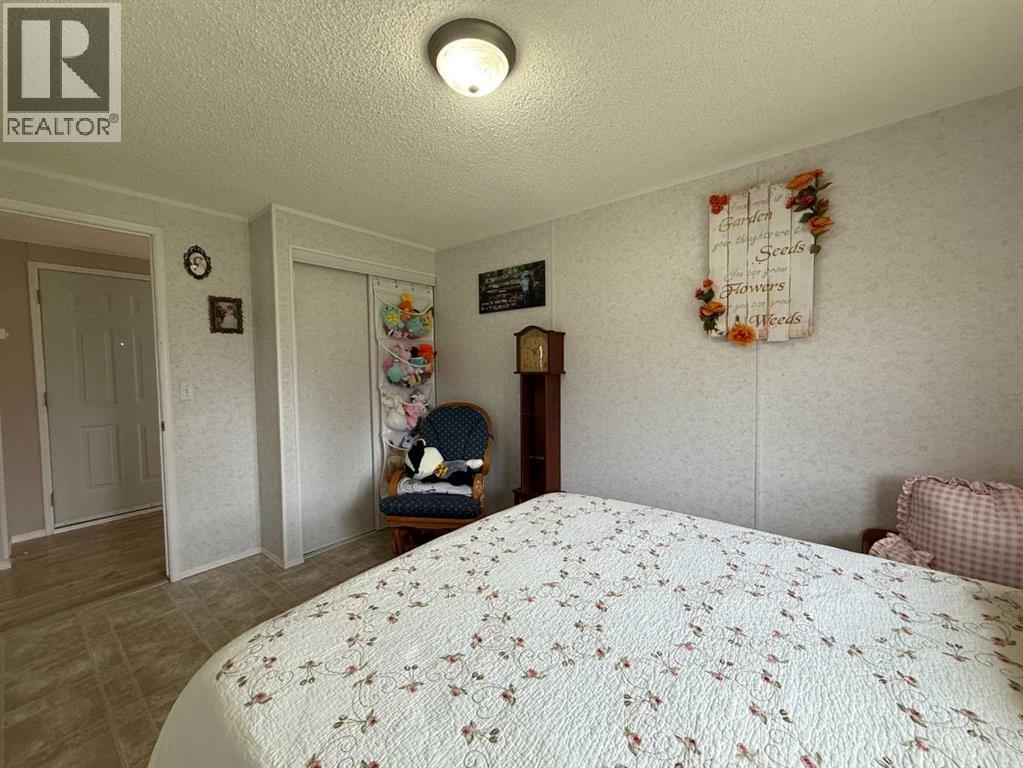
Main Level Primary Bedroom 12.00 Ft x 18.58 Ft
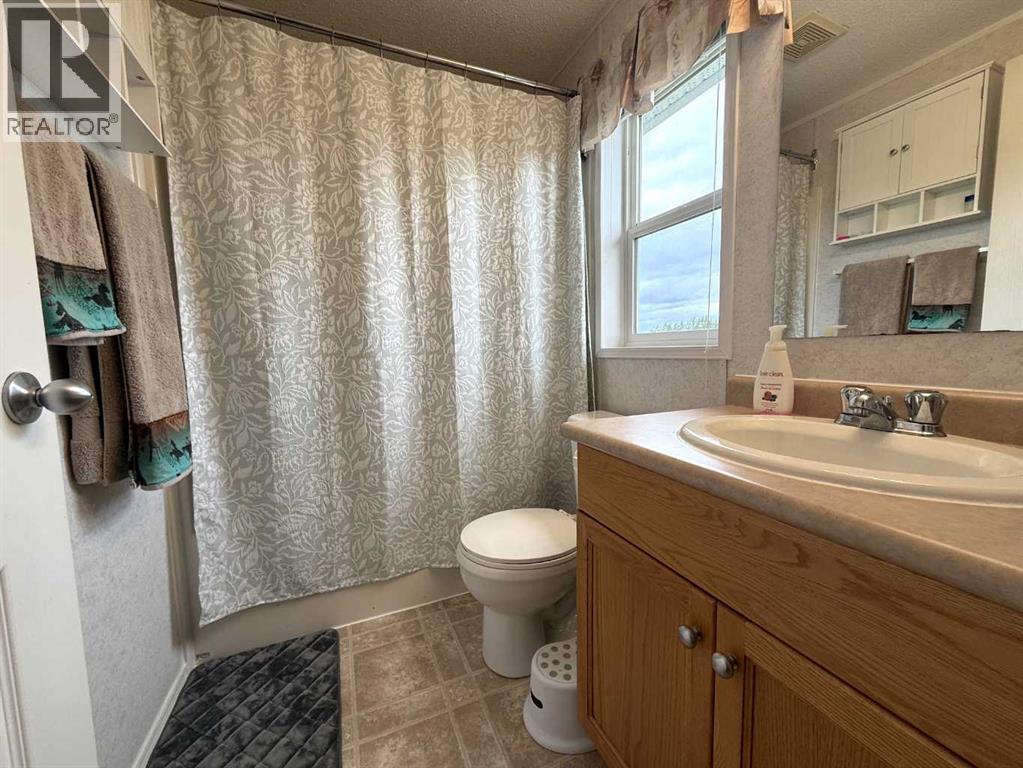
Main Level 4pc Bathroom 13.17 Ft x 7.58 Ft
Main Level Other 7.58 Ft x 5.08 Ft
Main Level Dining Room 11.75 Ft x 8.75 Ft
Main Level Kitchen 20.25 Ft x 9.75 Ft
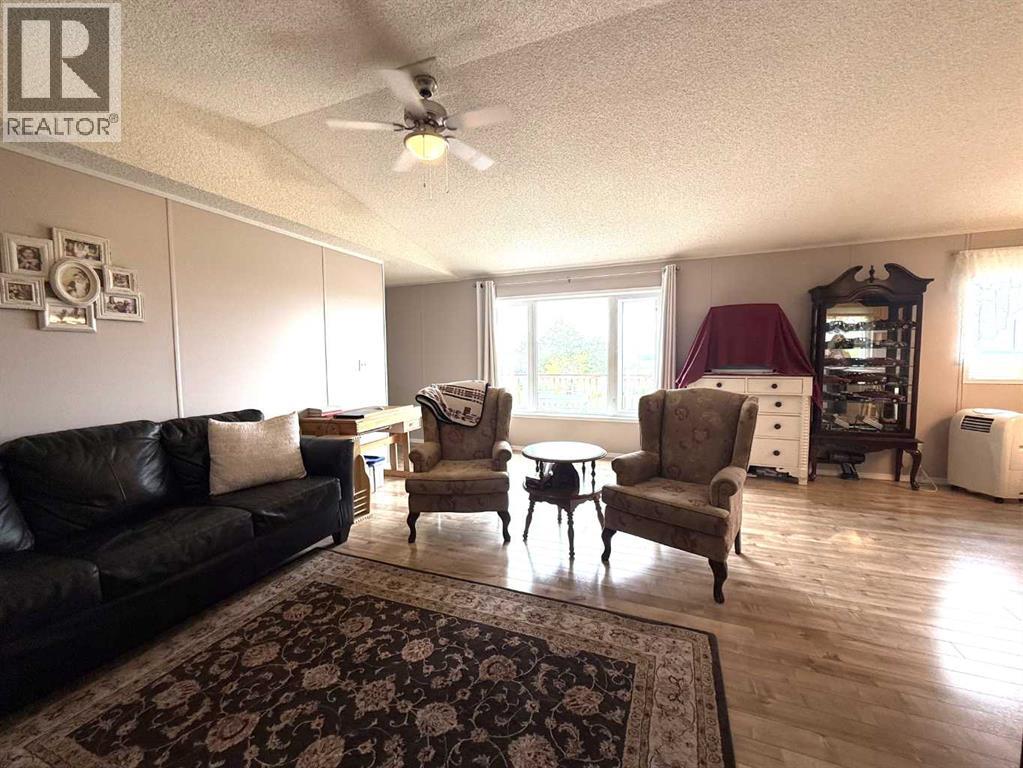
Main Level Living Room 18.58 Ft x 13.33 Ft
Main Level Hall 12.25 Ft x 5.08 Ft
Main Level Bedroom 13.17 Ft x 8.58 Ft
Main Level Bedroom 13.17 Ft x 11.17 Ft
Main Level 4pc Bathroom 7.58 Ft x 5.00 Ft

BROKERAGE

  • Office: Century 21 Twin Realty

Start Your Mortgage Application

Schedule a Tour

Do you have questions?

Call or text today, we are here to help!

587-719-1004

Scroll to Top