
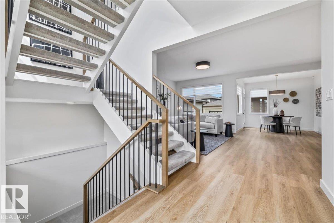
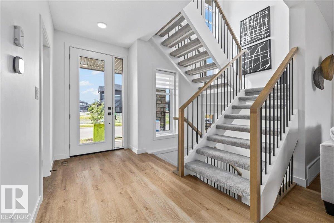
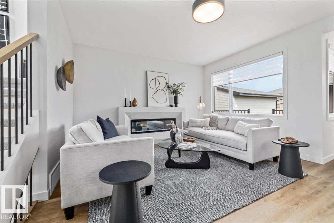
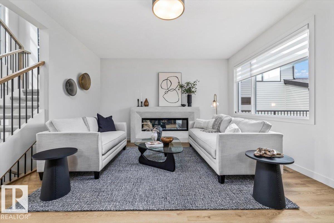
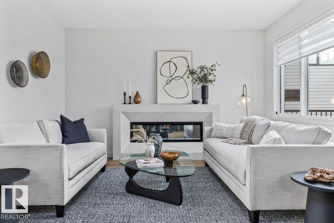
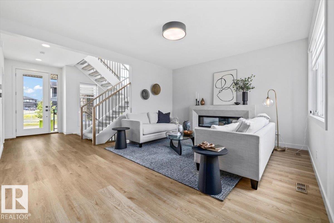
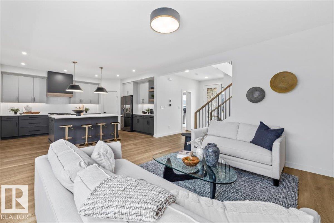
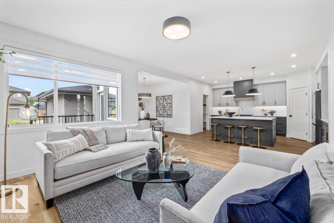
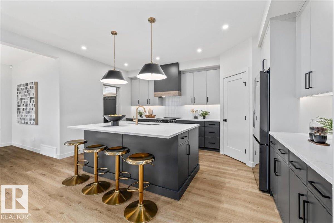
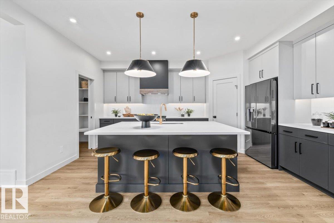
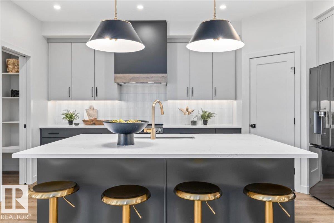
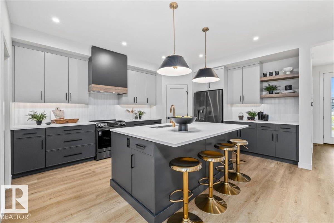
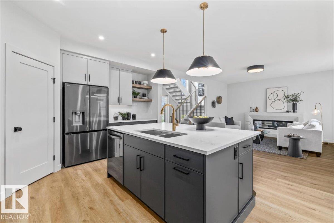
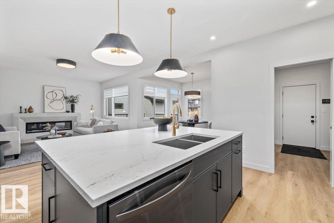
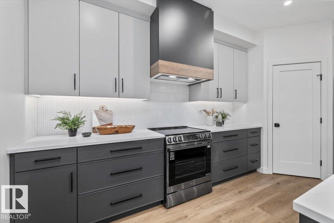
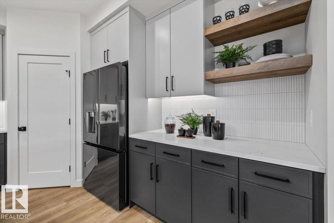
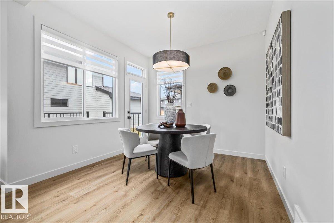
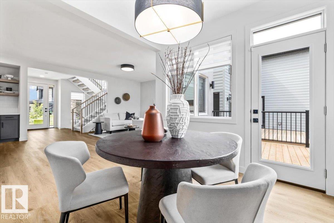
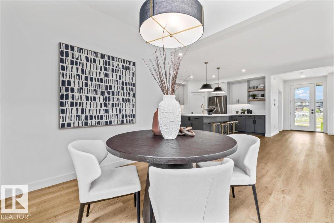
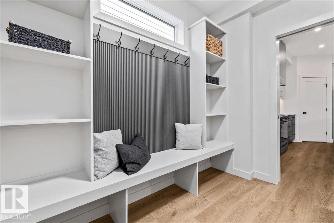
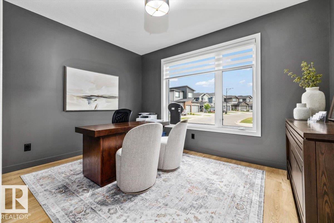
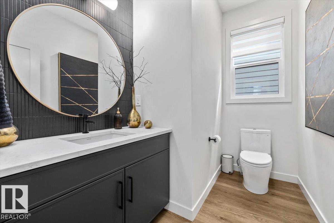
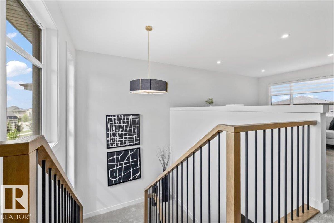
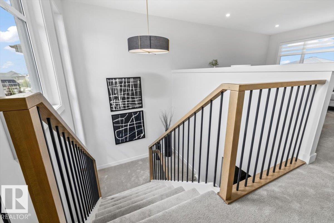
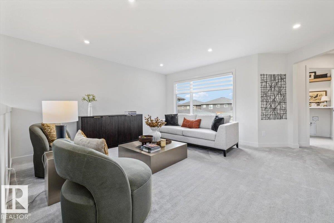
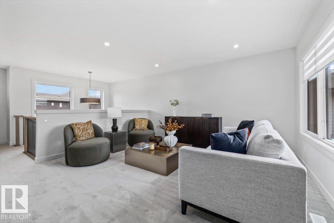
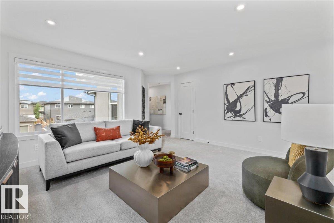
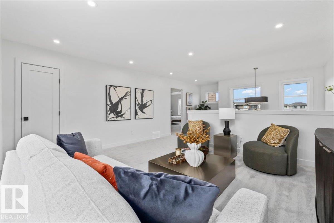
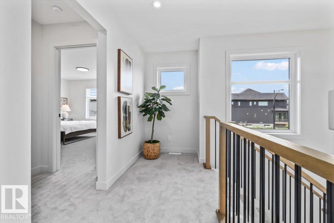
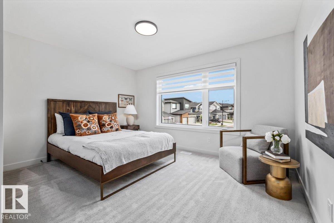
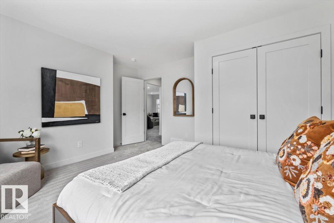
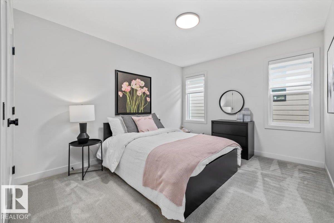
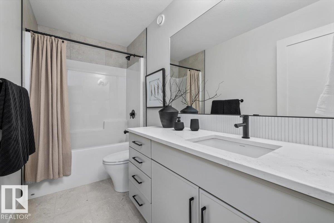
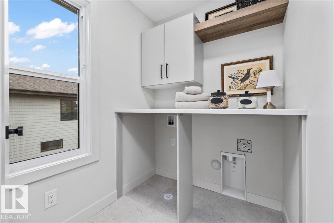
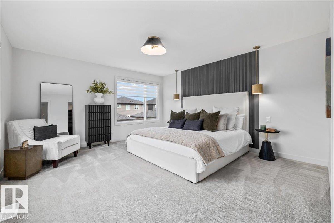
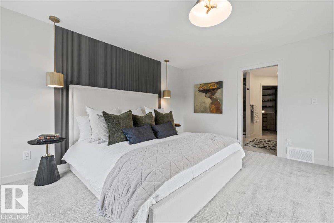
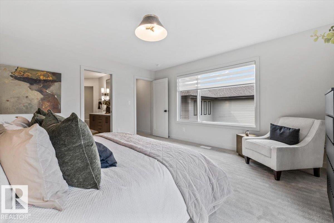
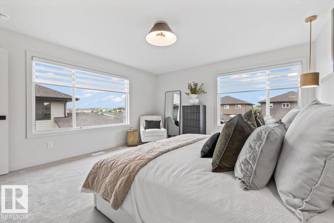
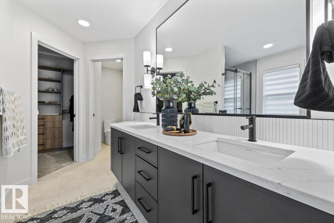
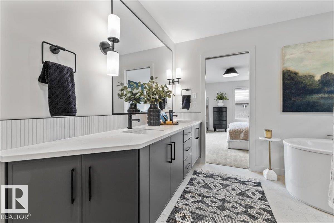
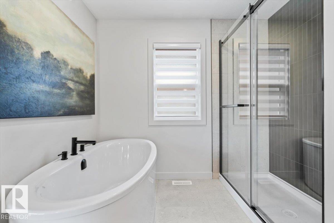
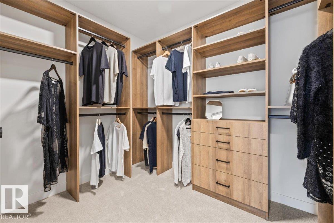
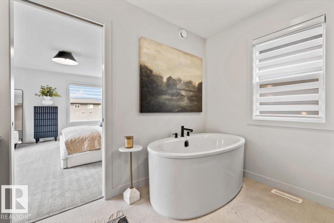
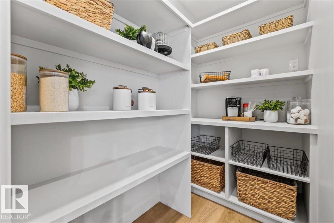
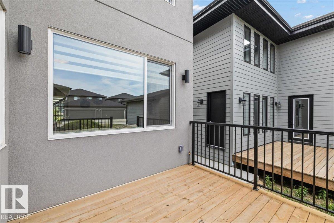
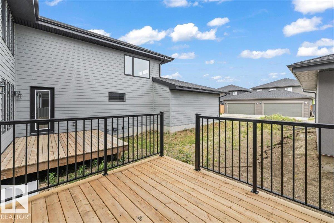
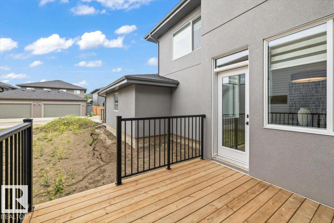
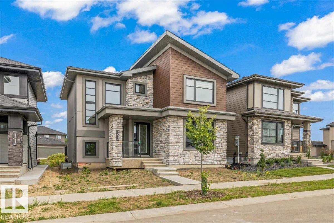
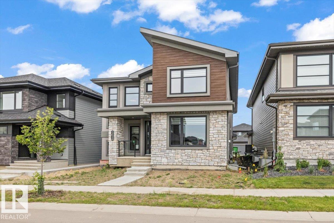
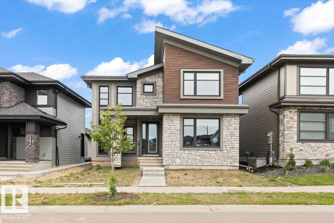
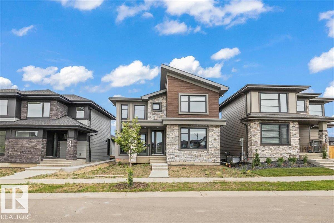
Set within the prestigious Estates of Keswick on the River, this exceptional Legacy Signature Homes residence offers a lifestyle where timeless design meets everyday luxury. An attached, oversized double garage with an additional tandem bay provides exceptional flexibility for extra vehicles, a workshop, recreational gear, or generous storage. Inside, the sophisticated two-tone kitchen is complemented by a massive pantry and an open layout designed for effortless entertaining. The elegant fireplace creates a warm focal point, while the open-riser staircase fills the home with natural light and an airy sense of space. Upstairs laundry adds thoughtful convenience, and the west-facing orientation captures breathtaking evening sunsets. Surrounded by river valley trails, tranquil ponds, parks, and abundant green space, this community offers a rare blend of nature, connection, and refined living. Backed by Alberta New Home Warranty, this home delivers exceptional craftsmanship and lasting peace of mind. (id:53676)
| Bathroom Total | 3 | Bedrooms Total | 3 |
| Amenities | Ceiling - 9ft, Vinyl Windows | Appliances | Dishwasher, Garage Door Opener Remote(s), Garage Door Opener, Hood Fan, Refrigerator, Stove, Window Coverings |
| Basement Development | Unfinished | Basement Type | Full (unfinished) |
| Constructed Date | 2025 | Construction Style Attachment | Detached |
| Fire Protection | Smoke Detectors | Fireplace Fuel | Gas |
| Fireplace Present | Yes | Fireplace Type | Unknown |
| Half Bath Total | 1 | Heating Type | Forced Air |
| Stories Total | 2 | Size Interior | 2555 Sqft |
| Type | House |
| Attached Garage |
| Acreage | No | Land Amenities | Airport, Golf Course, Playground, Schools, Shopping, Ski Hill |
| Level | Type | Dimensions |
|---|---|---|
| Main Level | Living Room | 5.04m x 4.32m |
| Main Level | Dining Room | 3.07m x 3.05m |
| Main Level | Kitchen | 4.24m x 4.99m |
| Main Level | Den | 4.10m x 3.15m |
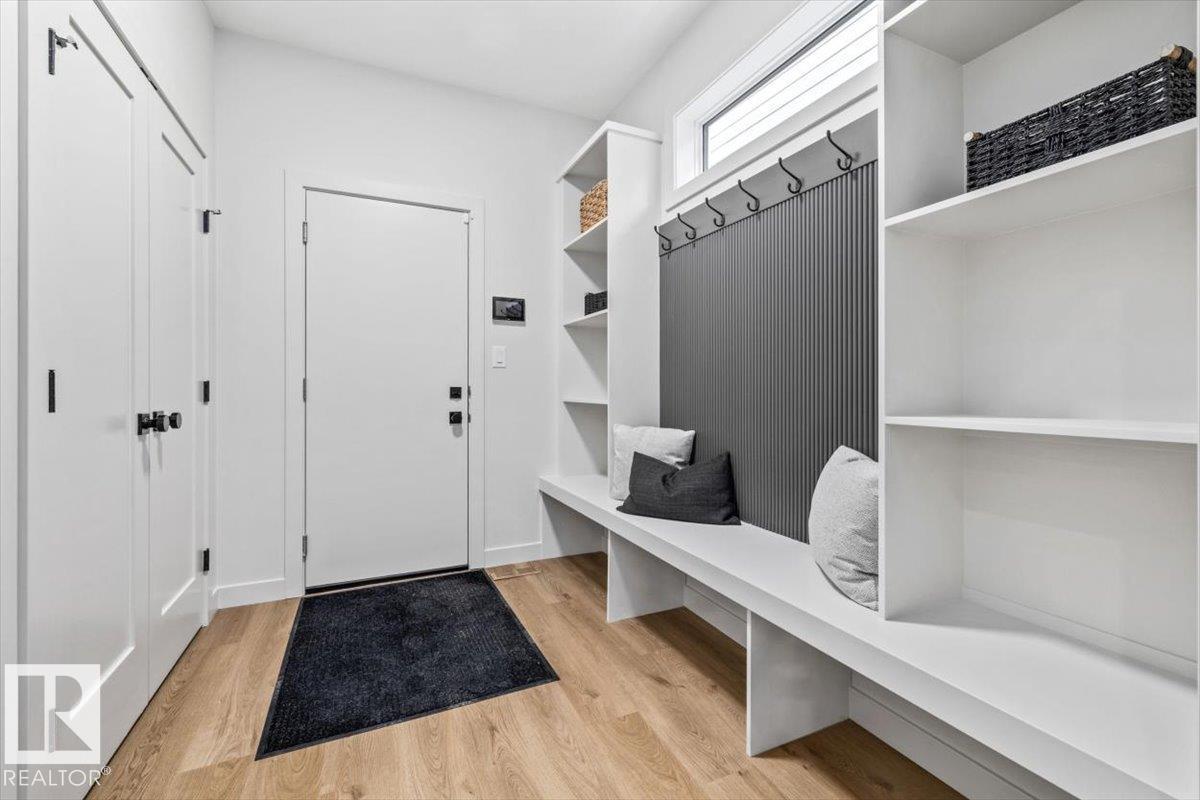
| Main Level | Mud Room | 2.04m x 2.88m |
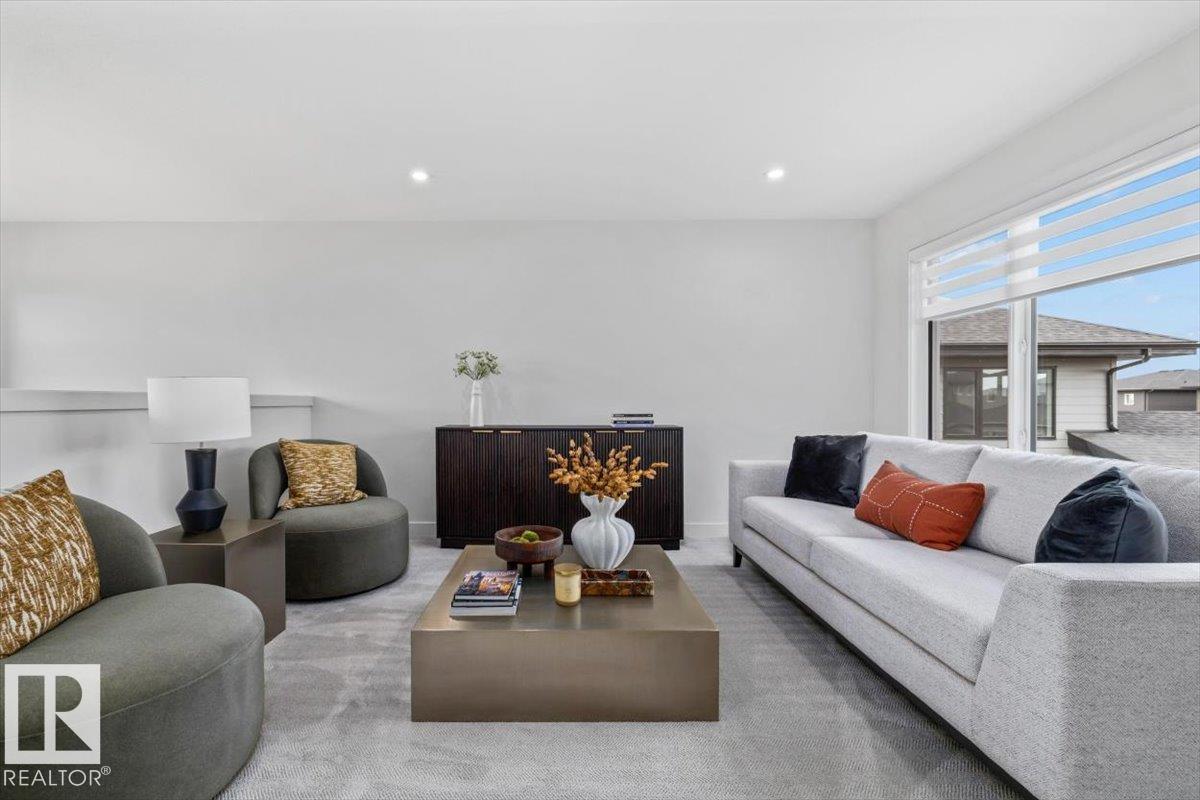
| Upper Level | Family Room | 4.65m x 5.01m |
| Upper Level | Primary Bedroom | 4.33m x 4.64m |
| Upper Level | Bedroom 2 | 4.52m x 3.14m |
| Upper Level | Bedroom 3 | 4.50m x 3.39m |
| Upper Level | Laundry Room | 1.61m x 2.48m |

Start Your Mortgage Application
