
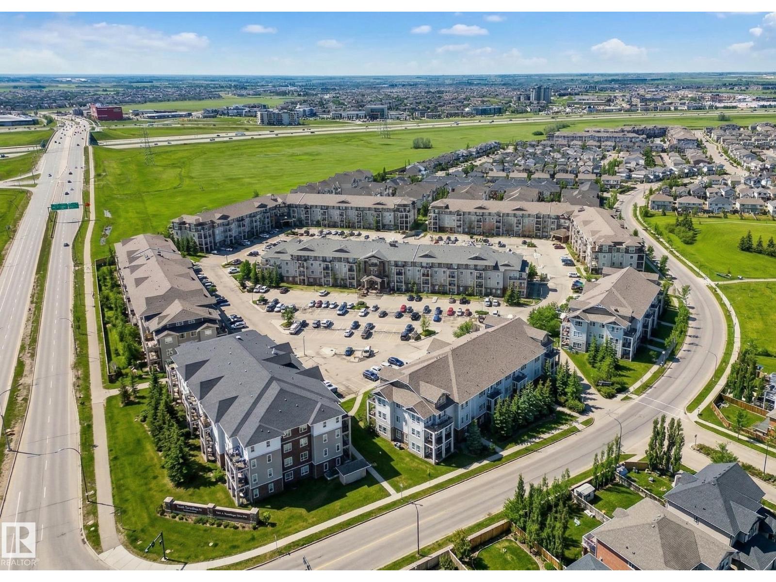
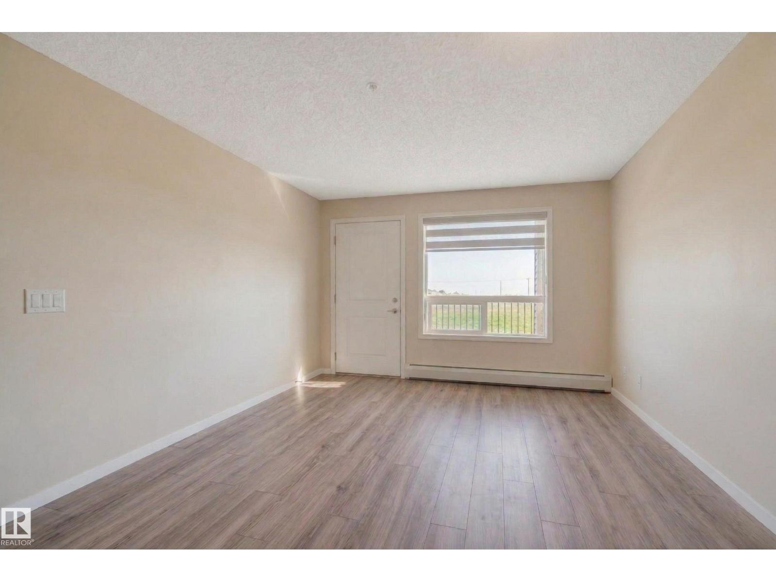
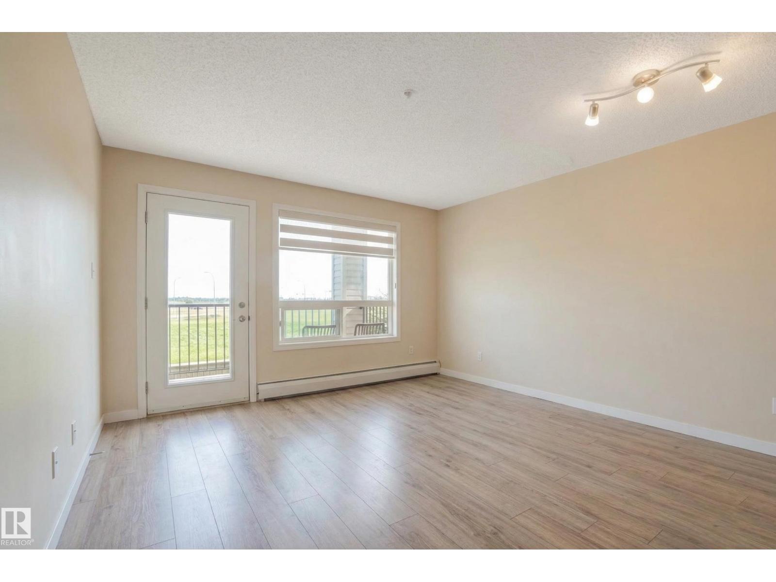
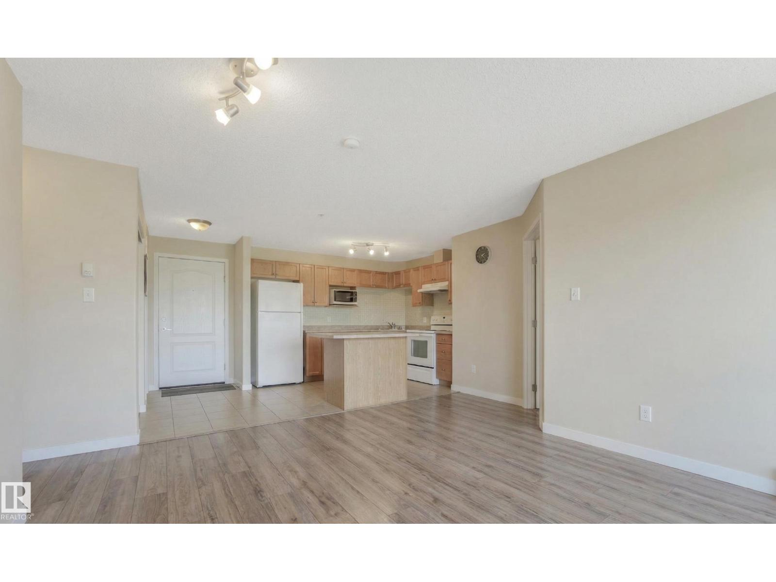
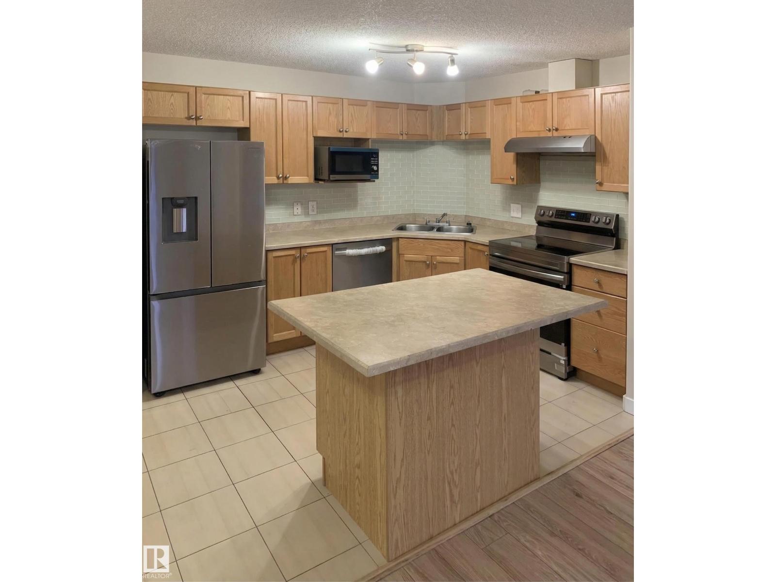
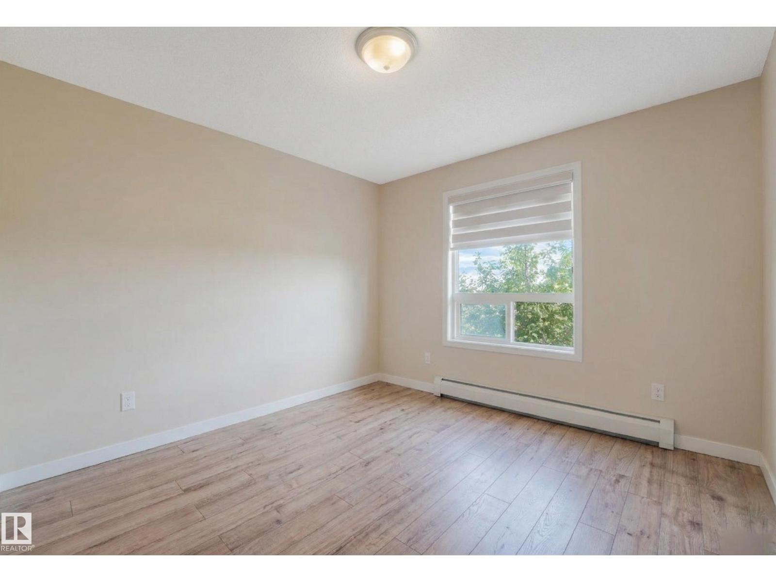
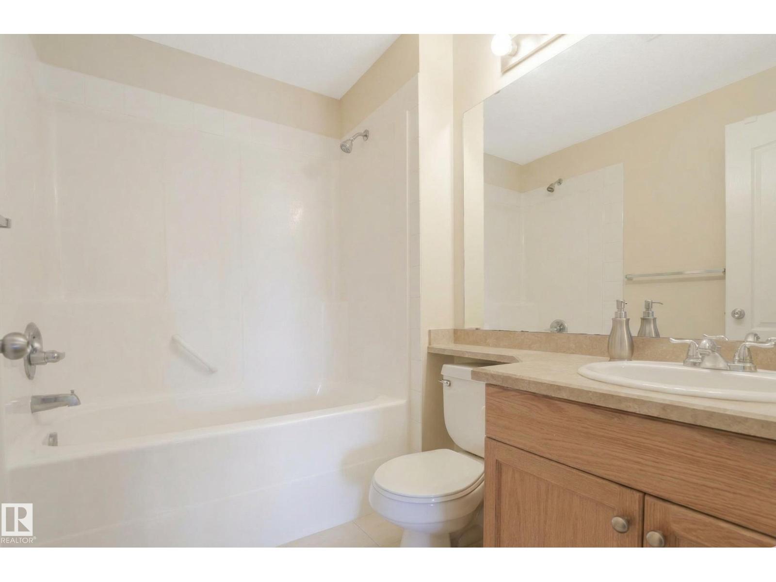
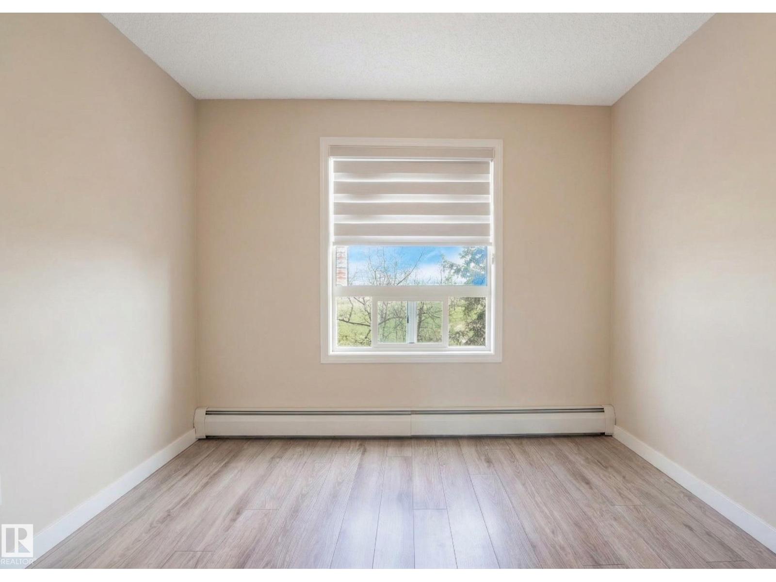
Welcome to this stunning second-floor condo in the vibrant community of South Terwillegar, offering a perfect blend of style and convenience for homeowners or investors. This spacious two-bedroom home features a bright, open-concept layout that maximizes natural light and highlights beautiful wood flooring. The interior is well-maintained, featuring fresh paint completed within the last year and a contemporary kitchen elevated by an elegant backsplash and sophisticated custom sideboards. You will appreciate the upgraded kitchen equipped with newer appliances (approximately one year old), including the refrigerator, electric stove, dishwasher, and microwave. Step outside to relax on your private balcony and enjoy views of the surrounding area, with the added benefit of a dedicated parking space. Perfectly situated near Freson Bros, dining, schools, and transit, this tenant-occupied property represents a fantastic opportunity to own in one of Edmonton’s most sought-after neighborhoods. (id:53676)
| Bathroom Total | 2 | Bedrooms Total | 2 |
| Appliances | Dishwasher, Hood Fan, Microwave Range Hood Combo, Refrigerator, Washer/dryer Stack-up, Stove | Basement Type | None |
| Constructed Date | 2007 | Fire Protection | Smoke Detectors |
| Heating Type | Hot Water Radiator Heat | Size Interior | 848 Sqft |
| Type | Apartment |
| Stall |
| Acreage | No | Land Amenities | Golf Course, Playground, Public Transit, Schools, Shopping |
| Level | Type | Dimensions |
|---|---|---|
| Main Level | Living Room | 5.2m x 4.4m |
| Main Level | Kitchen | 3.3m x 2.6m |
| Main Level | Primary Bedroom | 3.8m x 3.2m |
| Main Level | Bedroom 2 | 3.6m x 3.0m |

Start Your Mortgage Application
