
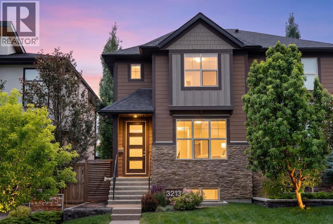
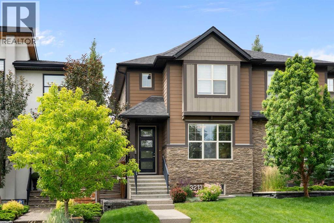
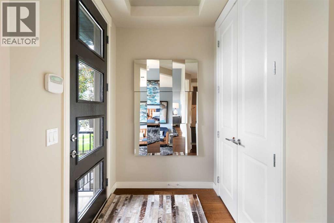
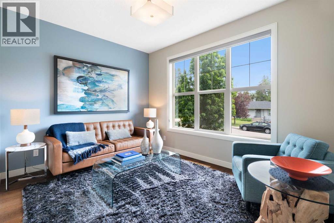
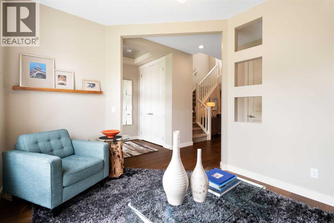
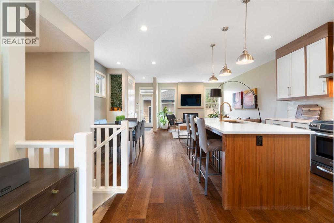
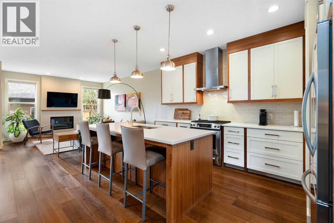
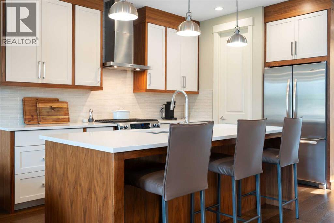
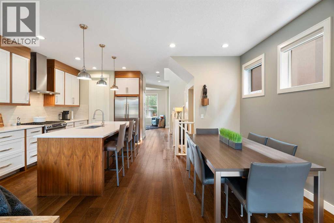
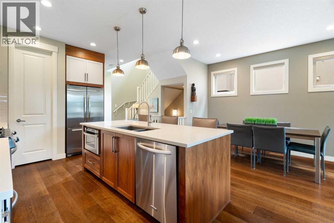
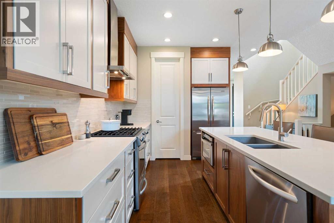
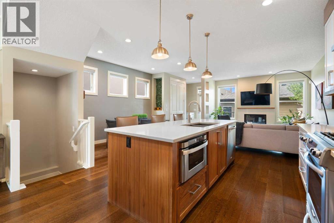
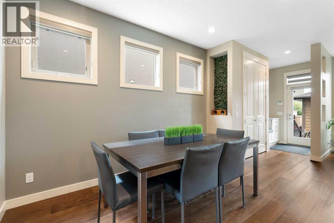
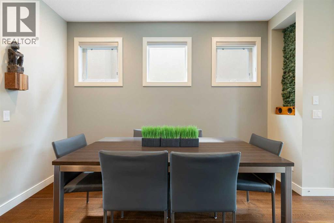
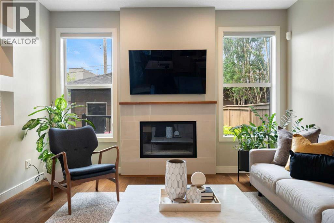
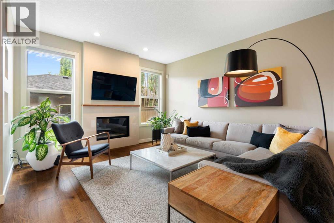
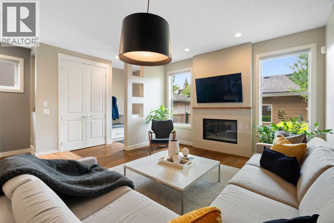
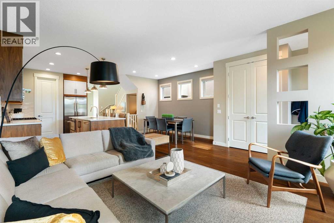
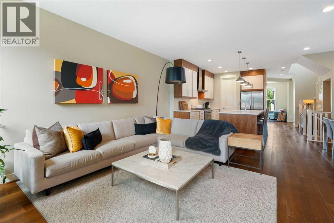
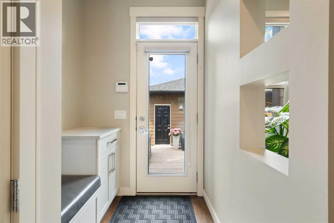
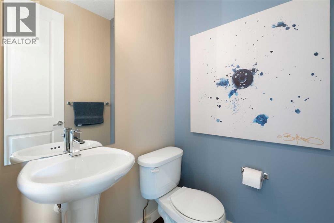
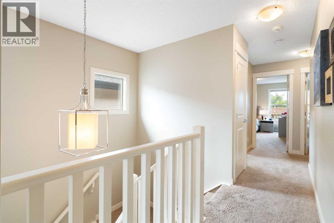
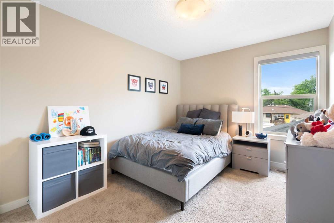
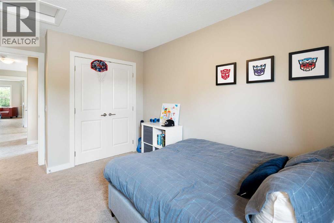
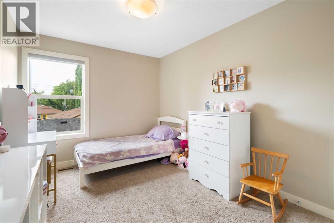
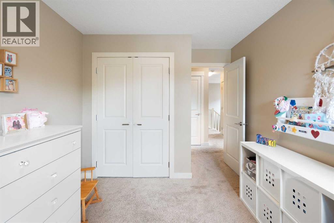
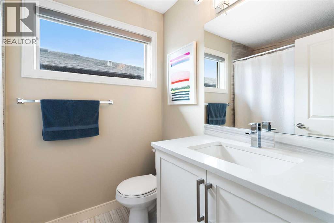
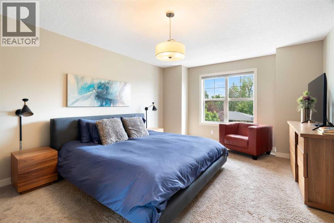
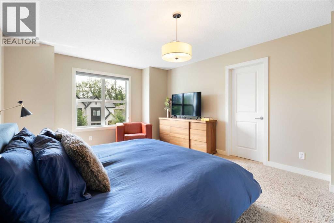
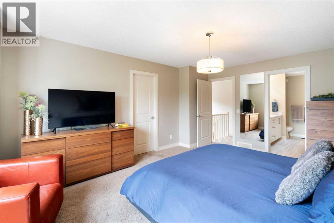
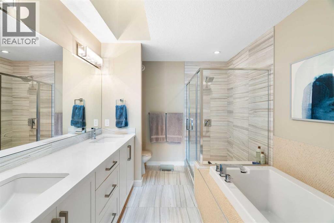
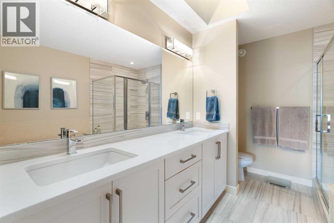
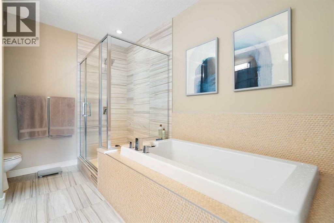
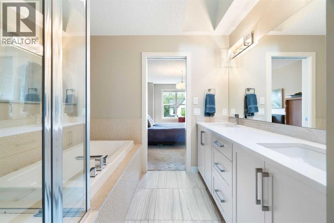
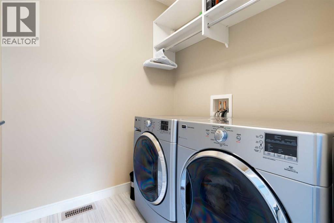
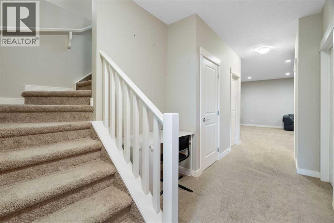
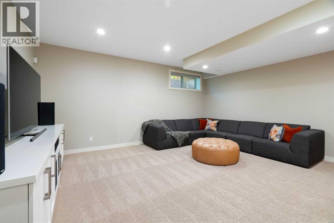
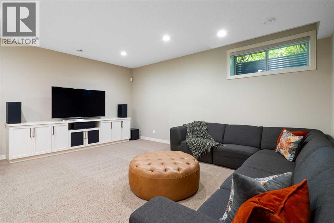
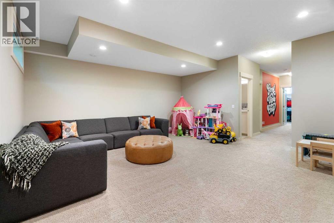
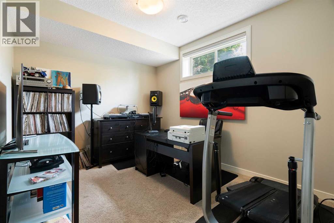
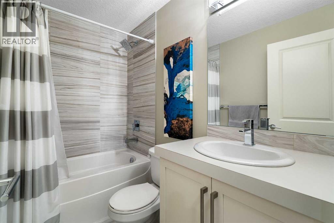
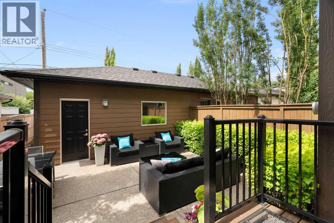
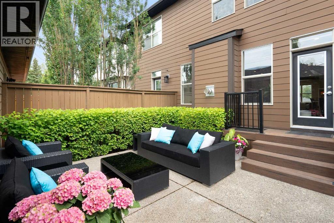
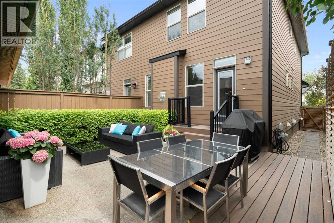
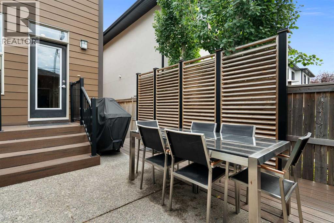
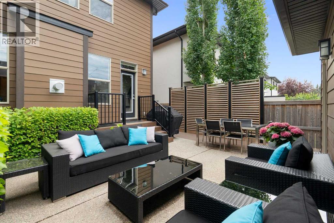
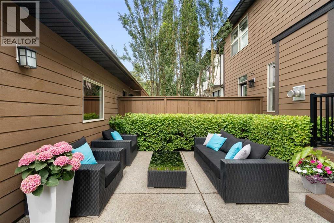
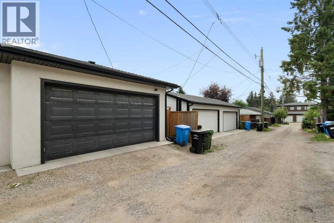
OPEN HOUSE SUNDAY JULY 26 1PM-3PM! Welcome to the former Cardel showhome in Killarney, on the market for the first time and meticulously maintained by its original owners ever since. This semi-detached two-storey offers generous above-grade living plus a fully finished lower level.Just off the front entry sits a flexible bonus room: a home office, formal dining room, or quiet sitting room, whatever your life calls for. Beyond it, the main floor reads open and unhurried, with wide-plank hardwood, a two-tone kitchen anchored by a quartz island and gas range, and a walk-in pantry that keeps the counters clear. The kitchen opens to the dining and living area for an easy entertaining flow, with a gas fireplace anchoring the great room. A rear mudroom keeps everyday coming and going tidy, and the west-facing backyard is just beyond, so summer dinners catch the evening sun without missing a beat.Upstairs holds the primary and its spa-like five-piece ensuite, with double vanity, soaker tub, and glass shower, plus two more bedrooms, a full bath, and laundry where it belongs, steps from the beds. The lower level stretches into a fourth bedroom, another full bath, and a wide-open rec room ready for movie nights, workouts, or a proper playroom. Central air keeps the whole home comfortable through the warm months.Out back: a low-maintenance, west-facing yard with a big aggregate patio, a gas line for the grill, and a custom louvered privacy wall, all wrapped in mature hedging. Detached double garage off the lane.And then there's the location. You're moments from Marda Loop, one of Calgary's best-loved inner-city districts, where boutique shops, patios, coffee bars, and some of the city's favourite restaurants are all part of the everyday. Add Killarney's parks and green space, its rec and aquatic centre, and a quick line downtown, and it's the kind of walkable, connected lifestyle that rarely comes up for the first time. (id:53676)
1:00 pm
Ends at:3:00 pm
| Bathroom Total | 4 | Bedrooms Above Ground | 3 |
| Bedrooms Below Ground | 1 | Bedrooms Total | 4 |
| Appliances | Refrigerator, Gas Stove(s), Dishwasher, Dryer, Microwave, Freezer, Window Coverings, Garage Door Opener | Basement Development | Finished |
| Basement Type | Full (finished) | Constructed Date | 2013 |
| Construction Material | Wood Frame | Construction Style Attachment | Semi-detached |
| Cooling Type | Central Air Conditioning | Exterior Finish | Stone |
| Fireplace Present | Yes | Fireplace Total | 1 |
| Flooring Type | Carpeted, Ceramic Tile, Hardwood | Foundation Type | Poured Concrete |
| Half Bath Total | 1 | Heating Fuel | Natural Gas |
| Heating Type | Forced Air | Stories Total | 2 |
| Size Interior | 1894 Sqft | Total Finished Area | 1893.7 Sqft |
| Type | Duplex |
| Detached Garage | 2 |
| Acreage | No | Fence Type | Fence |
| Land Amenities | Park, Playground, Schools, Shopping | Size Depth | 36.58 M |
| Size Frontage | 7.59 M | Size Irregular | 277.00 |
| Size Total | 277 M2|0-4,050 Sqft | Size Total Text | 277 M2|0-4,050 Sqft |
| Zoning Description | Dc |
| Level | Type | Dimensions |
|---|---|---|
| Basement | Recreational, Games Room | 18.08 Ft x 16.92 Ft |
| Basement | 4pc Bathroom | .00 Ft x .00 Ft |
| Basement | Bedroom | 12.08 Ft x 12.17 Ft |
| Basement | Storage | 5.00 Ft x 5.50 Ft |
| Main Level | Dining Room | 5.92 Ft x 12.00 Ft |
| Main Level | Other | 16.67 Ft x 16.92 Ft |
| Main Level | Kitchen | 14.50 Ft x 14.67 Ft |
| Main Level | Living Room | 12.83 Ft x 9.92 Ft |
| Main Level | 2pc Bathroom | .00 Ft x .00 Ft |
| Upper Level | Bedroom | 9.25 Ft x 14.08 Ft |
| Upper Level | Bedroom | 9.42 Ft x 14.08 Ft |
| Upper Level | Laundry Room | 5.67 Ft x 5.83 Ft |
| Upper Level | Primary Bedroom | 12.83 Ft x 17.42 Ft |
| Upper Level | Other | 5.67 Ft x 7.83 Ft |
| Upper Level | 4pc Bathroom | .00 Ft x .00 Ft |
| Upper Level | 5pc Bathroom | .00 Ft x .00 Ft |

Start Your Mortgage Application


