
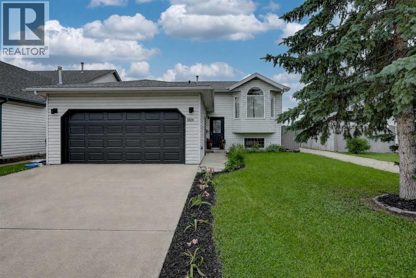
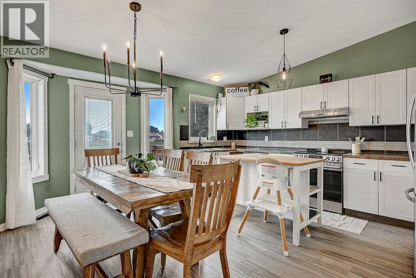
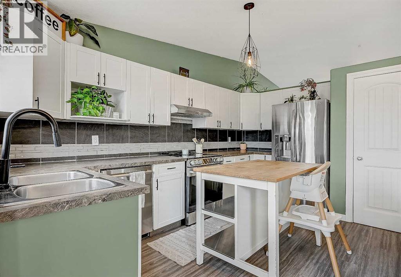
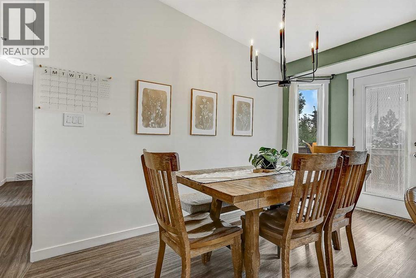
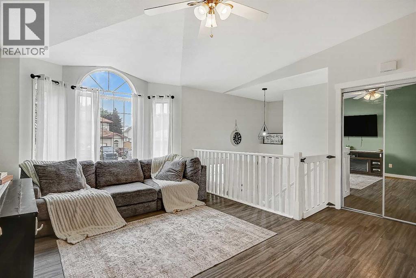
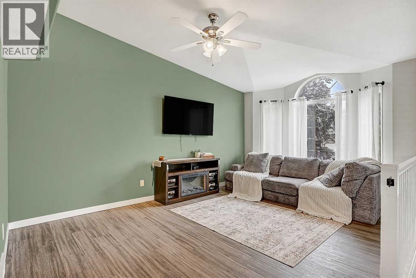
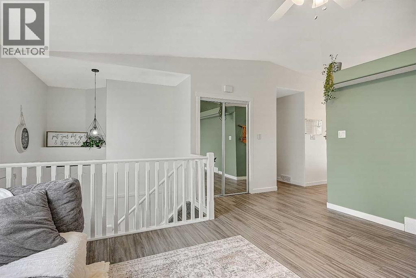
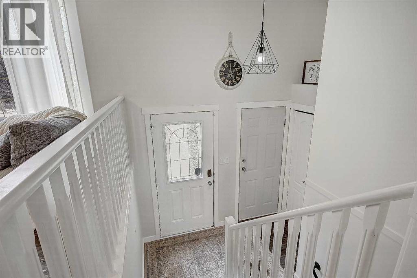
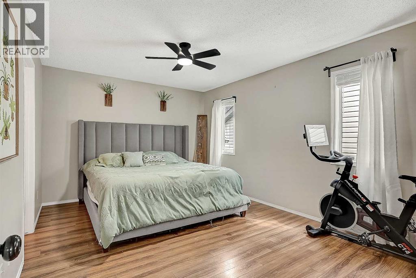
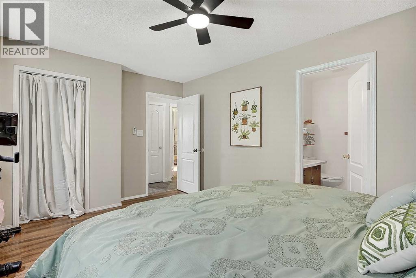
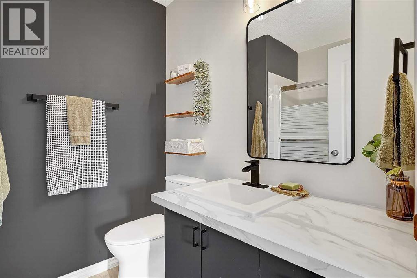
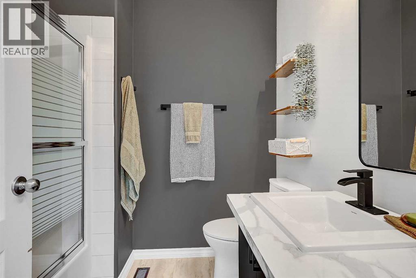
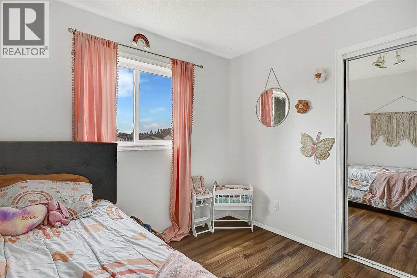
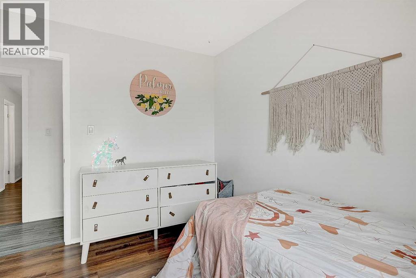
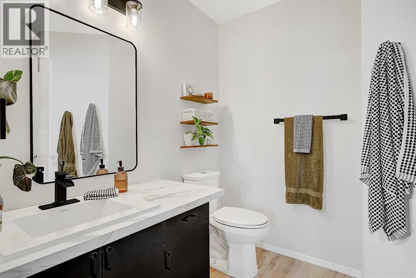
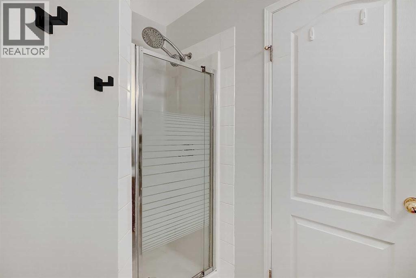
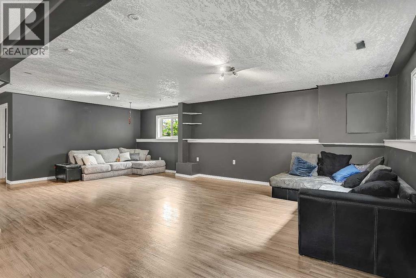
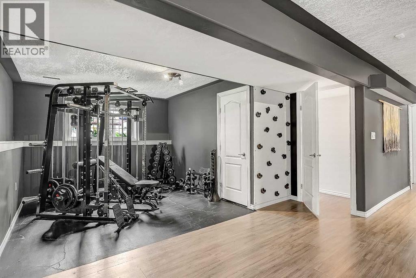
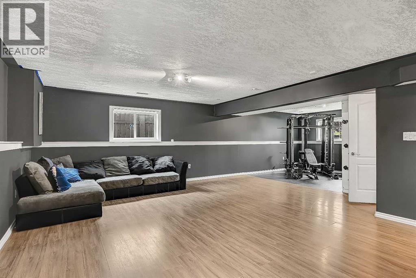
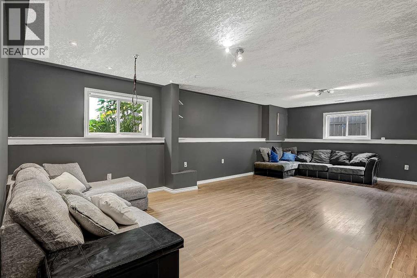
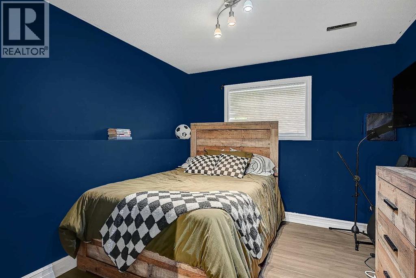
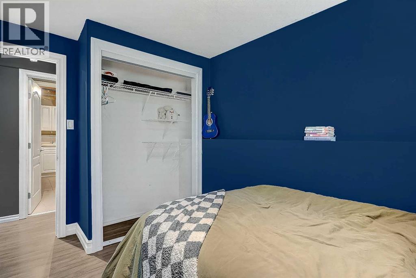
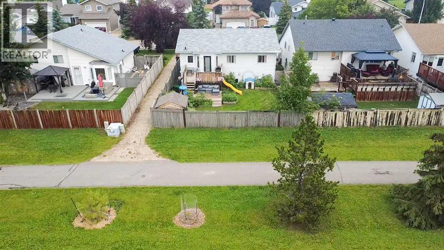
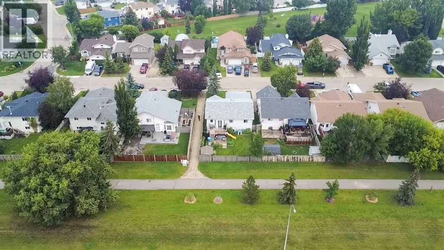
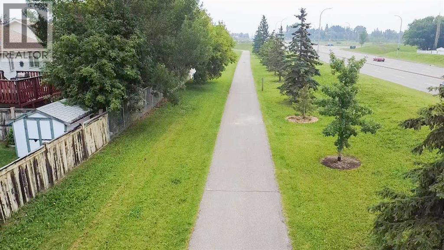
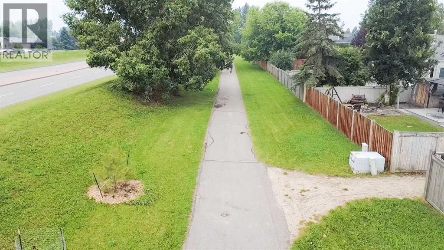
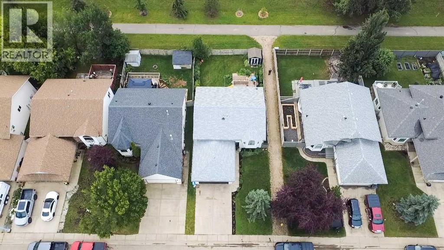
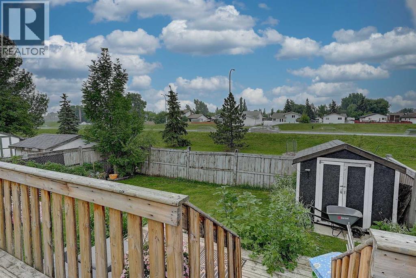
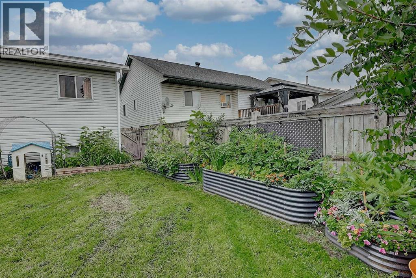
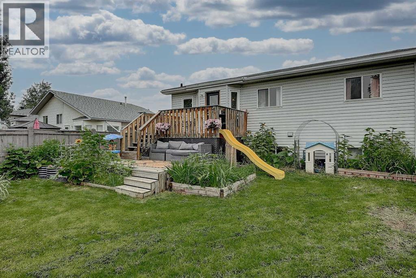
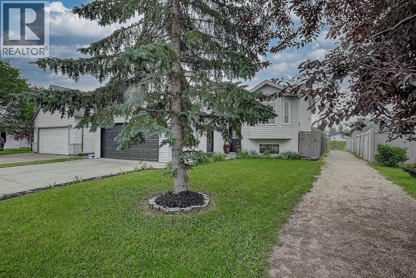
Tucked into the beautiful and quiet Cornerstone neighborhood, this thoughtfully updated home offers the rare combination of privacy, natural surroundings, and move-in-ready comfort.Backing onto open space with no rear neighbors and surrounded by scenic walking trails, this property delivers a peaceful setting that's hard to find. The south-facing backyard soaks up sunlight all day and opens onto a spacious two-tiered deck, perfect for entertaining or unwinding in your private, quiet-street retreat.Inside, the home has been thoughtfully refreshed with new flooring, fresh paint, and new appliances throughout. A brand-new roof adds lasting peace of mind. The primary bedroom features a private en suite and a generous walk-in closet.Downstairs, the massive basement is a standout, offering a huge rec and family area with endless possibilities, and the space is already set up to easily add a third bathroom, making it ideal for a growing family. With its unbeatable location along the trails, sun-filled yard, and turnkey updates, this Cornerstone gem is ready to welcome its next owners home. (id:53676)
| Bathroom Total | 2 | Bedrooms Above Ground | 3 |
| Bedrooms Below Ground | 1 | Bedrooms Total | 4 |
| Appliances | Refrigerator, Dishwasher, Stove, Washer & Dryer | Architectural Style | Bi-level |
| Basement Development | Finished | Basement Features | Walk-up |
| Basement Type | Full (finished) | Constructed Date | 1995 |
| Construction Material | Poured Concrete | Construction Style Attachment | Detached |
| Cooling Type | None | Exterior Finish | Concrete, Vinyl Siding |
| Flooring Type | Laminate, Vinyl | Foundation Type | Poured Concrete |
| Heating Fuel | Natural Gas | Heating Type | Forced Air |
| Size Interior | 1196 Sqft | Total Finished Area | 1196 Sqft |
| Type | House |
| Attached Garage | 2 |
| Acreage | No | Fence Type | Fence |
| Land Amenities | Golf Course, Park, Playground, Schools, Shopping | Landscape Features | Landscaped, Lawn |
| Size Depth | 34.14 M | Size Frontage | 14.02 M |
| Size Irregular | 5123.62 | Size Total | 5123.62 Sqft|4,051 - 7,250 Sqft |
| Size Total Text | 5123.62 Sqft|4,051 - 7,250 Sqft | Zoning Description | Rg |
| Level | Type | Dimensions |
|---|---|---|
| Basement | Bedroom | 12.00 Ft x 9.17 Ft |
| Main Level | Primary Bedroom | 15.58 Ft x 11.00 Ft |
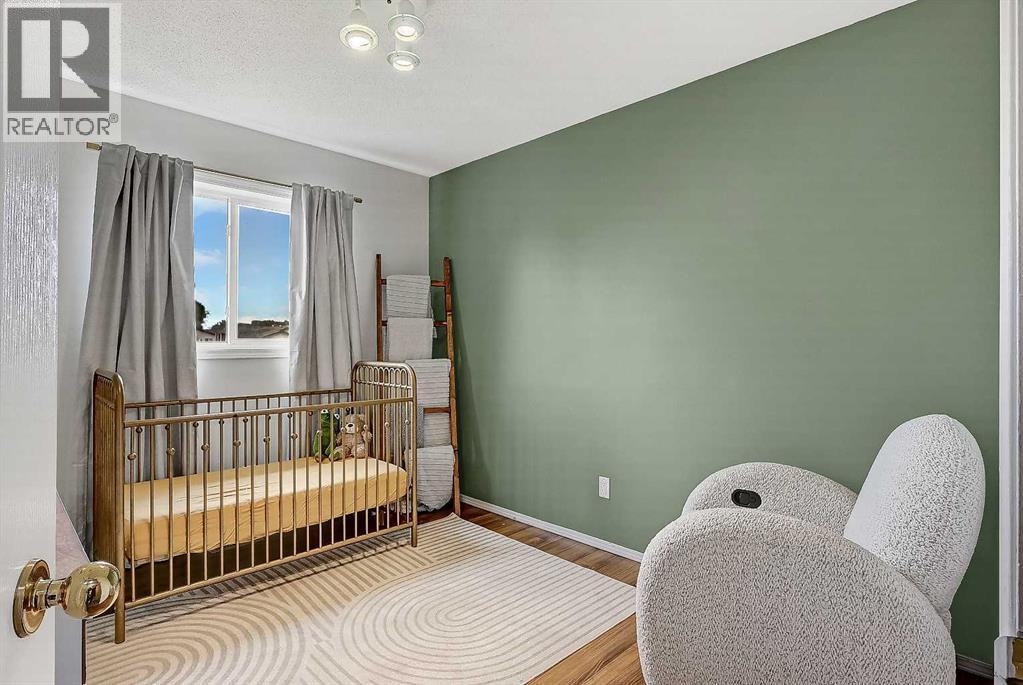
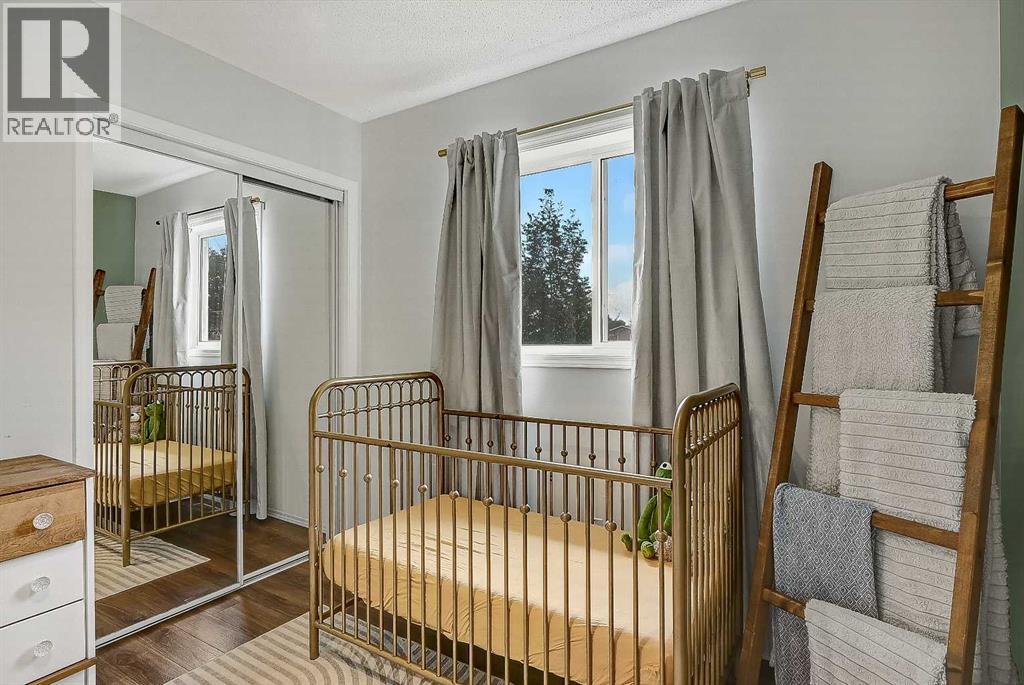
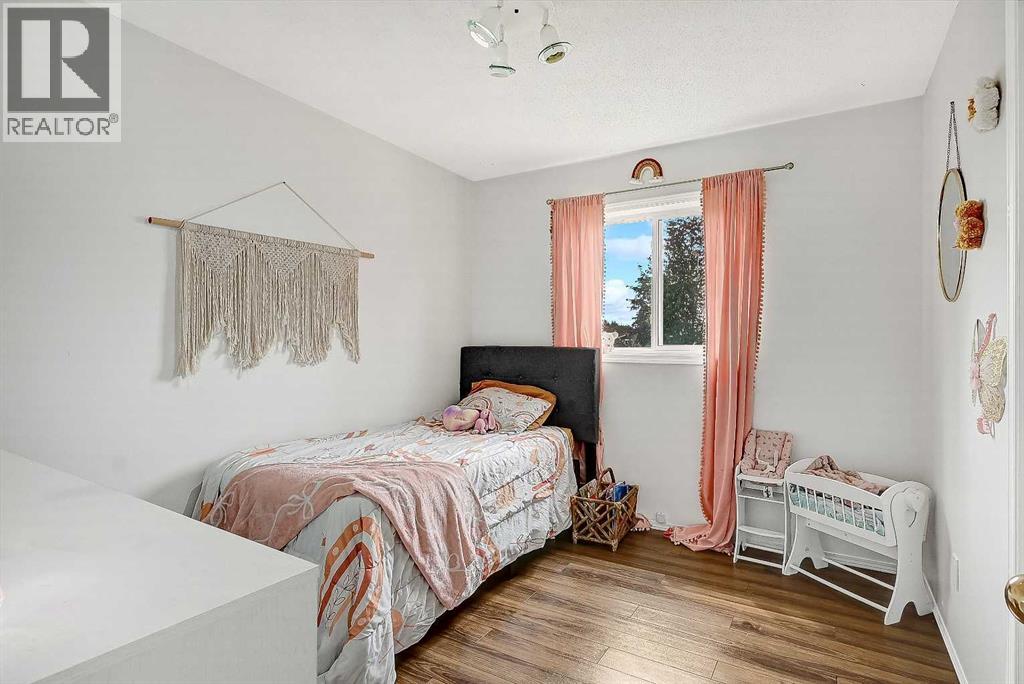
| Main Level | Bedroom | 11.00 Ft x 9.17 Ft |
| Main Level | Bedroom | 7.33 Ft x 6.17 Ft |
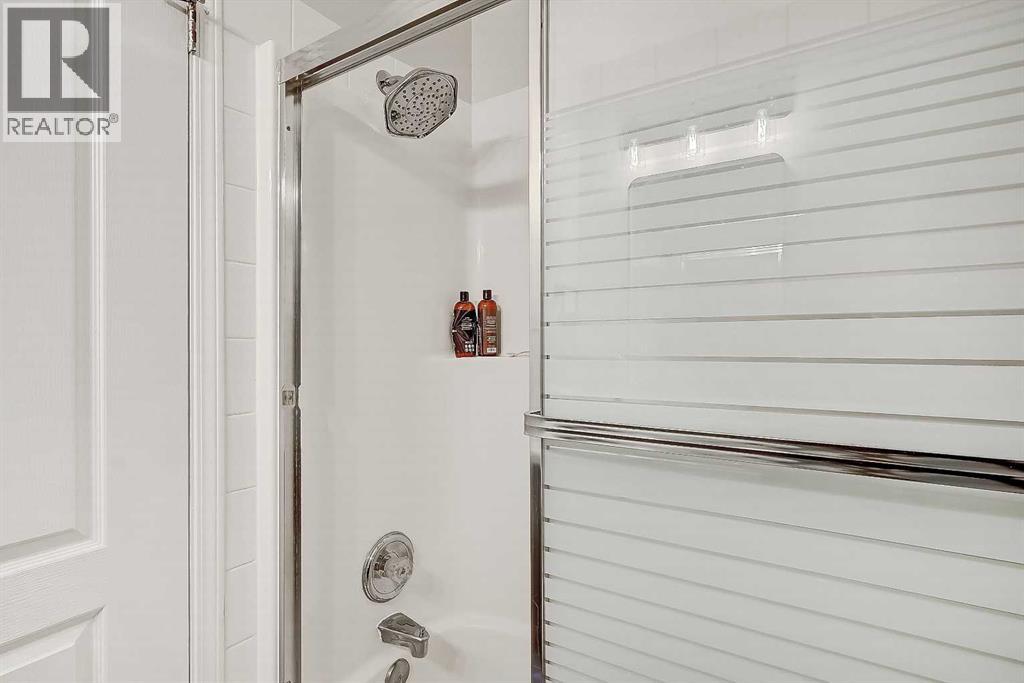
| Main Level | 3pc Bathroom | Measurements not available |
| Main Level | 3pc Bathroom | Measurements not available |

Start Your Mortgage Application
