
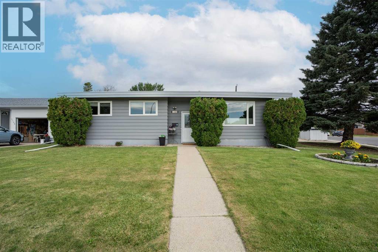
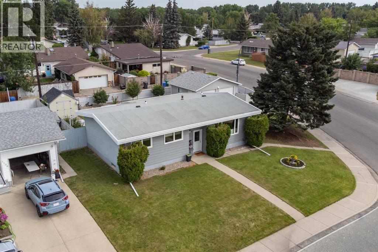
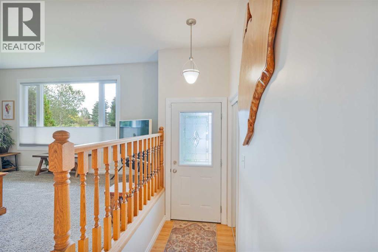
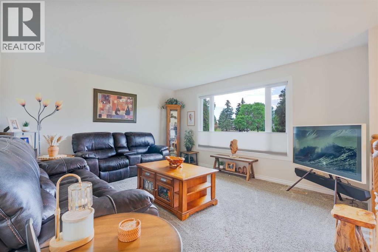
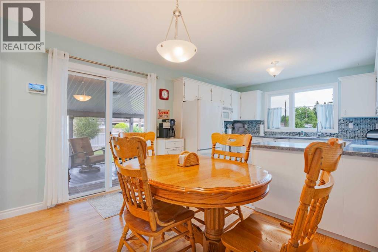
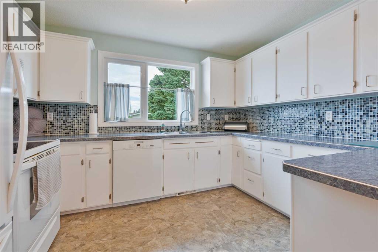
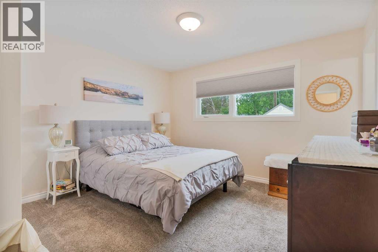
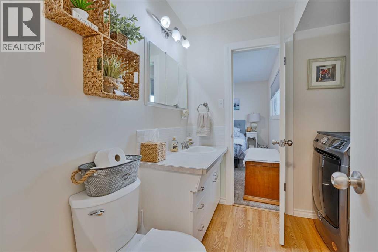
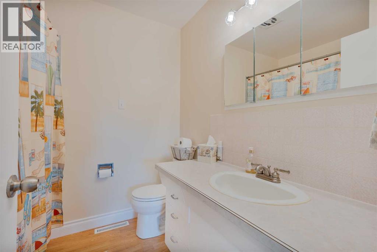
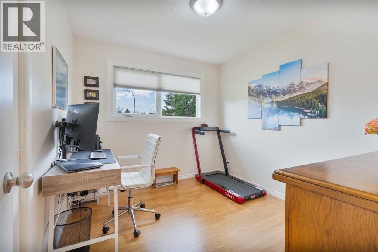
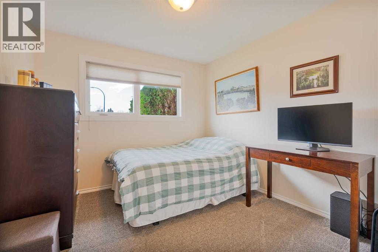
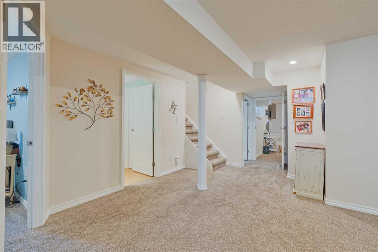
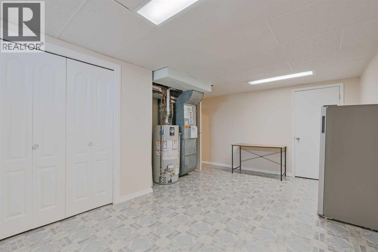
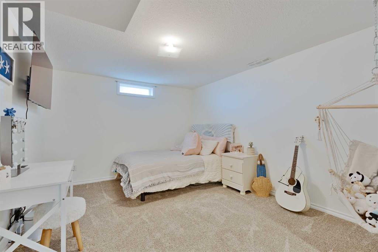
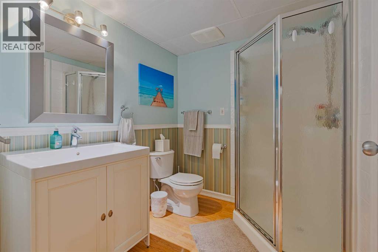
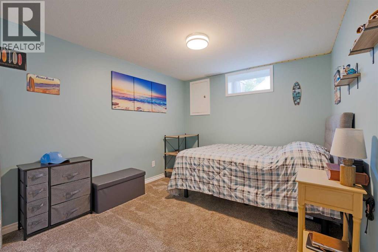
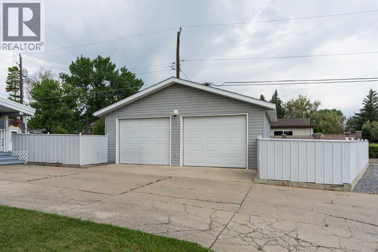
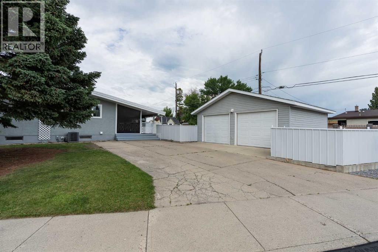
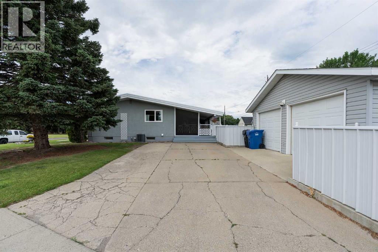
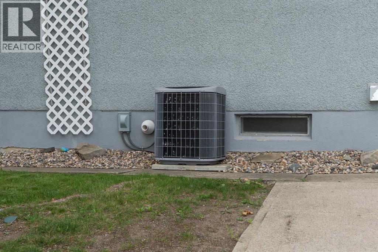
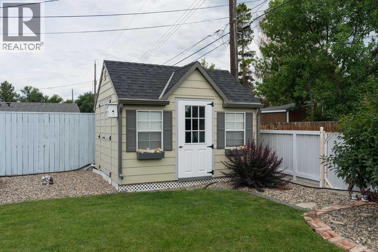
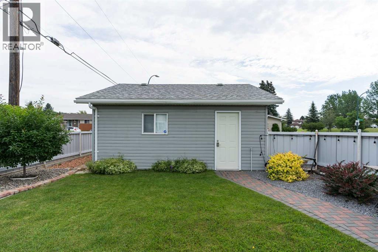
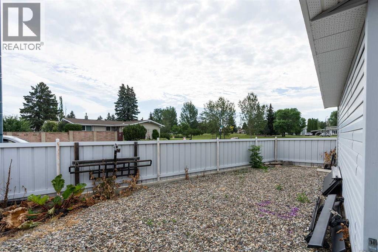
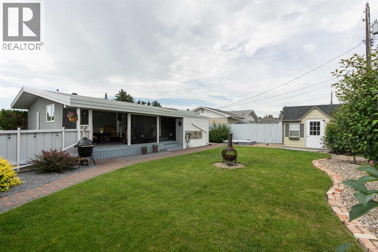
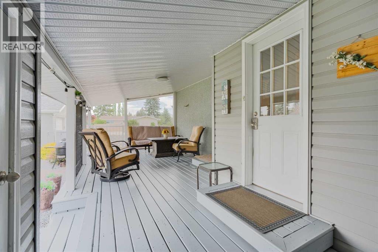
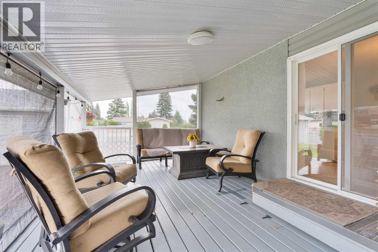
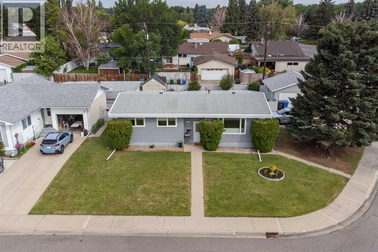
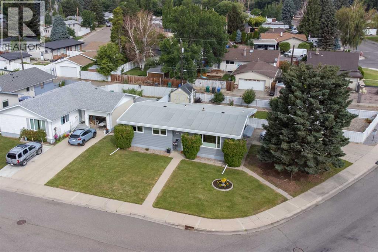
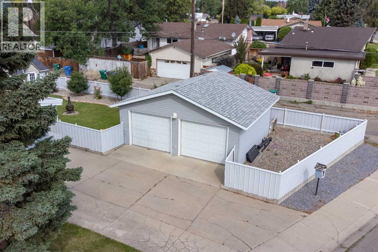
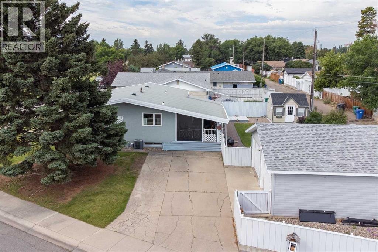
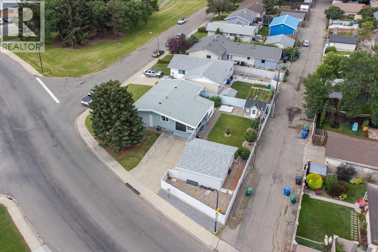
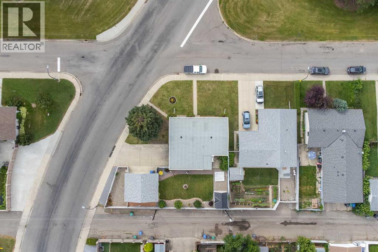
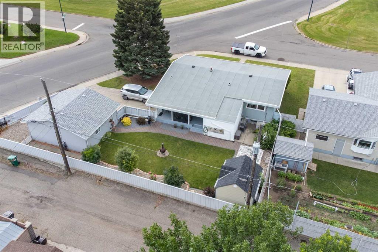
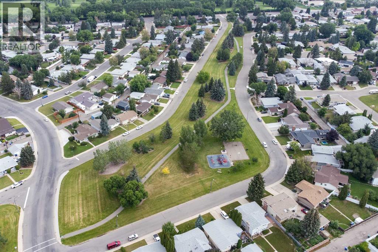
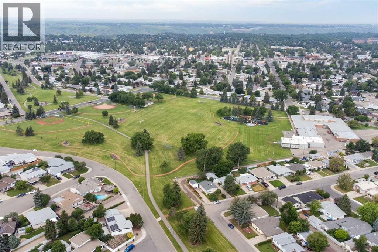
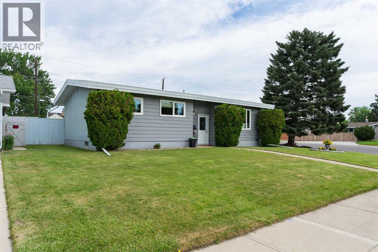
Location, lifestyle, and extensive updates all come together in this beautifully maintained Lakeview home.Perfectly positioned directly across from a greenstrip and playground, and just steps to Coalbanks Trail, this setting offers immediate access to some of Lethbridge’s most desirable outdoor spaces. You are only minutes to Henderson Lake Golf Course, a short walk to Lakeview Park, and close to schools including Lakeview School and Montessori options. This is a location that truly checks every box.The home itself has been thoughtfully updated over the years and offers a fully developed layout with five bedrooms and two and a half bathrooms, providing plenty of space for growing families or those who love to entertain. The main floor has been reworked for modern living, including the addition of main floor laundry and a convenient cheater ensuite. You may also appreciate the no carpet on the main level.Major improvements completed approximately 8 to 9 years ago include newer windows, doors, countertops, and laminate flooring, along with the addition of a water softener and air conditioning. Shingles were replaced in 2016, the hot water tank updated in 2012, and a newer forced air furnace adds efficiency and peace of mind.Step outside and you will find a backyard designed for both relaxation and functionality. A massive full width covered deck creates the perfect space for entertaining, while the low maintenance fencing, underground sprinklers, lush lawn, vegetable garden, and concrete patio complete the outdoor experience. The oversized double detached garage is insulated and drywalled, offering excellent space for parking, storage, or projects.Updated, spacious, and set in one of South Lethbridge’s most established and sought after neighbourhoods. This is a home where location and quality truly come together. (id:53676)
| Bathroom Total | 3 | Bedrooms Above Ground | 3 |
| Bedrooms Below Ground | 2 | Bedrooms Total | 5 |
| Appliances | Washer, Refrigerator, Water Softener, Dishwasher, Stove, Dryer, Garburator | Architectural Style | Bungalow |
| Basement Development | Finished | Basement Type | Full (finished) |
| Constructed Date | 1968 | Construction Style Attachment | Detached |
| Cooling Type | Central Air Conditioning | Exterior Finish | Stucco, Wood Siding |
| Flooring Type | Carpeted, Laminate, Vinyl | Foundation Type | Poured Concrete |
| Half Bath Total | 1 | Heating Type | Forced Air |
| Stories Total | 1 | Size Interior | 1159 Sqft |
| Total Finished Area | 1159 Sqft | Type | House |
| Detached Garage | 2 |
| Acreage | No | Fence Type | Fence |
| Land Amenities | Golf Course, Park, Playground, Schools, Water Nearby | Landscape Features | Garden Area |
| Size Depth | 34.14 M | Size Frontage | 18.29 M |
| Size Irregular | 7700.00 | Size Total | 7700 Sqft|7,251 - 10,889 Sqft |
| Size Total Text | 7700 Sqft|7,251 - 10,889 Sqft | Zoning Description | R-l |
| Level | Type | Dimensions |
|---|---|---|
| Basement | 3pc Bathroom | .00 Ft x .00 Ft |
| Basement | Bedroom | 12.42 Ft x 9.50 Ft |
| Basement | Bedroom | 10.67 Ft x 13.83 Ft |
| Basement | Bonus Room | 13.00 Ft x 17.58 Ft |
| Basement | Recreational, Games Room | 14.67 Ft x 25.58 Ft |
| Basement | Storage | 5.08 Ft x 12.17 Ft |
| Main Level | 2pc Bathroom | .00 Ft x .00 Ft |
| Main Level | 4pc Bathroom | Measurements not available |
| Main Level | Bedroom | 10.08 Ft x 9.00 Ft |
| Main Level | Bedroom | 10.08 Ft x 9.58 Ft |
| Main Level | Dining Room | 11.42 Ft x 9.08 Ft |
| Main Level | Kitchen | 11.42 Ft x 9.17 Ft |
| Main Level | Living Room/dining Room | 13.58 Ft x 15.25 Ft |
| Main Level | Primary Bedroom | 11.42 Ft x 12.00 Ft |

Start Your Mortgage Application


