
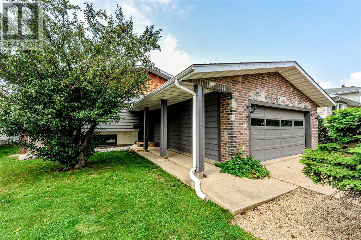
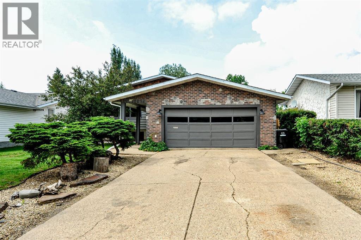
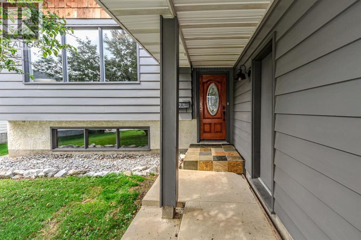
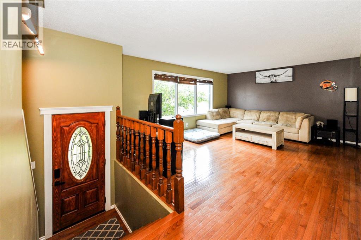
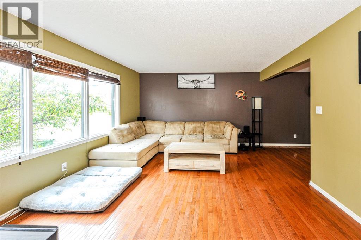
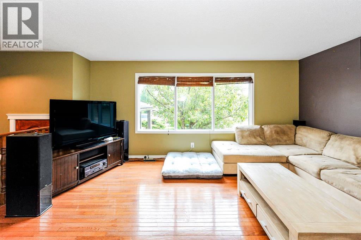
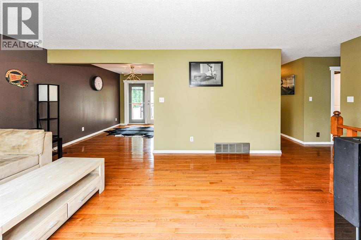
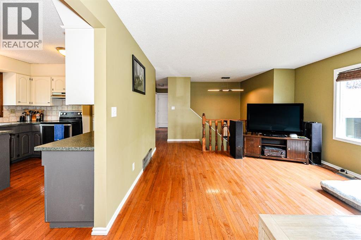
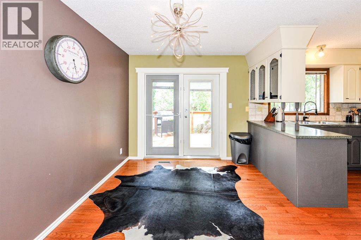
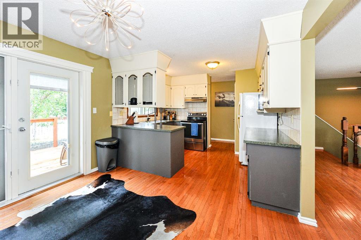
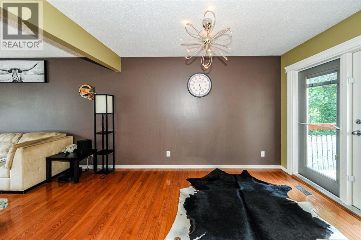
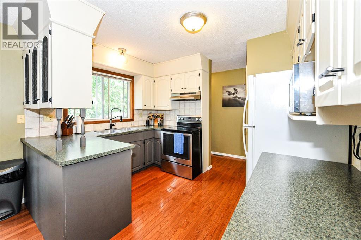
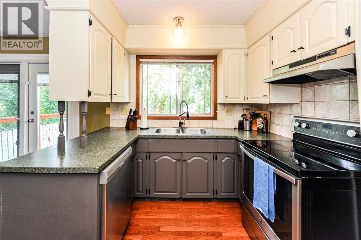
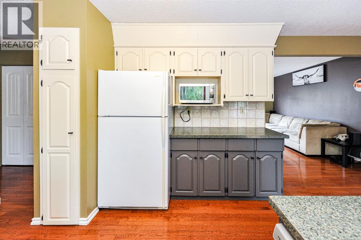
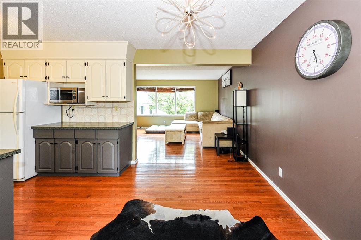
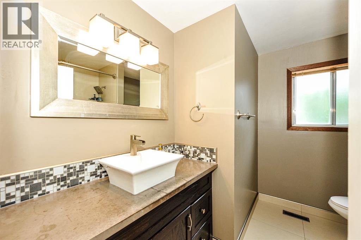
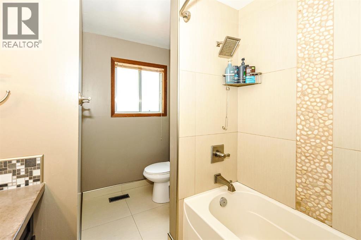
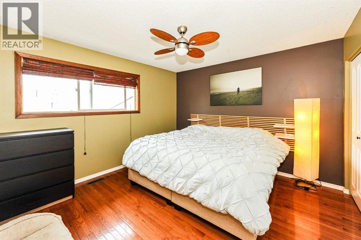
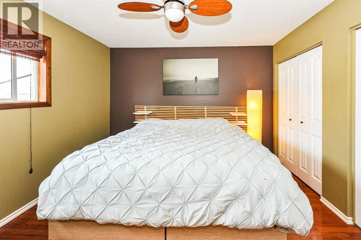
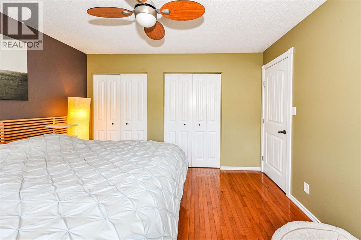
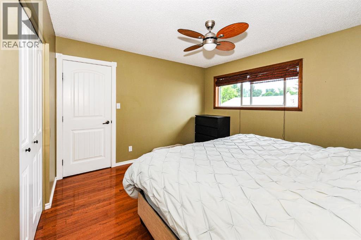
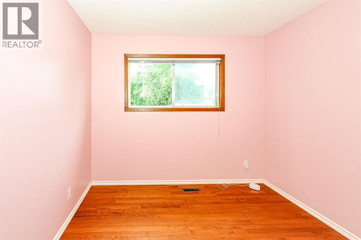
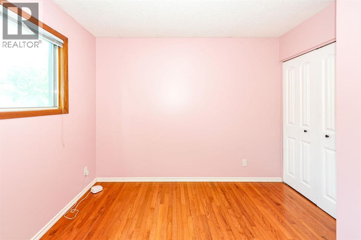
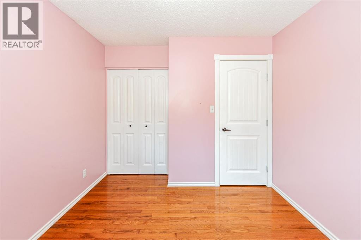
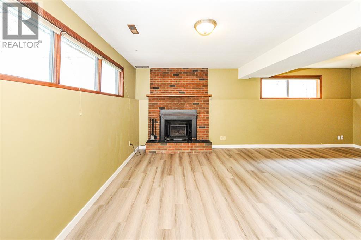
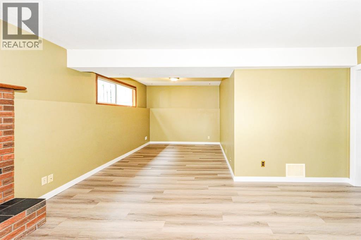
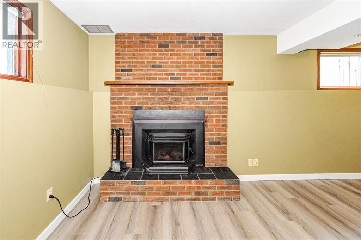
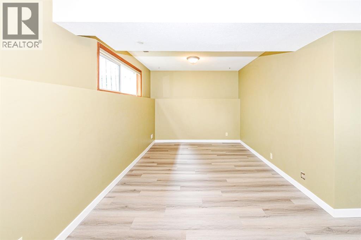
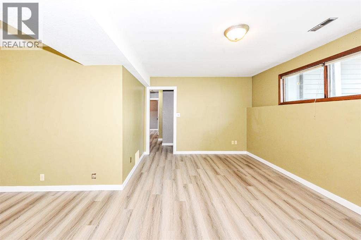
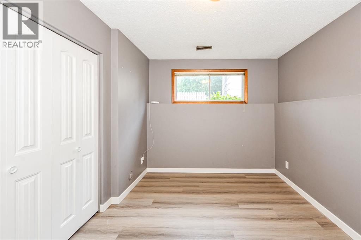
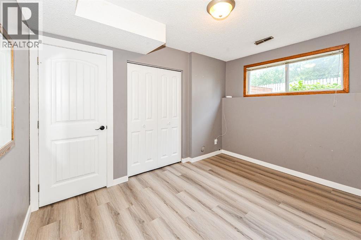
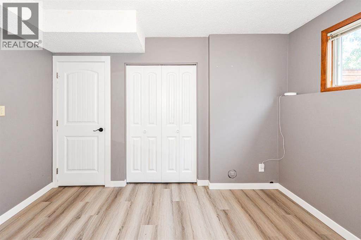
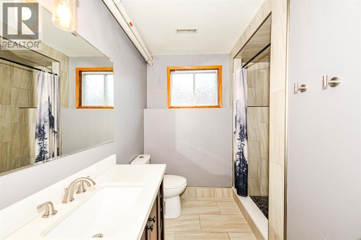
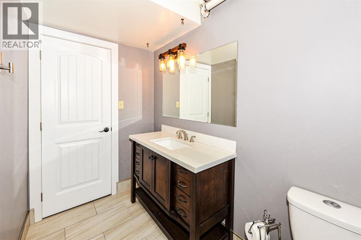
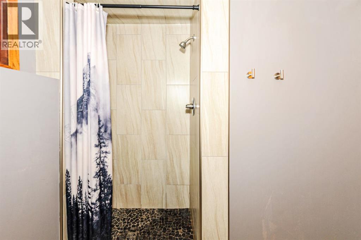
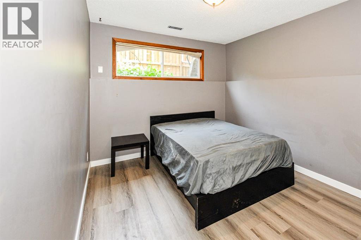
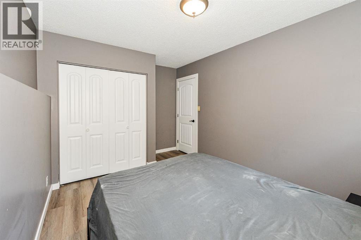
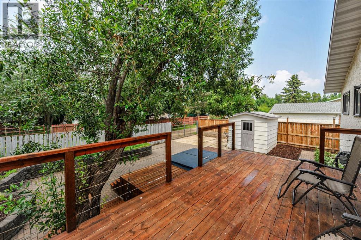
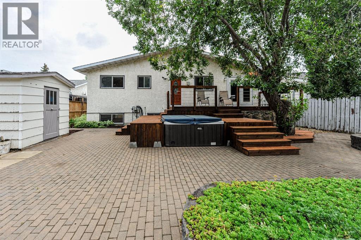
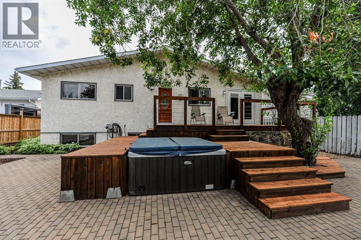
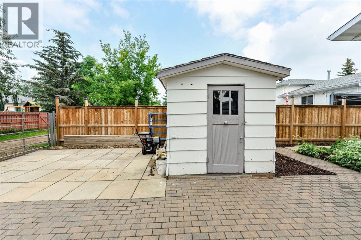
Looking for a solid family home with room to grow? This well-kept 4-bedroom, 2-bathroom bi-level offers 1,040 sq. ft. on the main floor and has plenty to love. Built in 1980, the home features hardwood floors, a cozy wood-burning fireplace, and a bright, functional layout. Downstairs has been recently updated with brand new flooring, baseboards, and doors, giving the basement a fresh, modern feel. Outside, you'll find a fully landscaped yard with stone accents and raised garden beds, making it easy to enjoy the space with minimal upkeep. The oversized 22' x 23.5' attached double garage offers plenty of room for vehicles, storage, or a workshop.If you're looking for a move-in-ready home with some great updates and a welcoming feel, this one is worth a look! (id:53676)
| Bathroom Total | 2 | Bedrooms Above Ground | 2 |
| Bedrooms Below Ground | 2 | Bedrooms Total | 4 |
| Appliances | Washer, Refrigerator, Dishwasher, Stove, Dryer, Microwave | Architectural Style | Bi-level |
| Basement Development | Finished | Basement Type | Full (finished) |
| Constructed Date | 1980 | Construction Style Attachment | Detached |
| Cooling Type | None | Exterior Finish | Brick, Stone, Stucco |
| Fireplace Present | Yes | Fireplace Total | 1 |
| Flooring Type | Carpeted, Ceramic Tile, Hardwood, Vinyl | Foundation Type | Poured Concrete |
| Heating Type | Other, Forced Air | Stories Total | 1 |
| Size Interior | 1040 Sqft | Total Finished Area | 1040 Sqft |
| Type | House |
| Attached Garage | 2 |
| Acreage | No | Fence Type | Partially Fenced |
| Landscape Features | Landscaped | Size Depth | 33.53 M |
| Size Frontage | 16.76 M | Size Irregular | 6048.24 |
| Size Total | 6048.24 Sqft|4,051 - 7,250 Sqft | Size Total Text | 6048.24 Sqft|4,051 - 7,250 Sqft |
| Zoning Description | R1 |
| Level | Type | Dimensions |
|---|---|---|
| Lower Level | Bedroom | 11.92 Ft x 9.25 Ft |
| Lower Level | Bedroom | 9.33 Ft x 11.00 Ft |
| Lower Level | 3pc Bathroom | .00 Ft x .00 Ft |
| Lower Level | Family Room | 10.83 Ft x 16.42 Ft |
| Lower Level | Other | 9.50 Ft x 11.00 Ft |
| Main Level | Kitchen | 11.25 Ft x 7.00 Ft |
| Main Level | Living Room | 12.83 Ft x 17.17 Ft |
| Main Level | Dining Room | 10.58 Ft x 9.00 Ft |
| Main Level | 4pc Bathroom | .00 Ft x .00 Ft |
| Main Level | Primary Bedroom | 12.00 Ft x 11.50 Ft |
| Main Level | Bedroom | 9.08 Ft x 9.50 Ft |

Start Your Mortgage Application
