
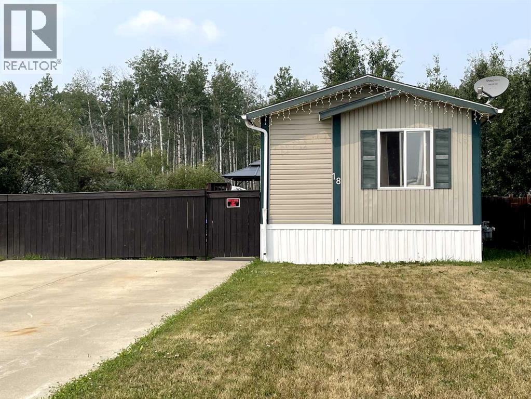
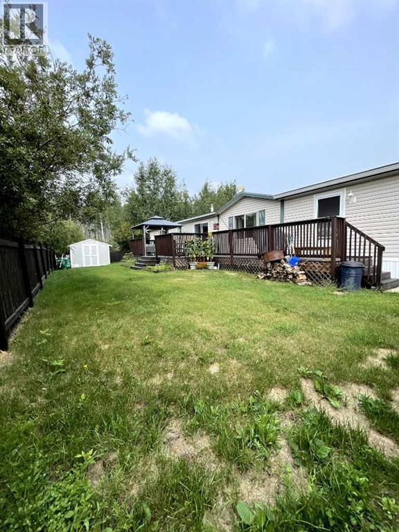
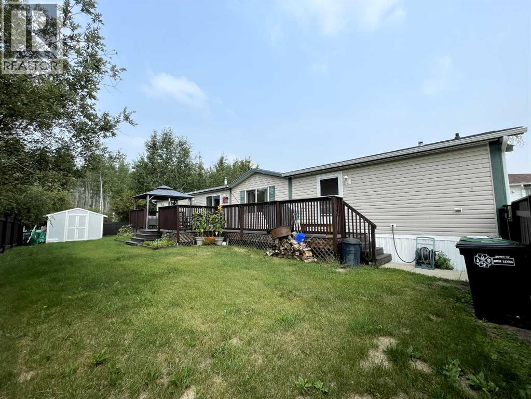
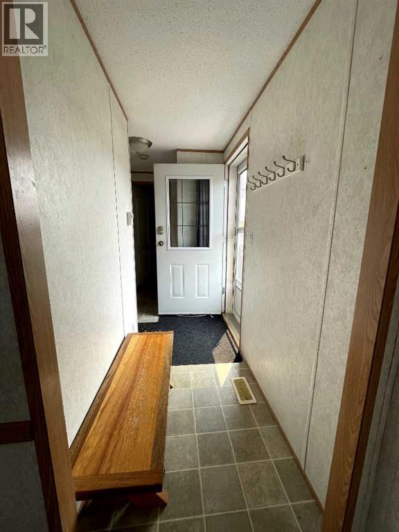
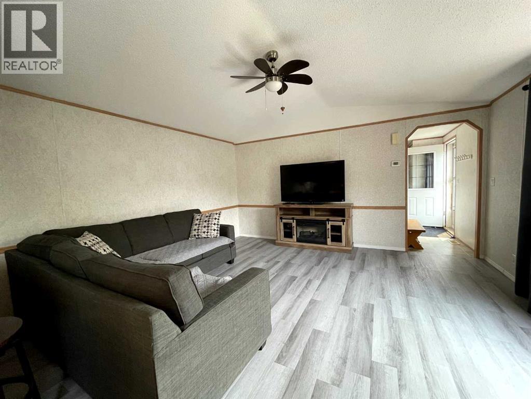
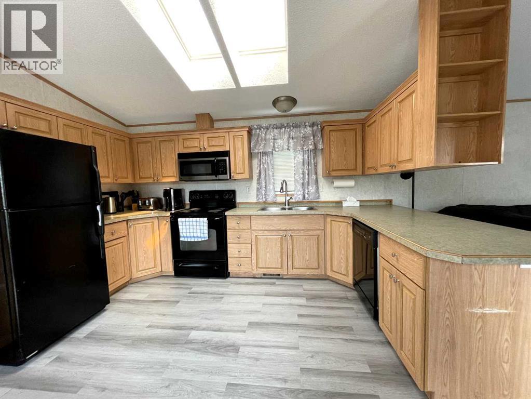
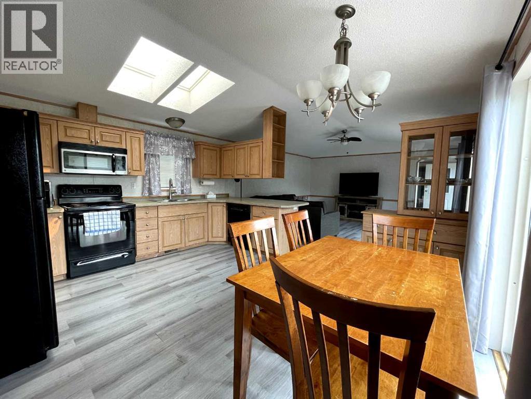
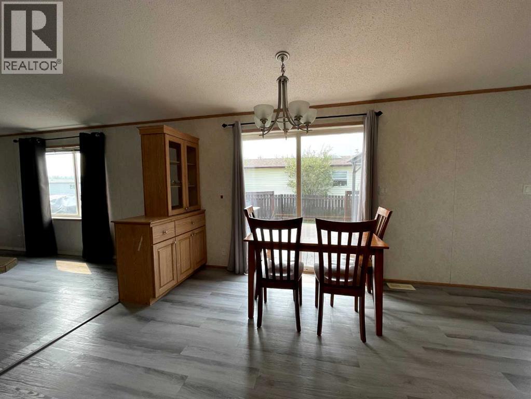
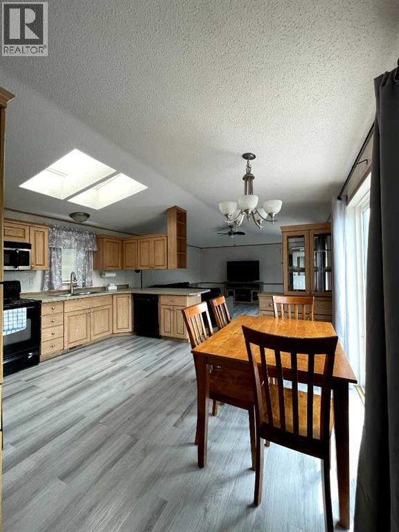
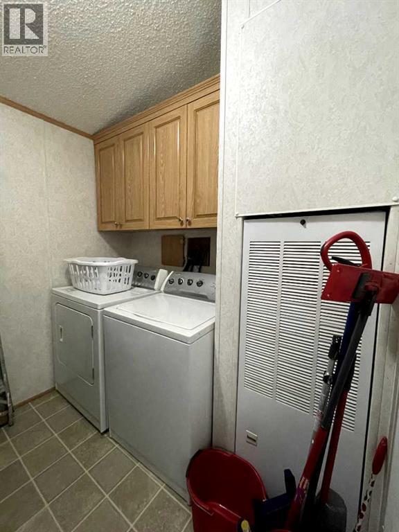
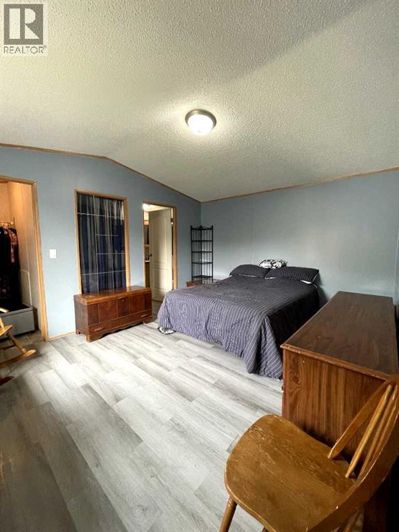
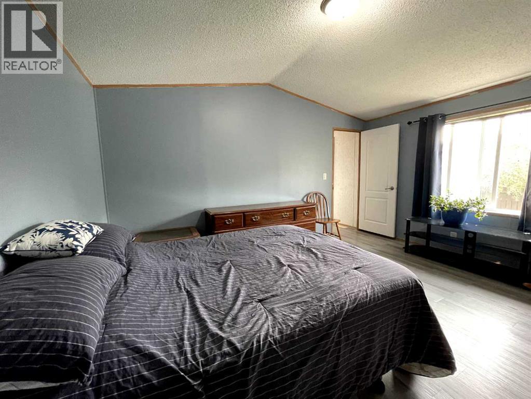
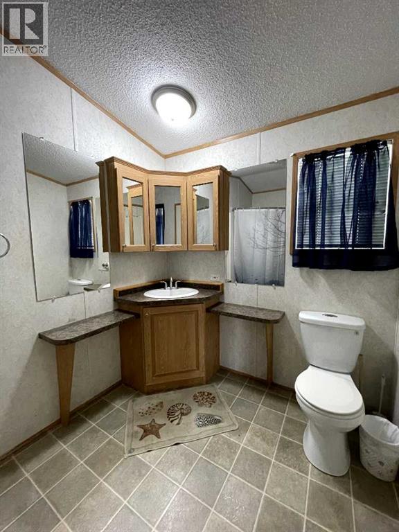
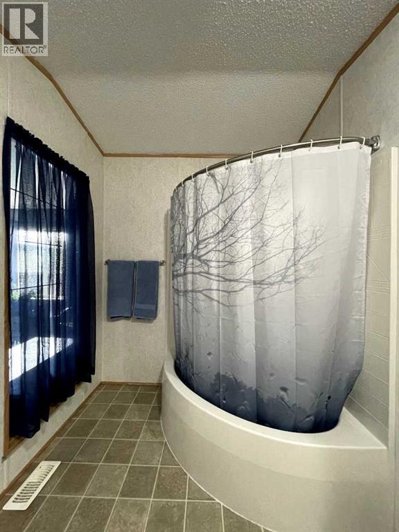
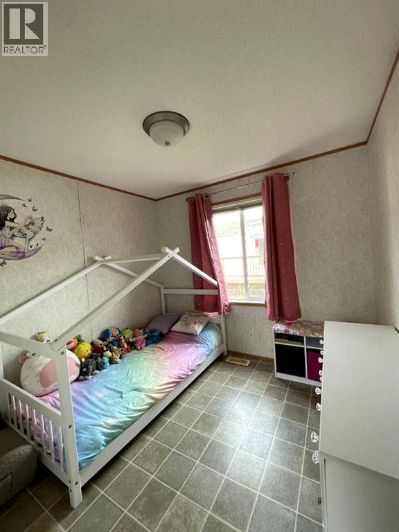
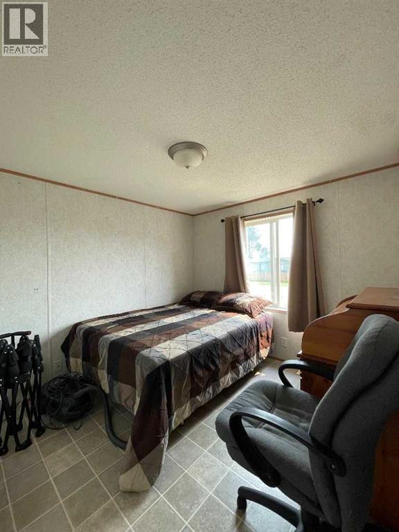
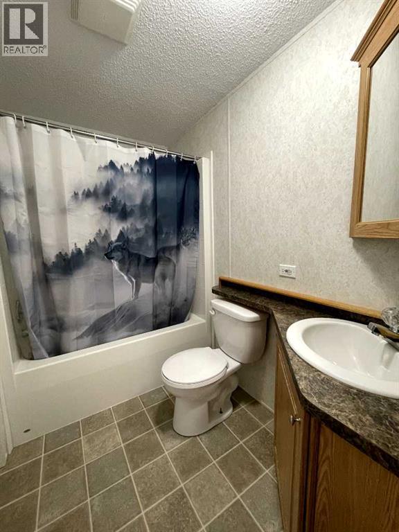
PRIDE and OWNERSHIP beams throughout this home.... This quaint little home features 3 bedrooms and 2 full sized bathrooms and shed/workshop. At one end of this home is where you will find the master bedroom boasts a large walk in closet, and full ensuite and at the other end are the other 2 bedrooms and the second full bathroom. In the kitchen are 2 large skylights that provide lots of natural light throughout the home to compliment the vaulted ceilings and the open floor plan between the living and kitchen area make it ideal for entertaining. There is plenty of cupboard space and a good sized walk-in pantry to meet all your storage needs. There is a separate laundry/utility room right down the hall. To top this off is the second outside entrance that takes you onto a large deck and decent sized yard. A great space for enjoying the outdoors. Take advantage of the no rear neighbors with the walking path just a hop skip and jump away as well as the playground close by, are such great features... This home rests on a quiet street and offers a large concrete driveway that has enough space for four cars. With it's ideal location, is sure to seal the deal. Call today to book a viewing to see what could be your new home! (id:53676)
| Bathroom Total | 2 | Bedrooms Above Ground | 3 |
| Bedrooms Total | 3 | Appliances | Washer, Refrigerator, Range - Electric, Dishwasher, Dryer |
| Architectural Style | Bungalow | Basement Type | None |
| Constructed Date | 2006 | Construction Style Attachment | Detached |
| Cooling Type | None | Exterior Finish | Vinyl Siding |
| Flooring Type | Carpeted, Laminate, Linoleum | Foundation Type | Piled |
| Heating Fuel | Natural Gas | Heating Type | Forced Air |
| Stories Total | 1 | Size Interior | 1216 Sqft |
| Total Finished Area | 1216 Sqft | Type | Manufactured Home |
| Parking Pad |
| Acreage | No | Fence Type | Not Fenced |
| Land Disposition | Cleared | Landscape Features | Landscaped |
| Size Depth | 35.96 M | Size Frontage | 15.24 M |
| Size Irregular | 497.44 | Size Total | 497.44 M2|4,051 - 7,250 Sqft |
| Size Total Text | 497.44 M2|4,051 - 7,250 Sqft | Zoning Description | R-4 |
| Level | Type | Dimensions |
|---|---|---|
| Main Level | Primary Bedroom | 16.00 Ft x 10.00 Ft |
| Main Level | 4pc Bathroom | .00 Ft x .00 Ft |
| Main Level | Bedroom | 8.00 Ft x 9.00 Ft |
| Main Level | Bedroom | 9.00 Ft x 9.00 Ft |
| Main Level | 4pc Bathroom | Measurements not available |

Start Your Mortgage Application
