
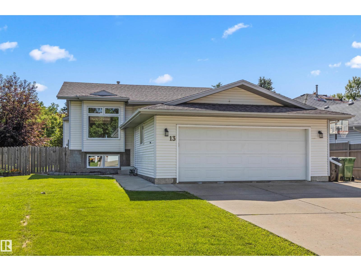
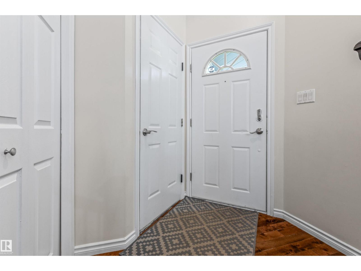
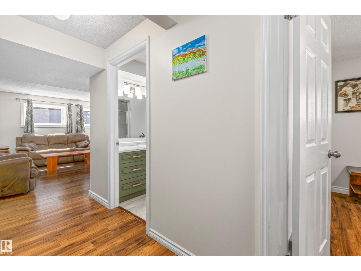
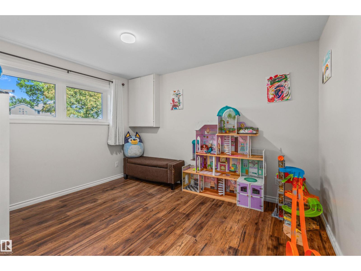
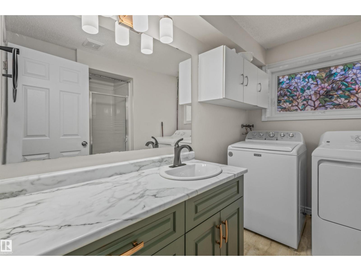
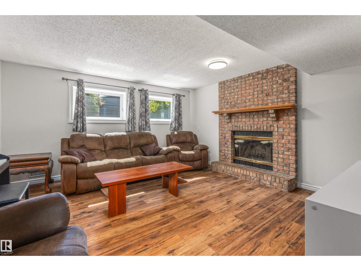
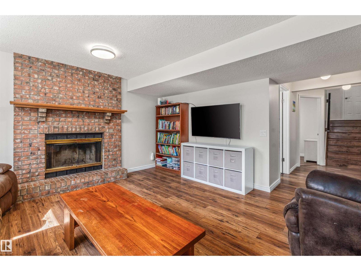
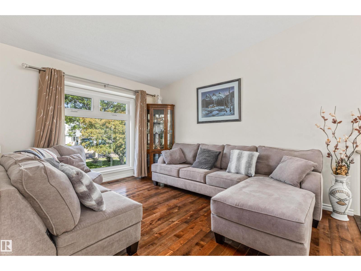
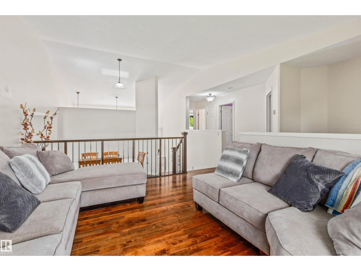
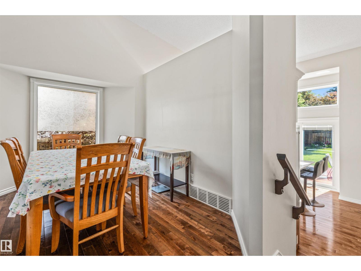
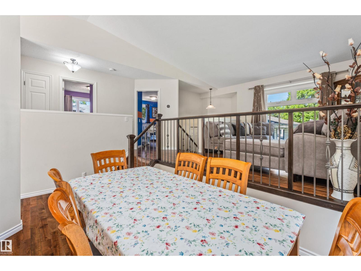
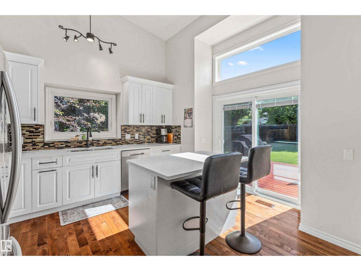
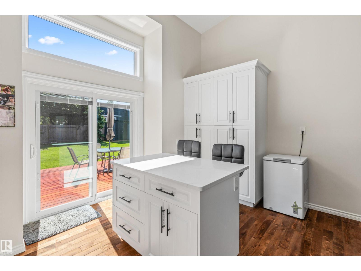
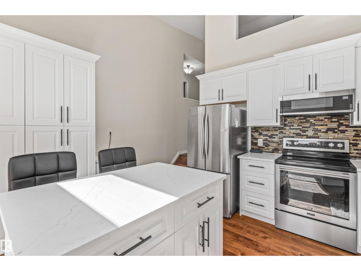
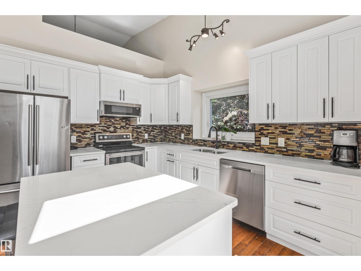
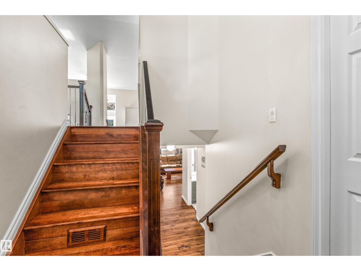
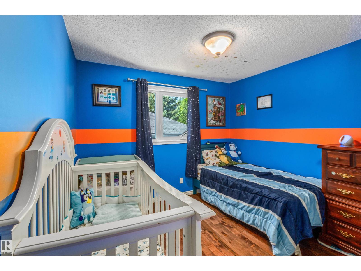
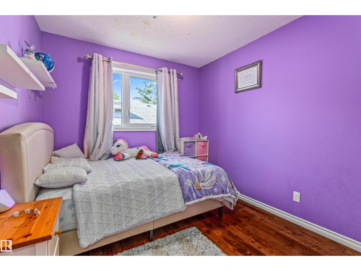
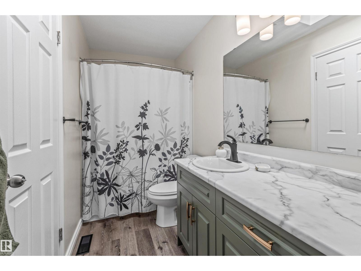
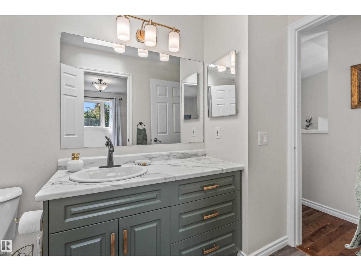
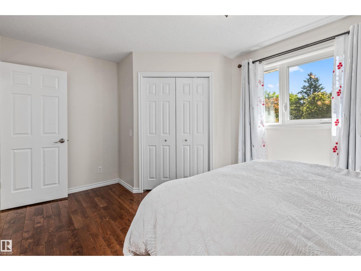
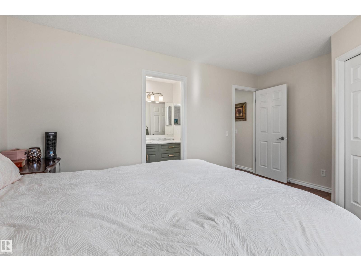
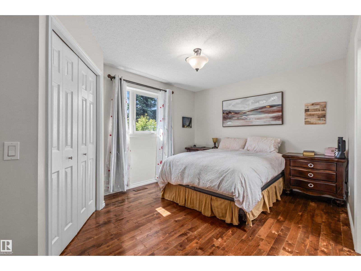
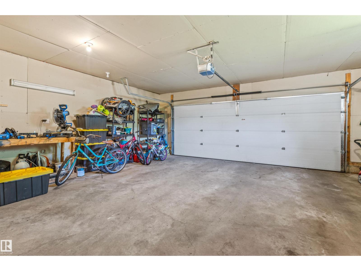
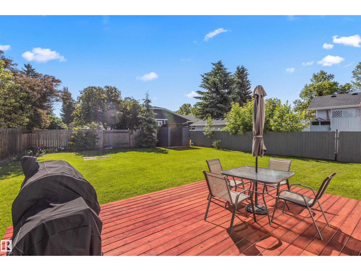
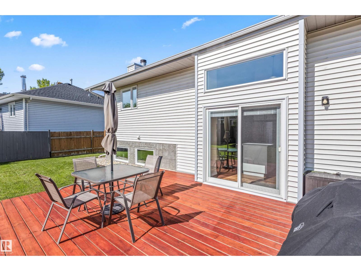
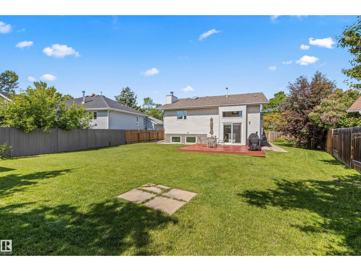
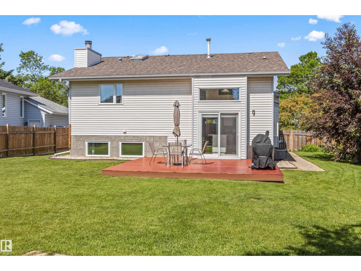
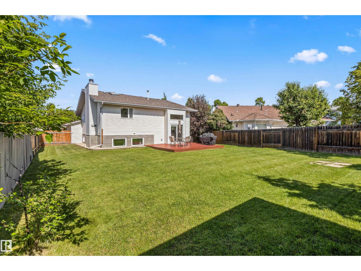
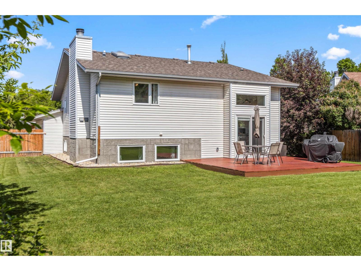
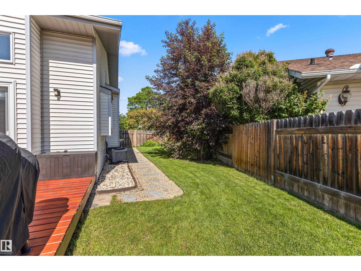
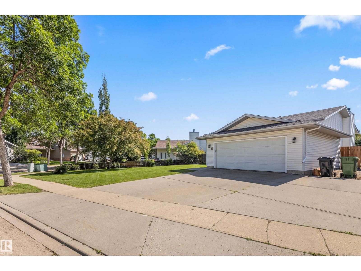
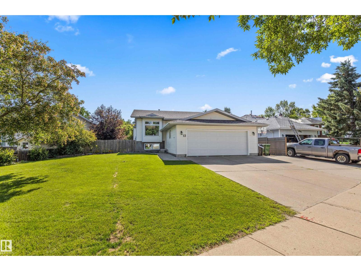
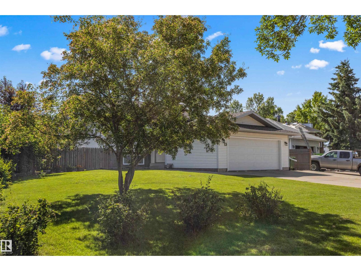
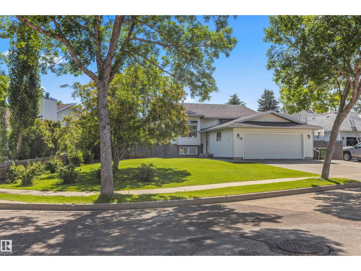
Welcome to this beautifully updated 5-bedroom bi-level nestled on a quiet cul-de-sac in a family-friendly neighbourhood. The bright, open-concept main floor showcases vaulted ceilings, large windows, and a stunning kitchen featuring quartz countertops, stainless steel appliances, full-height cabinetry, and a spacious island. Step outside to a large deck overlooking the beautifully landscaped backyard situated on an incredible nearly 900 sq. m. lot—offering endless space for kids, pets, entertaining, or future possibilities. The fully finished layout provides plenty of room for the whole family, while the double attached garage and expansive driveway offer ample parking. Ideally located close to schools, parks, walking trails, and all amenities, this move-in ready home combines comfort, style, and an unbeatable lot size. (id:53676)
| Bathroom Total | 2 | Bedrooms Total | 5 |
| Appliances | Dishwasher, Dryer, Garage Door Opener Remote(s), Garage Door Opener, Microwave Range Hood Combo, Refrigerator, Stove, Washer, Window Coverings | Architectural Style | Bi-level |
| Basement Development | Finished | Basement Type | Full (finished) |
| Constructed Date | 1990 | Construction Style Attachment | Detached |
| Cooling Type | Central Air Conditioning | Fireplace Fuel | Wood |
| Fireplace Present | Yes | Fireplace Type | Unknown |
| Heating Type | Forced Air | Size Interior | 1206 Sqft |
| Type | House |
| Attached Garage |
| Acreage | No | Land Amenities | Playground, Public Transit, Schools, Shopping |
| Size Irregular | 889.64 | Size Total | 889.64 M2 |
| Size Total Text | 889.64 M2 |
| Level | Type | Dimensions |
|---|---|---|
| Basement | Family Room | 4.47 m x 4.56 m |
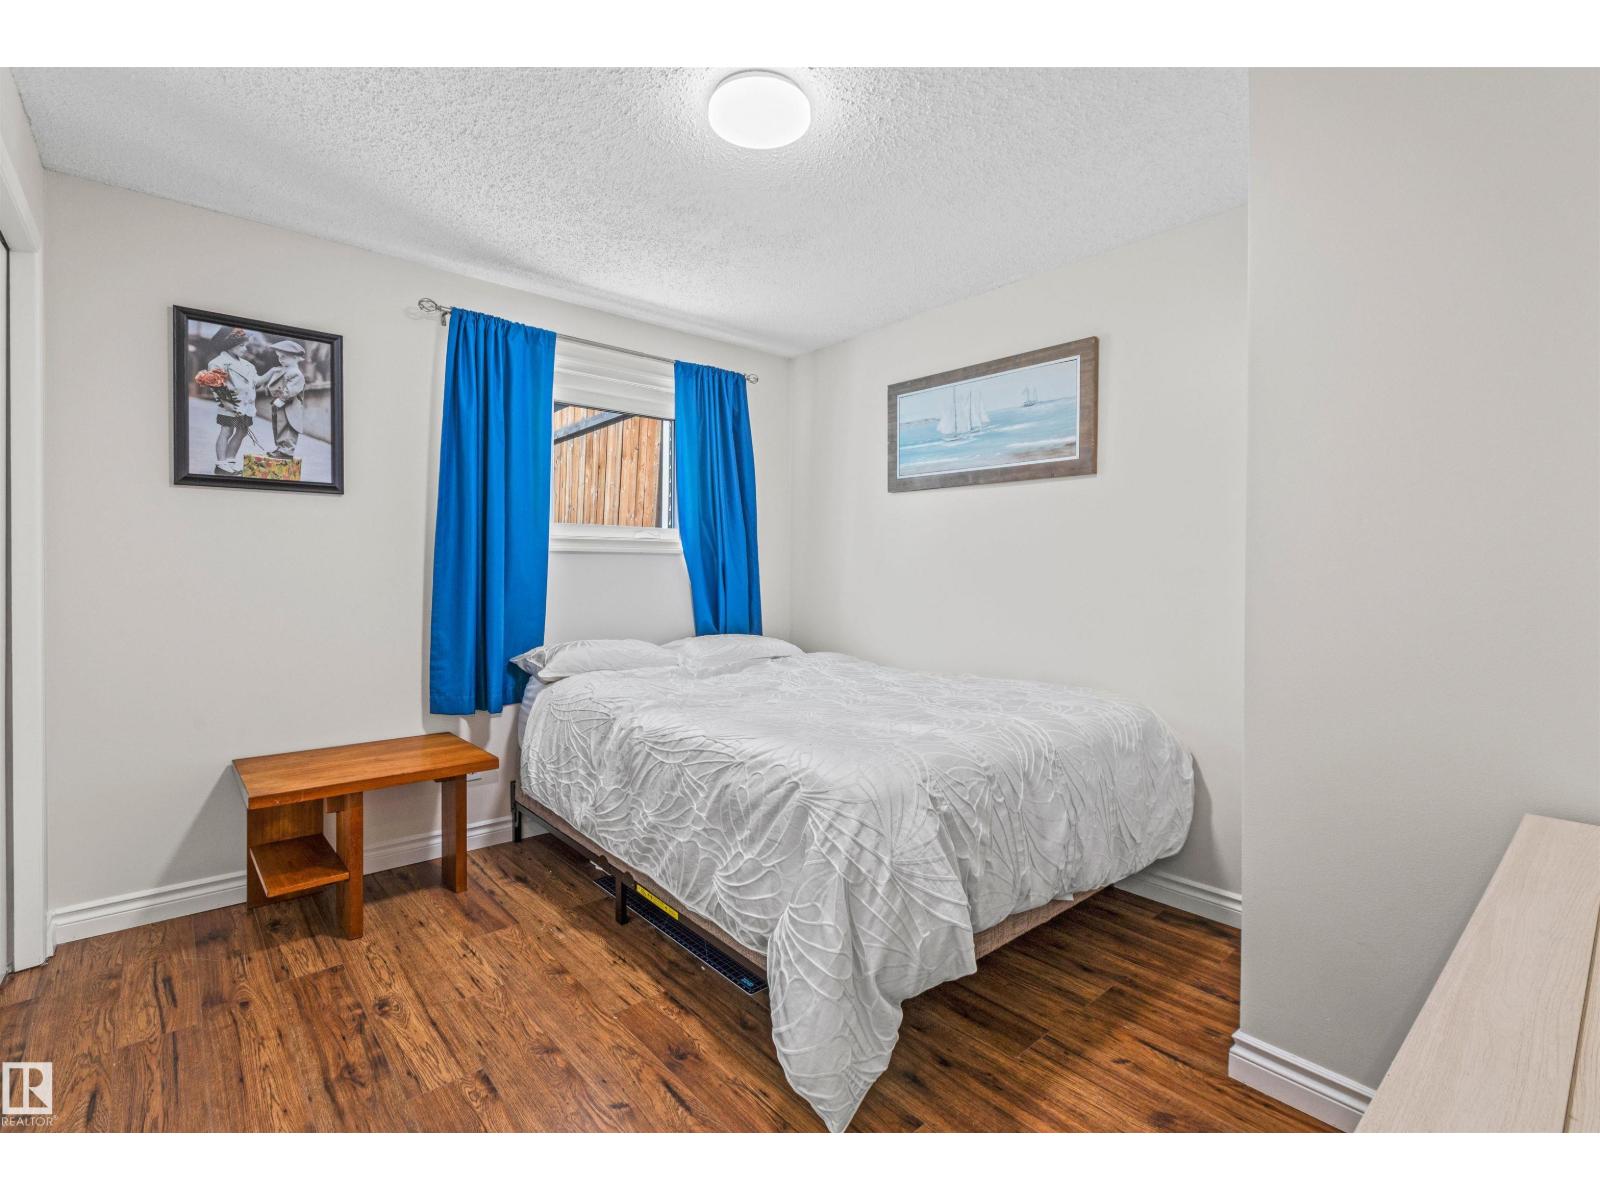
| Basement | Bedroom 4 | 3.42 m x 3 m |
| Basement | Bedroom 5 | 4.25 m x 3.66 m |
| Main Level | Living Room | 3.37 m x 4.1 m |
| Main Level | Dining Room | 3.8 m x 2.87 m |
| Main Level | Kitchen | 4.41 m x 4.26 m |
| Main Level | Primary Bedroom | 4.55 m x 3.28 m |
| Main Level | Bedroom 2 | 3.53 m x 2.72 m |
| Main Level | Bedroom 3 | 2.83 m x 3.11 m |

Start Your Mortgage Application
