
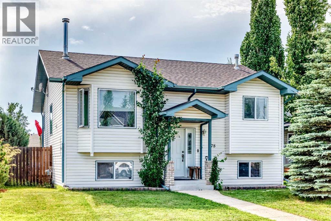
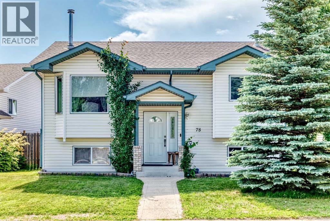
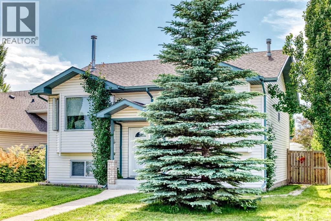
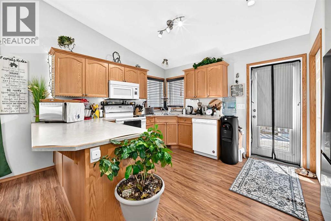
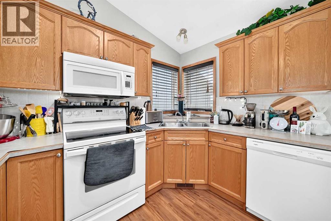
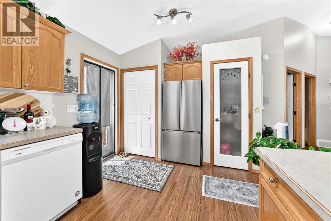
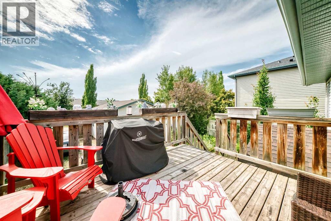
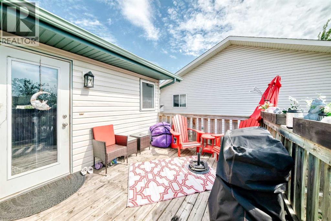
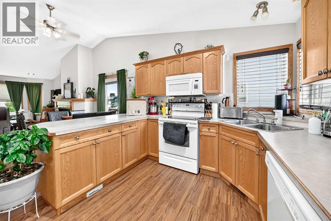
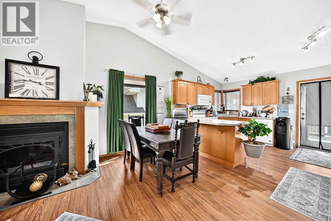
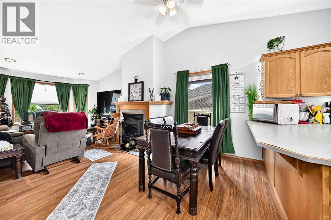
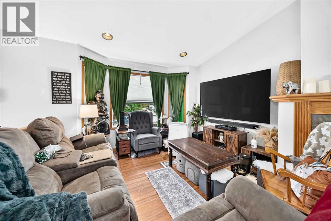
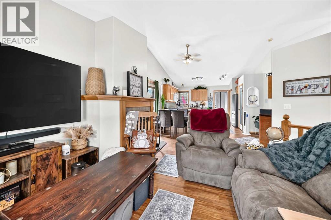
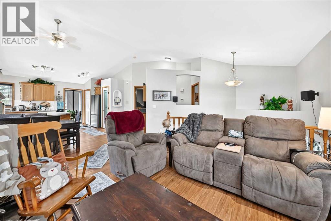
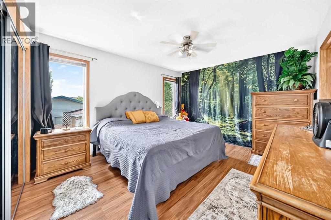
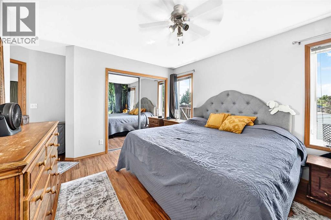
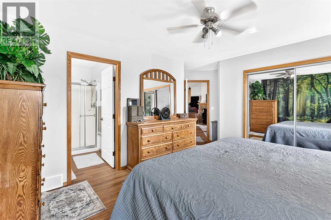
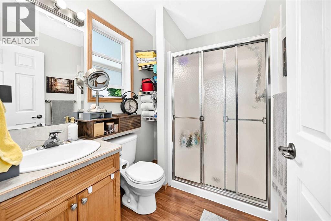
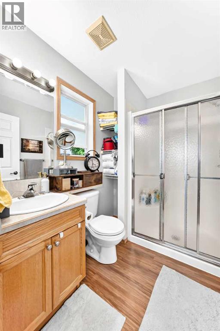
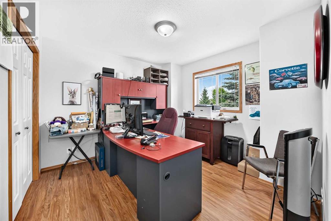
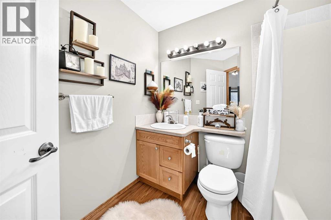
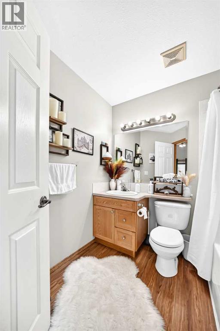
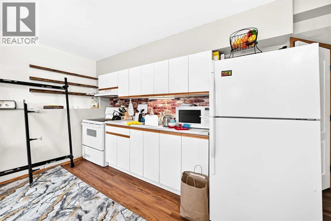
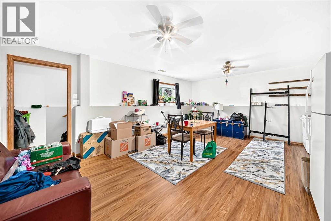
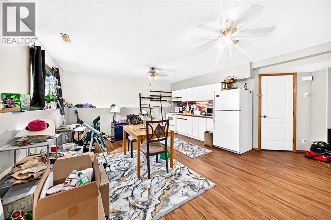
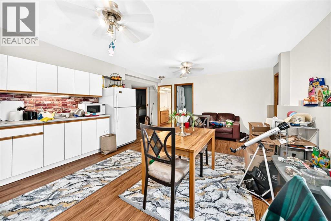
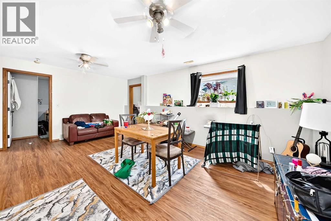
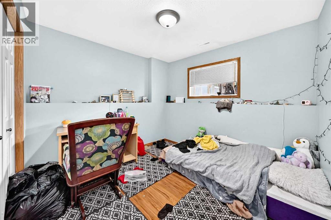
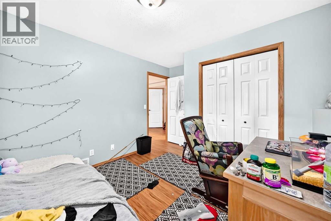
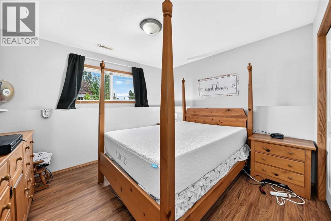
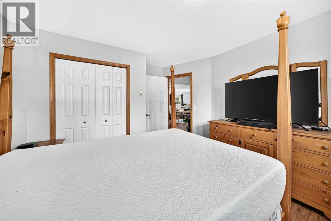
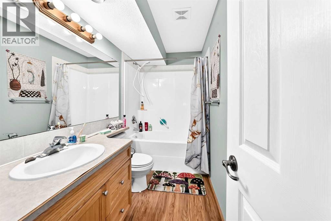
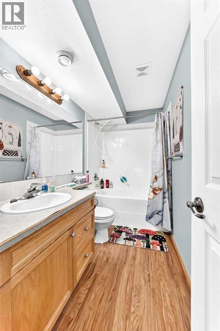
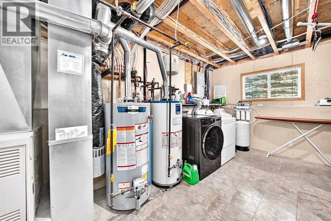
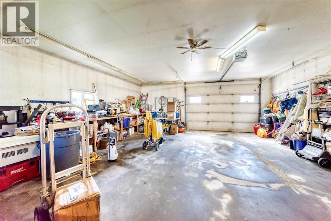
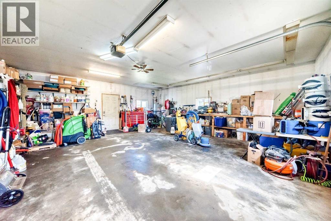
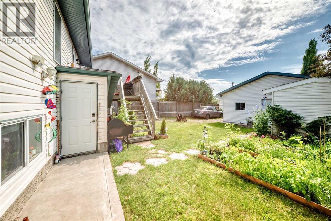
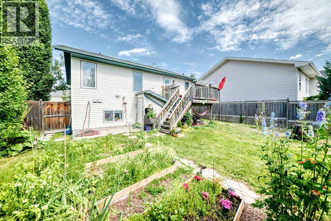
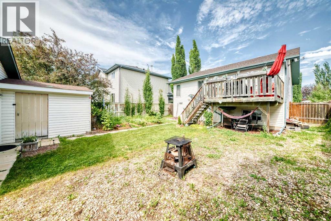
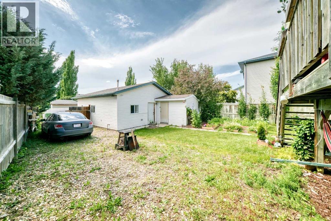
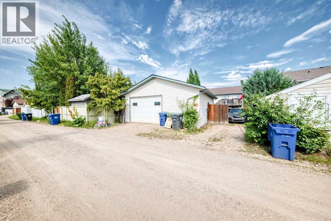
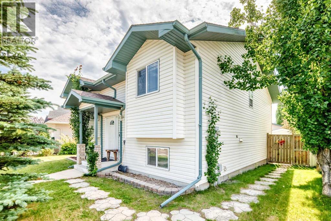
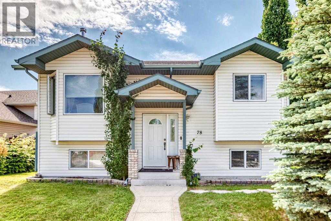
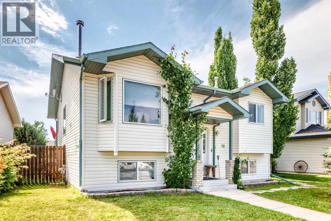
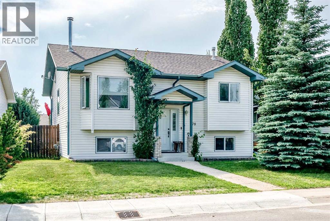
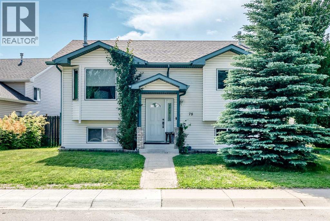
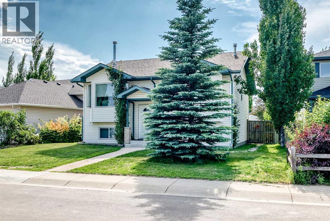
Whether you're looking for a home with additional living space or an investment opportunity, this bi-level in Deer Park offers great value. The main floor features an open-concept layout with vaulted ceilings, durable laminate flooring throughout, (installed in 2021) a spacious living room with a cozy wood burning fireplace, and a functional kitchen complete with a pantry and breakfast bar. There are two bedrooms, the primary bedroom has a 3-piece ensuite, and a 4-piece bathroom on the main. The fully developed basement includes 2 bedrooms, a kitchen/living area (fridge & stove included), 4-piece bathroom, and laundry. Zoned in-floor heating provides added comfort in the basement, while the 25' x 23' detached garage also features in-floor heat. Outside, you'll find a landscaped yard with mature trees, a storage shed which is included, ample parking, and plenty of room for an RV or additional vehicles. This home is located in a desirable neighbourhood close to schools, parks, shopping, and other amenities. (id:53676)
| Bathroom Total | 3 | Bedrooms Above Ground | 2 |
| Bedrooms Below Ground | 2 | Bedrooms Total | 4 |
| Appliances | Refrigerator, Dishwasher, Stove, Microwave Range Hood Combo, Washer & Dryer | Architectural Style | Bi-level |
| Basement Development | Finished | Basement Features | Suite |
| Basement Type | Full (finished) | Constructed Date | 2001 |
| Construction Style Attachment | Detached | Cooling Type | None |
| Exterior Finish | Vinyl Siding | Fireplace Present | Yes |
| Fireplace Total | 1 | Flooring Type | Laminate |
| Foundation Type | Poured Concrete | Heating Type | Forced Air |
| Stories Total | 1 | Size Interior | 1051 Sqft |
| Total Finished Area | 1051 Sqft | Type | House |
| Detached Garage | 2 |
| Garage | |
| Heated Garage |
| Acreage | No | Fence Type | Fence |
| Land Amenities | Playground, Schools, Shopping | Landscape Features | Garden Area, Landscaped |
| Size Frontage | 13.72 M | Size Irregular | 5891.00 |
| Size Total | 5891 Sqft|4,051 - 7,250 Sqft | Size Total Text | 5891 Sqft|4,051 - 7,250 Sqft |
| Zoning Description | R-l |
| Level | Type | Dimensions |
|---|---|---|
| Basement | Other | 7.83 Ft x 2.83 Ft |
| Basement | Living Room/dining Room | 19.67 Ft x 14.75 Ft |
| Basement | Bedroom | 9.75 Ft x 9.33 Ft |
| Basement | 4pc Bathroom | .00 Ft x .00 Ft |
| Basement | Bedroom | 11.25 Ft x 10.33 Ft |
| Basement | Furnace | 14.67 Ft x 10.00 Ft |
| Main Level | Other | 6.00 Ft x 3.83 Ft |
| Main Level | Other | 5.67 Ft x 5.00 Ft |
| Main Level | Living Room | 12.75 Ft x 12.00 Ft |
| Main Level | Dining Room | 12.25 Ft x 7.25 Ft |
| Main Level | Kitchen | 12.17 Ft x 11.08 Ft |
| Main Level | Bedroom | 10.50 Ft x 9.25 Ft |
| Main Level | 4pc Bathroom | .00 Ft x .00 Ft |
| Main Level | Primary Bedroom | 13.50 Ft x 11.42 Ft |
| Main Level | 3pc Bathroom | .00 Ft x .00 Ft |

Start Your Mortgage Application
