
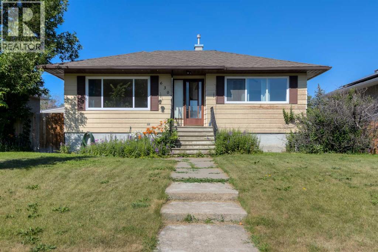
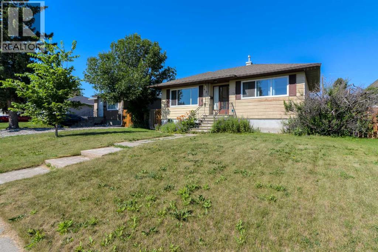
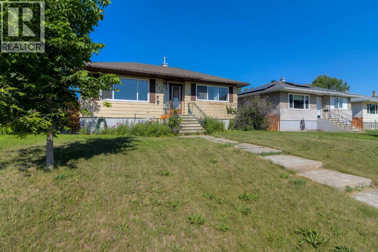
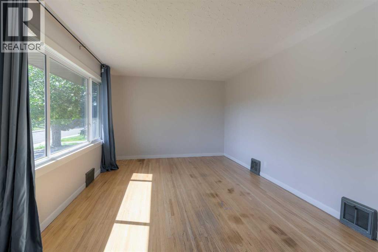
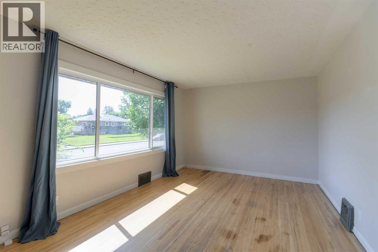
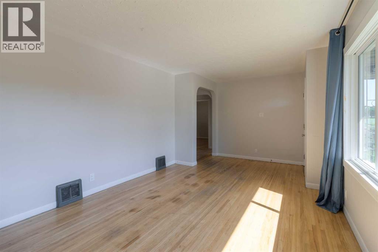
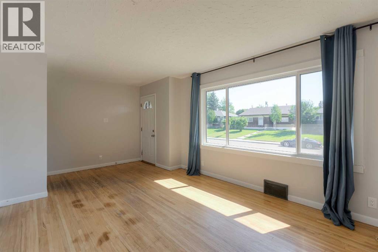
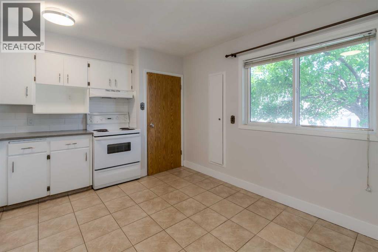
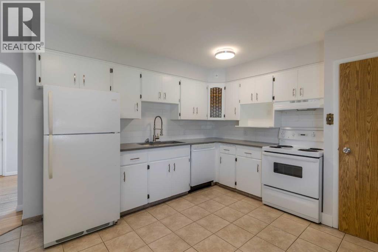
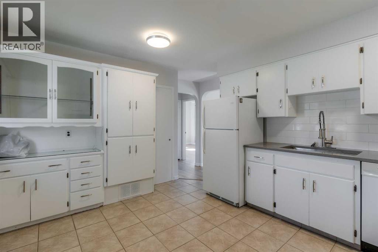
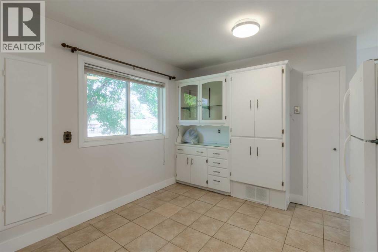
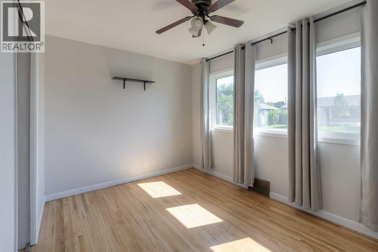
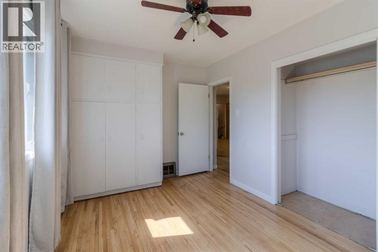
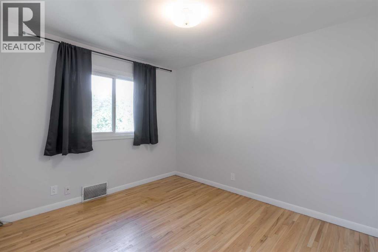
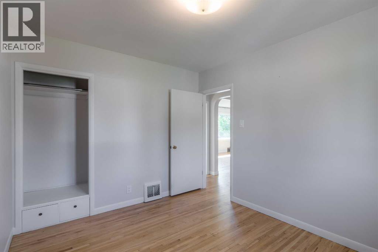
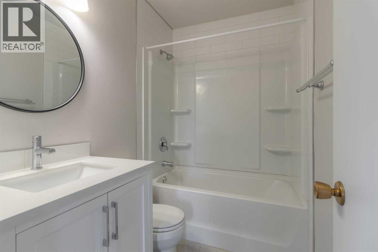
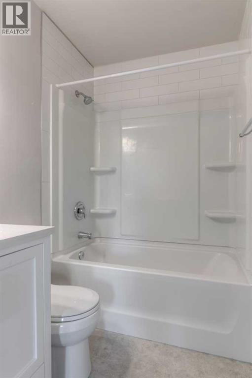
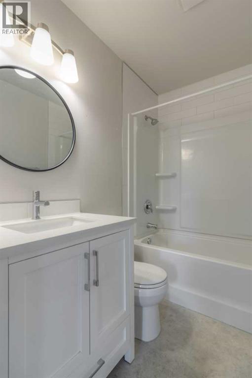
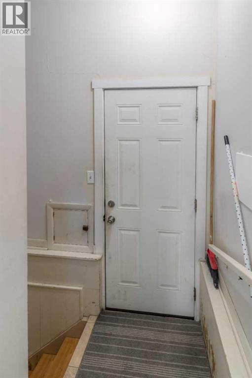
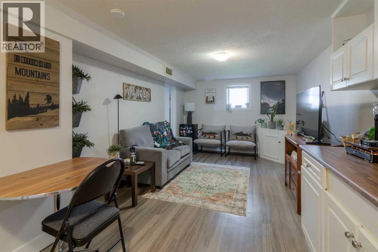
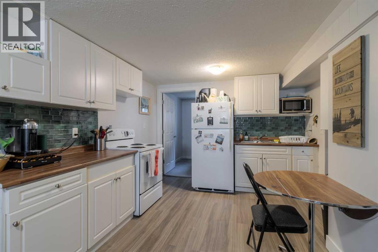
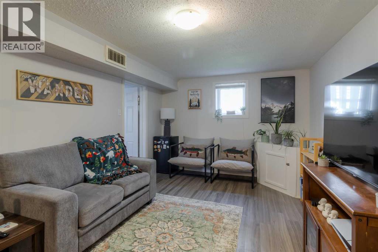
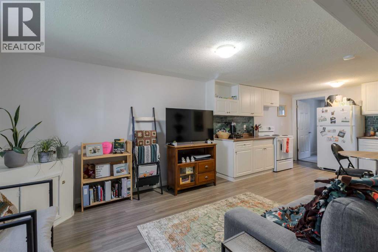
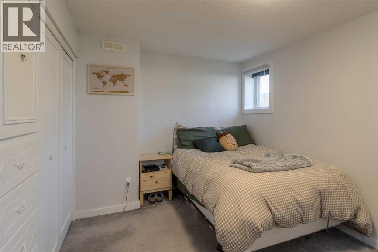
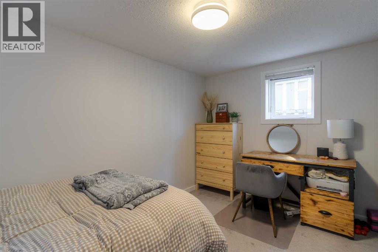
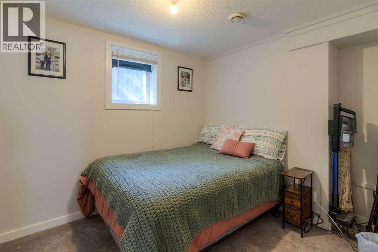
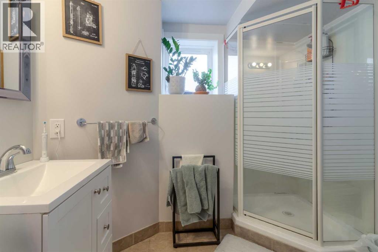
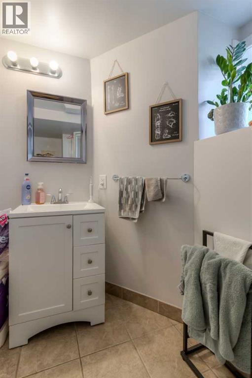
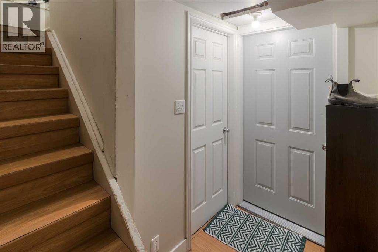
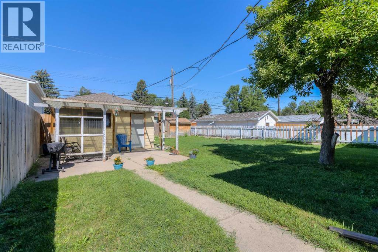
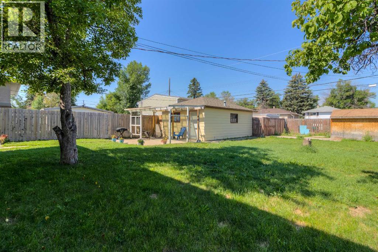
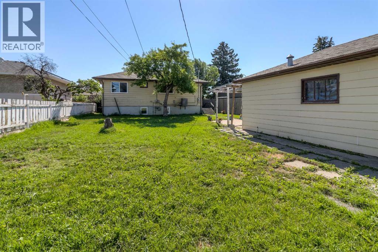
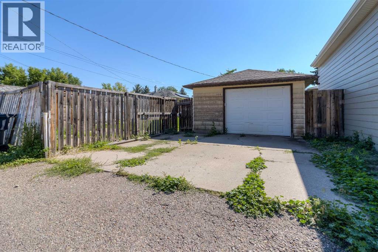
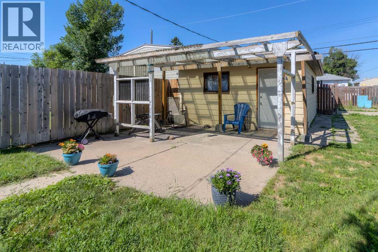
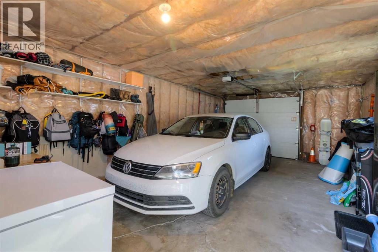
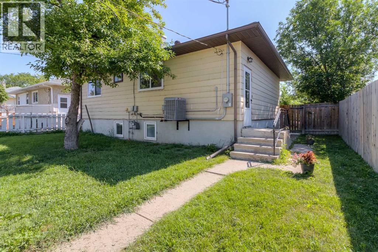
Nice bungalow with 2 bedrooms up and 2 down. Great Northside location. Walking distance to stores, schools and transportation. Many updates throughout and move in ready. Main floor features hardwood floors. Some updates to the spacious kitchen including quartz counters. Renovated 4 piece bathroom. Downstairs you'll find a stunning 2 bedroom illegal suite. Beautifully updated kitchen. Durable and maintenance free vinyl plank flooring. Central air conditioning. This home would make a great first time property or investment. Large yard with super single 16x24 garage. Add this home to your list. (id:53676)
| Bathroom Total | 2 | Bedrooms Above Ground | 2 |
| Bedrooms Below Ground | 2 | Bedrooms Total | 4 |
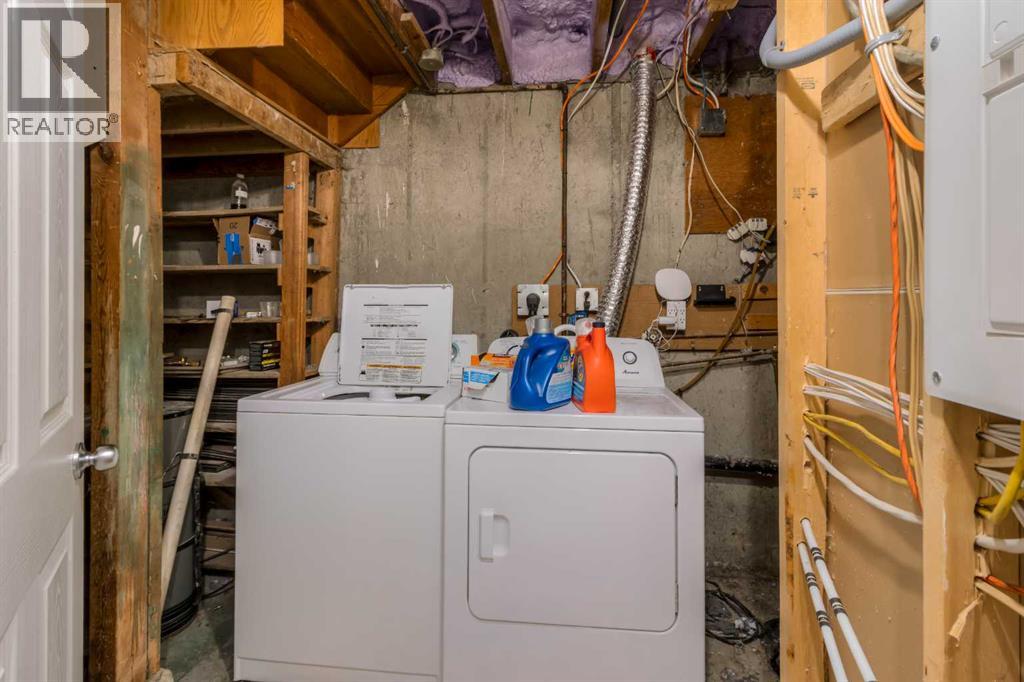
| Appliances | Refrigerator, Stove, Washer & Dryer | Architectural Style | Bungalow |
| Basement Development | Finished | Basement Features | Suite |
| Basement Type | Full (finished) | Constructed Date | 1955 |
| Construction Material | Wood Frame | Construction Style Attachment | Detached |
| Cooling Type | Central Air Conditioning | Exterior Finish | Composite Siding |
| Flooring Type | Hardwood, Vinyl Plank | Foundation Type | Poured Concrete |
| Heating Type | Forced Air | Stories Total | 1 |
| Size Interior | 822 Sqft | Total Finished Area | 822 Sqft |
| Type | House |
| Detached Garage | 1 |
| Acreage | No | Fence Type | Fence |
| Size Depth | 130 M | Size Frontage | 50 M |
| Size Irregular | 6494.00 | Size Total | 6494 Sqft|4,051 - 7,250 Sqft |
| Size Total Text | 6494 Sqft|4,051 - 7,250 Sqft | Zoning Description | R-l |
| Level | Type | Dimensions |
|---|---|---|
| Basement | 3pc Bathroom | .00 Ft x .00 Ft |
| Basement | Other | 9.00 Ft x 14.00 Ft |
| Basement | Family Room | 11.00 Ft x 13.00 Ft |
| Basement | Bedroom | 13.25 Ft x 10.67 Ft |
| Basement | Bedroom | 10.17 Ft x 9.50 Ft |
| Main Level | Living Room | 19.67 Ft x 11.25 Ft |
| Main Level | Kitchen | 14.17 Ft x 11.33 Ft |
| Main Level | Bedroom | 11.25 Ft x 9.42 Ft |
| Main Level | Primary Bedroom | 12.58 Ft x 8.67 Ft |
| Main Level | 4pc Bathroom | .00 Ft x .00 Ft |

Start Your Mortgage Application


