
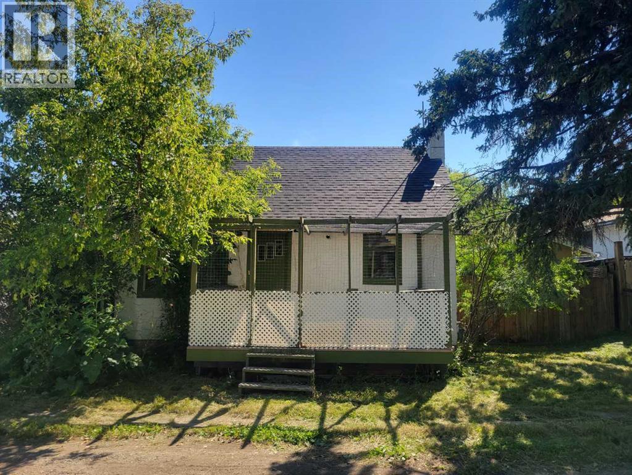
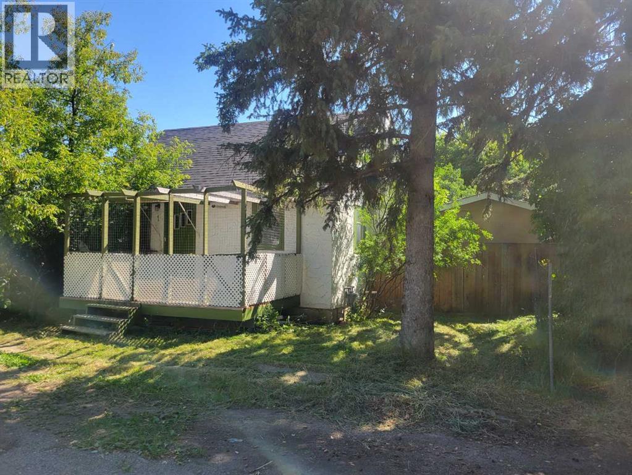
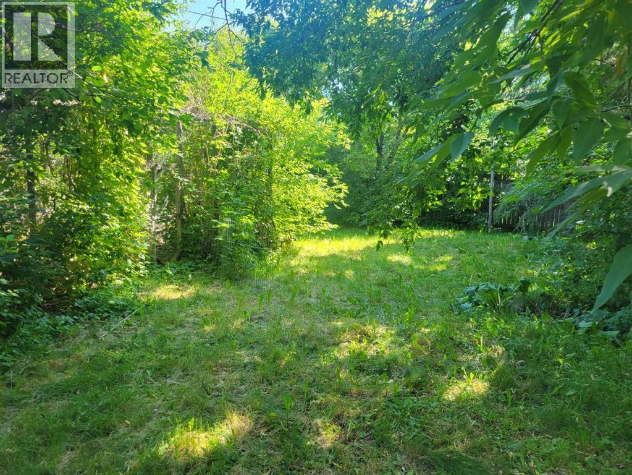
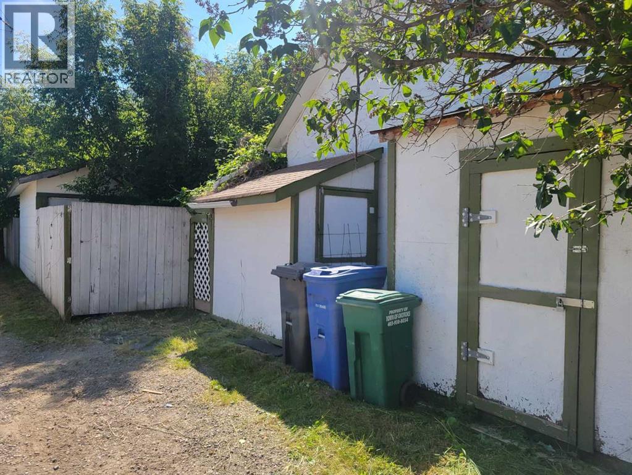
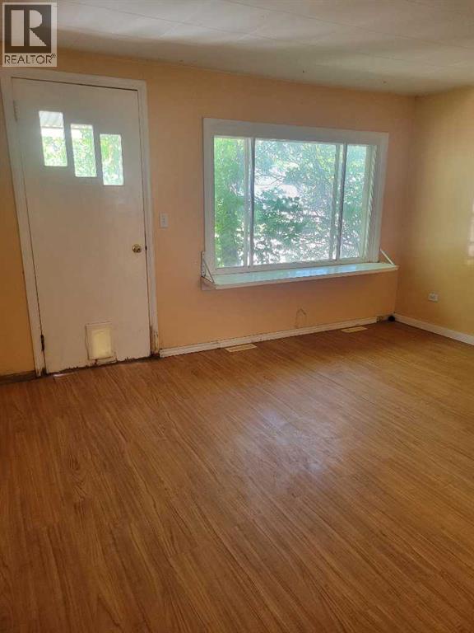
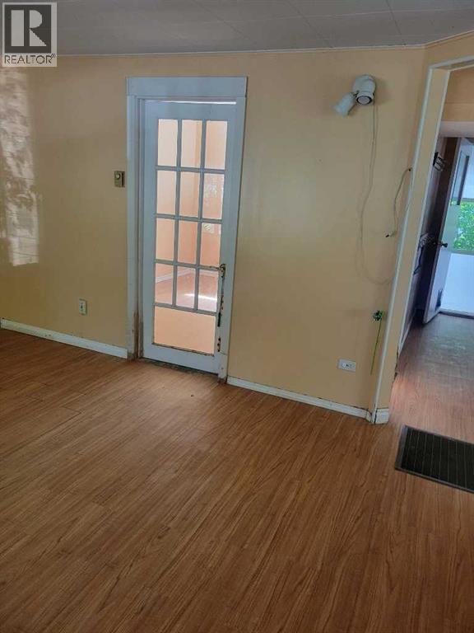
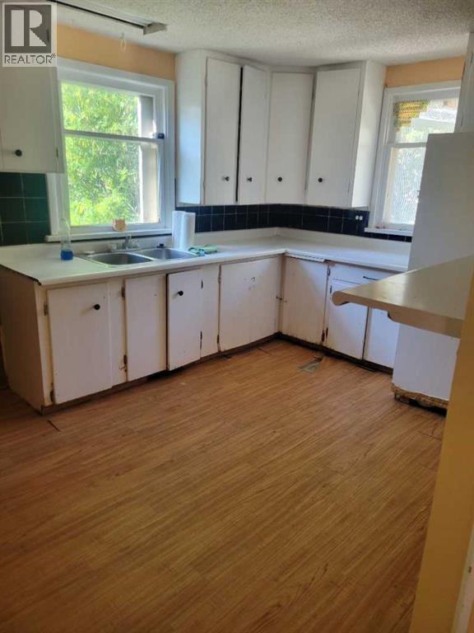
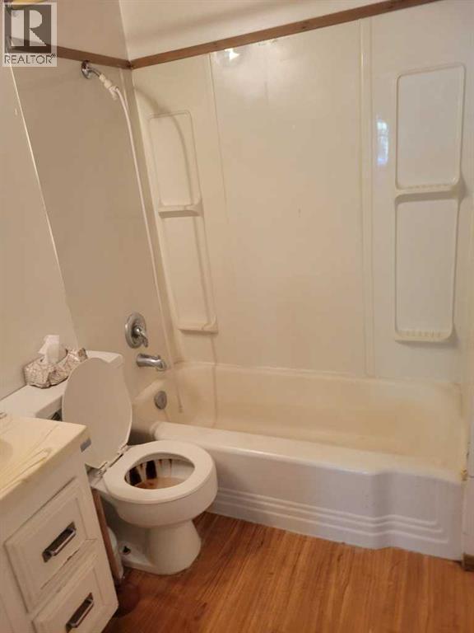
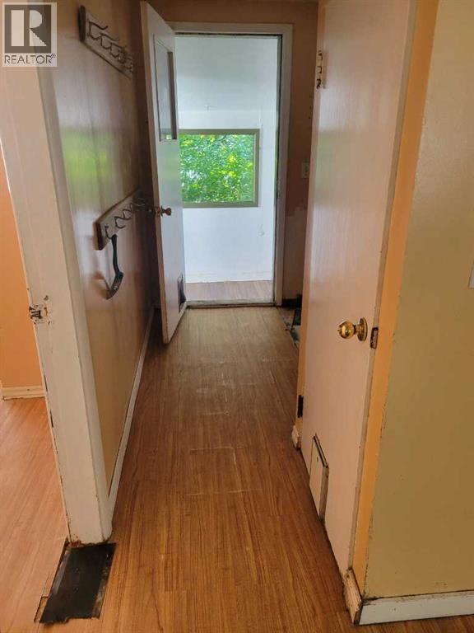
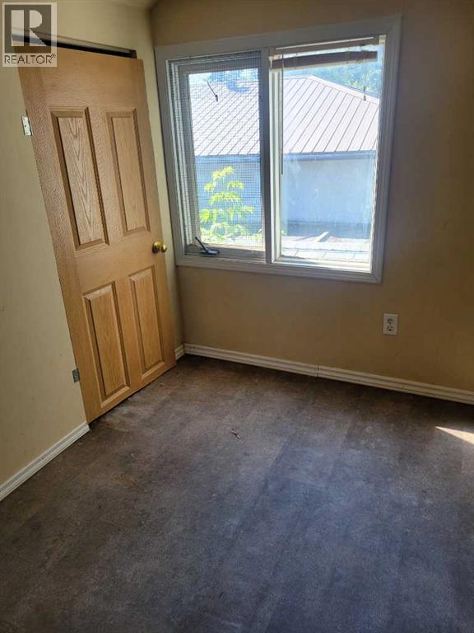
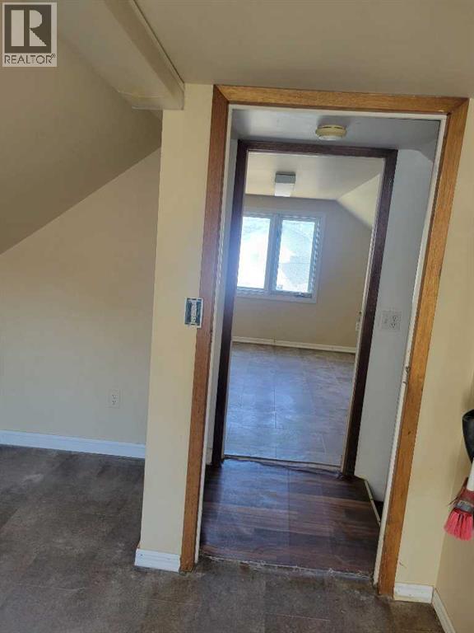
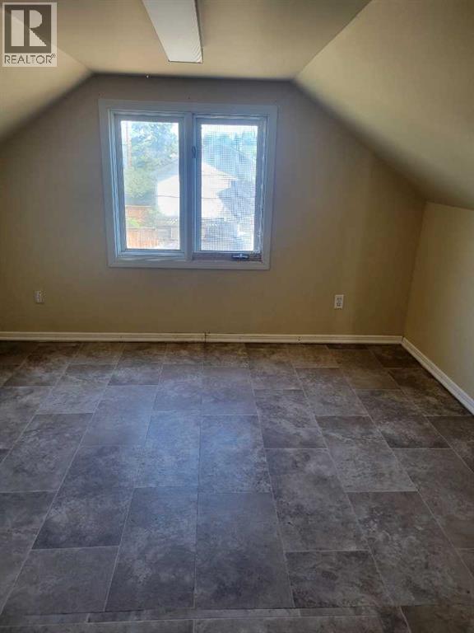
Here is a fantastic 50x129.5 ft treed lot with a major project, fixer upper, cat house on it as well as an over sized single car garage and some sheds. On the other hand, it is also a fabulous big lot to build your next dream home/project on. The lot is on the fringe area of the river flood zone. The home has a newer furnace and newer asphalt shingles. It is in a quiet part of old Okotoks, close to schools, bike/walking paths and the river. The owner has never lived at the property and has little knowledge of the property- no warranties or representations are offered/given. The potential of this property is limitless. (id:53676)
| Bathroom Total | 1 | Bedrooms Above Ground | 2 |
| Bedrooms Total | 2 | Appliances | None |
| Basement Development | Unfinished | Basement Type | Full (unfinished) |
| Constructed Date | 1952 | Construction Material | Wood Frame |
| Construction Style Attachment | Detached | Cooling Type | None |
| Flooring Type | Hardwood, Linoleum | Foundation Type | Poured Concrete |
| Heating Type | Forced Air | Stories Total | 2 |
| Size Interior | 802 Sqft | Total Finished Area | 802.29 Sqft |
| Type | House |
| Detached Garage | 1 |
| Acreage | No | Fence Type | Fence |
| Size Depth | 39.47 M | Size Frontage | 15.24 M |
| Size Irregular | 6458.00 | Size Total | 6458 Sqft|4,051 - 7,250 Sqft |
| Size Total Text | 6458 Sqft|4,051 - 7,250 Sqft | Zoning Description | Tn |
| Level | Type | Dimensions |
|---|---|---|
| Second Level | Bedroom | 8.08 Ft x 9.17 Ft |
| Second Level | Bedroom | 8.08 Ft x 10.67 Ft |
| Main Level | 3pc Bathroom | .00 Ft x .00 Ft |
| Main Level | Kitchen | 9.50 Ft x 12.17 Ft |
| Main Level | Living Room | 10.17 Ft x 10.67 Ft |
| Main Level | Den | 10.67 Ft x 8.75 Ft |

Start Your Mortgage Application
