
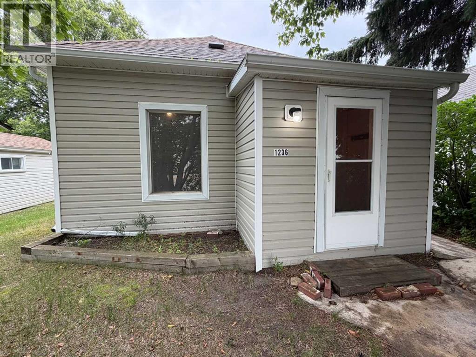
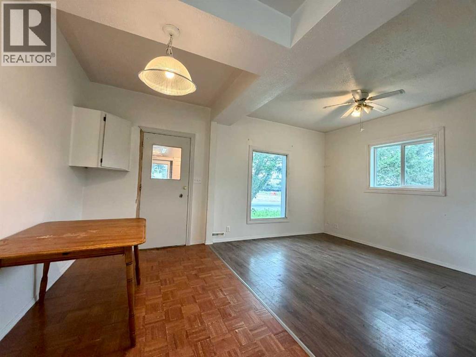
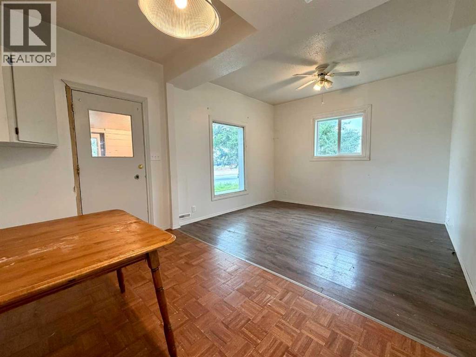
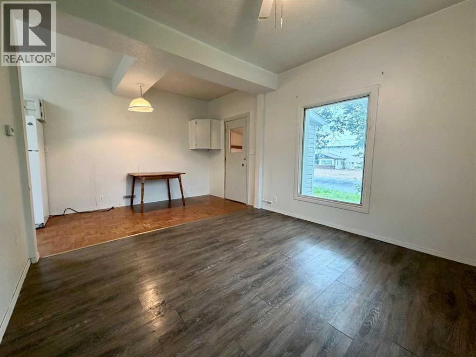
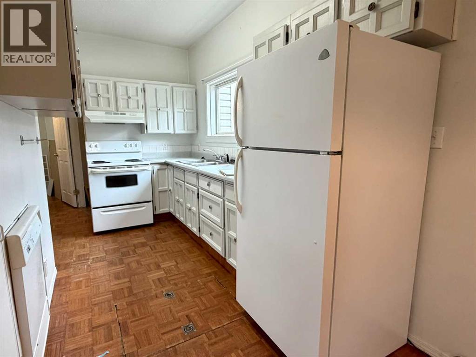
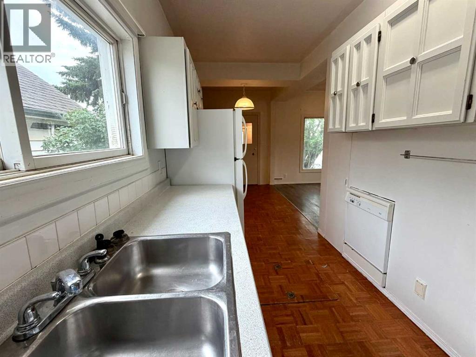
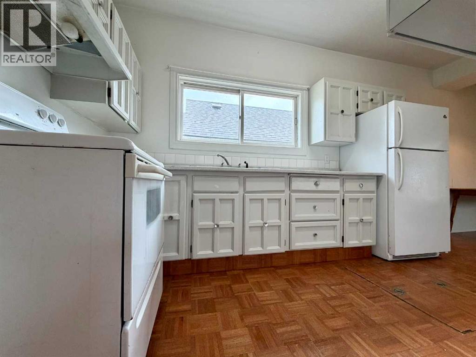
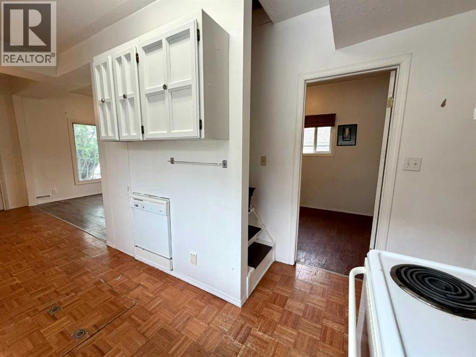
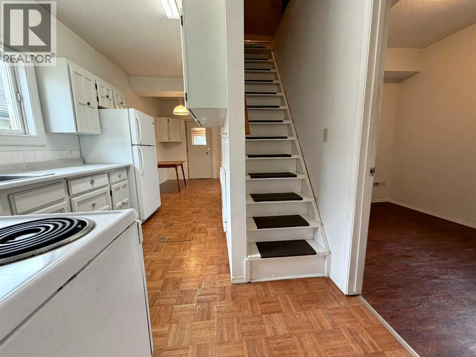
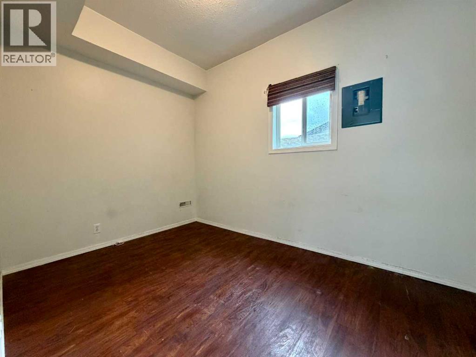
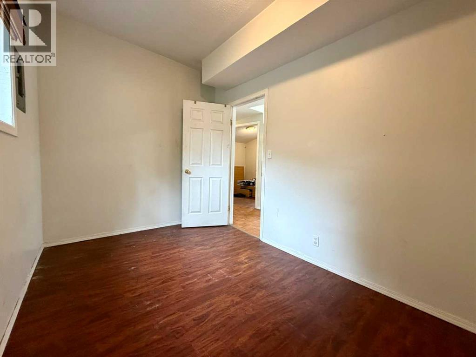
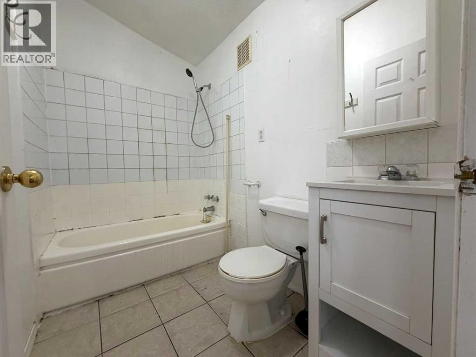
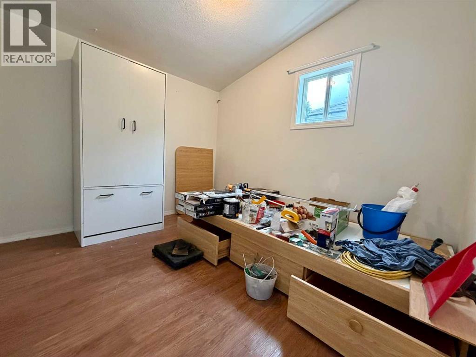
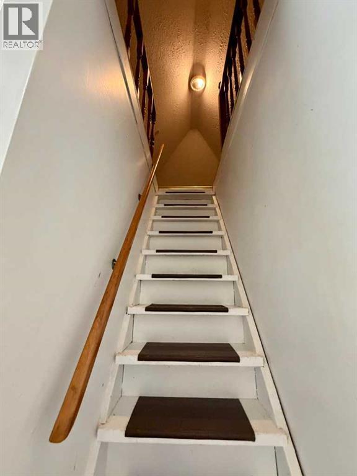
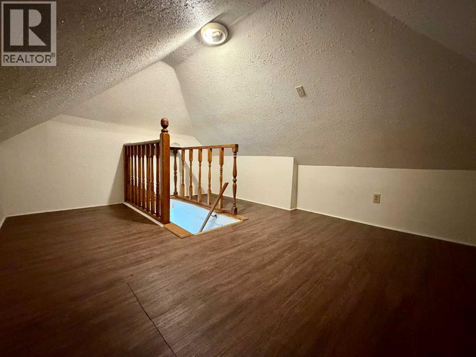
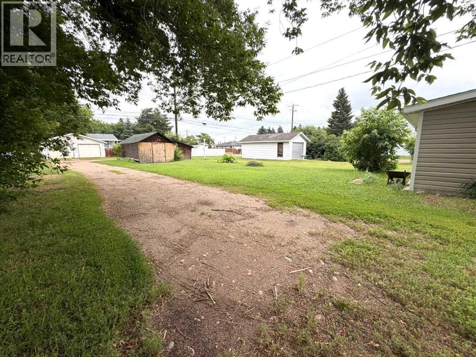
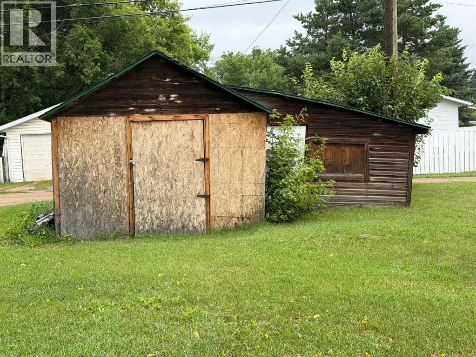
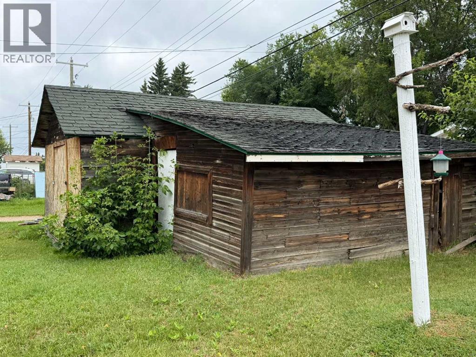
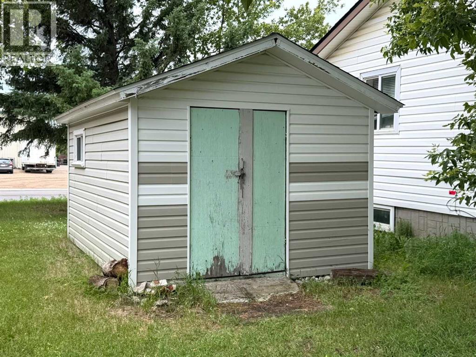
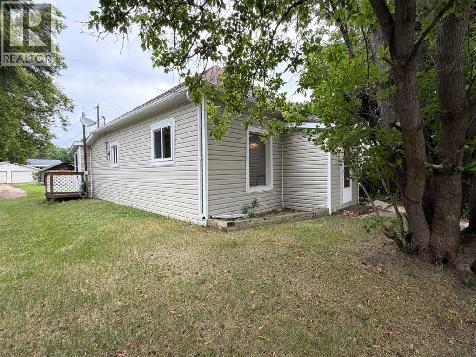
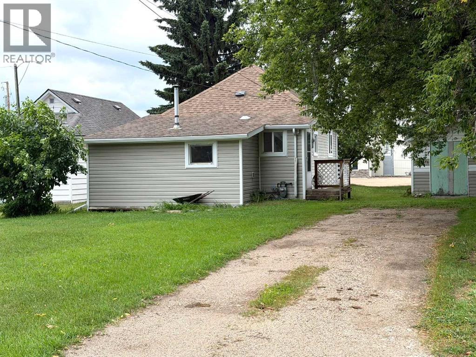
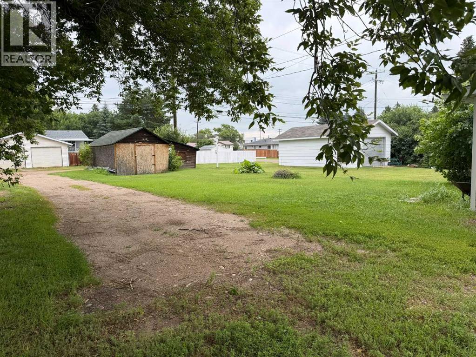
Charming and well-maintained 874 sq. ft. bungalow in the heart of a welcoming small-town community. Built in 1944, this bright and cheerful home features 2 bedrooms, 1 bathroom, and a versatile attic bonus room ideal for a home office, hobby room, or extra storage. The open kitchen flows into the dining and living area, creating a comfortable space for everyday living and entertaining. A spacious main-floor laundry/utility room offers added convenience and storage. Full of character and pride of ownership, this affordable home is perfect for first-time buyers, downsizers, or investors looking for a move-in-ready property with timeless appeal.Note: neither bedroom has a closet (id:53676)
| Bathroom Total | 1 | Bedrooms Above Ground | 2 |
| Bedrooms Total | 2 | Appliances | Washer, Refrigerator, Dishwasher, Stove, Dryer |
| Architectural Style | Bungalow | Basement Type | None |
| Constructed Date | 1944 | Construction Style Attachment | Detached |
| Cooling Type | None | Exterior Finish | Vinyl Siding |
| Flooring Type | Laminate, Linoleum, Parquet, Tile | Foundation Type | Block |
| Heating Fuel | Natural Gas | Heating Type | Forced Air |
| Stories Total | 1 | Size Interior | 874 Sqft |
| Total Finished Area | 874 Sqft | Type | House |
| Gravel | |
| Other |
| Acreage | No | Fence Type | Not Fenced |
| Land Amenities | Airport, Golf Course, Park, Playground, Recreation Nearby, Schools | Landscape Features | Lawn |
| Size Depth | 42.67 M | Size Frontage | 15.24 M |
| Size Irregular | 7000.00 | Size Total | 7000 Sqft|4,051 - 7,250 Sqft |
| Size Total Text | 7000 Sqft|4,051 - 7,250 Sqft | Zoning Description | R3 |
| Level | Type | Dimensions |
|---|---|---|
| Second Level | Other | .00 Ft x .00 Ft |
| Main Level | Living Room | 11.50 Ft x 10.50 Ft |
| Main Level | Dining Room | 11.50 Ft x 6.50 Ft |
| Main Level | Kitchen | 12.17 Ft x 6.33 Ft |
| Main Level | Bedroom | 11.33 Ft x 7.67 Ft |
| Main Level | Bedroom | 9.50 Ft x 8.50 Ft |
| Main Level | 4pc Bathroom | 7.83 Ft x 4.92 Ft |
| Main Level | Other | 11.17 Ft x 4.25 Ft |
| Main Level | Laundry Room | 16.17 Ft x 6.67 Ft |
| Main Level | Other | 8.50 Ft x 5.00 Ft |

Start Your Mortgage Application
