
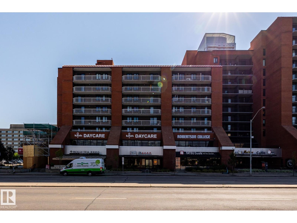
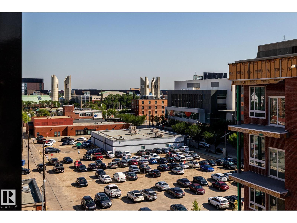
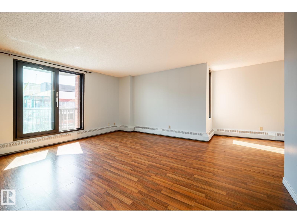
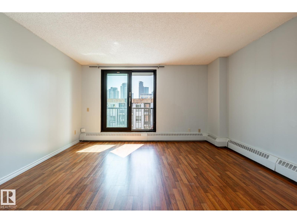
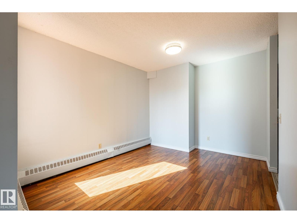
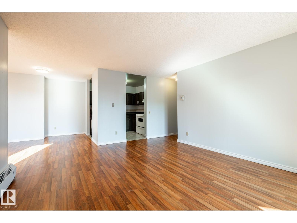
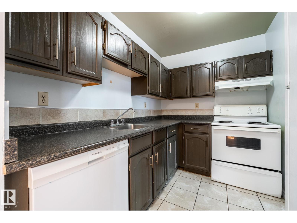
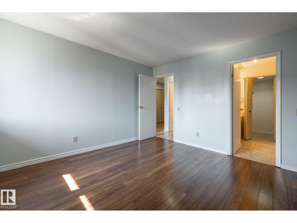
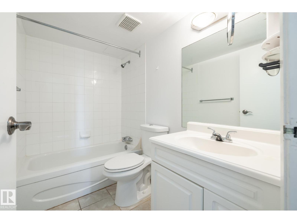
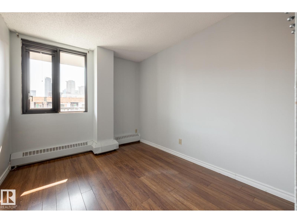
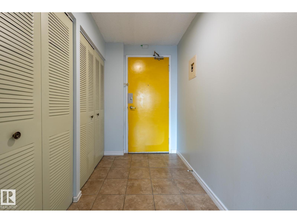
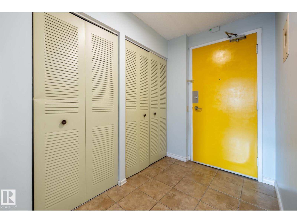
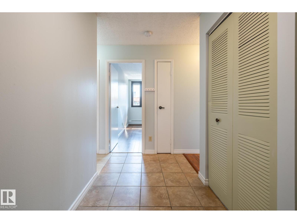
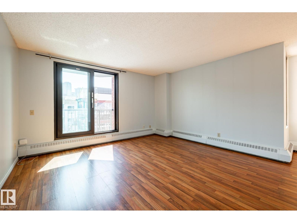
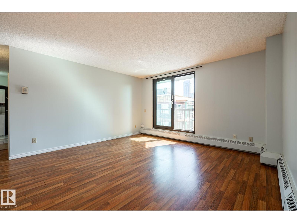
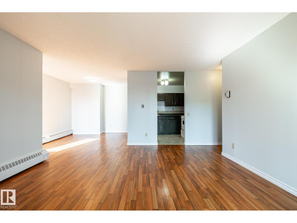
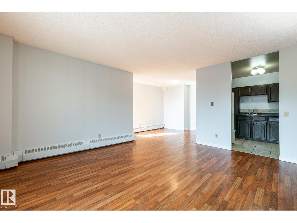
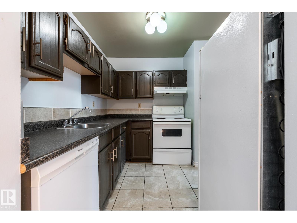
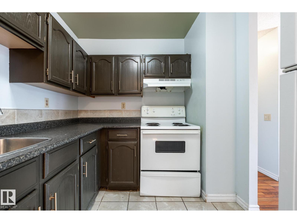
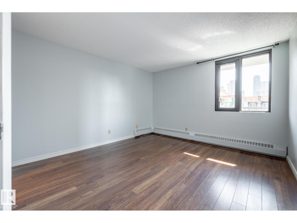
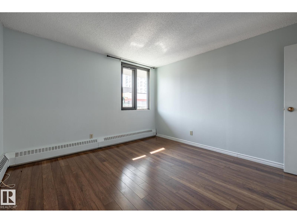
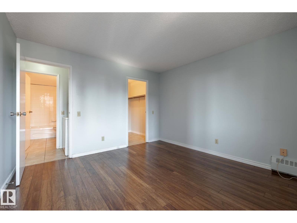
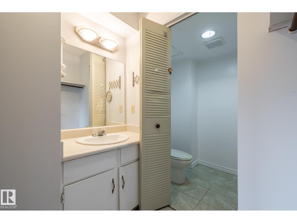
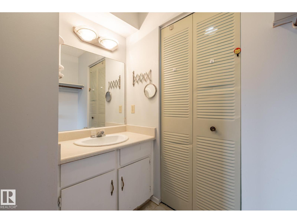
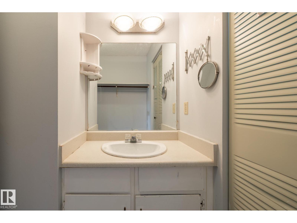
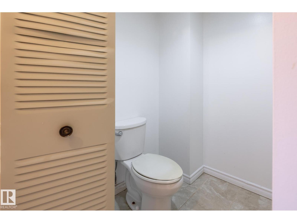
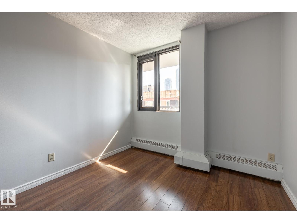
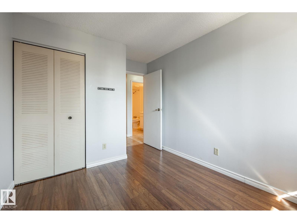
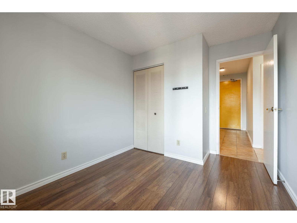
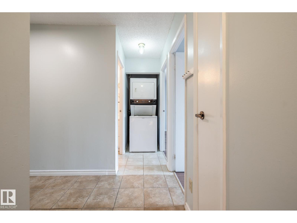
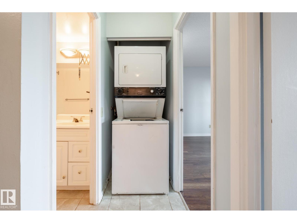
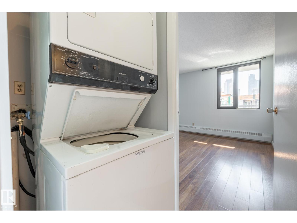
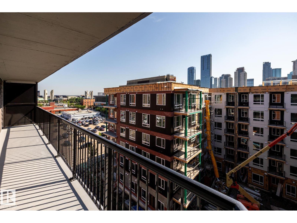
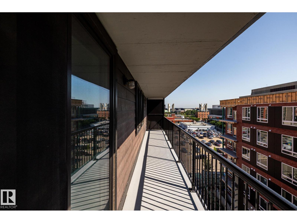
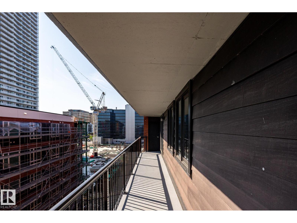
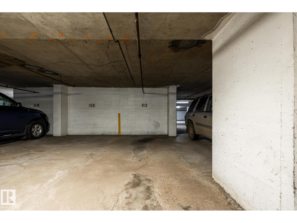
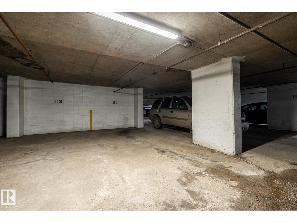
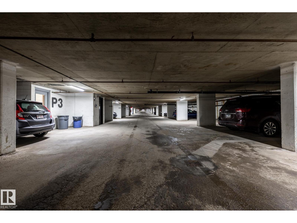
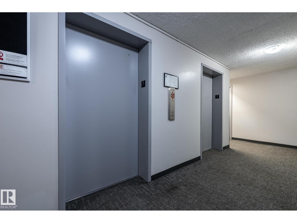
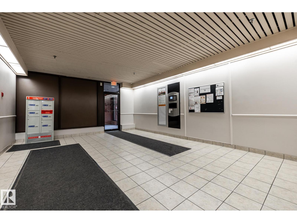
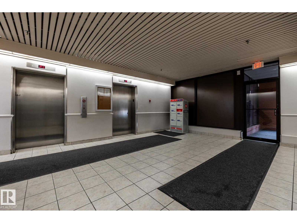
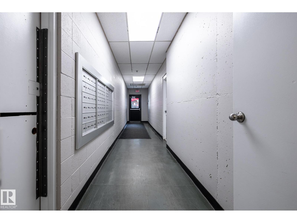
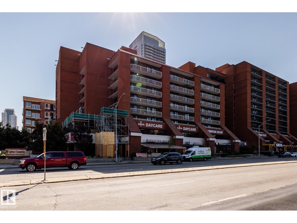
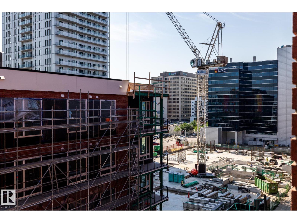
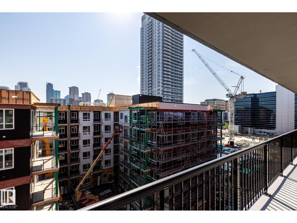
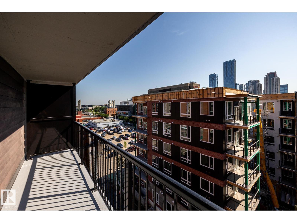
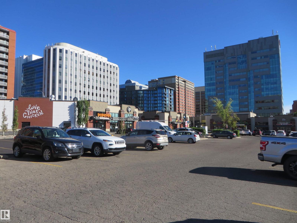
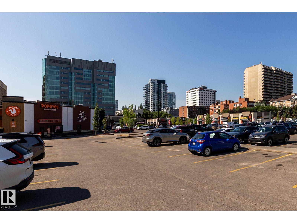
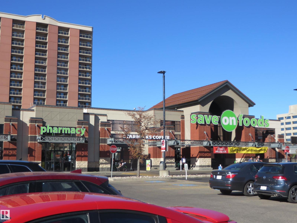
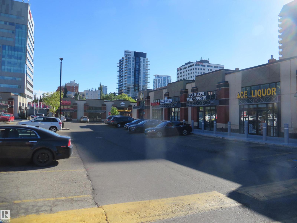
Fabulous city centre location perfect for affordable and easy care downtown living style at its best. This bright and spacious 2 bedroom, 1.5 bath concrete highrise apartment condo offers a nice open plan featuring a large living room w/patio doors to a huge & sunny east facing balcony & a large private storage room. A spacious flex room perfect for dining/den, Large primary bedroom has walk through closet and ensuite half bath. Functional kitchen w/access to Living/dining area. Other features include the convenience and cost saving in-suite laundry, one titled & heated U/G parking stall, newer paint, floorings, windows and patio doors. Building amenities include roof top patio, fitness & rec room, onsite management & more. Exceptional convenience just steps to major shopping's, MacEwan university. Norquest college, Daycare, major transit, fine/casual dining, easy access to U of A , Ice District entertainment & more. Great first home/ investment property with nice upside potential. (id:53676)
| Bathroom Total | 2 | Bedrooms Total | 2 |
| Appliances | Dishwasher, Hood Fan, Refrigerator, Washer/dryer Stack-up, Stove, Window Coverings | Basement Type | None |
| Constructed Date | 1981 | Fire Protection | Smoke Detectors |
| Half Bath Total | 1 | Heating Type | Baseboard Heaters, Hot Water Radiator Heat |
| Size Interior | 898 Sqft | Type | Apartment |
| Heated Garage | |
| Underground |
| Acreage | No | Land Amenities | Playground, Public Transit, Schools, Shopping |
| Size Irregular | 17.59 | Size Total | 17.59 M2 |
| Size Total Text | 17.59 M2 |
| Level | Type | Dimensions |
|---|---|---|
| Main Level | Living Room | 4.26 m x 3.99 m |
| Main Level | Dining Room | 2.75 m x 3.22 m |
| Main Level | Kitchen | 2.73 m x 2.31 m |
| Main Level | Primary Bedroom | 3.35 m x 3.89 m |
| Main Level | Bedroom 2 | 2.74 m x 3.18 m |
| Main Level | Laundry Room | 1.03 m x 0.92 m |

Start Your Mortgage Application
