
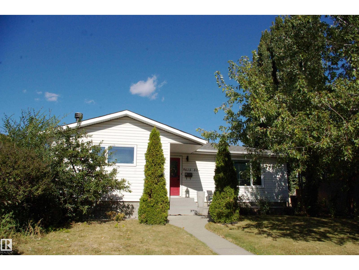
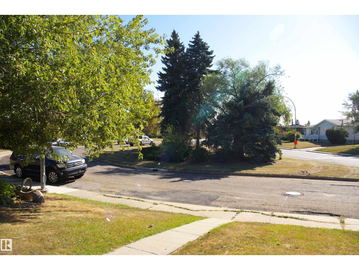
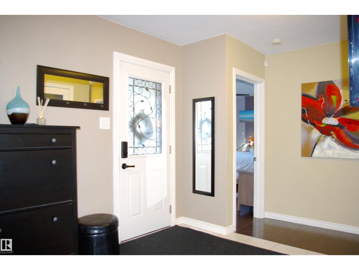
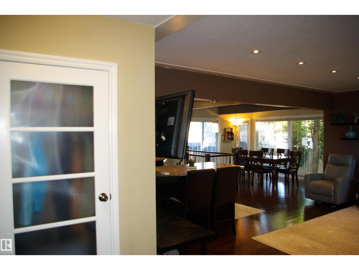
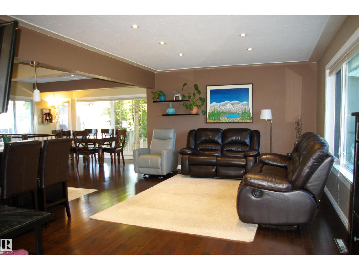
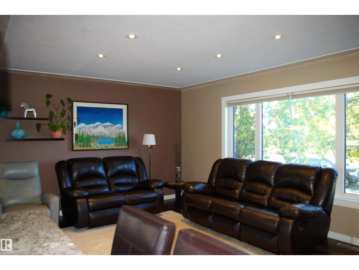
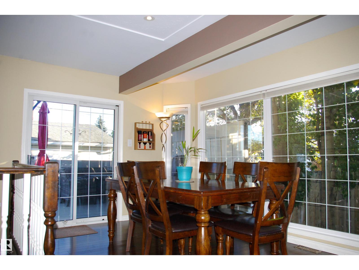
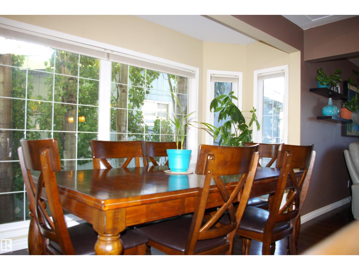
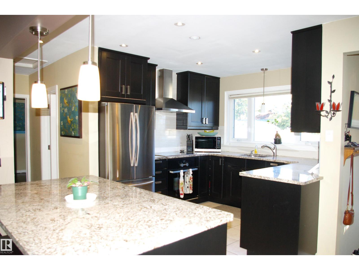
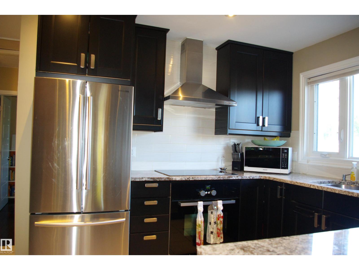
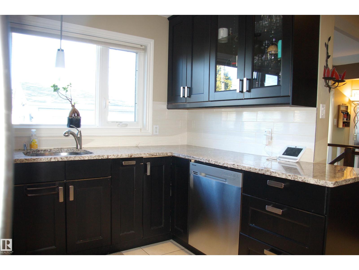
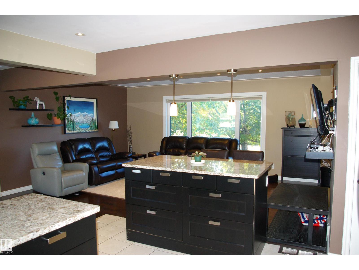
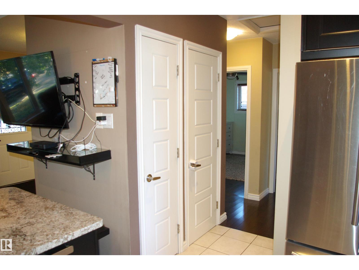
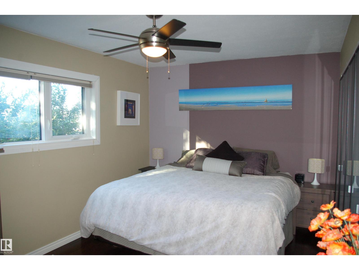
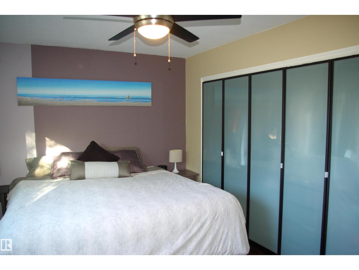
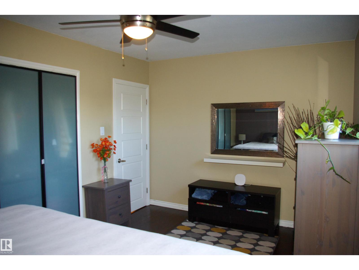
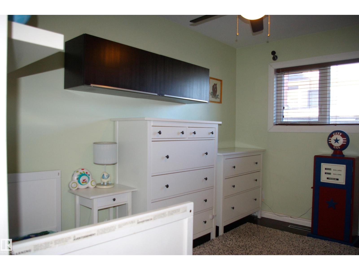
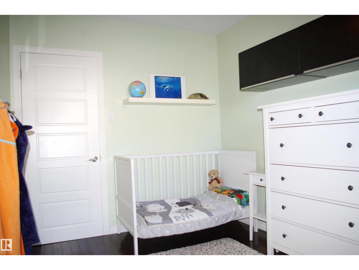
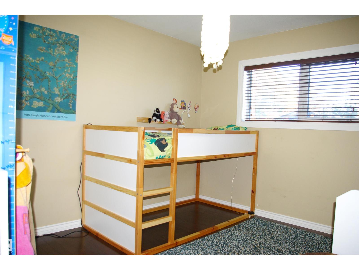
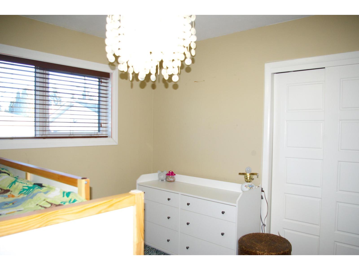
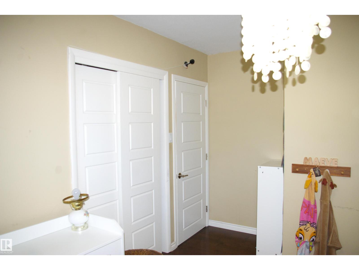
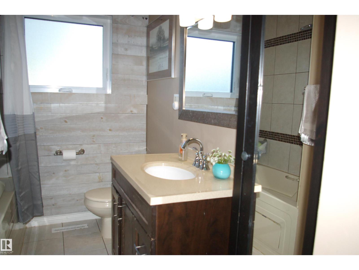
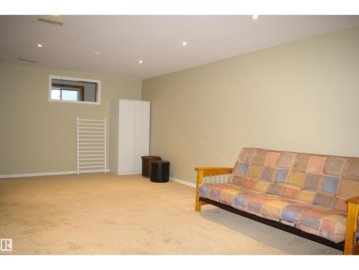
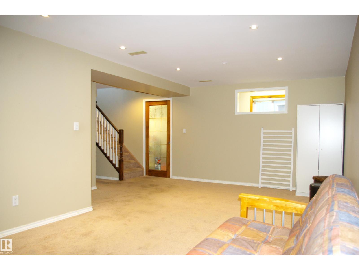
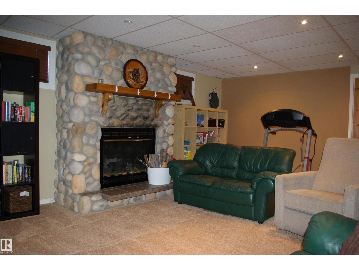
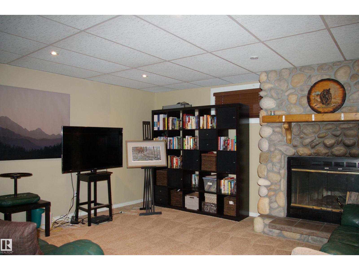
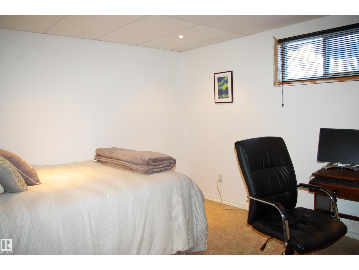
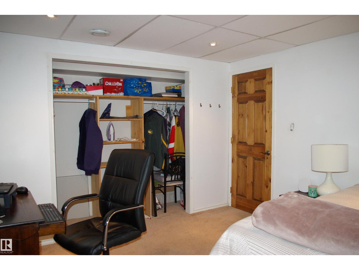
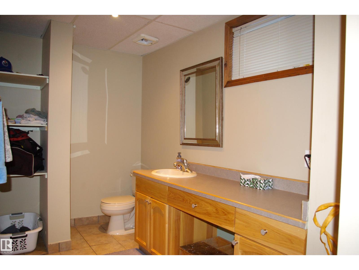
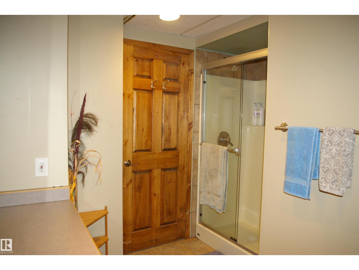
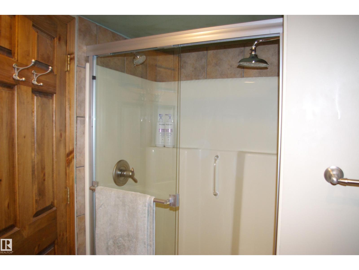
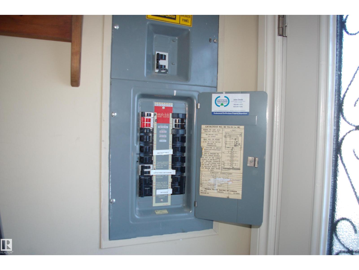
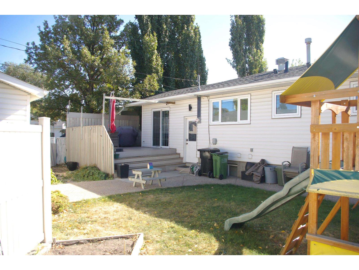
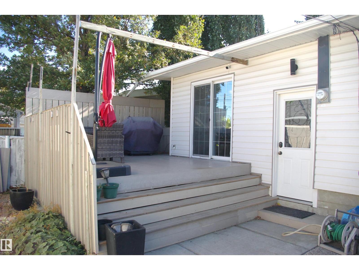
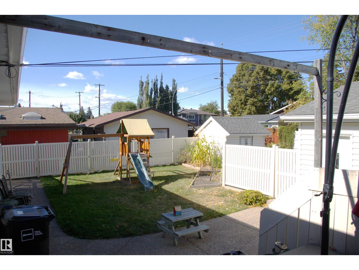
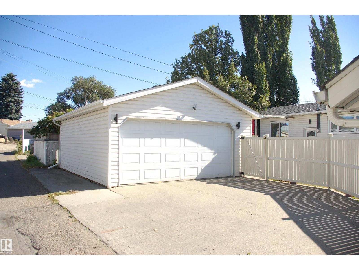
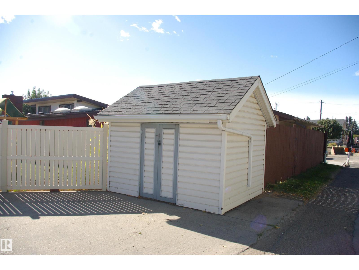
Tucked off the street, and close to everything, this beautiful 1256 sq ft bungalow in Ottewell is sure to please. Open main floor plan, huge living room with hardwood, a large dining area with plenty of windows and French doors out to the deck and backyard. A gorgeous kitchen with an island, dark wood cabinets and granite counters. Three bedrooms up, the primary bedroom is quite large, renovated 4-piece main bath with a jetted tub. The basement is fully finished and very well laid out, with a recreation area at the bottm of the stairs, a family room with a massive stone fireplace in the middle. There's a fourth bedroom down here as well, plus another bathroom, this one with a two headed shower. Air conditioning for those hot summer days. Large double garage off the back, serviced by the back lane. Ticks a lot of boxes, come live in Ottewell! (id:53676)
| Bathroom Total | 2 | Bedrooms Total | 4 |
| Amenities | Vinyl Windows | Appliances | Dishwasher, Dryer, Garage Door Opener Remote(s), Garage Door Opener, Hood Fan, Refrigerator, Storage Shed, Stove, Washer, Window Coverings |
| Architectural Style | Bungalow | Basement Development | Finished |
| Basement Type | Full (finished) | Constructed Date | 1961 |
| Construction Style Attachment | Detached | Cooling Type | Central Air Conditioning |
| Fireplace Fuel | Wood | Fireplace Present | Yes |
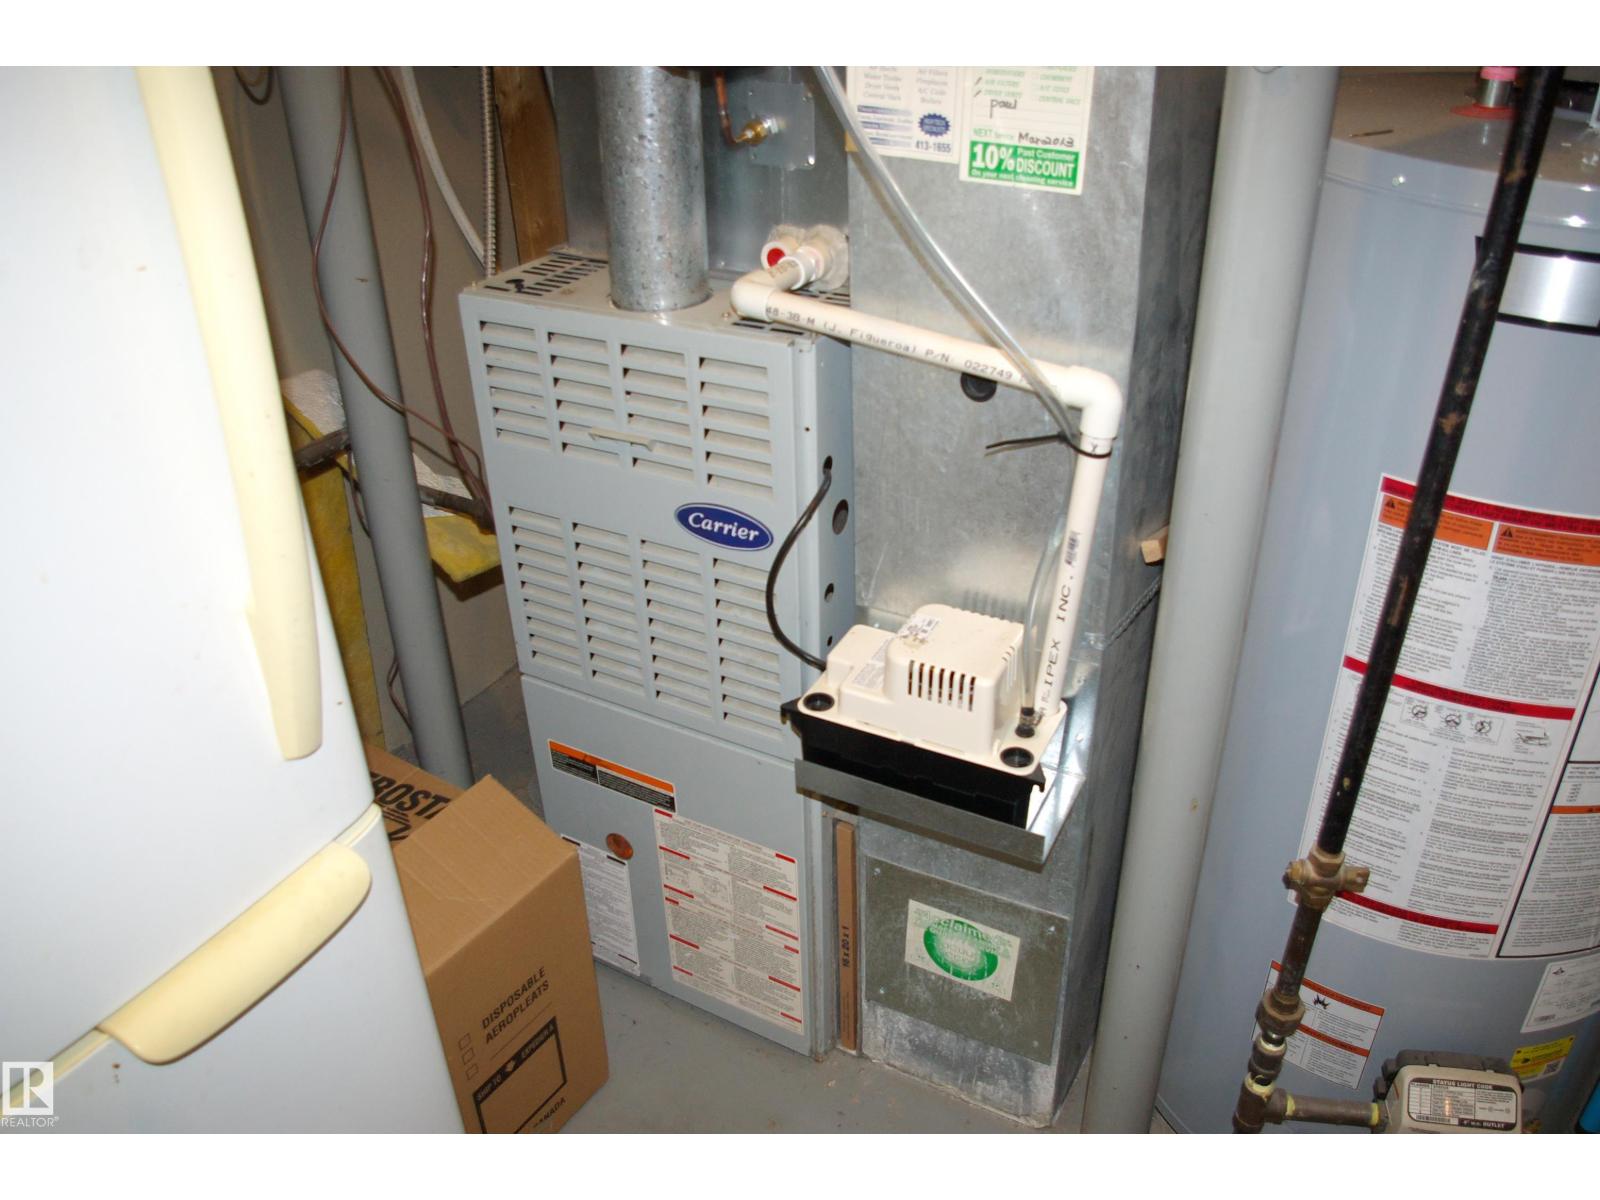
| Fireplace Type | Unknown | Heating Type | Forced Air |
| Stories Total | 1 | Size Interior | 1257 Sqft |
| Type | House |
| Detached Garage |
| Acreage | No | Fence Type | Fence |
| Level | Type | Dimensions |
|---|---|---|
| Basement | Family Room | 6.55 m x 4.23 m |
| Basement | Bedroom 4 | 3.04 m x 3.29 m |
| Basement | Recreation Room | 5.62 m x 3.37 m |
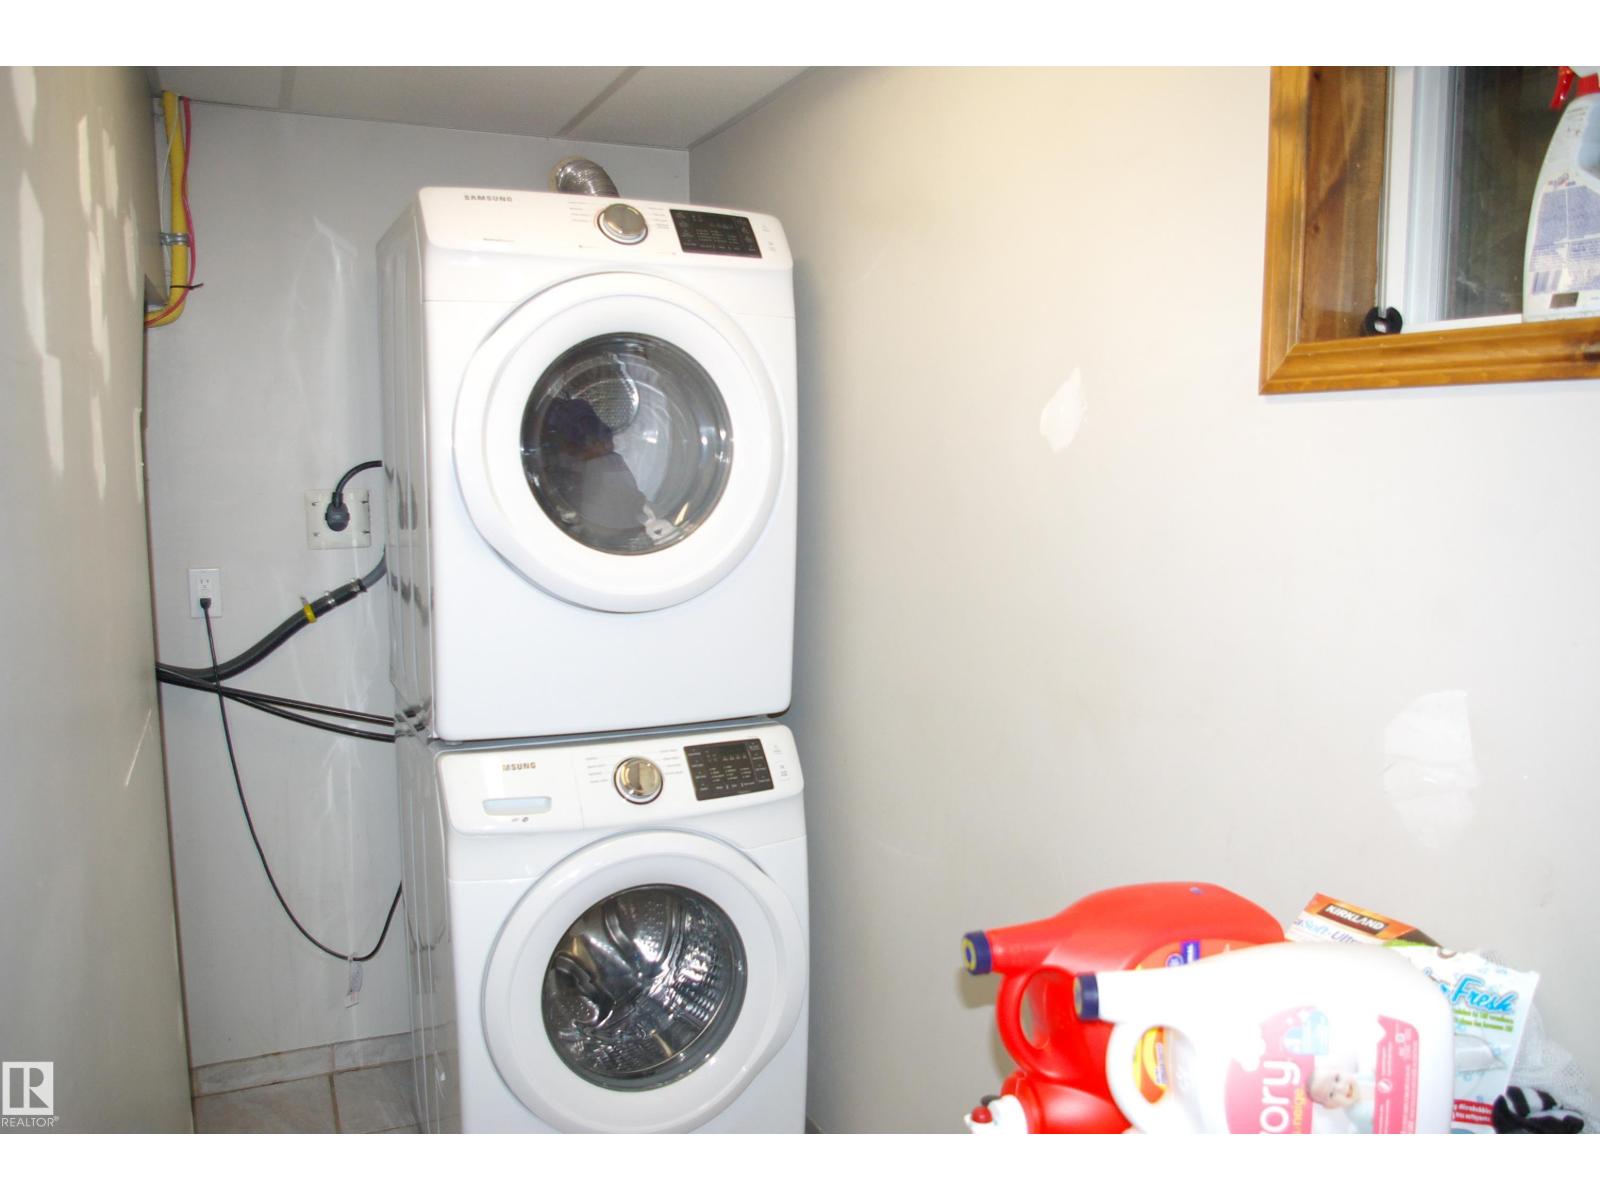
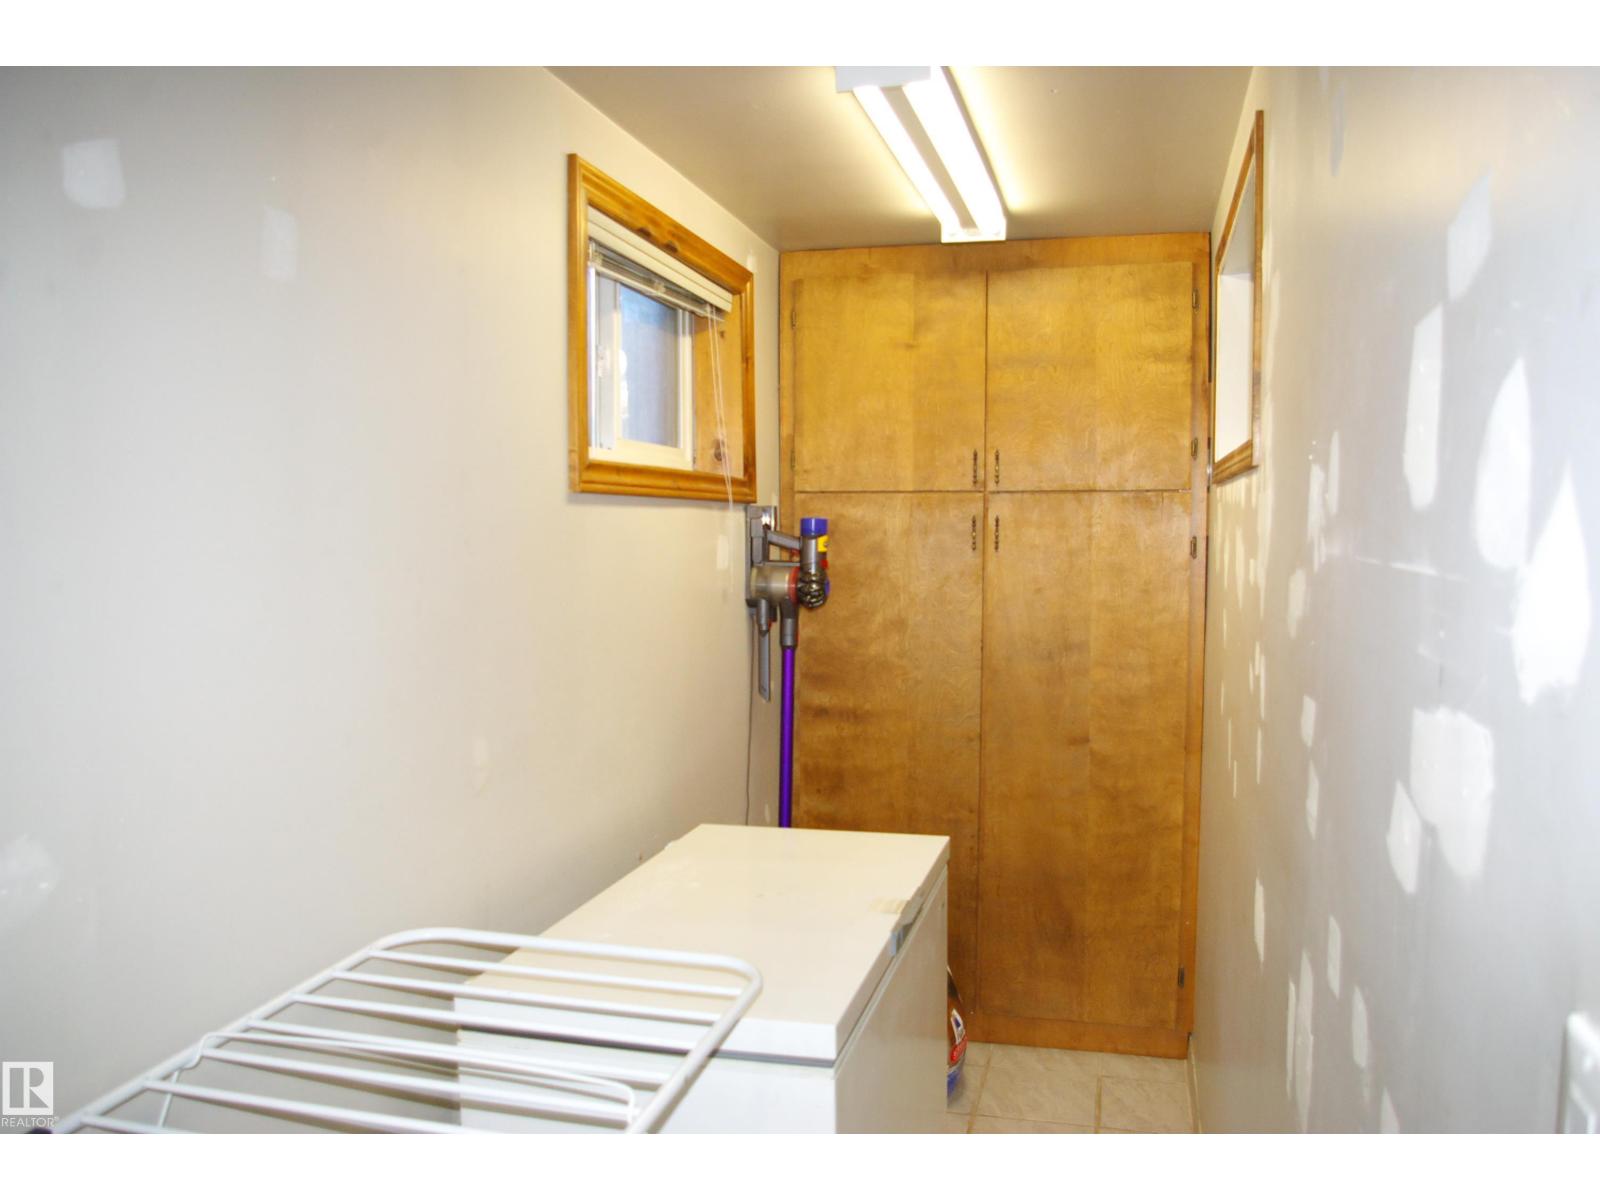
| Basement | Laundry Room | Measurements not available |
| Main Level | Living Room | 5.29 m x 4.11 m |
| Main Level | Dining Room | 2.79 m x 4.02 m |
| Main Level | Kitchen | 3.98 m x 3 m |
| Main Level | Primary Bedroom | 4.57 m x 3.01 m |
| Main Level | Bedroom 2 | 2.29 m x 2.45 m |
| Main Level | Bedroom 3 | 3.01 m x 3.17 m |

Start Your Mortgage Application
