
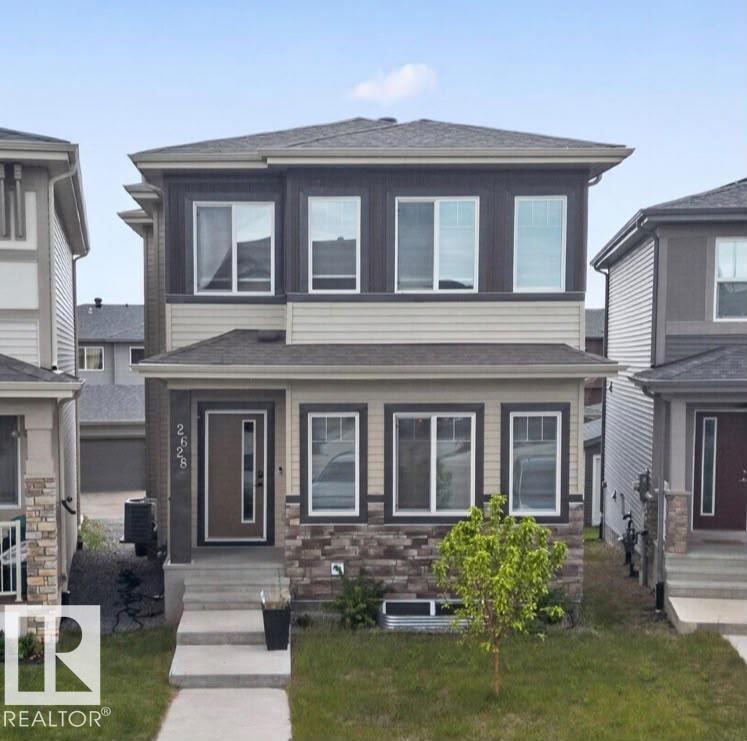
Welcome to uplands, 6 beds, 4 Full baths house, perfect for growing families, multi-generational living, or investors looking potential mortgage-helping rental income. Bright Open-Concept M/Floor showcases 9' ceilings, luxury VP flooring, an Electric FP, and a spectacular chef-inspired kitchen complete with quartz countertops, SS appliances, floor-to-ceiling cabinetry, and a built-in the D/R, M/Floor Bed, 3pc bath provide exceptional flexibility for guests/ home office or family. Upstairs, you'll find a spacious Bonus Room, upper level laundry, 2 generously sized secondary Beds, 4 pc bath, and an impressive primary retreat featuring a W/I closet with custom organizers and a luxurious 4pc ensuite. A professionally developed lower level offers a legal 2-bedroom suite, creating excellent revenue potential close to parks, walking trails, schools, shops and all amenities. Must See option (id:53676)
| Bathroom Total | 4 | Bedrooms Total | 6 |
| Amenities | Ceiling - 9ft | Appliances | See Remarks |
| Basement Development | Finished | Basement Features | Suite |
| Basement Type | Full (finished) | Constructed Date | 2022 |
| Construction Style Attachment | Detached | Fireplace Fuel | Electric |
| Fireplace Present | Yes | Fireplace Type | Insert |
| Heating Type | Forced Air | Stories Total | 2 |
| Size Interior | 1707 Sqft | Type | House |
| Detached Garage |
| Acreage | No | Land Amenities | Playground, Public Transit, Schools |
| Size Irregular | 266.34 | Size Total | 266.34 M2 |
| Size Total Text | 266.34 M2 |
| Level | Type | Dimensions |
|---|---|---|
| Basement | Second Kitchen | 4.57 m x 3.61 m |
| Basement | Bedroom 5 | 3.63 m x 2.39 m |
| Basement | Bedroom 6 | 3.61 m x 3.03 m |
| Main Level | Living Room | 3.99 m x 3.96 m |
| Main Level | Dining Room | 3.89 m x 3.37 m |
| Main Level | Kitchen | 3.82 m x 2.86 m |
| Main Level | Family Room | Measurements not available |
| Main Level | Bedroom 4 | 3.07 m x 2.74 m |
| Upper Level | Primary Bedroom | 3.95 m x 3.44 m |
| Upper Level | Bedroom 2 | 4.58 m x 2.8 m |
| Upper Level | Bedroom 3 | 3.26 m x 2.8 m |
| Upper Level | Bonus Room | 4.32 m x 3.3 m |

Start Your Mortgage Application
