
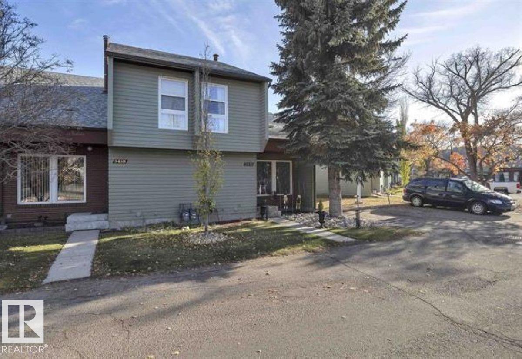
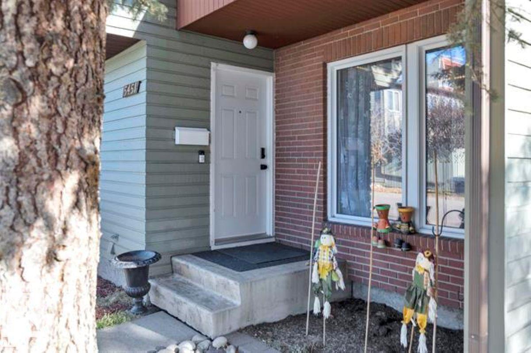
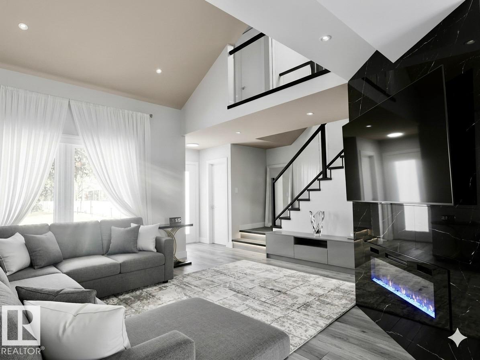
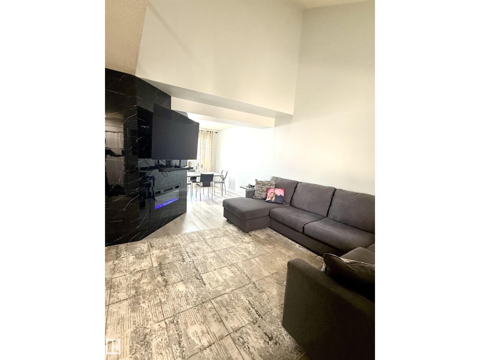
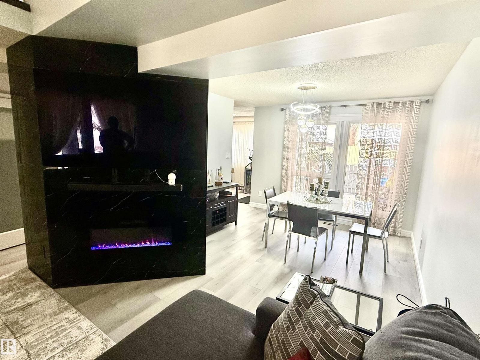
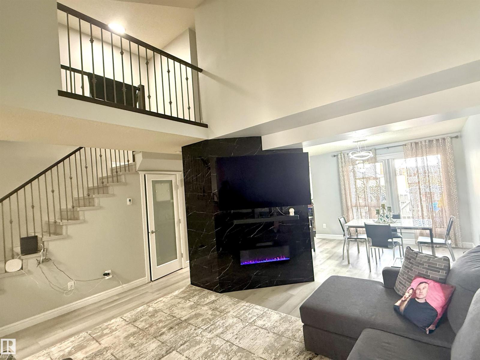
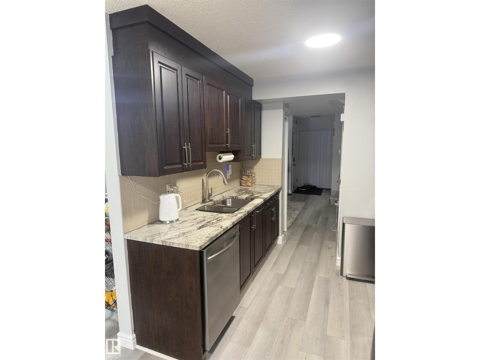
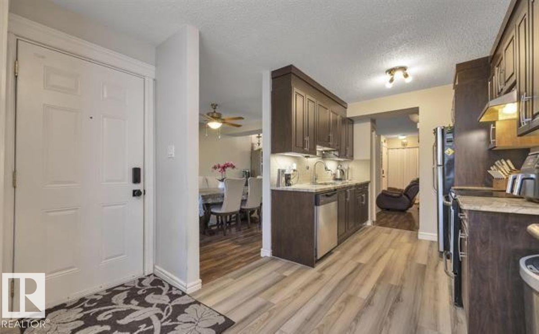
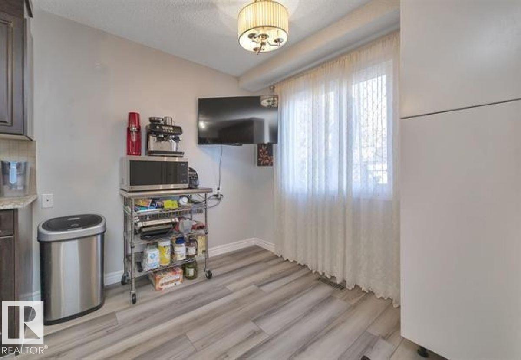
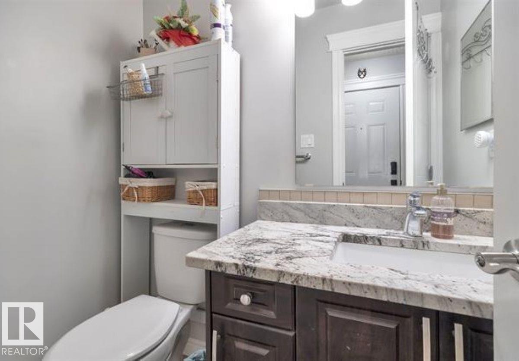
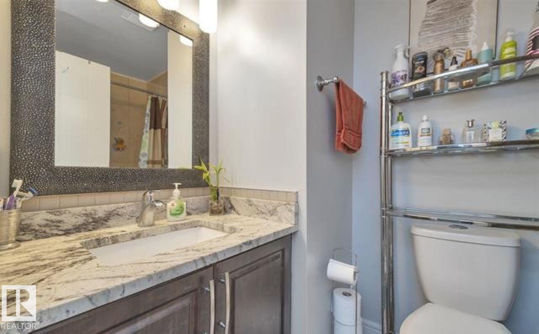
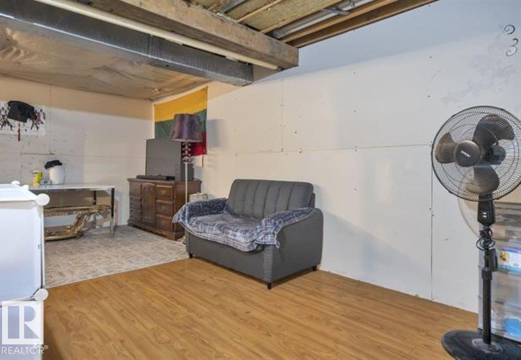
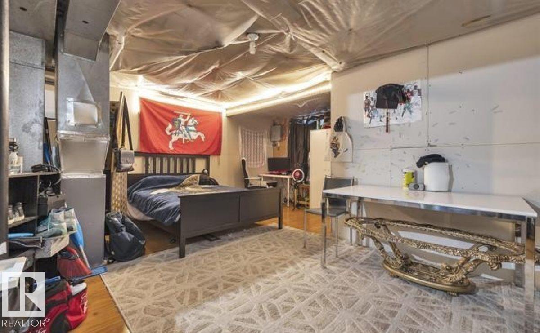
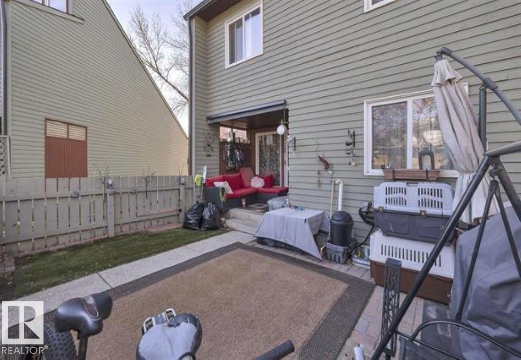
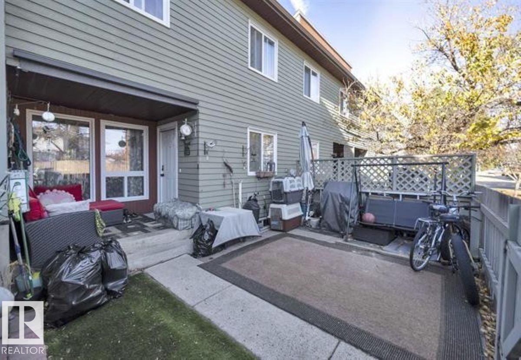
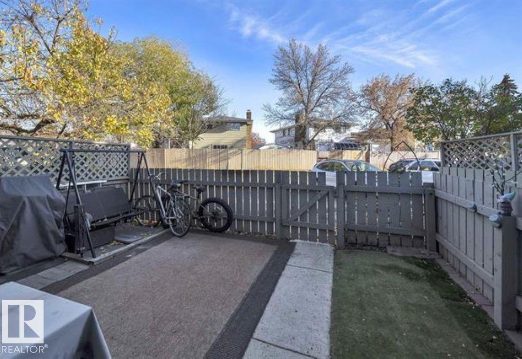
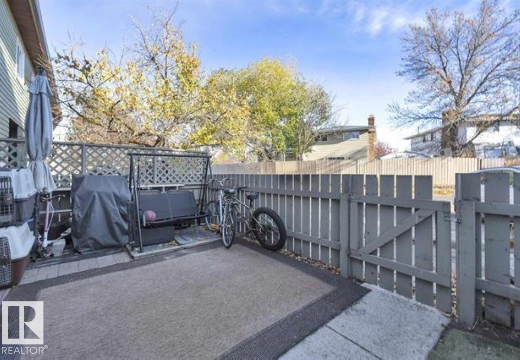
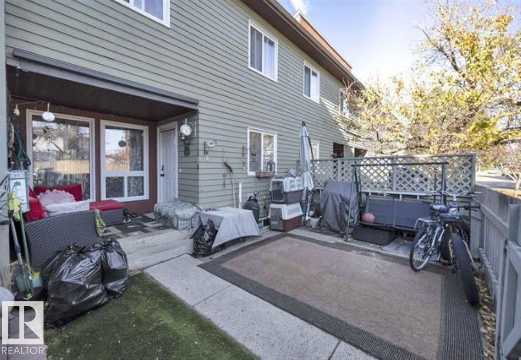
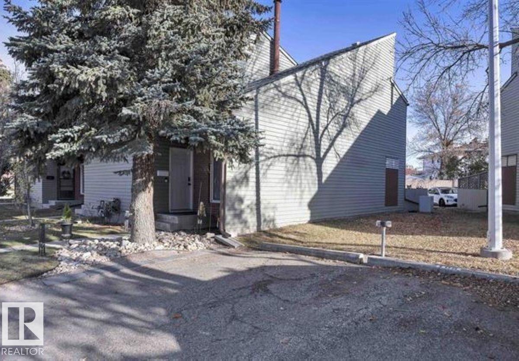
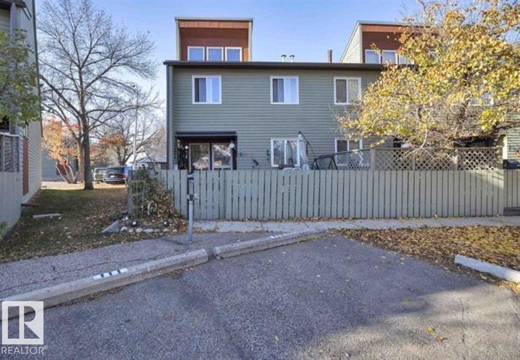
This beautifully renovated 3 bedroom, 1.5 bathroom 2 storey townhouse in the highly sought after Amberwood complex! Located just minutes from schools, parks, shopping, restaurants, & all essential amenities, this move in ready home offers the perfect blend of style & comfort. Bright, spacious living room featuring soaring vaulted ceilings, oversized windows, & an abundance of natural light. Extensive upgrades include fresh paint, new flooring, baseboards, modern lighting, sleek electric fireplace, & custom blinds & curtains throughout. The stunning kitchen boasts newer cabinetry, granite countertops, brand new SS counter depth fridge & stove, updated hardware, & plenty of workspace. Main flr also features a spacious dining area, cozy breakfast nook, & direct access to a private covered deck overlooking the fenced backyard. Upstairs showcases maple & iron railings, an open catwalk, 3 generous bedrooms, beautifully updated 4 pc bathroom. Complete with TWO parking stalls, this exceptional home is a must see! (id:53676)
| Bathroom Total | 2 | Bedrooms Total | 3 |
| Appliances | Dishwasher, Dryer, Microwave Range Hood Combo, Refrigerator, Stove, Washer, Window Coverings | Basement Development | Partially Finished |
| Basement Type | Full (partially Finished) | Constructed Date | 1979 |
| Construction Style Attachment | Attached | Fireplace Fuel | Electric |
| Fireplace Present | Yes | Fireplace Type | Unknown |
| Half Bath Total | 1 | Heating Type | Forced Air |
| Stories Total | 2 | Size Interior | 1212 Sqft |
| Type | Row / Townhouse |
| Stall |
| Acreage | No | Fence Type | Fence |
| Land Amenities | Golf Course, Playground, Public Transit, Schools, Shopping |
| Level | Type | Dimensions |
|---|---|---|
| Main Level | Living Room | 4.57 m x 4.81 m |
| Main Level | Dining Room | 3.1 m x 3.23 m |
| Main Level | Kitchen | 5.3 m x 3.1 m |
| Upper Level | Primary Bedroom | 5.93 m x 3.25 m |
| Upper Level | Bedroom 2 | 3.54 m x 2.5 m |
| Upper Level | Bedroom 3 | 3.13 m x 2.51 m |

Start Your Mortgage Application
