
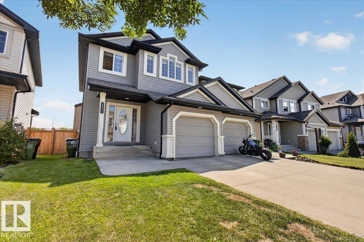
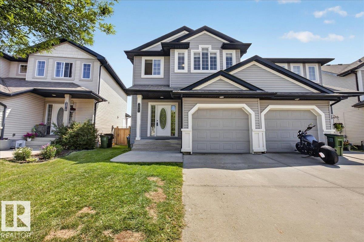
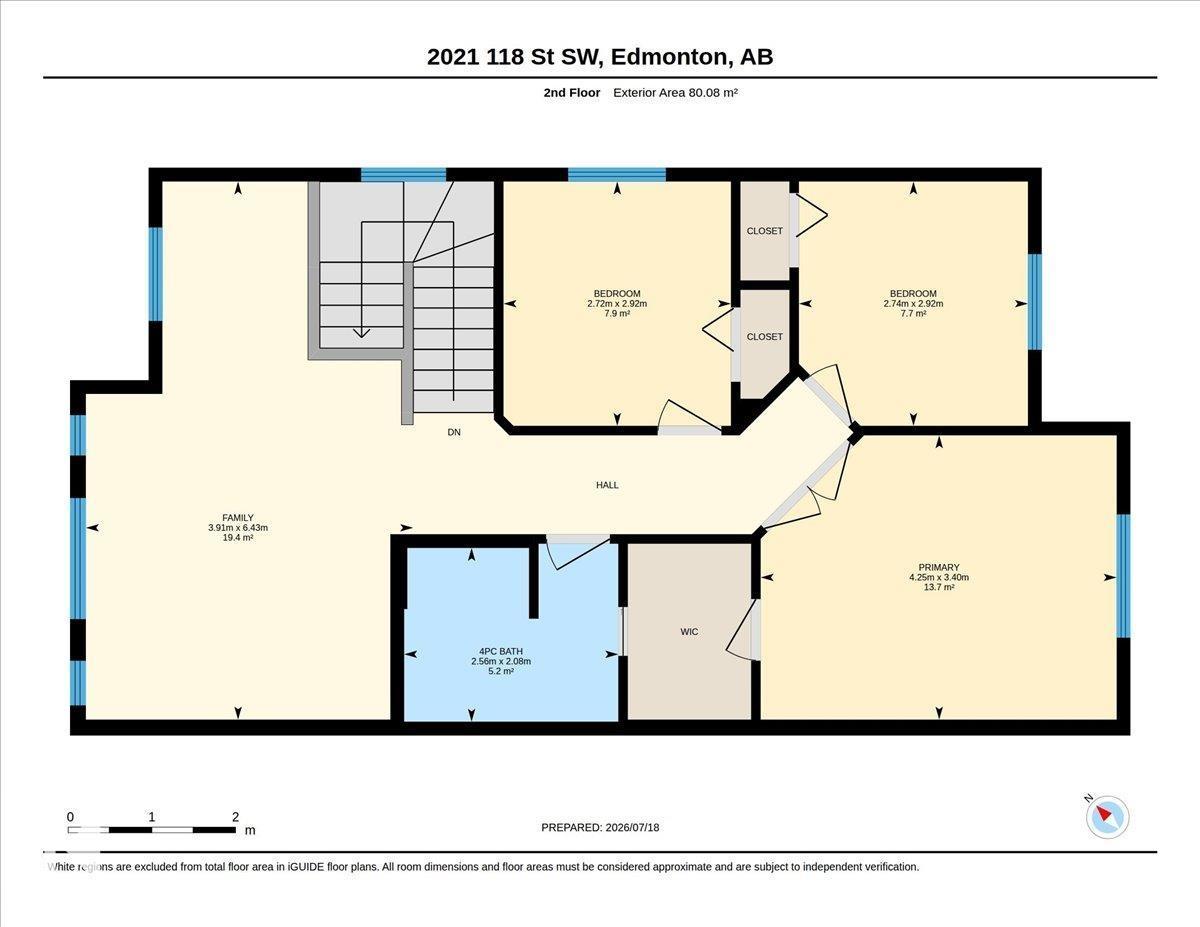
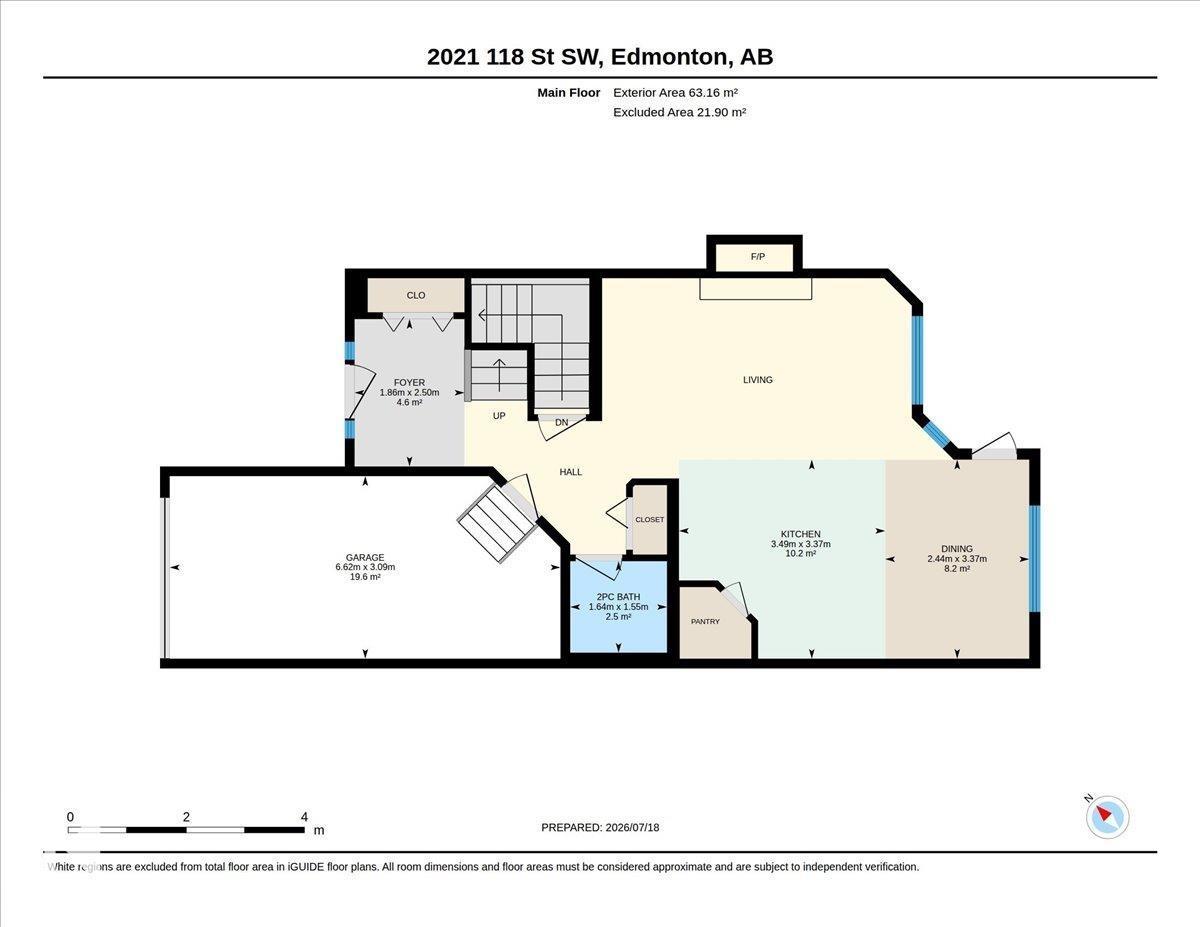
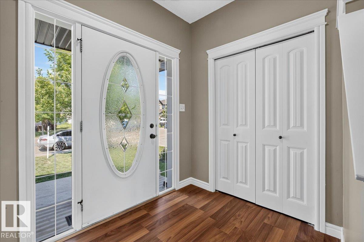
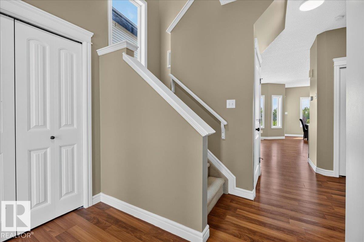
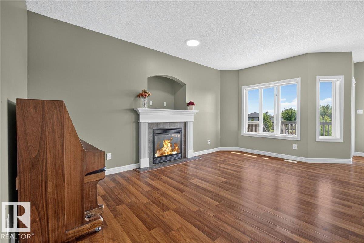
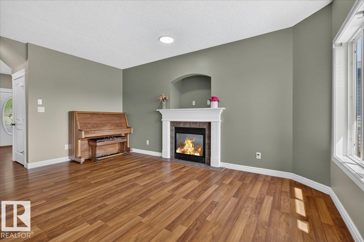
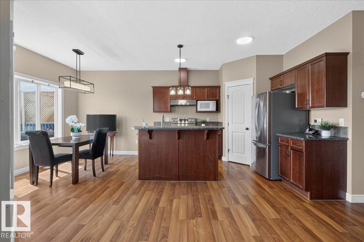
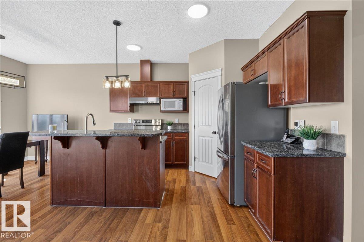
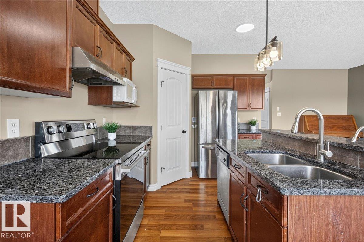
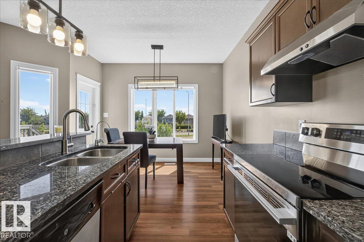
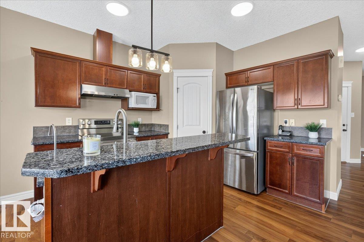
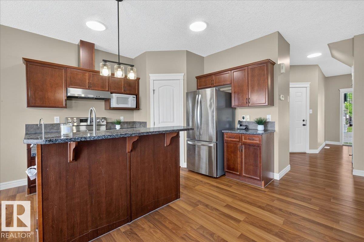
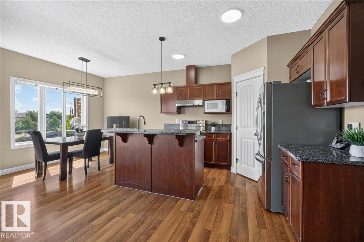
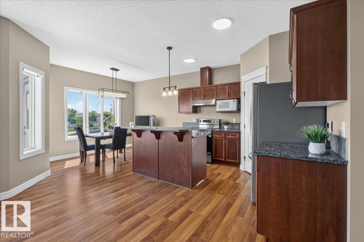
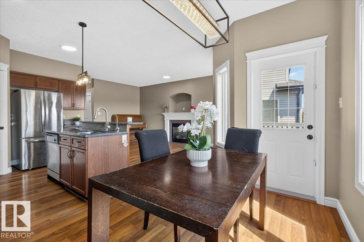
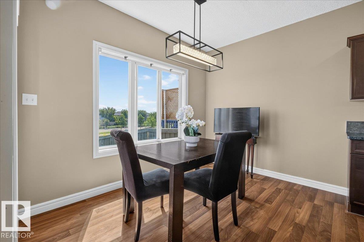
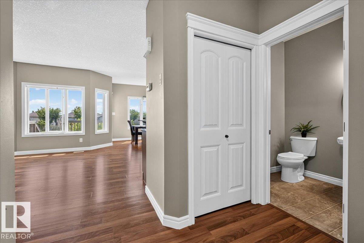
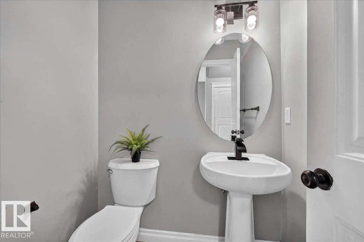
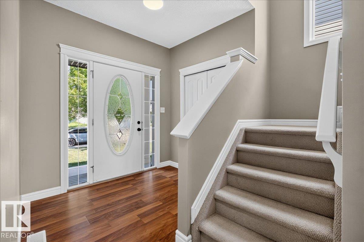
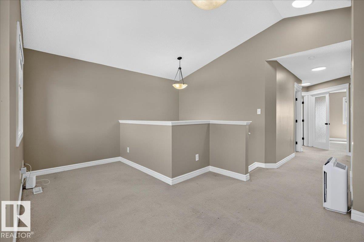
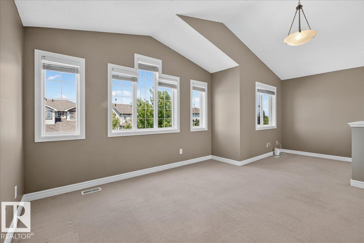
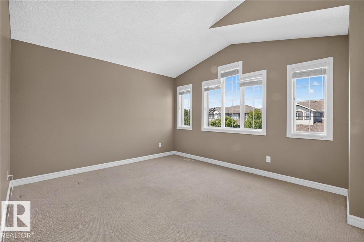
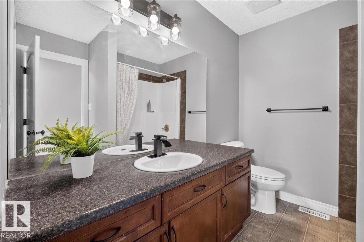
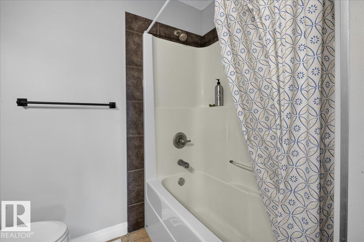
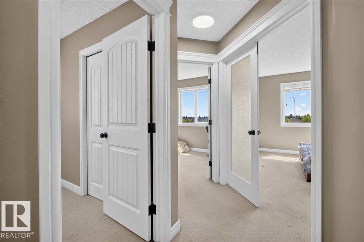
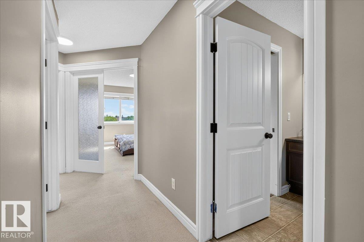
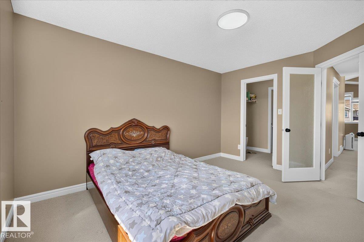
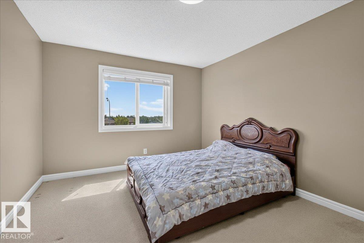
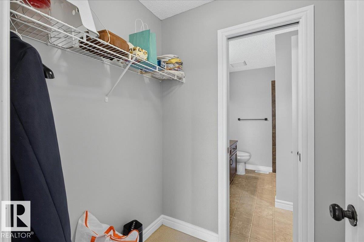
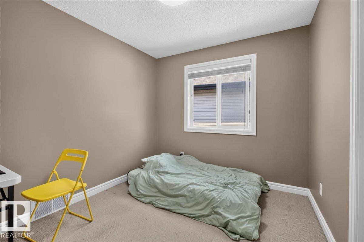
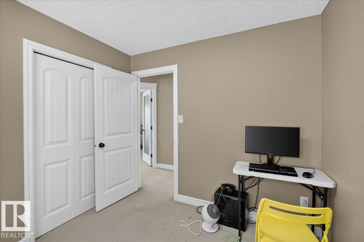
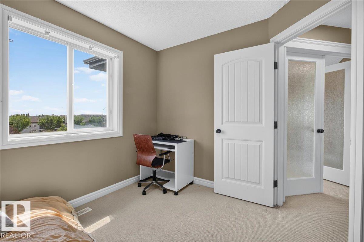
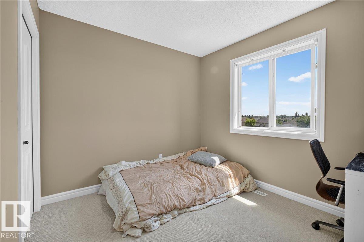
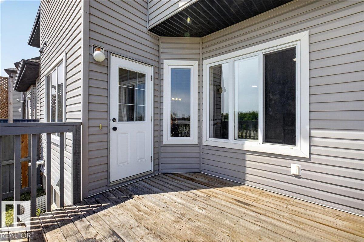
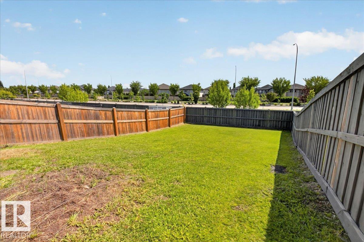
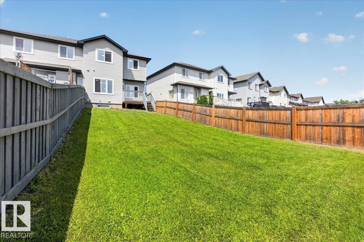
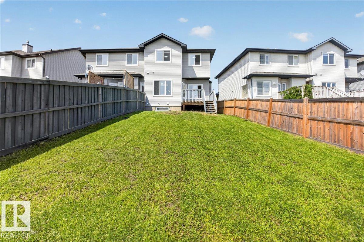
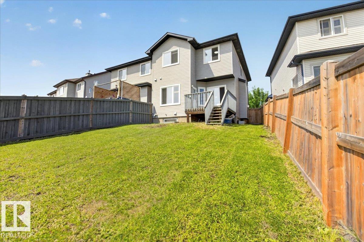
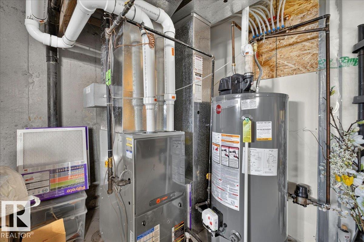
Welcome to this original owner half duplex in the family-friendly community of Rutherford! The open-concept main floor features 9-ft. ceilings, a bright living and dining area, and a kitchen with granite countertops, ample cabinetry, and a corner pantry. Upstairs offers a spacious primary bedroom with a walk-in closet and direct access to the 4-piece bath, plus two additional bedrooms and a large bonus room with vaulted ceilings—ideal for family living or a home office. Enjoy the deck, fully fenced backyard, and the privacy of no rear neighbours. Recent updates include fresh paint, updated light fixtures, a brand-new stove, and a newer hot water tank (2023). Welcome home! (id:53676)
| Bathroom Total | 2 | Bedrooms Total | 3 |
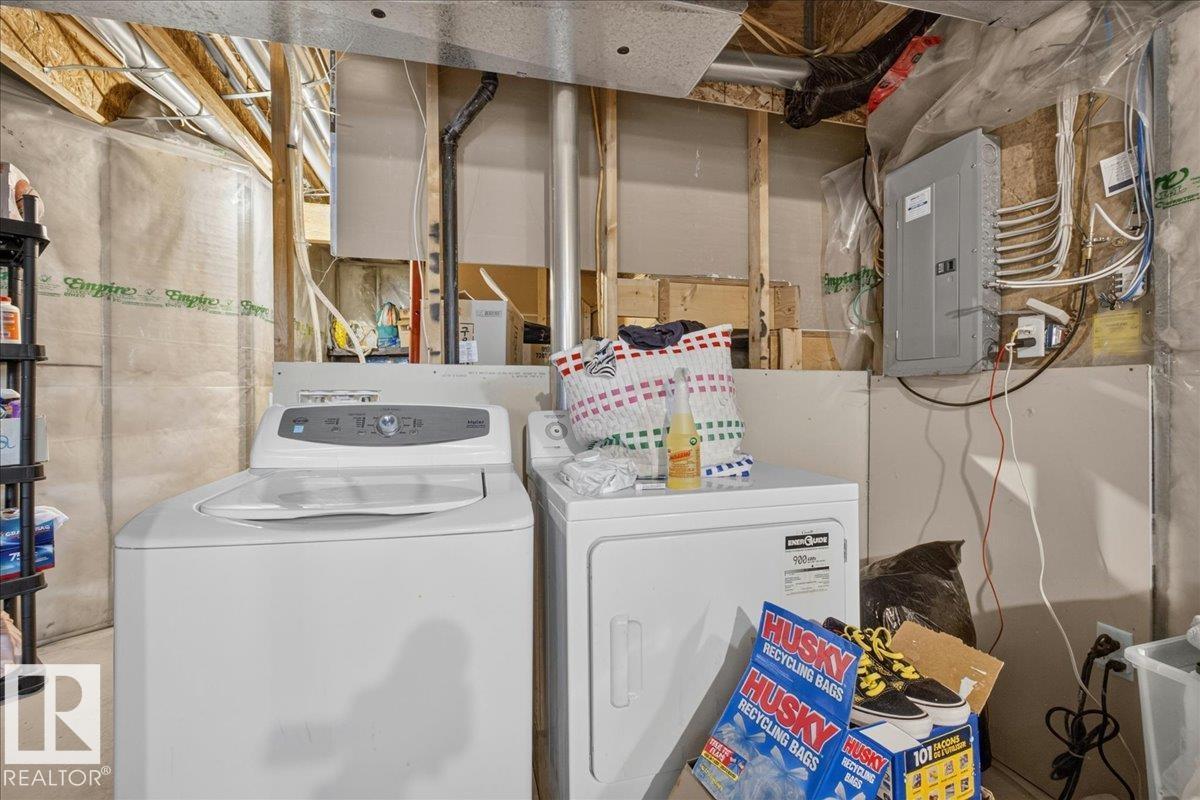
| Appliances | Dishwasher, Dryer, Refrigerator, Stove, Washer | Basement Development | Unfinished |
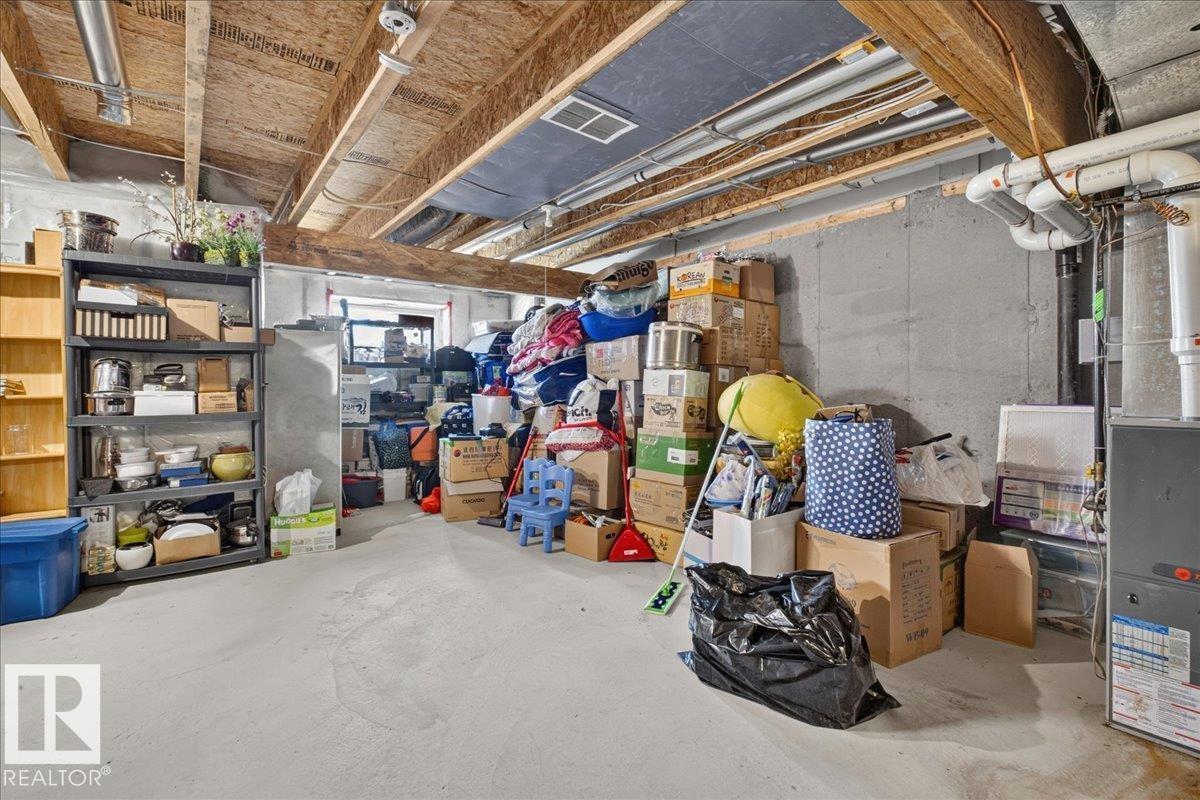
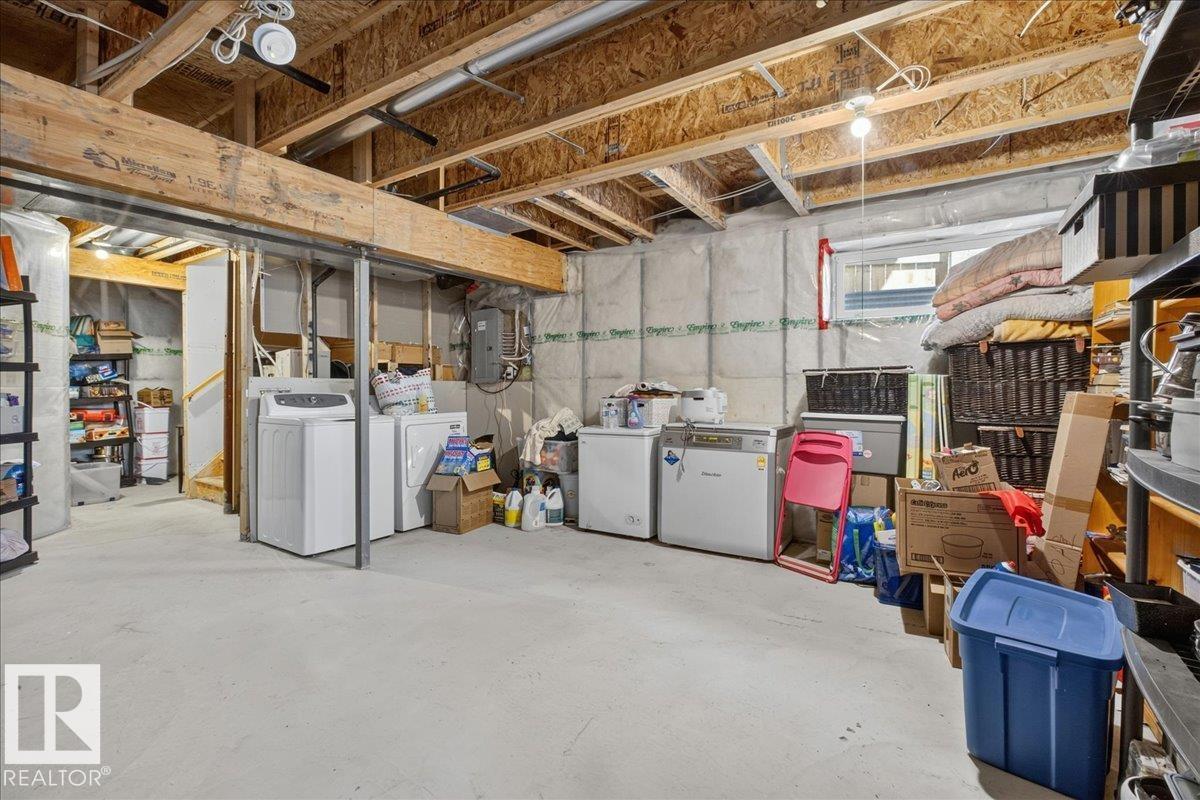
| Basement Type | Full (unfinished) | Constructed Date | 2006 |
| Construction Style Attachment | Semi-detached | Fire Protection | Smoke Detectors |
| Fireplace Fuel | Gas | Fireplace Present | Yes |
| Fireplace Type | Unknown | Half Bath Total | 1 |
| Heating Type | Forced Air | Stories Total | 2 |
| Size Interior | 1542 Sqft | Type | Duplex |
| Attached Garage |
| Acreage | No | Fence Type | Fence |
| Land Amenities | Airport, Golf Course, Playground, Public Transit, Schools, Shopping | Size Irregular | 354.77 |
| Size Total | 354.77 M2 | Size Total Text | 354.77 M2 |
| Level | Type | Dimensions |
|---|---|---|
| Main Level | Living Room | Measurements not available |
| Main Level | Dining Room | Measurements not available |
| Main Level | Kitchen | Measurements not available |
| Upper Level | Family Room | Measurements not available |
| Upper Level | Primary Bedroom | Measurements not available |
| Upper Level | Bedroom 2 | Measurements not available |
| Upper Level | Bedroom 3 | Measurements not available |

Start Your Mortgage Application
