
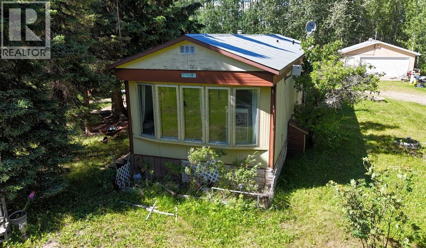
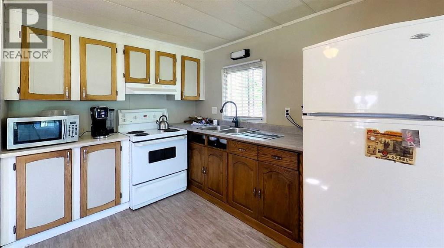
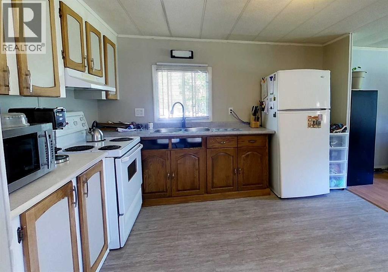
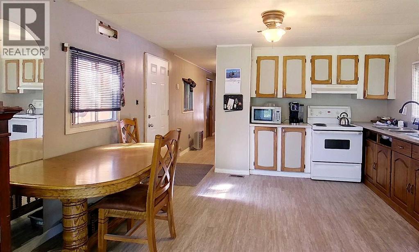
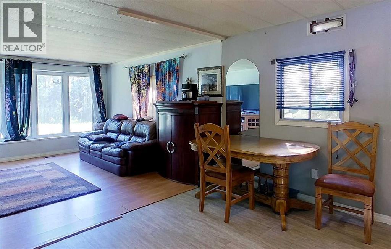
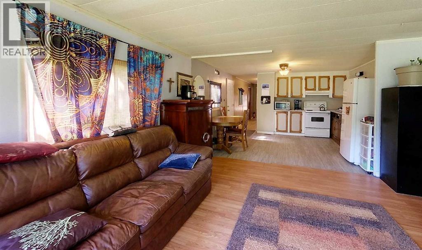
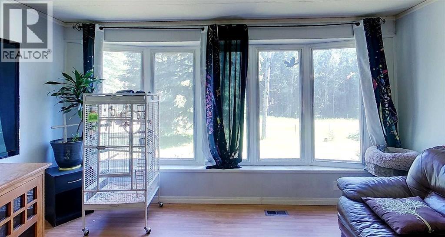
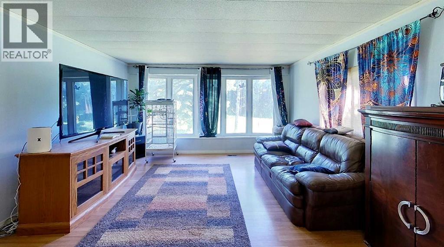
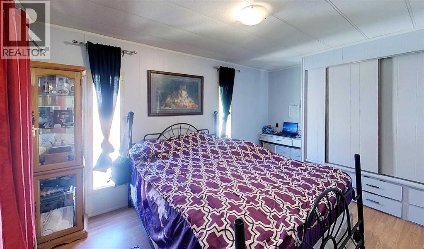
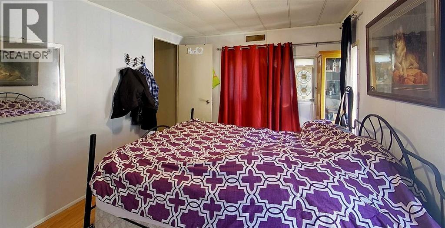
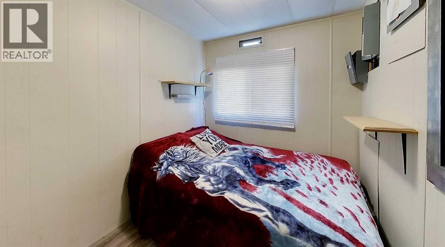
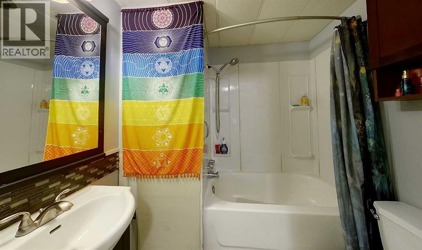
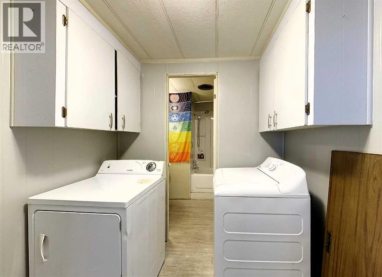
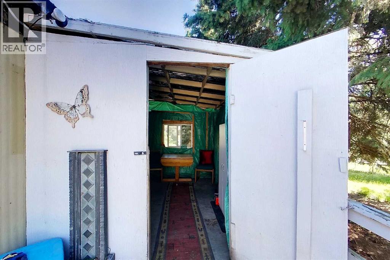
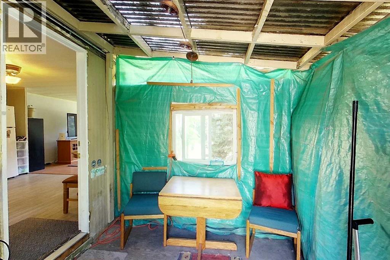
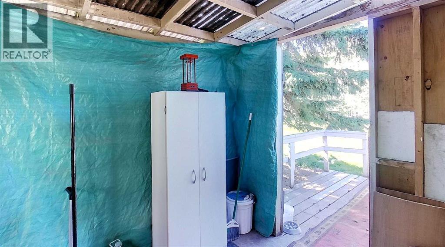
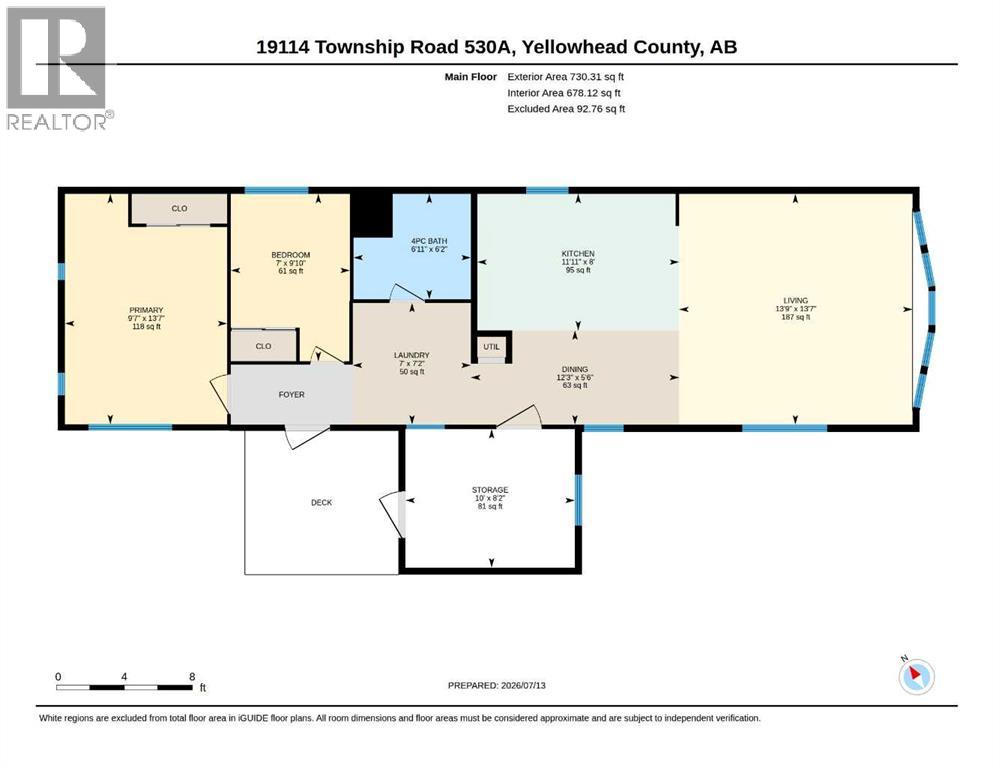
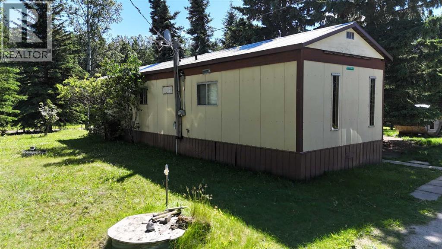
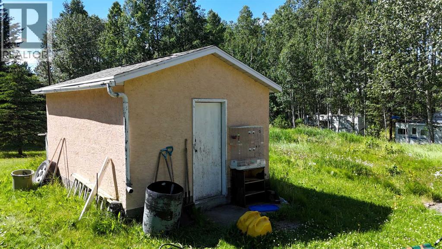
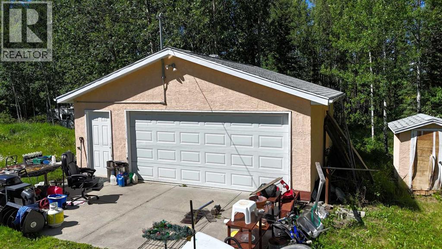
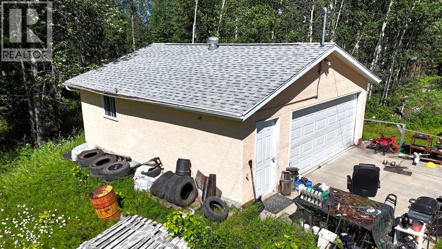
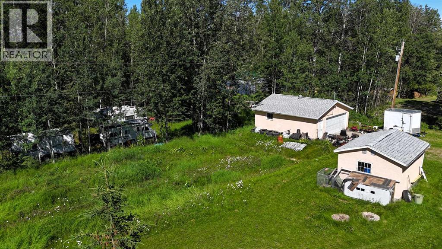
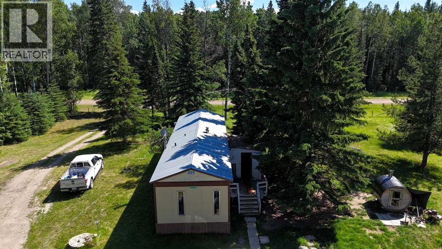
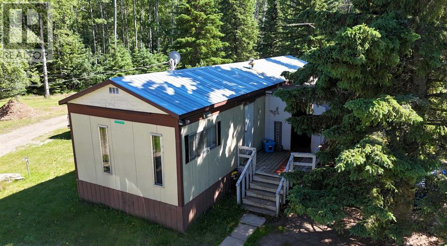
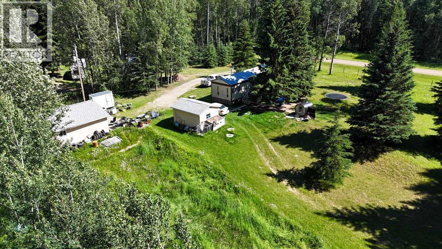
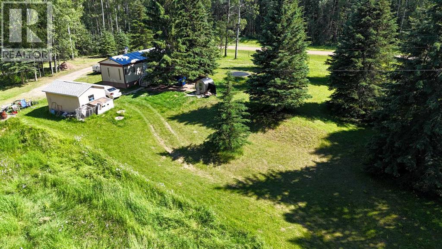
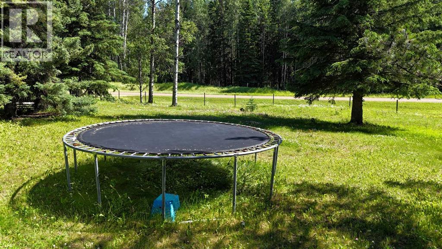
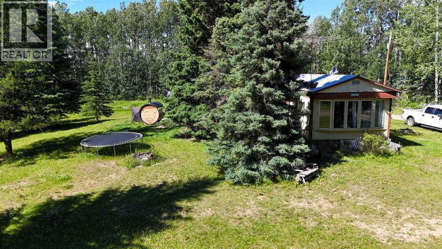
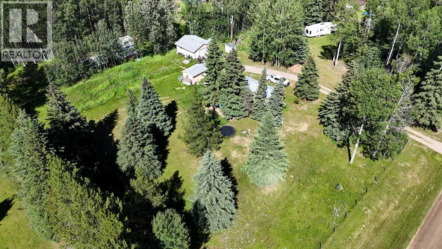
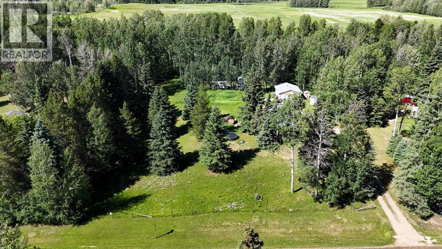
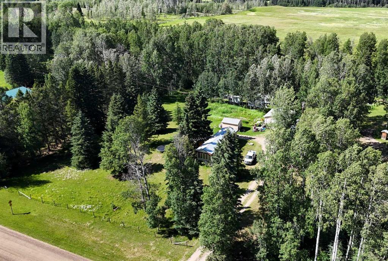
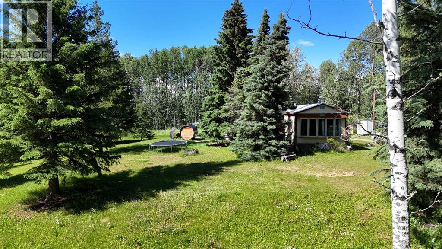
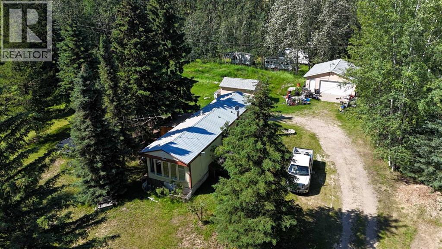
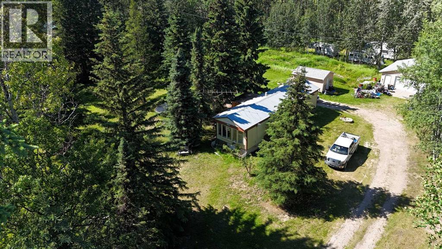
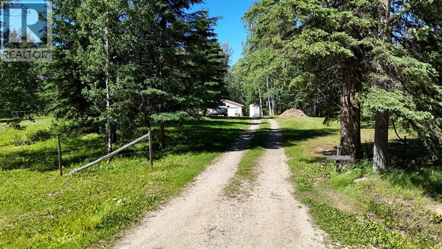
Welcome to this charming opportunity set on a spacious 2 acre parcel. This older mobile home offers 2 bedrooms, 1 bathroom, storage and open concept living. A comfortable and functional layout for those looking to step into acreage living. Whether you are a first time buyer dreaming of more space or someone looking for the perfect site to build your future home, this property delivers exceptional potential. With full services in place, much of the groundwork is done-making it an ideal canvas for redevelopment or renovation. A double car garage adds valuable storage and workspace, perfect for vehicles, hobbies, or equipment. Surrounded by open space, trees and the tranquility of country living, this property offers both immediate usability and long term opportunity. An excellent first step into acreage ownership or a smart investment for future plans-don't miss your chance to make it yours. (id:53676)
| Bathroom Total | 1 | Bedrooms Above Ground | 2 |
| Bedrooms Total | 2 | Appliances | Washer, Refrigerator, Stove, Dryer, Microwave |
| Architectural Style | Mobile Home | Basement Type | None |
| Constructed Date | 1972 | Construction Style Attachment | Detached |
| Cooling Type | None | Exterior Finish | Aluminum Siding |
| Flooring Type | Laminate, Vinyl Plank | Foundation Type | Block, See Remarks |
| Heating Fuel | Natural Gas | Heating Type | Forced Air |
| Stories Total | 1 | Size Interior | 730 Sqft |
| Total Finished Area | 730 Sqft | Type | Manufactured Home |
| Utility Water | Well |
| Detached Garage | 2 |
| Acreage | Yes | Fence Type | Partially Fenced |
| Landscape Features | Landscaped, Lawn | Sewer | Septic Tank |
| Size Irregular | 2.00 | Size Total | 2 Ac|2 - 4.99 Acres |
| Size Total Text | 2 Ac|2 - 4.99 Acres | Zoning Description | Rd |
| Level | Type | Dimensions |
|---|---|---|
| Main Level | Kitchen | 8.00 Ft x 11.92 Ft |
| Main Level | Dining Room | 5.50 Ft x 12.25 Ft |
| Main Level | Living Room | 13.58 Ft x 13.75 Ft |
| Main Level | Primary Bedroom | 13.58 Ft x 9.58 Ft |
| Main Level | Bedroom | 9.83 Ft x 7.00 Ft |
| Main Level | 4pc Bathroom | .00 Ft x .00 Ft |
| Main Level | Laundry Room | 7.17 Ft x 7.00 Ft |
| Main Level | Storage | 8.17 Ft x 10.00 Ft |
| Electricity | Connected | Natural Gas | Connected |
| Sewer | Connected | Water | Connected |

Start Your Mortgage Application
