
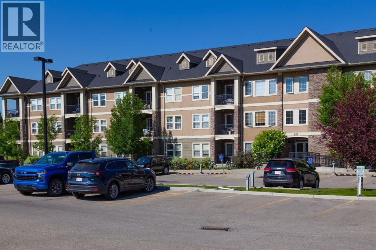
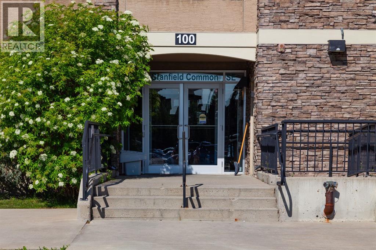
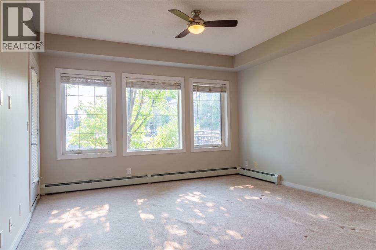
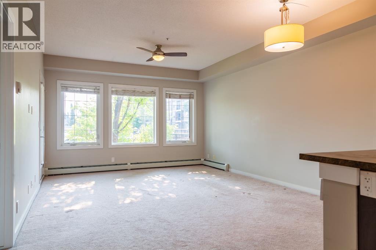
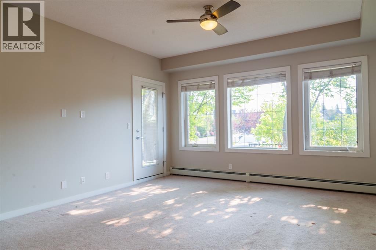
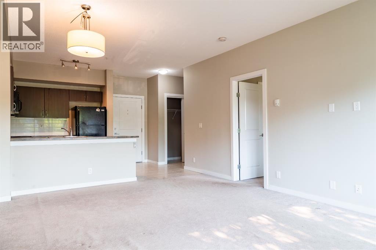
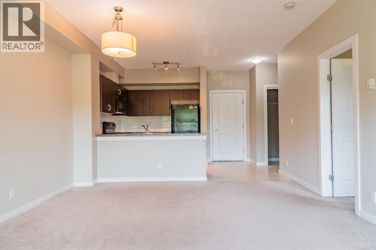
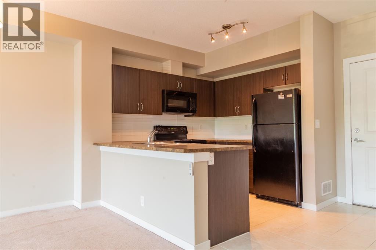
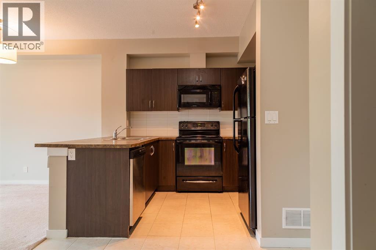
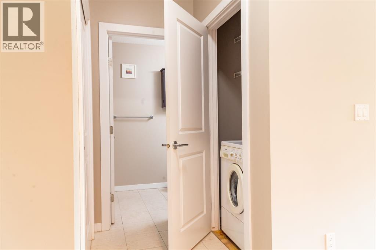
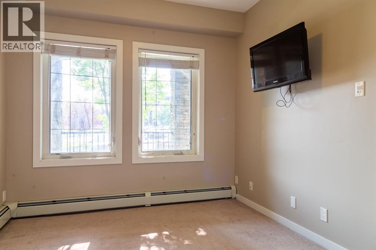
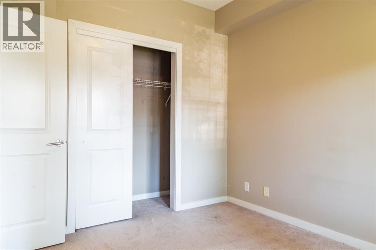
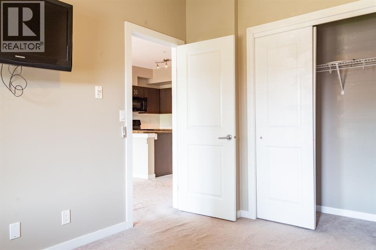
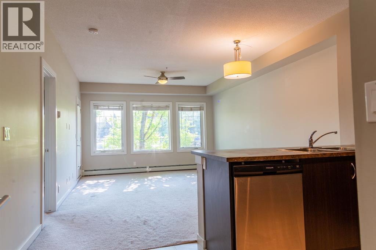
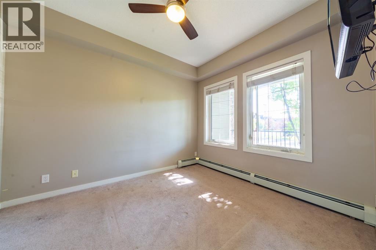
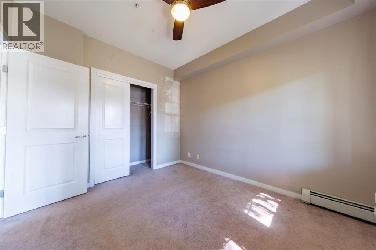
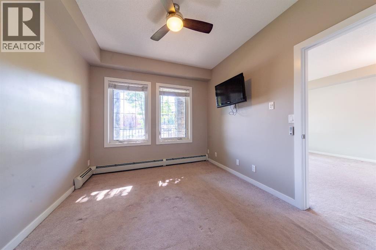
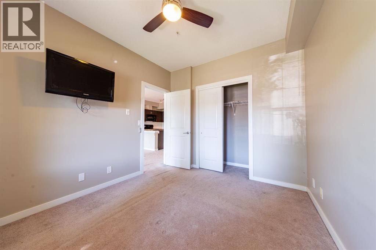
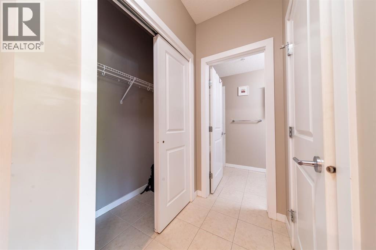
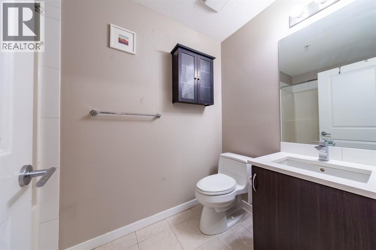
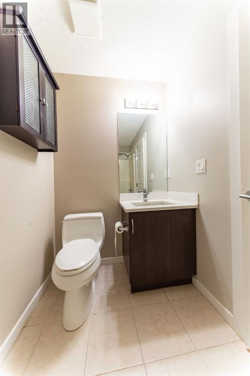
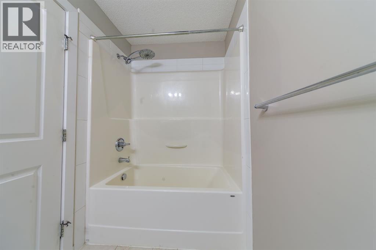
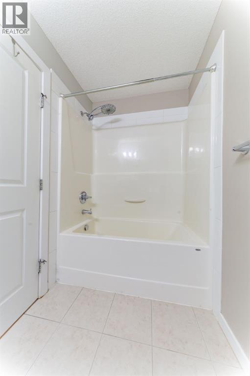
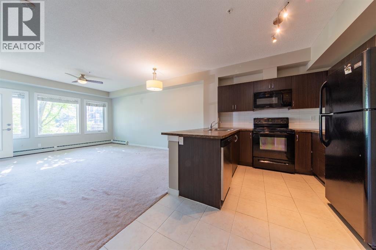
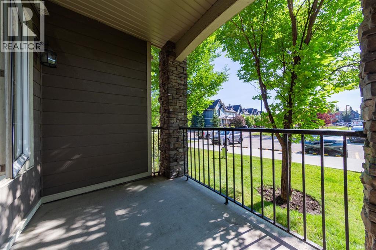
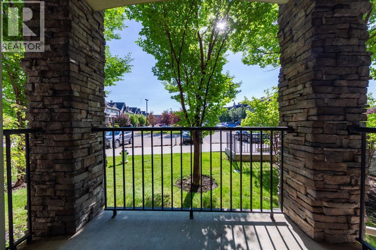
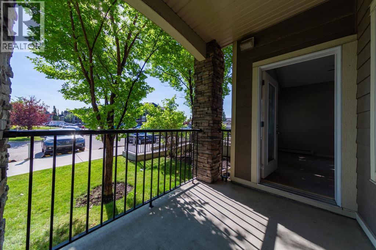
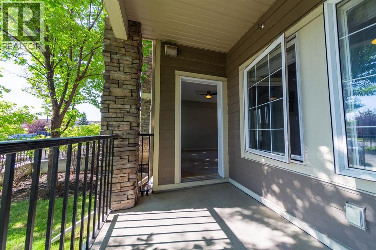
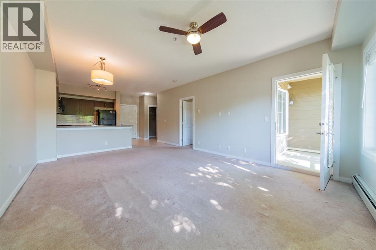
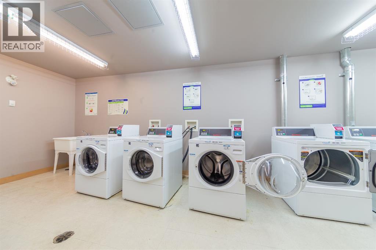
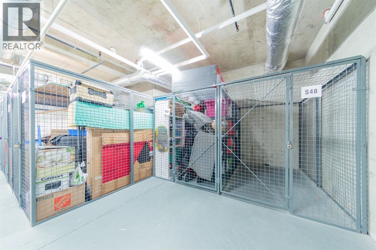
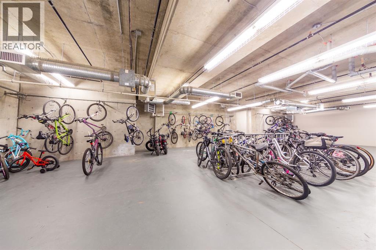
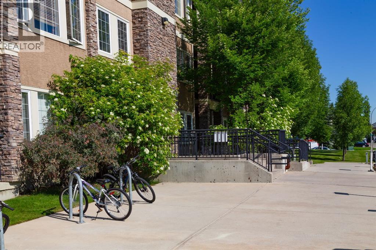
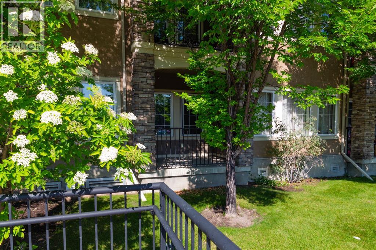
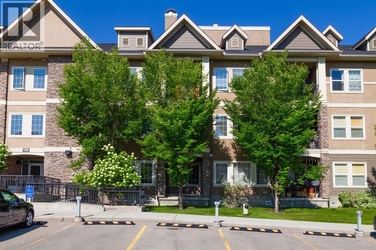
Welcome to Origins at Cranston, located in one of Calgary’s established southeast communities. This well-presented 1-bedroom condominium offers an opportunity for first-time buyers, professionals, downsizers, or investors. Step inside to a bright, open-concept layout designed for functional living. The floor plan connects the kitchen, dining, and living areas, providing flexibility for both everyday use and entertaining. Large windows allow for plenty of natural light throughout the main living space. The kitchen features ample cabinetry and counter space, while the primary bedroom includes generous closet space. The unit also offers the convenience of in-suite laundry and a full bathroom. This unit includes one assigned parking stall and an assigned secure storage space for added convenience. Origins at Cranston is a professionally managed condominium complex with landscaped common areas and shared amenities for residents. Located in Cranston, the property is close to a wide range of amenities, including grocery stores, restaurants, coffee shops, retail services, and fitness facilities. Nearby shopping options include Cranston Market, Seton Urban District, and Auburn Bay Station. Families will appreciate proximity to several schools in and around Cranston, including Cranston School, Dr. George Stanley School, and Joane Cardinal-Schubert High School. Outdoor recreation is nearby, including Fish Creek Provincial Park, the Bow River, and the extensive pathway system, as well as local parks and playgrounds. The South Health Campus, YMCA, and Cineplex VIP Cinemas are also located a short drive away, along with additional dining, shopping, and entertainment options in Seton. This property presents an opportunity to own in a well-located southeast Calgary community. (id:53676)
| Bathroom Total | 1 | Bedrooms Above Ground | 1 |
| Bedrooms Total | 1 | Appliances | Washer, Refrigerator, Range - Electric, Dishwasher, Oven, Microwave, Microwave Range Hood Combo |
| Constructed Date | 2011 | Construction Material | Wood Frame |
| Construction Style Attachment | Attached | Cooling Type | None |
| Flooring Type | Carpeted, Tile | Foundation Type | Poured Concrete |
| Heating Fuel | Natural Gas | Heating Type | Baseboard Heaters |
| Stories Total | 4 | Size Interior | 602 Sqft |
| Total Finished Area | 602 Sqft | Type | Apartment |
| Acreage | No | Land Amenities | Schools, Shopping |
| Size Total Text | Unknown | Zoning Description | M-2 |
| Level | Type | Dimensions |
|---|---|---|
| Main Level | Primary Bedroom | 9.67 Ft x 11.00 Ft |
| Main Level | Living Room | 13.25 Ft x 18.17 Ft |
| Main Level | 4pc Bathroom | 4.50 Ft x 9.67 Ft |
| Main Level | Hall | 5.25 Ft x 3.42 Ft |
| Main Level | Kitchen | 13.25 Ft x 9.67 Ft |

Start Your Mortgage Application


