
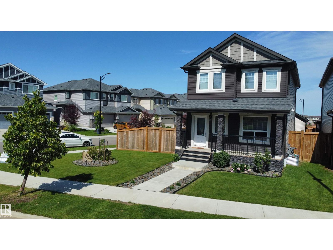
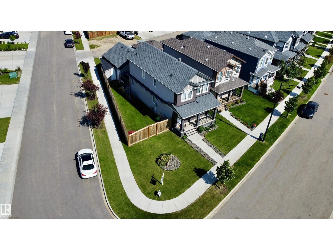
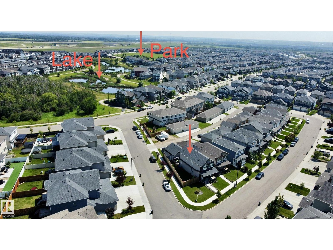
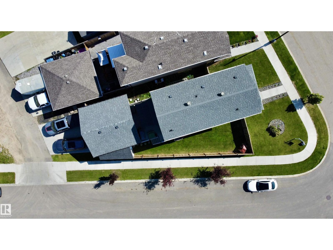
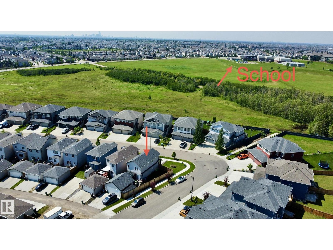
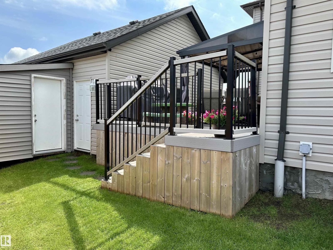
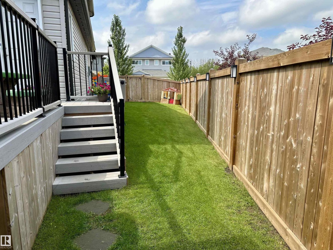
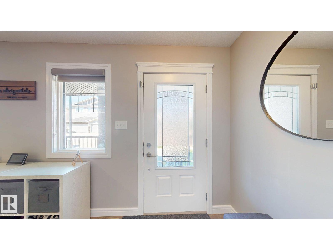
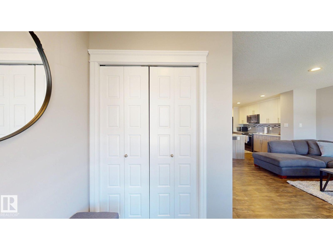
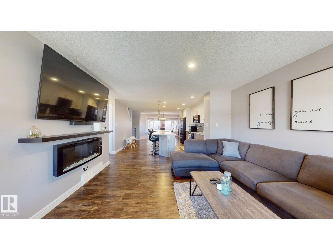
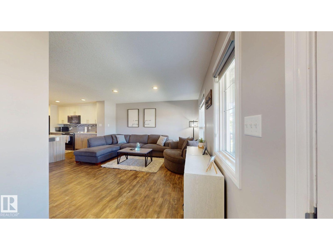
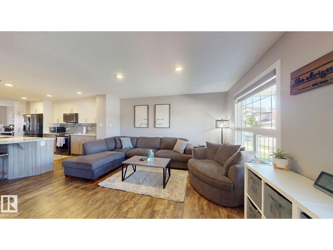
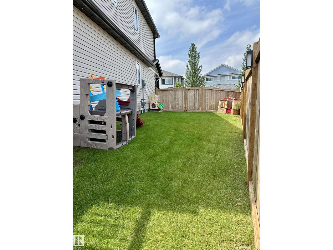
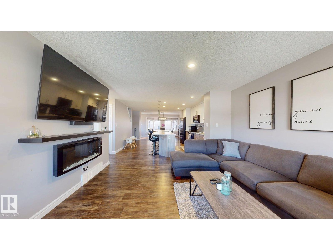
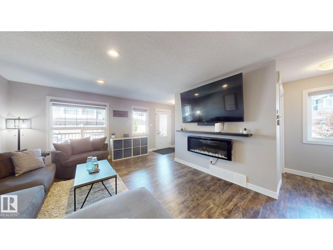
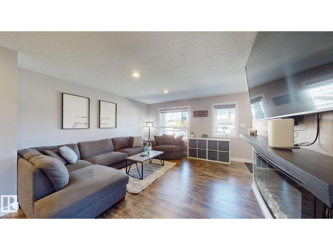
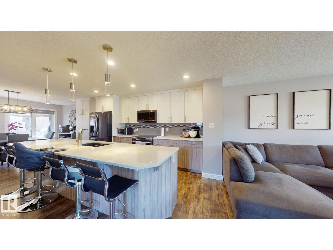
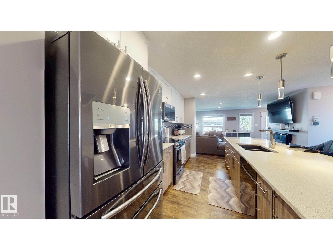
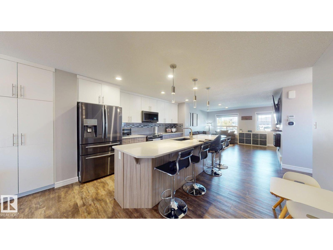
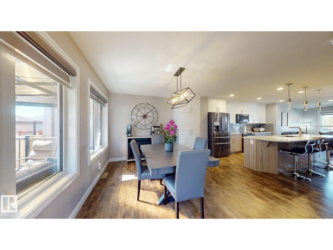
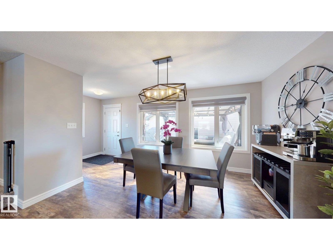
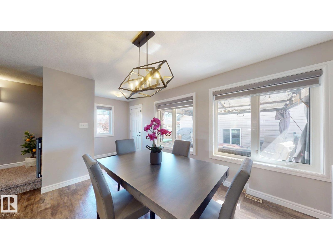
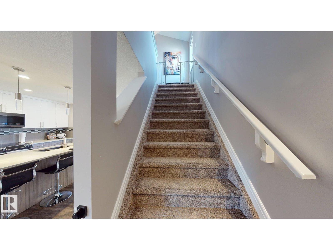
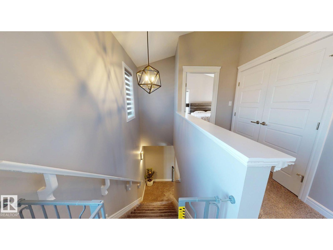
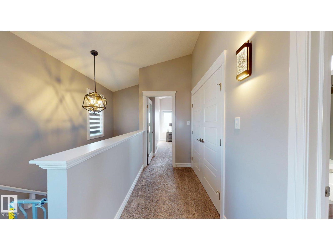
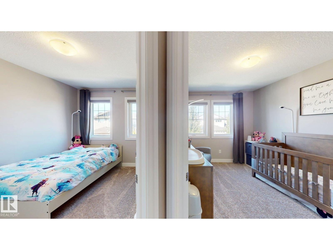
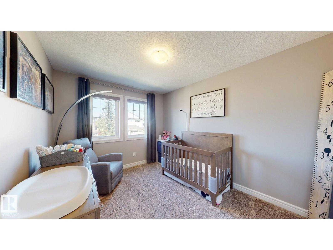
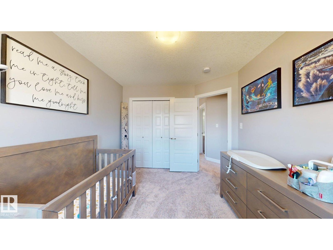
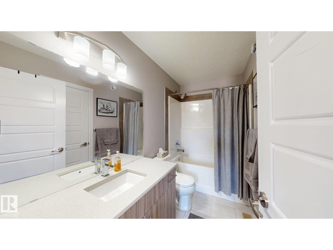
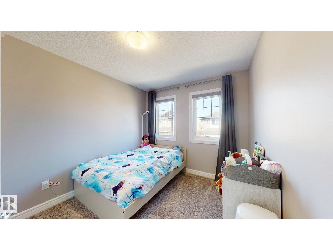
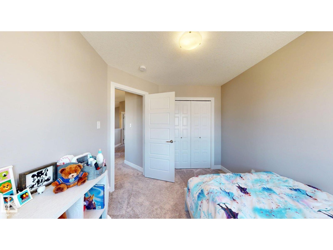
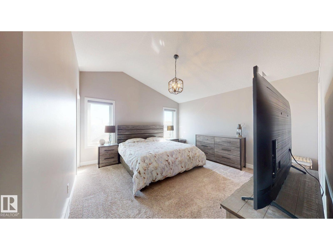
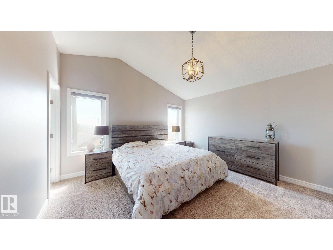
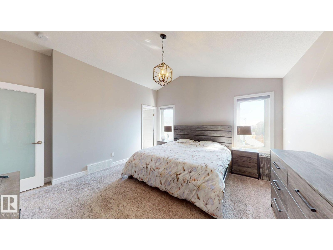
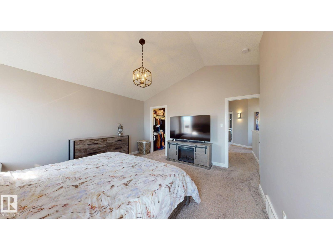
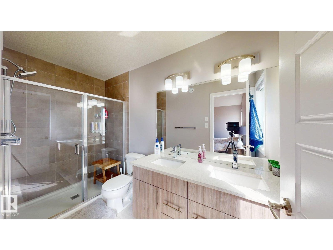
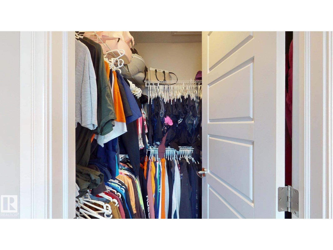
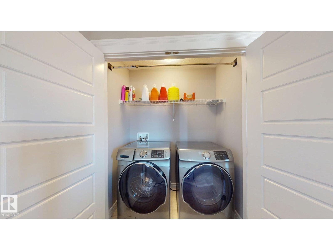
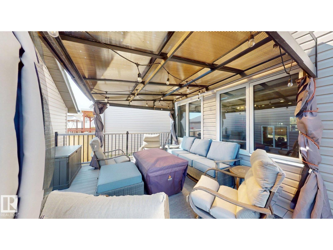
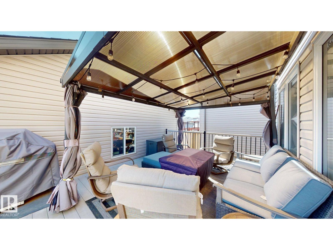
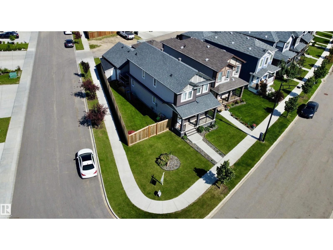
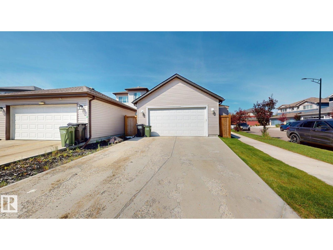
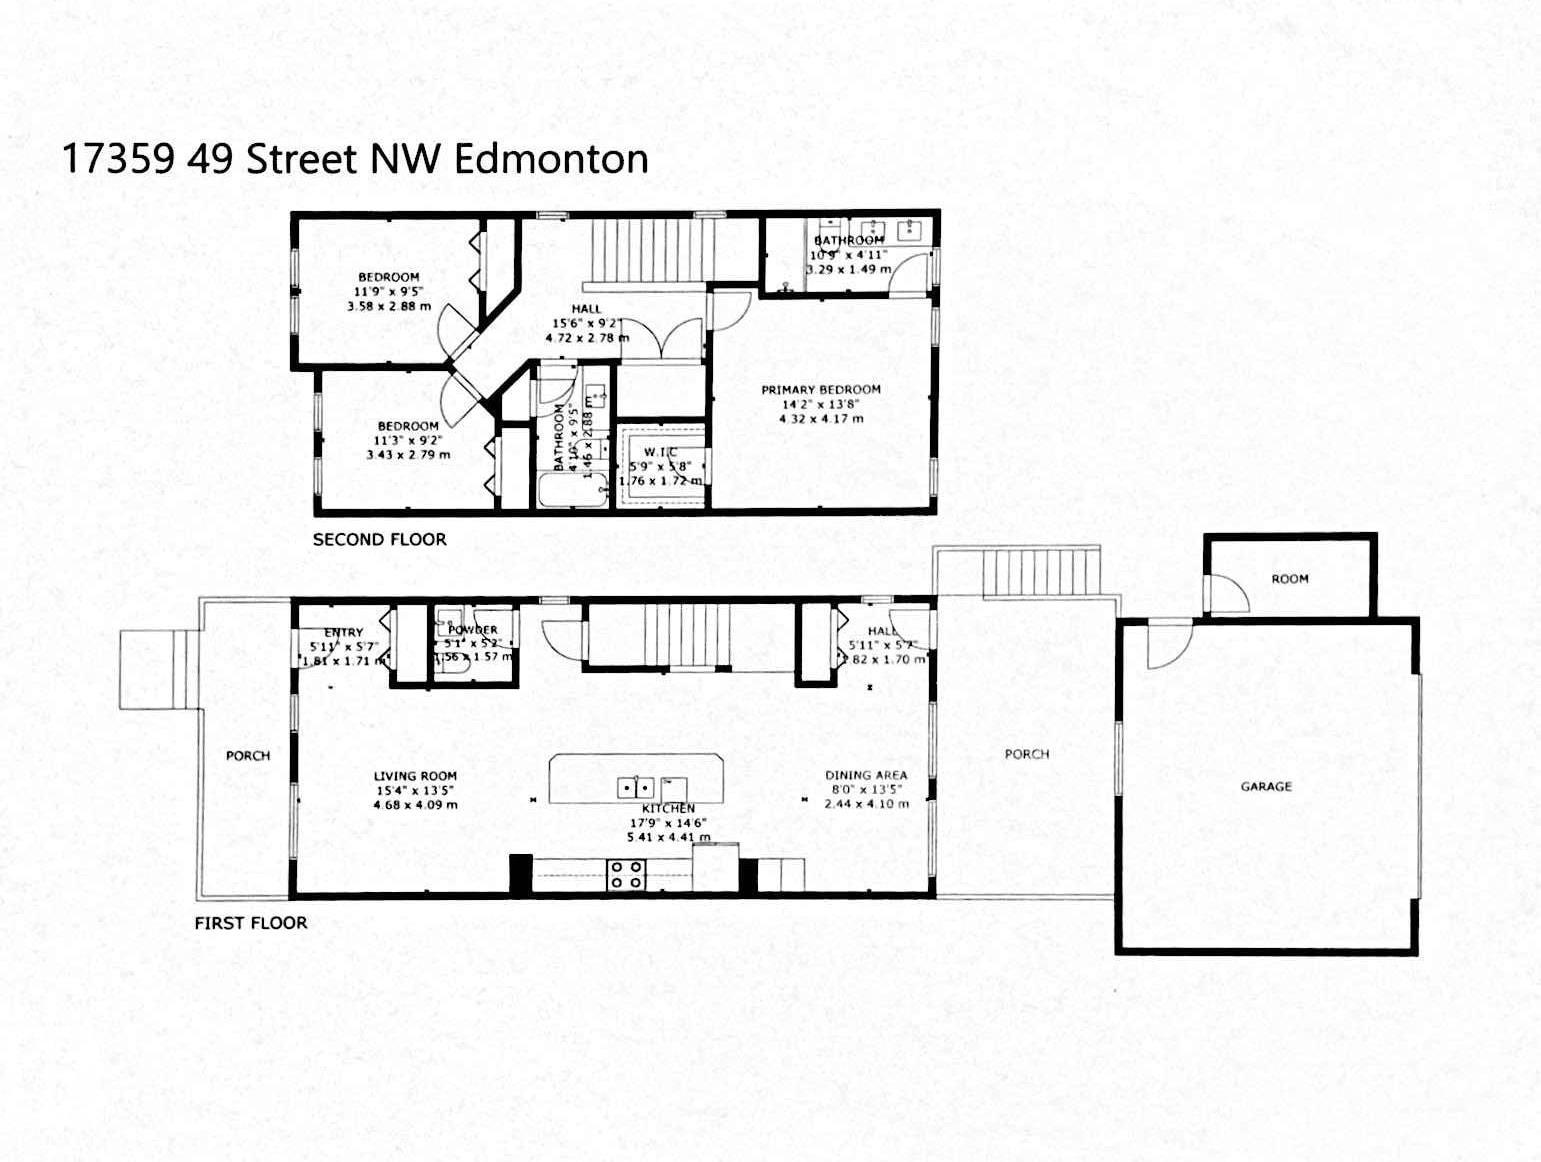
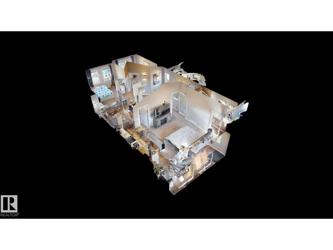
Exceptional corner-lot home in Cy Becker! This beautifully maintained 2018, 2-storey offers 1,690 sq. ft. of stylish living space with central A/C, 3 bedrooms, 2.5 bathrooms, and a stunning primary suite featuring over 10-foot vaulted ceilings, a walk-in closet, and a private ensuite. The bright open-concept main floor showcases a custom kitchen with quartz countertops, abundant cabinetry, undermount sinks, and a spacious living area perfect for entertaining. Upstairs you’ll also find convenient second floor laundry and a full bathroom. Step outside to your fully landscaped, fenced yard with a large composite deck, gazebo, and welcoming front porch. The oversized 22’ × 22’ heated garage includes valuable attic storage. The unfinished basement offers endless possibilities to create additional living space. Located on a spacious corner lot close to parks, trails, schools, and amenities, this move-in-ready home is one you won’t want to miss! (id:53676)
| Bathroom Total | 3 | Bedrooms Total | 3 |
| Appliances | Dishwasher, Dryer, Garage Door Opener Remote(s), Garage Door Opener, Microwave Range Hood Combo, Refrigerator, Storage Shed, Stove, Washer, See Remarks | Basement Development | Unfinished |
| Basement Type | Full (unfinished) | Constructed Date | 2018 |
| Construction Style Attachment | Detached | Cooling Type | Central Air Conditioning |
| Fireplace Fuel | Electric | Fireplace Present | Yes |
| Fireplace Type | Unknown | Half Bath Total | 1 |
| Heating Type | Forced Air | Stories Total | 2 |
| Size Interior | 1690 Sqft | Type | House |
| Detached Garage |
| Acreage | No | Fence Type | Fence |
| Land Amenities | Playground, Public Transit, Schools, Shopping | Size Irregular | 450.65 |
| Size Total | 450.65 M2 | Size Total Text | 450.65 M2 |
| Level | Type | Dimensions |
|---|---|---|
| Main Level | Living Room | 4.68 m x 4.09 m |
| Main Level | Dining Room | 2.44 m x 4.1 m |
| Main Level | Kitchen | 5.41 m x 4.41 m |
| Upper Level | Primary Bedroom | 4.32 m x 4.17 m |
| Upper Level | Bedroom 2 | 3.43 m x 2.79 m |
| Upper Level | Bedroom 3 | 3.58 m x 2.88 m |

Start Your Mortgage Application
