
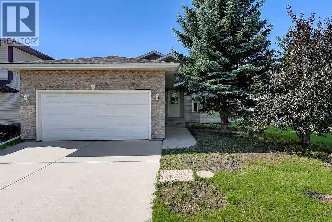
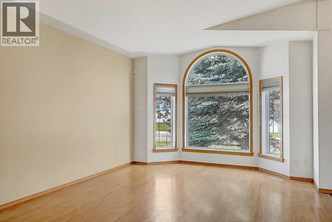
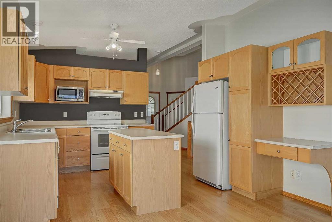
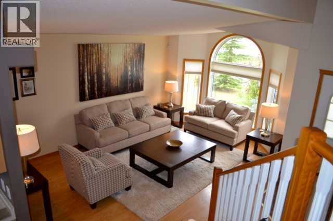
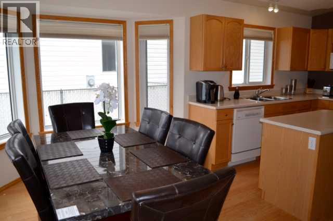
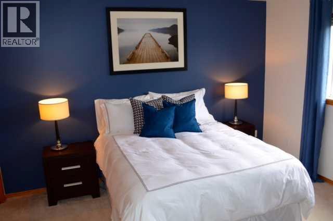
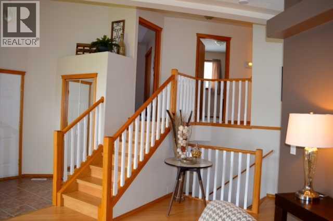
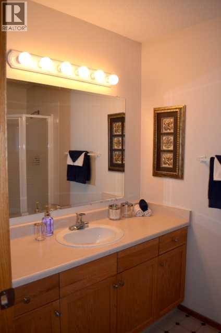
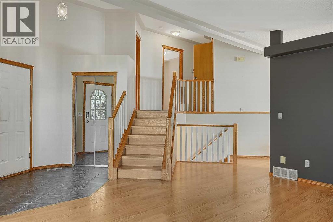
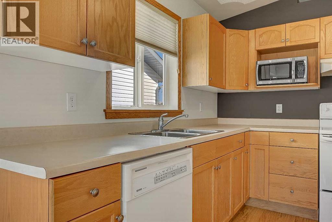
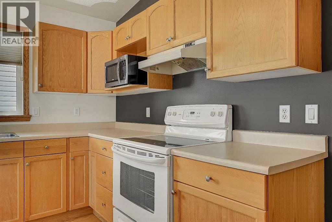
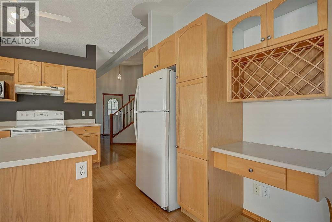
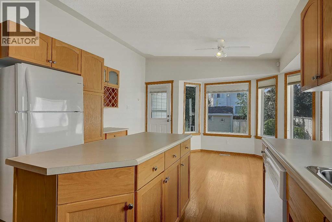
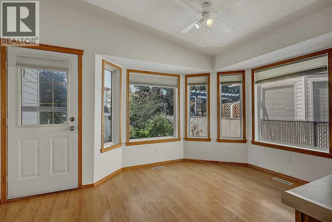
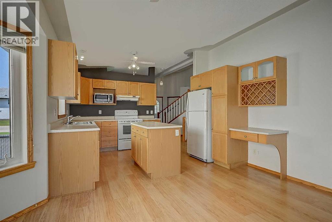
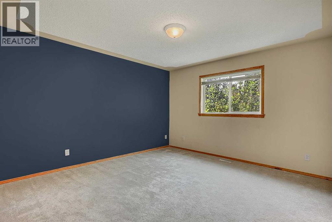
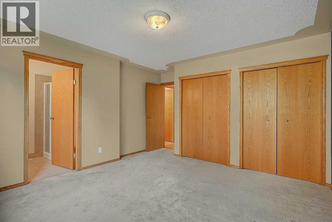
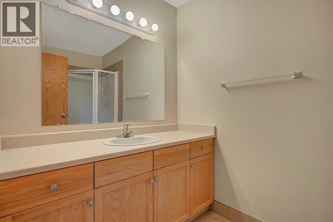
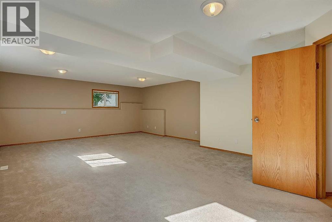
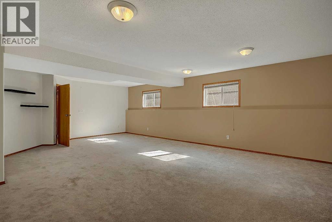
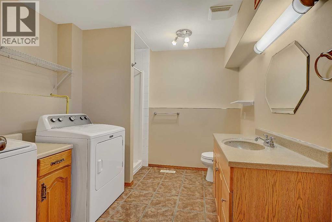
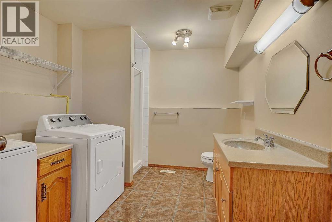
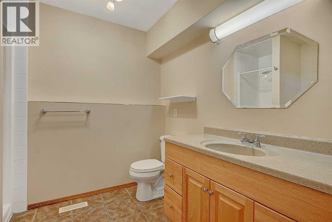
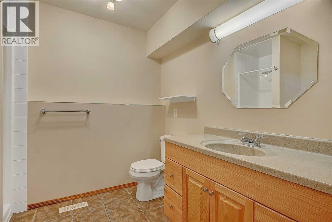
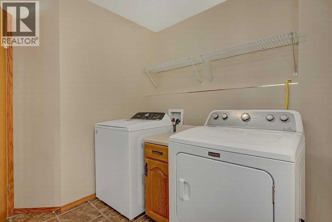
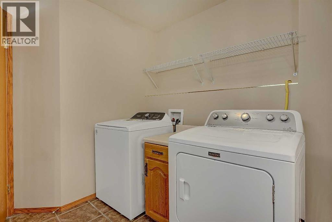
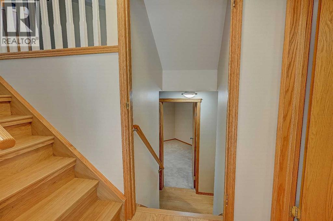
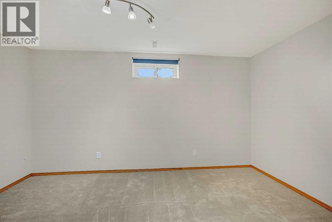
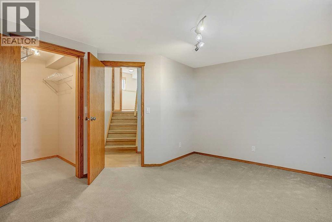
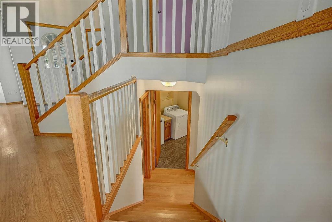
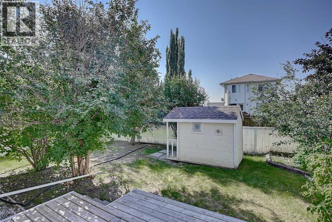
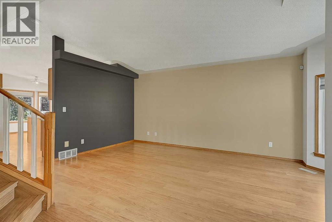
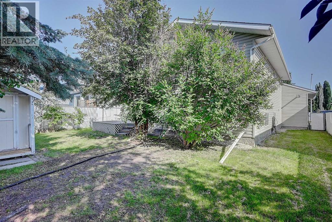
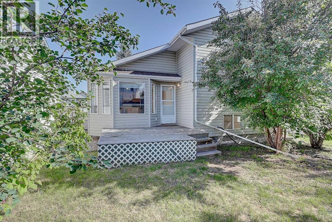
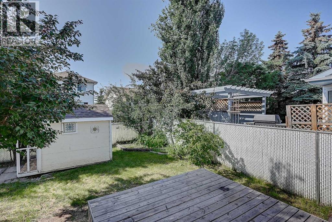
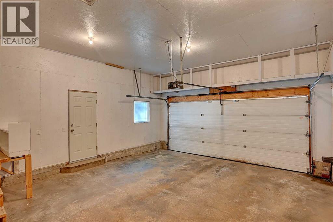
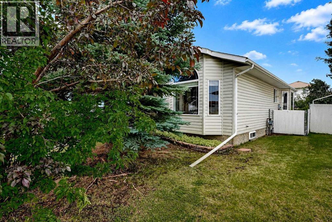
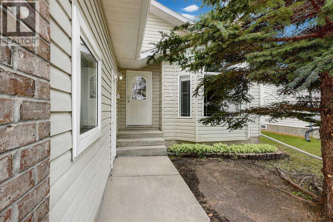
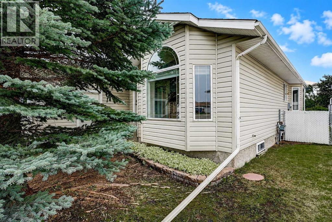
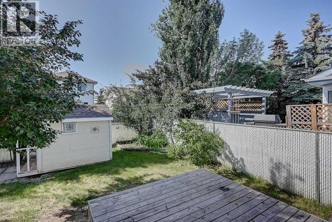
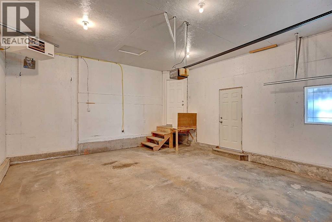
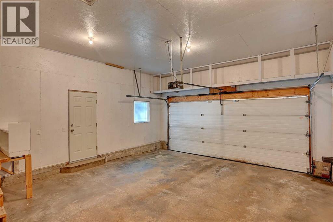
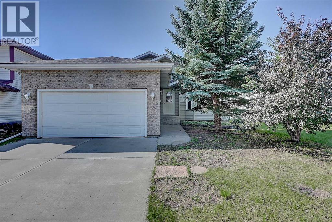
Great location in Mission Heights! Close to schools, shopping, Eastlink, Coke center and walking trails. Mature trees. An inviting living room as you enter which leads into a bright kitchen which has an island, plenty of cupboards and counter space. Backyard access for BBQing. The upstairs features a primary bedroom with a 3 pc ensuite at the back of the house. 2 more bedrooms and a 4 pce bath to finish that floor. The 3 rd level has a huge family room and a combo laundry room and bathroom. The 4th level features a bedroom and utility area. South facing backyard. Brand New Shingles. (id:53676)
| Bathroom Total | 3 | Bedrooms Above Ground | 3 |
| Bedrooms Below Ground | 1 | Bedrooms Total | 4 |
| Appliances | Washer, Refrigerator, Dishwasher, Range, Dryer | Architectural Style | 4 Level |
| Basement Development | Finished | Basement Type | Full (finished) |
| Constructed Date | 1998 | Construction Style Attachment | Detached |
| Cooling Type | None | Exterior Finish | Brick, Vinyl Siding |
| Flooring Type | Carpeted, Laminate | Foundation Type | Poured Concrete |
| Heating Type | Forced Air | Size Interior | 1226 Sqft |
| Total Finished Area | 1226 Sqft | Type | House |
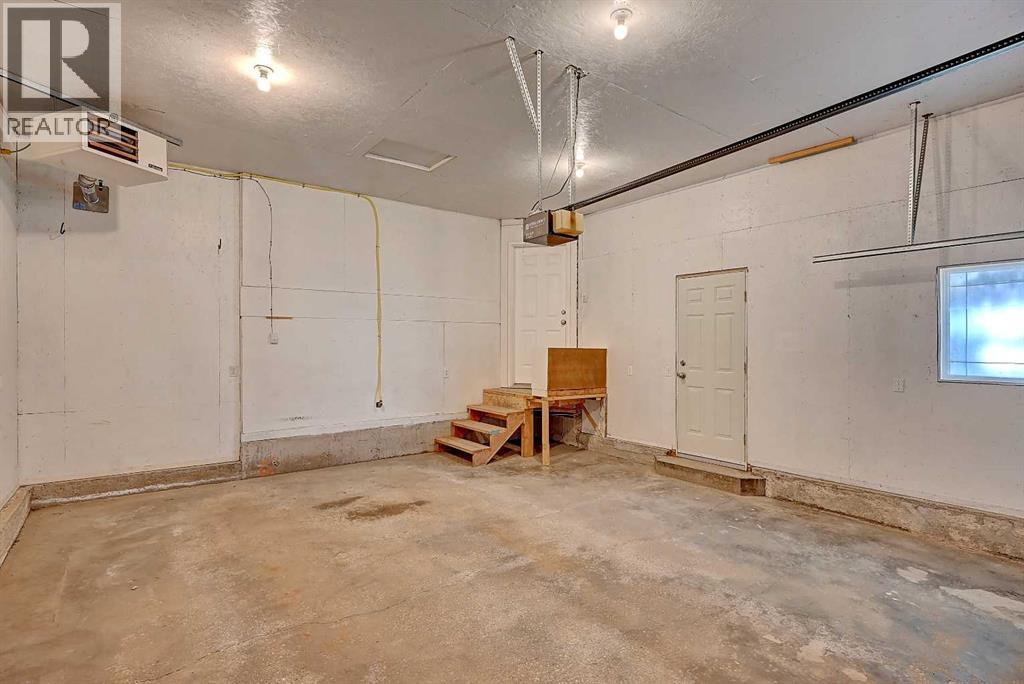
| Attached Garage | 2 |
| Acreage | No | Fence Type | Fence |
| Land Amenities | Park, Playground, Schools, Shopping | Size Depth | 33.22 M |
| Size Frontage | 14.63 M | Size Irregular | 5232.00 |
| Size Total | 5232 Sqft|4,051 - 7,250 Sqft | Size Total Text | 5232 Sqft|4,051 - 7,250 Sqft |
| Zoning Description | Rr |
| Level | Type | Dimensions |
|---|---|---|
| Second Level | Bedroom | 9.00 Ft x 12.00 Ft |
| Second Level | Bedroom | 8.67 Ft x 9.67 Ft |
| Second Level | 4pc Bathroom | 5.00 Ft x 9.08 Ft |
| Second Level | Primary Bedroom | 13.00 Ft x 14.67 Ft |
| Second Level | 3pc Bathroom | 5.50 Ft x 8.00 Ft |
| Third Level | Family Room | 17.75 Ft x 13.67 Ft |
| Third Level | 3pc Bathroom | 8.42 Ft x 11.00 Ft |
| Basement | Bedroom | 9.67 Ft x 13.67 Ft |
| Main Level | Kitchen | 12.00 Ft x 13.00 Ft |
| Main Level | Dining Room | 9.83 Ft x 10.33 Ft |
| Main Level | Living Room | 12.00 Ft x 16.00 Ft |

Start Your Mortgage Application
