
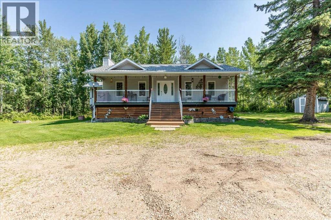
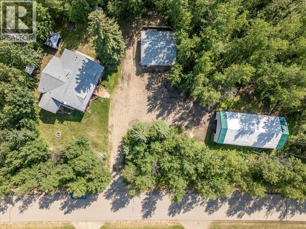
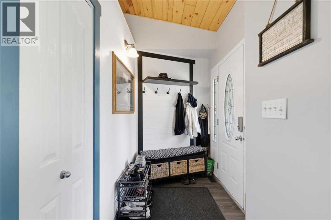
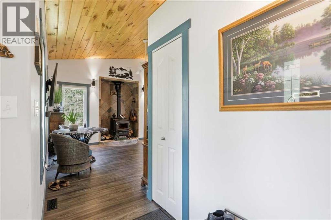
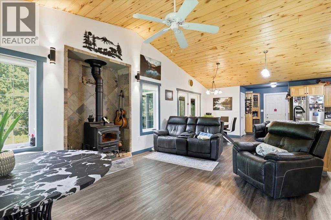
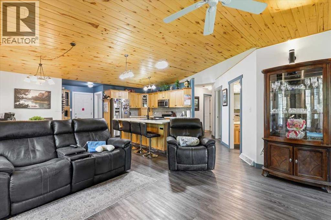
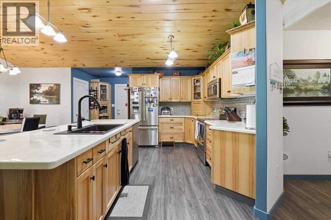
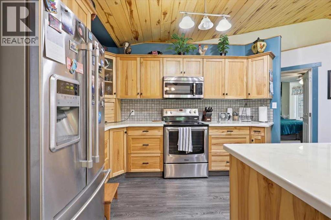
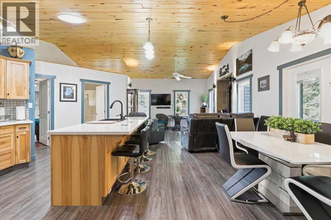
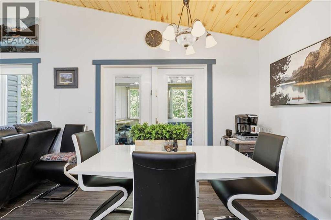
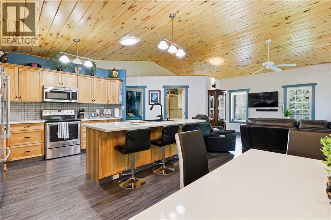
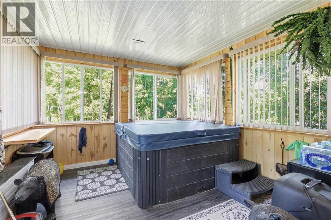
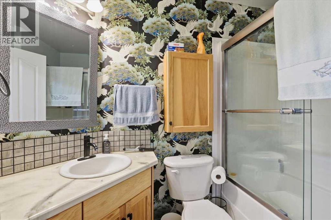
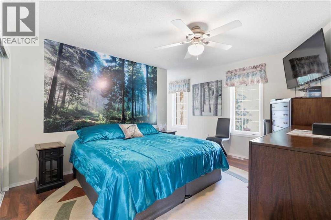
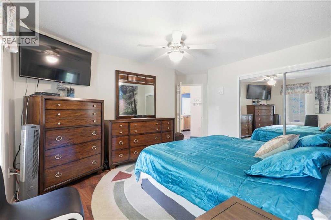
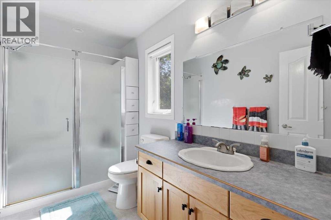
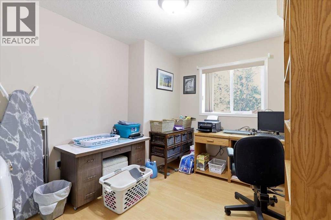
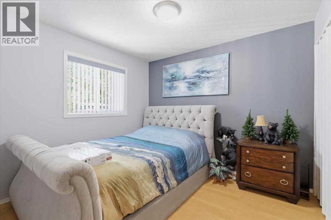
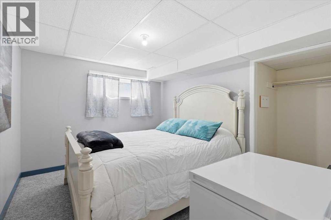
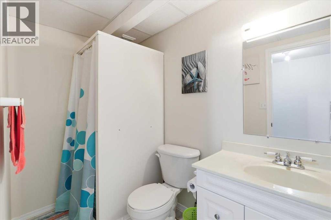
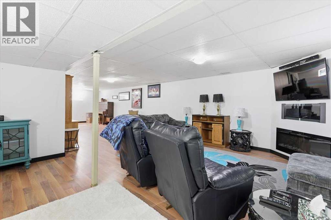
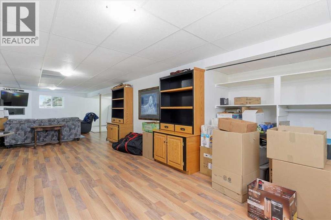
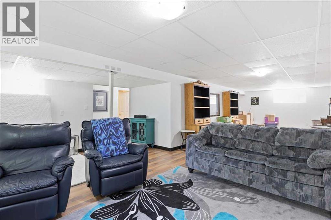
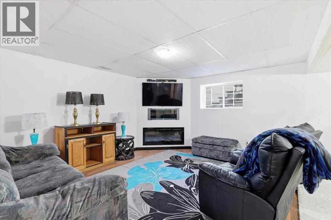
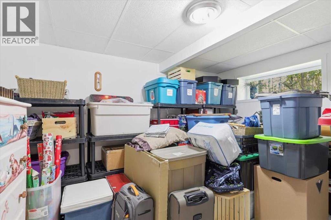
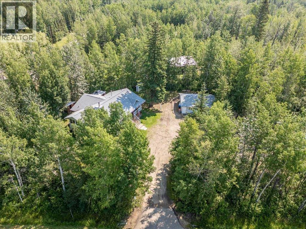
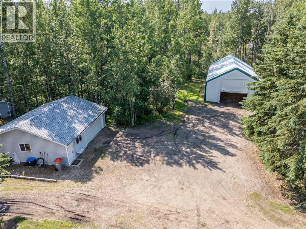
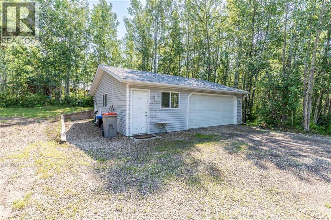
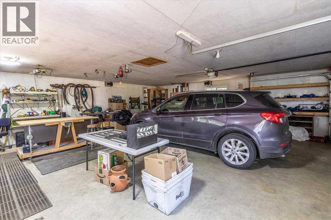
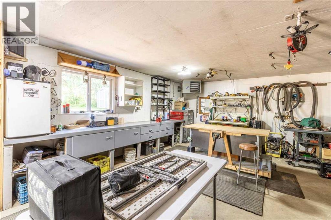
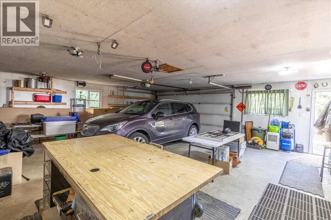
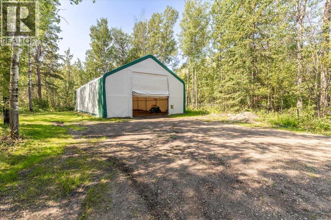
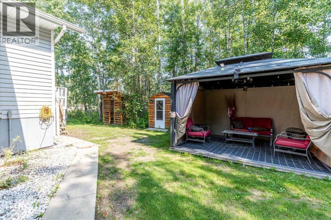
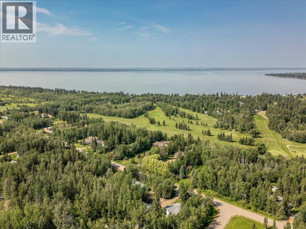
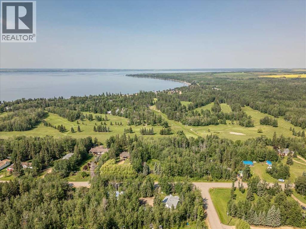
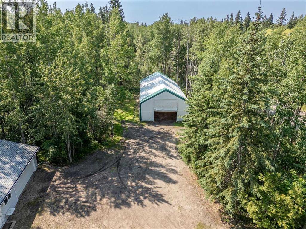
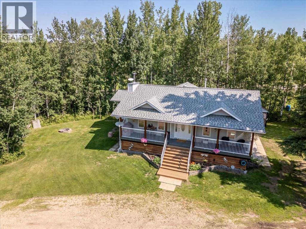
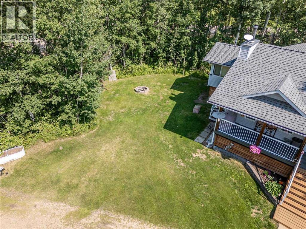
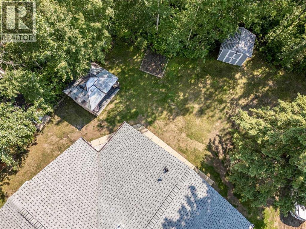
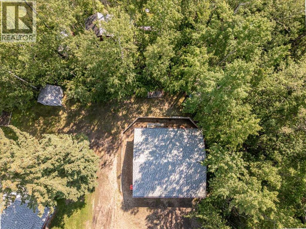
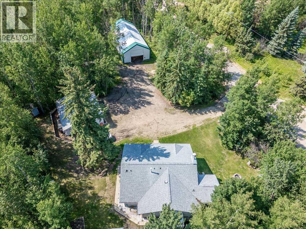
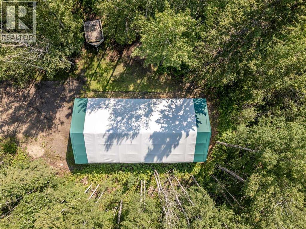
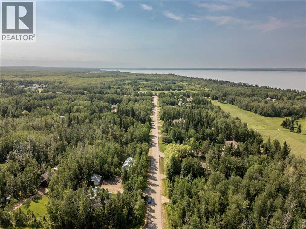
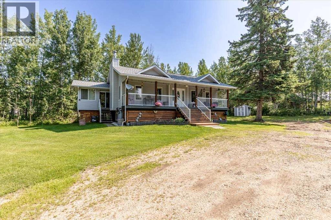
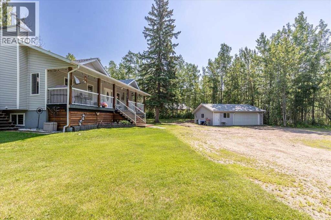
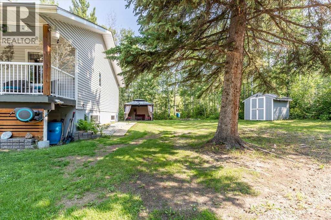
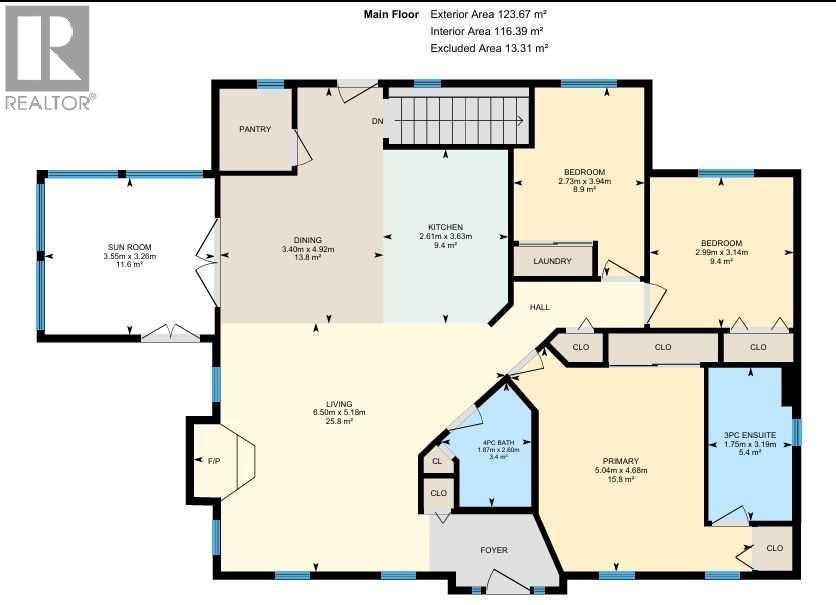
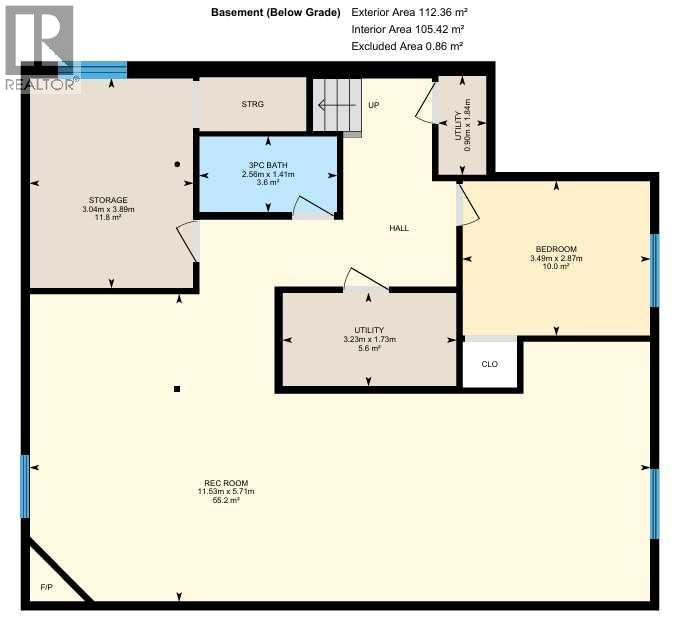
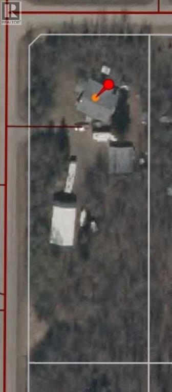
This Immaculate 1.56 acre property close to the lake hosts a Fully Finished home, Double Detached Garage, 60'x30' Tarp Shed, and More! The Main floor has an open concept with the kitchen, dining, and living room located central with vaulted pine ceilings throughout! The kitchen has hickory cabinets with a large island, dining area with a pantry, and patio access to the sunroom with the hot tub (not included in the RMS measurements). The Primary bedroom on the main floor has two closets and a 3 pce ensuite. Two other bedrooms are also on the main with one currently being used as the laundry/office. Finally a 4 pce bathroom situated just outside the living room with a wood fire place concludes this functional floor plan. The Basement is Finished with two more bedrooms, a 3 pce bathroom, and a large family room with an electric fireplace. The Garage is 28'x30' with heat, power, and a concrete floor. This entire property is beautifully landscaped, has a covered gazebo, paved road to it, and municipal sewer! (id:53676)
| Bathroom Total | 3 | Bedrooms Above Ground | 3 |
| Bedrooms Below Ground | 1 | Bedrooms Total | 4 |
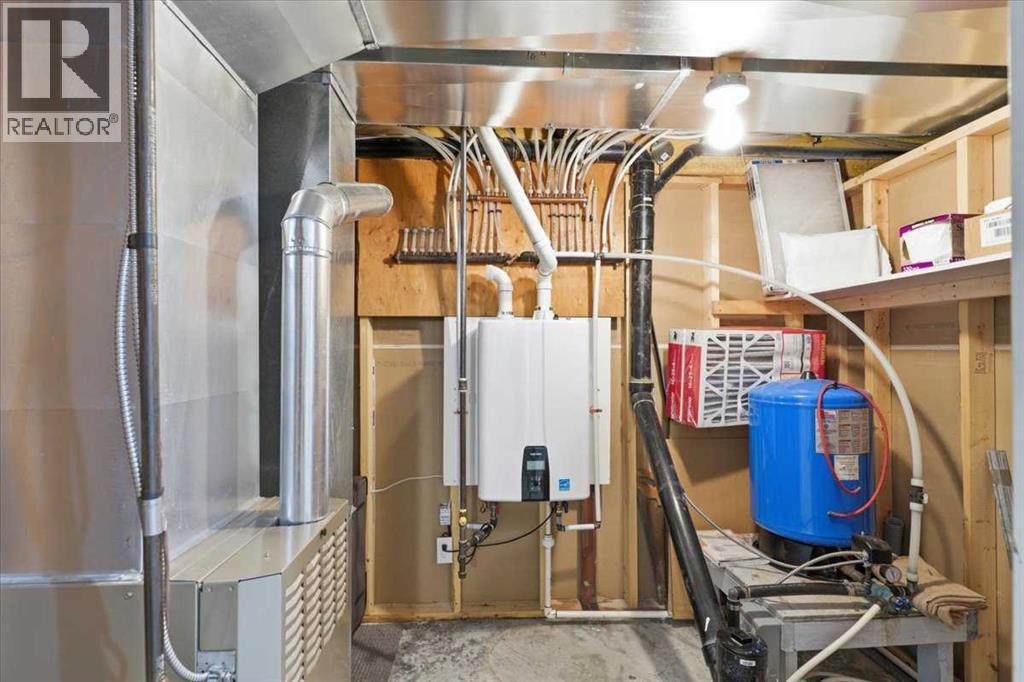
| Appliances | Washer, Refrigerator, Dishwasher, Stove, Dryer, Freezer, Microwave Range Hood Combo, Garage Door Opener, Water Heater - Tankless | Architectural Style | Bungalow |
| Basement Development | Finished | Basement Type | Full (finished) |
| Constructed Date | 2004 | Construction Style Attachment | Detached |
| Cooling Type | None | Exterior Finish | Vinyl Siding |
| Fireplace Present | Yes | Fireplace Total | 1 |
| Flooring Type | Carpeted, Linoleum, Vinyl Plank | Foundation Type | Poured Concrete |
| Heating Type | Forced Air | Stories Total | 1 |
| Size Interior | 1331 Sqft | Total Finished Area | 1331.18 Sqft |
| Type | House | Utility Water | Well |
| Detached Garage | 2 |
| Acreage | Yes | Fence Type | Not Fenced |
| Land Amenities | Golf Course, Playground, Shopping | Landscape Features | Landscaped |
| Sewer | Municipal Sewage System | Size Irregular | 1.56 |
| Size Total | 1.56 Ac|1 - 1.99 Acres | Size Total Text | 1.56 Ac|1 - 1.99 Acres |
| Zoning Description | Cr |
| Level | Type | Dimensions |
|---|---|---|
| Basement | Family Room | 11.53 M x 5.70 M |
| Basement | Bedroom | 3.49 M x 2.87 M |
| Basement | 3pc Bathroom | Measurements not available |
| Main Level | Living Room | 6.50 M x 5.18 M |
| Main Level | Dining Room | 4.92 M x 3.40 M |
| Main Level | Kitchen | 3.63 M x 2.61 M |
| Main Level | Primary Bedroom | 5.04 M x 4.68 M |
| Main Level | Bedroom | 3.14 M x 2.99 M |
| Main Level | Bedroom | 3.94 M x 2.73 M |
| Main Level | Sunroom | 3.55 M x 3.26 M |
| Main Level | 3pc Bathroom | Measurements not available |
| Main Level | 4pc Bathroom | Measurements not available |

Start Your Mortgage Application
