fbpx

474 Williamstown Green Nw, Airdrie, Alberta T4B 0T2

MLS® # A2330459

$629,999

Property Size 1504
Bedrooms 4
Bathrooms 4
Year Built 2009
Garages 4

Description

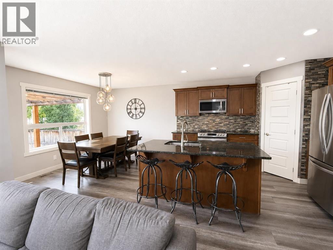
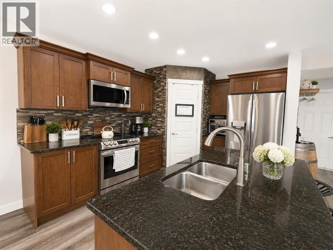
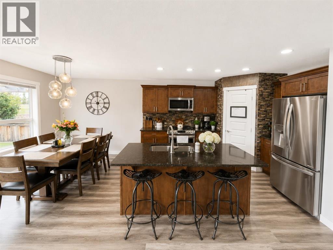
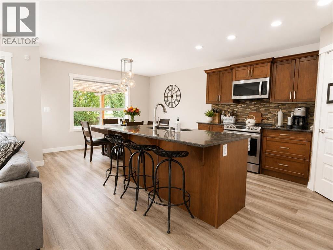
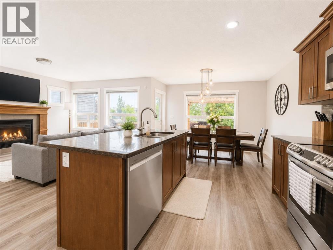
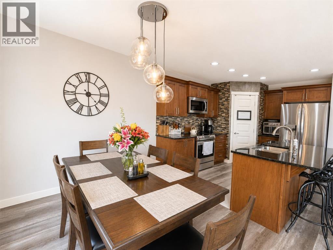
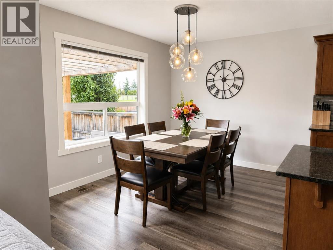
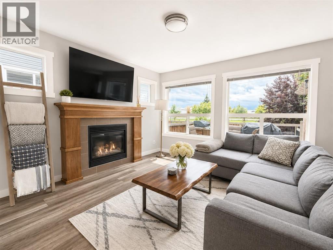
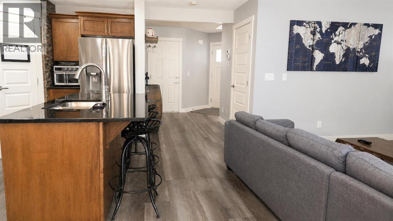
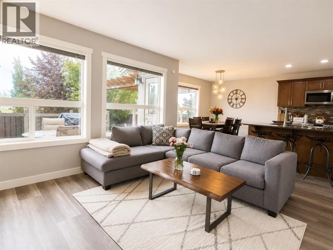
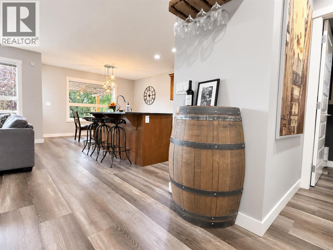
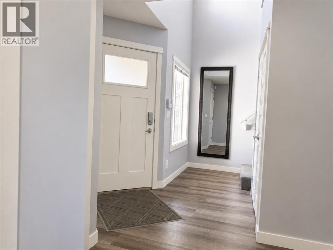
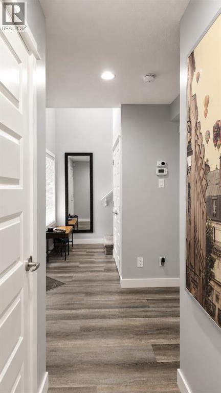
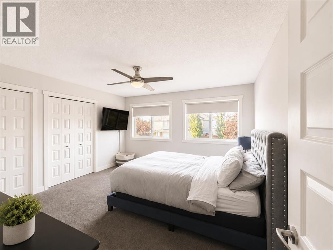
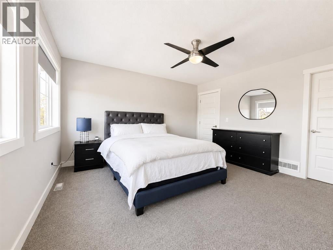
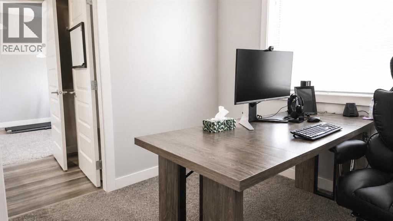
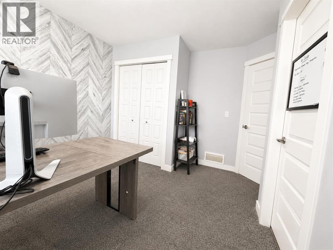
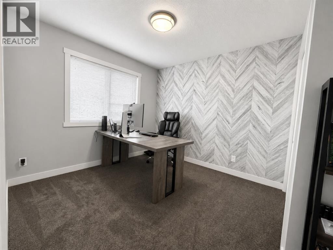
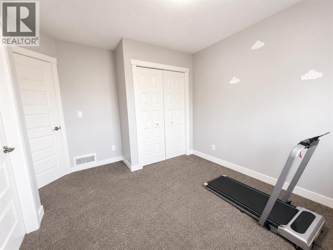
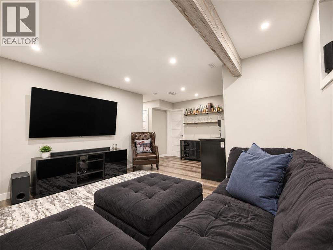
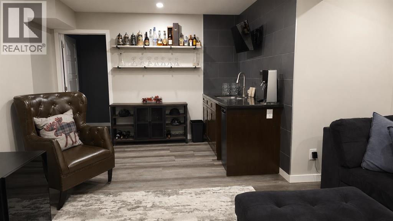
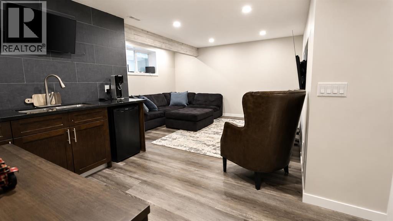
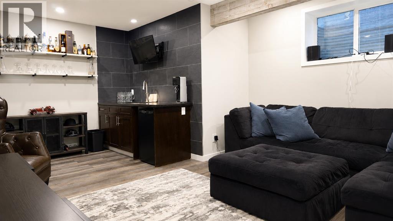
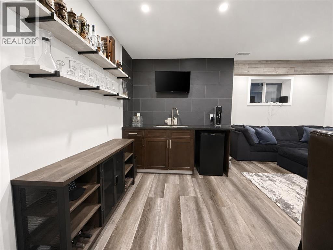
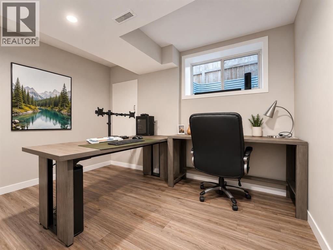
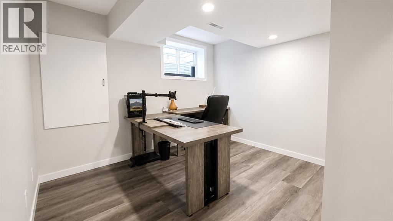
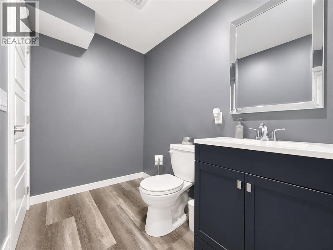
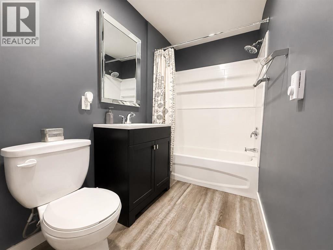
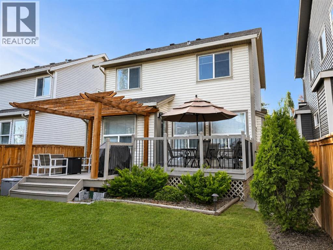
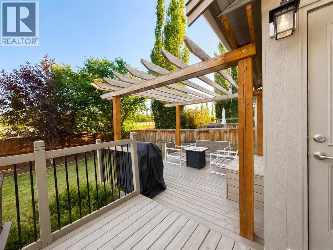
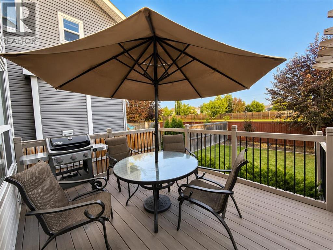
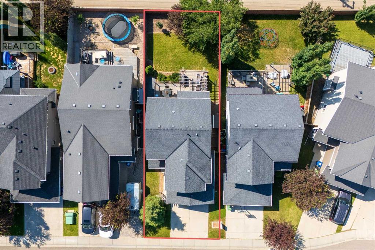
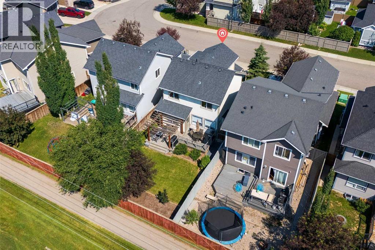
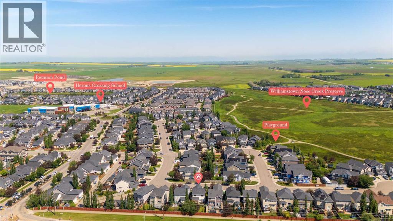
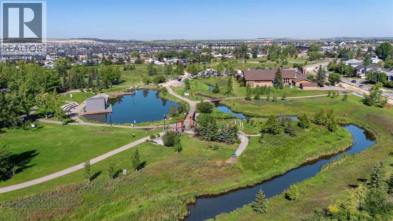
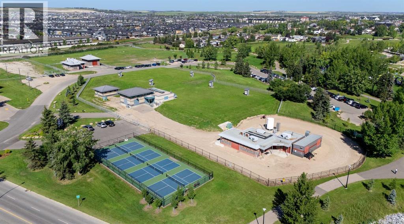
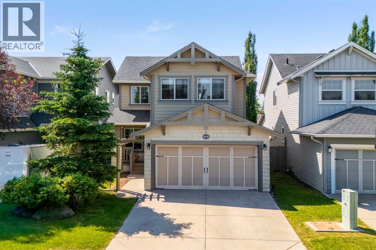
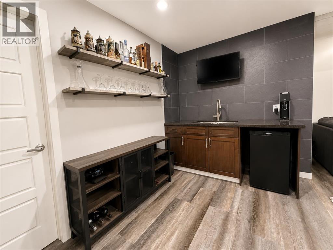
“220V OUTLET — POTENTIAL FOR FUTURE EV CHARGING.$629,999 | 4 BED | 3.5 BATH | 2,000+ SQ. FT. | WET BAR| 2024 FINISHED BASEMENTSpace, flexibility, and thoughtful updates come together in this well appointed Williamstown home. Offering over 2,000 sq. ft. of developed living space, this 4 bedroom, 3.5 bathroom home provides plenty of room for a growing family, guests, a home office, or entertaining.The bright, open concept main floor features a spacious kitchen with granite countertops, newer LG appliances, and a large island, creating a comfortable gathering space for everyday living and entertaining.The professionally finished basement, completed in 2024, adds significant additional living space with a fourth bedroom, full bathroom, recreation area, and wet bar. The flexible layout can easily accommodate guests, teenagers, a home office, or a family media and recreation space.The double attached garage offers an epoxy-coated floor that is durable, easy to clean, and resistant to stains and everyday wear. A 220V outlet adds valuable flexibility and future potential. For EV owners, the existing 220V connection can provide a convenient starting point for a future Level 2 EV charging station, subject to the electrical panel, circuit capacity, and professional installation. It can also accommodate certain high powered tools and equipment.The private fenced backyard is designed for enjoying the outdoors, featuring a two tier deck and pergola with plenty of space for BBQs, outdoor dining, and relaxing.Located close to schools, parks, pathways, golf, shopping, and everyday amenities, this home offers a combination of space, functionality, and location.At $629,999, this is an opportunity to get into Williamstown with over 2,000 sq. ft. of developed space and a number of valuable features already in place. Book your private showing today. (id:53676)

PROPERTY FEATURES

  • MLS® Number A2330459
  • Price $629,999
  • Bedrooms: 4
  • Bathrooms: 4
  • Square Footage: 1504 sqft
  • Property Type: House
  • Community Name: Williamstown
  • Amenities Near By Golf Course, Park, Playground, Schools
  • Community Features Golf Course Development
  • Features Other, No Animal Home, No Smoking Home
  • Parking Space Total 4
  • Plan 0912340
  • Structure Deck

Buildings

Bathroom Total 4 Bedrooms Above Ground 3
Bedrooms Below Ground 1 Bedrooms Total 4
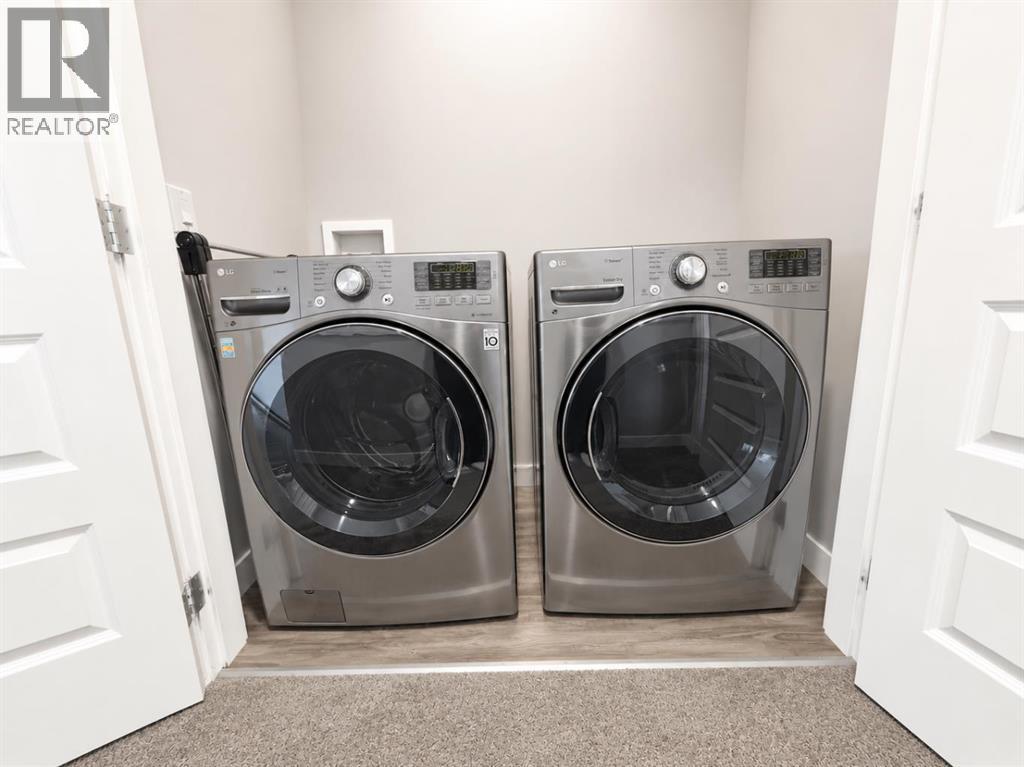
Appliances Washer, Refrigerator, Dishwasher, Stove, Dryer, Microwave Range Hood Combo, Window Coverings Basement Development Finished
Basement Type Full (finished) Constructed Date 2009
Construction Material Wood Frame Construction Style Attachment Detached
Cooling Type None Exterior Finish Vinyl Siding
Fireplace Present Yes Fireplace Total 1
Flooring Type Carpeted, Vinyl Plank Foundation Type Poured Concrete
Half Bath Total 1 Heating Fuel Natural Gas
Heating Type Forced Air Stories Total 2
Size Interior 1504 Sqft Total Finished Area 1504.32 Sqft
Type House

Parking

Attached Garage 2

Land

Acreage No Fence Type Fence
Land Amenities Golf Course, Park, Playground, Schools Size Frontage 3444.07 M
Size Irregular 372.60 Size Total 372.6 M2|0-4,050 Sqft
Size Total Text 372.6 M2|0-4,050 Sqft Zoning Description R1

Rooms

Level Type Dimensions
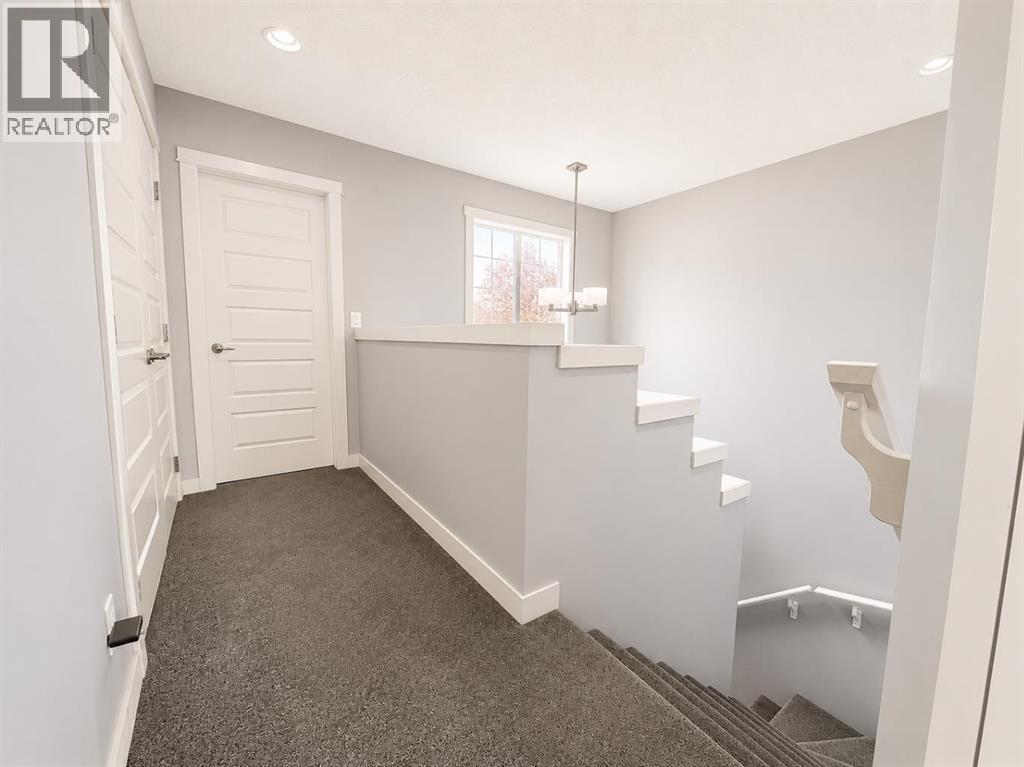
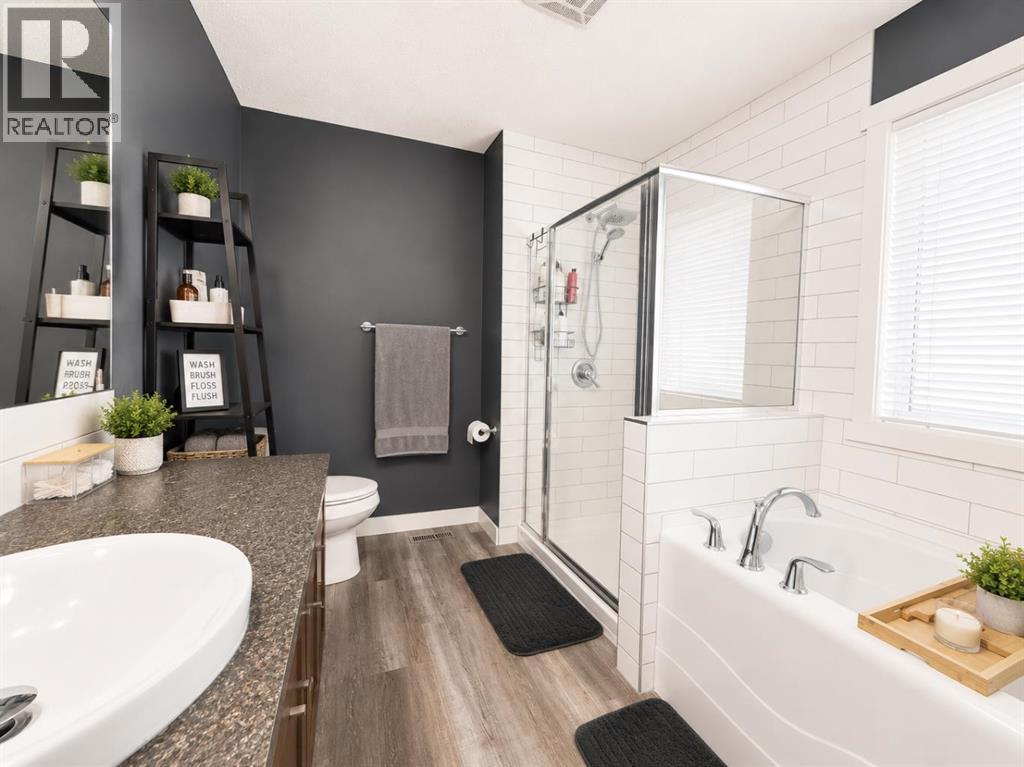
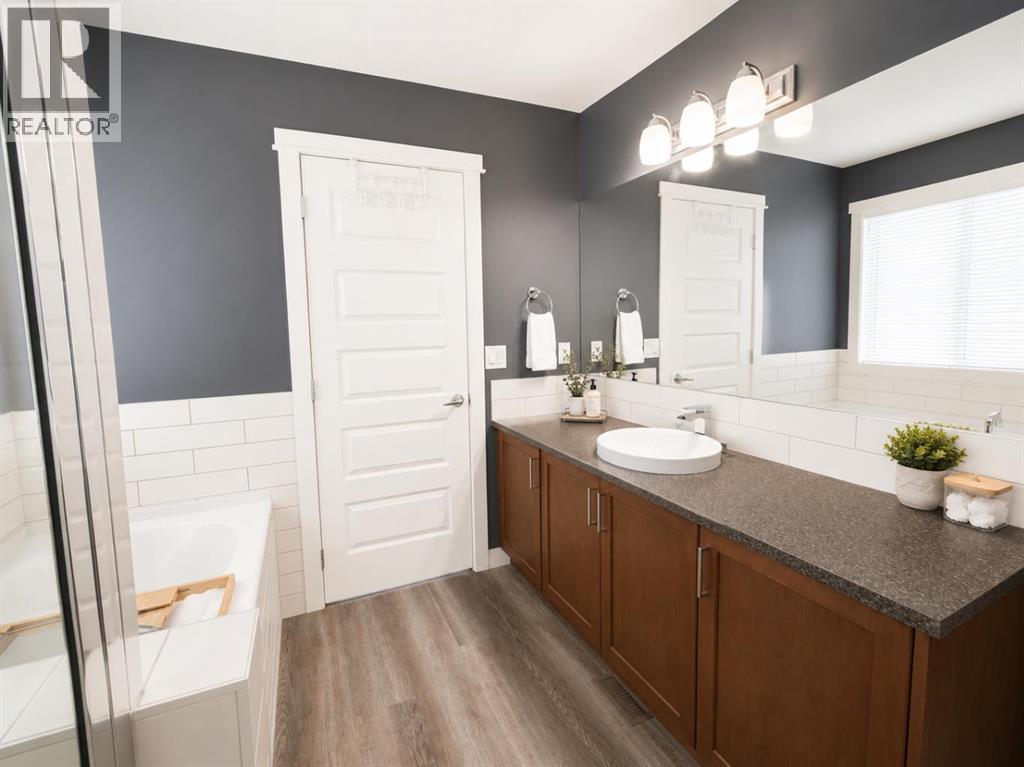
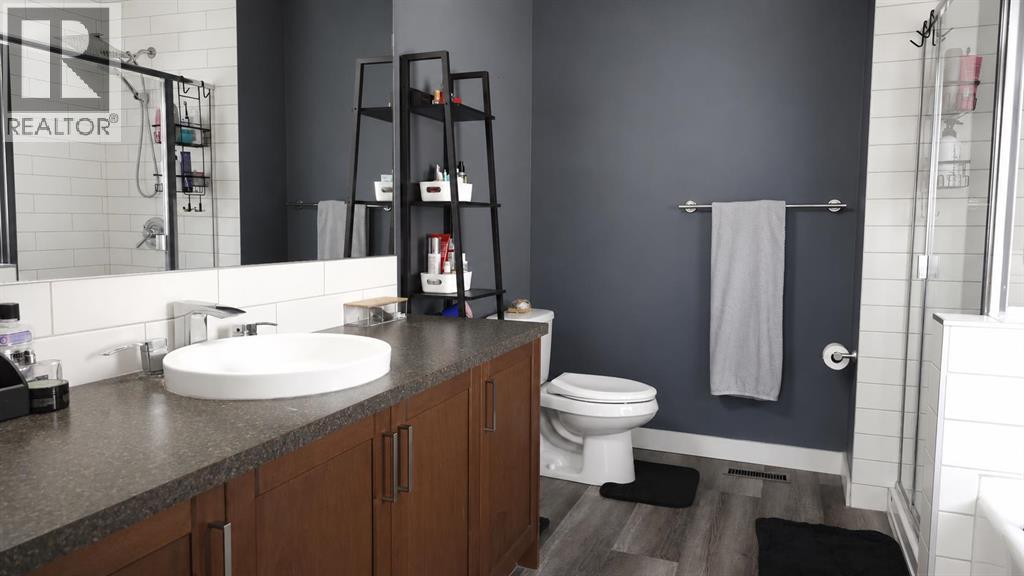
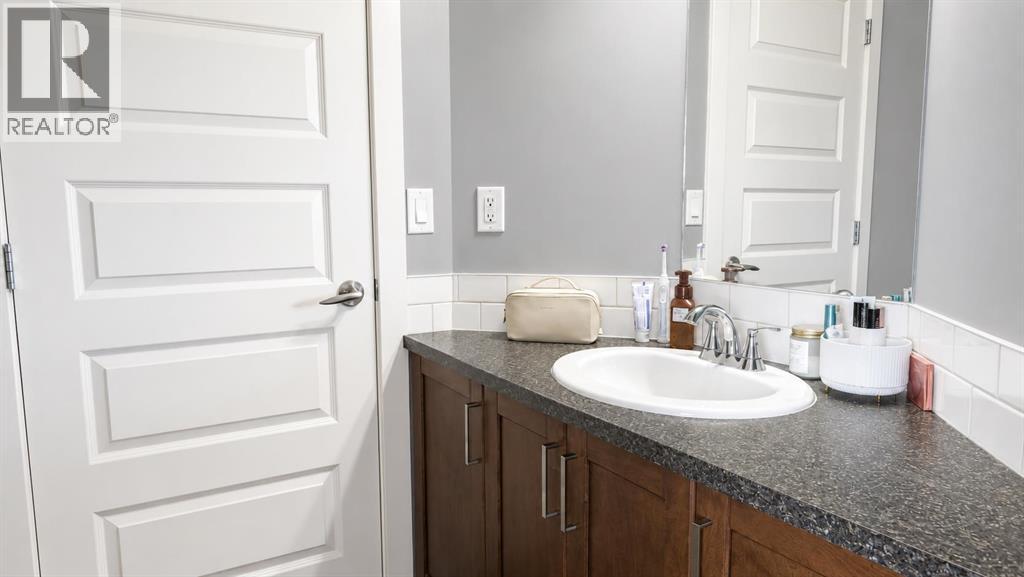
Second Level 4pc Bathroom 4.92 Ft x 9.83 Ft
Second Level 4pc Bathroom 8.33 Ft x 10.50 Ft
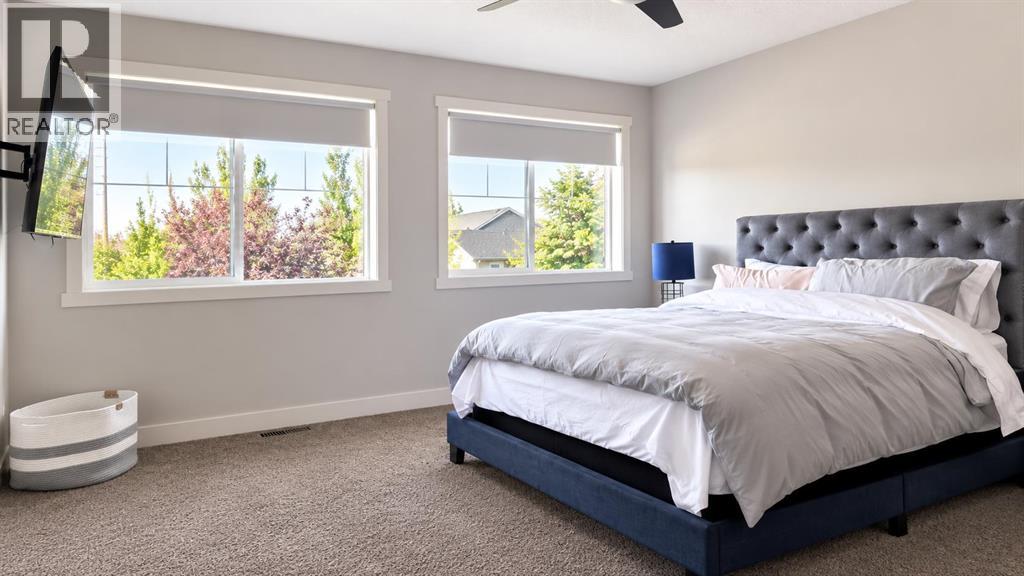
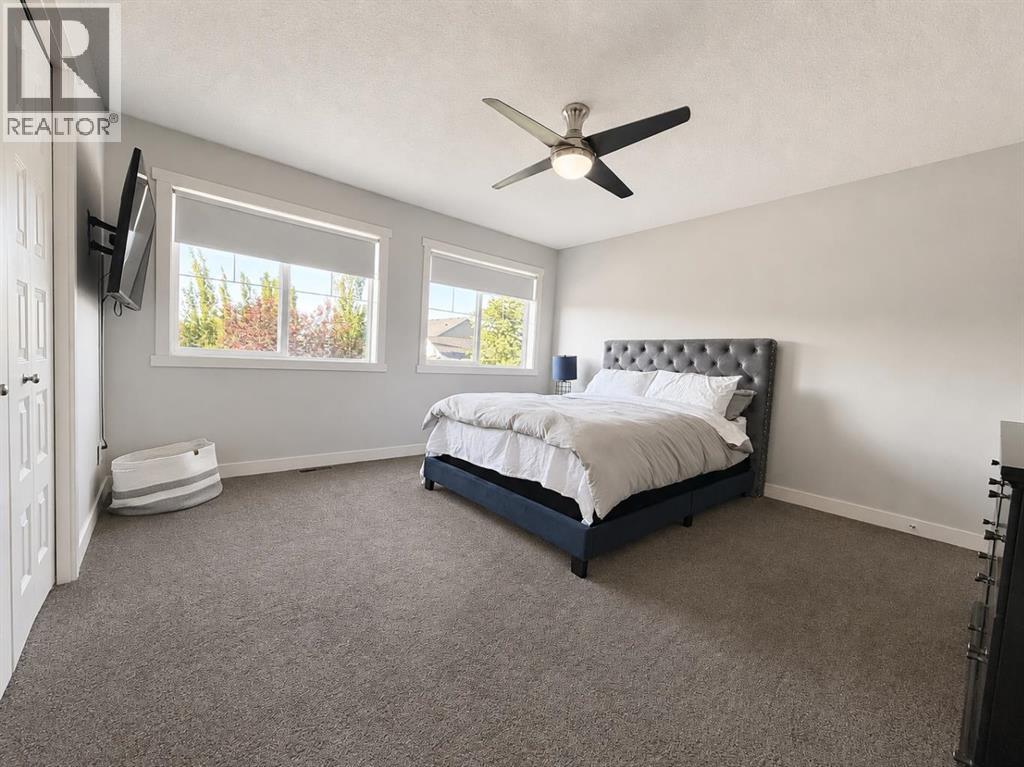
Second Level Primary Bedroom 13.42 Ft x 13.67 Ft
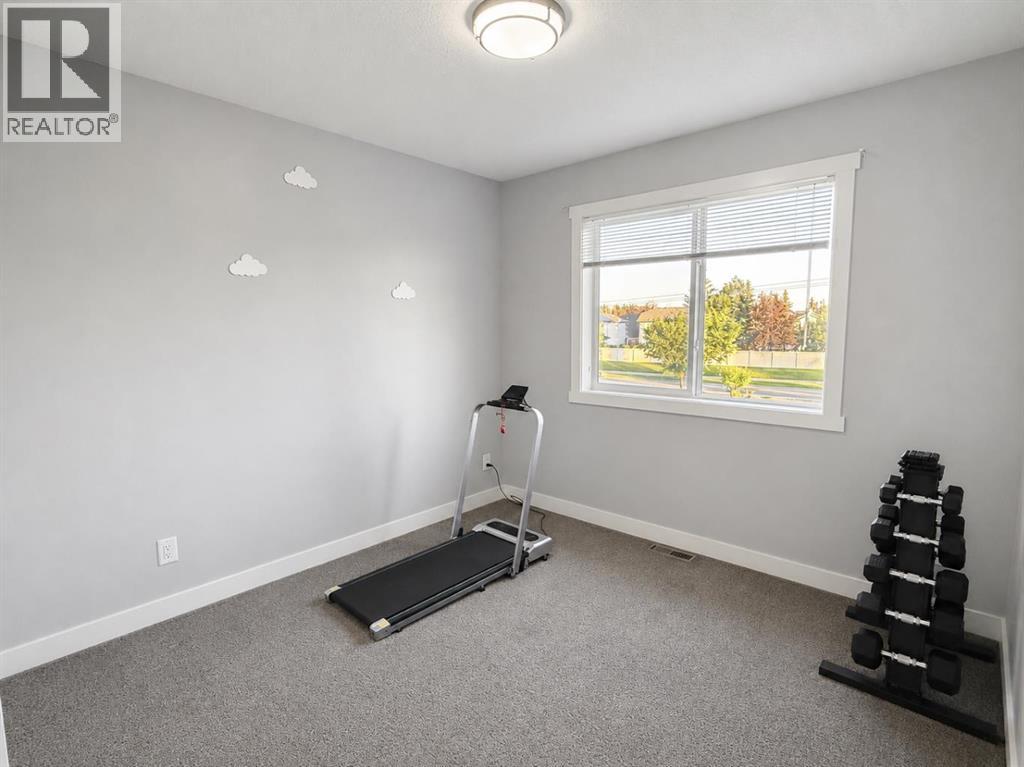
Second Level Bedroom 11.08 Ft x 12.17 Ft
Second Level Bedroom 11.00 Ft x 12.08 Ft
Basement 4pc Bathroom 11.83 Ft x 11.33 Ft
Basement Recreational, Games Room 10.75 Ft x 14.00 Ft
Basement Bedroom 11.83 Ft x 11.33 Ft
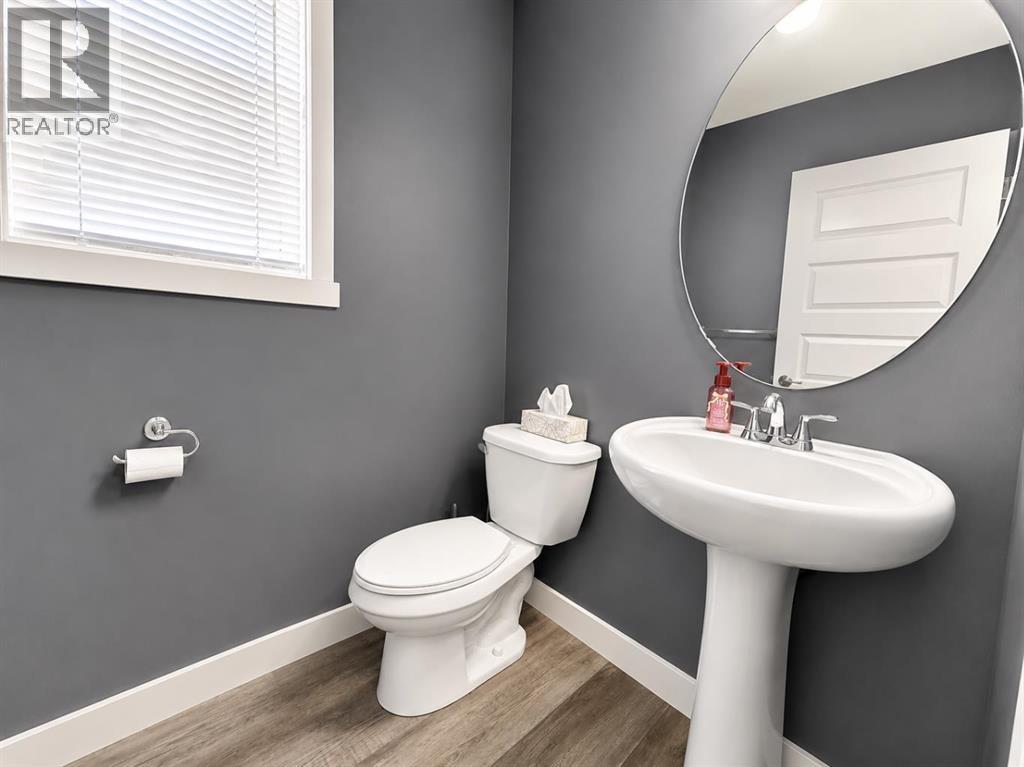
Main Level 2pc Bathroom 4.92 Ft x 5.08 Ft
Main Level Dining Room 11.92 Ft x 9.92 Ft
Main Level Kitchen 11.92 Ft x 11.92 Ft
Main Level Living Room 13.08 Ft x 12.00 Ft

BROKERAGE

  • Office: Cir Realty

Start Your Mortgage Application

Schedule a Tour

Do you have questions?

Call or text today, we are here to help!

587-719-1004

Scroll to Top