
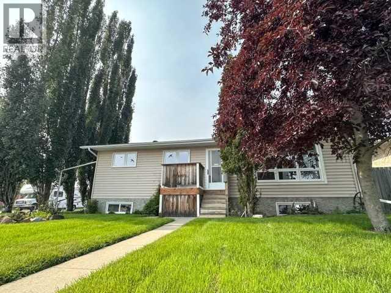
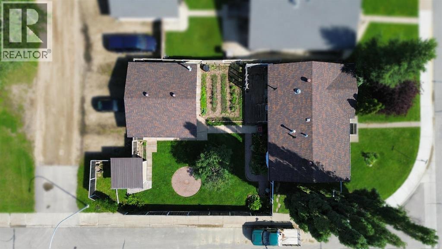
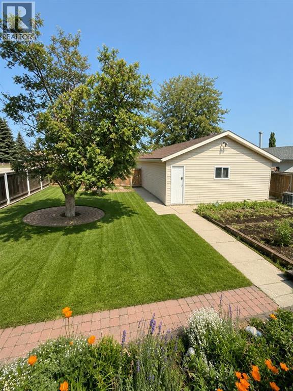
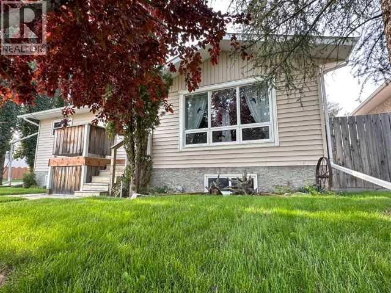
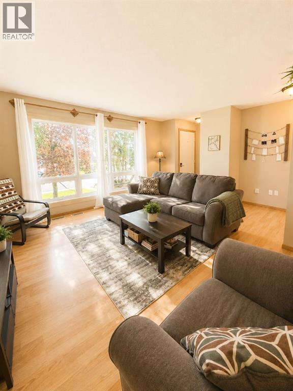
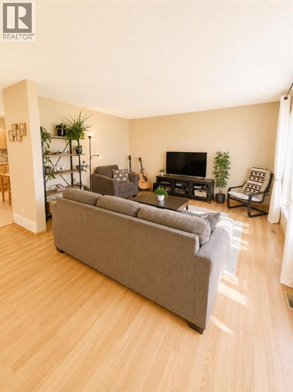
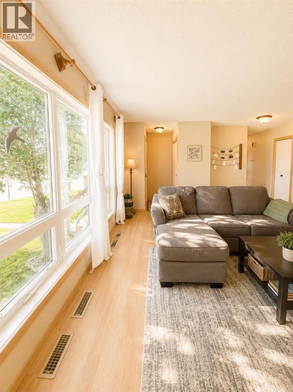
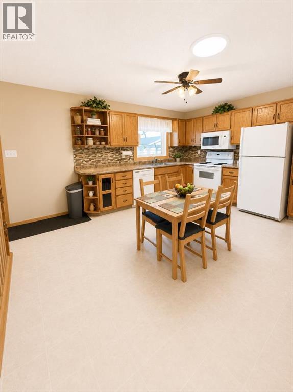
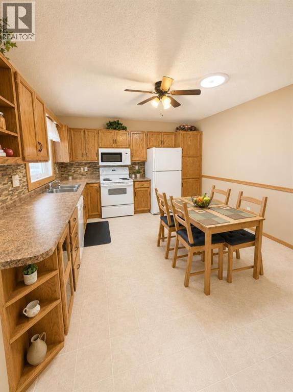
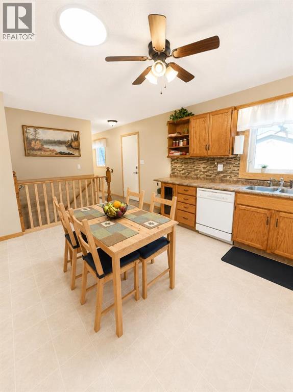
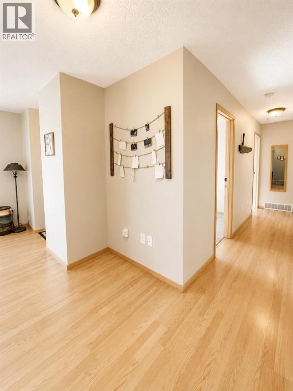
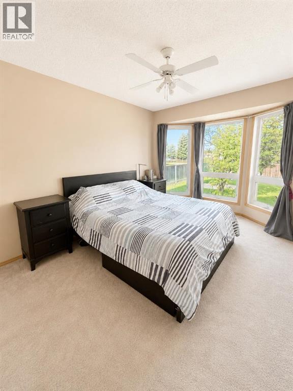
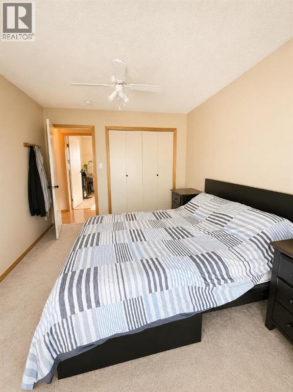
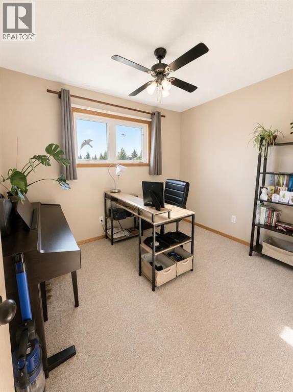
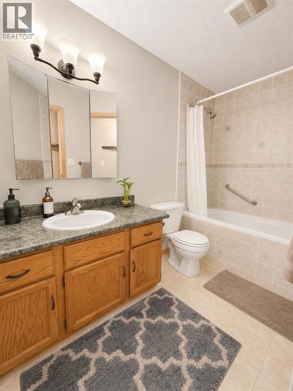
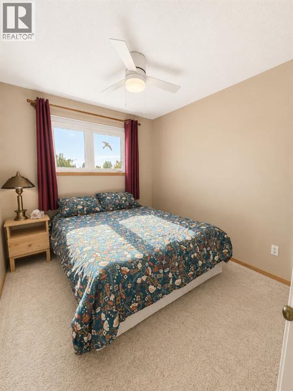
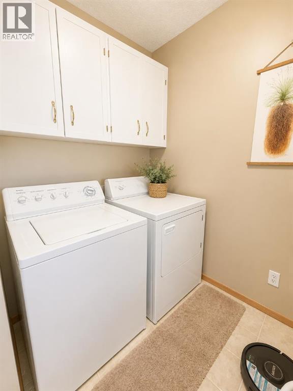
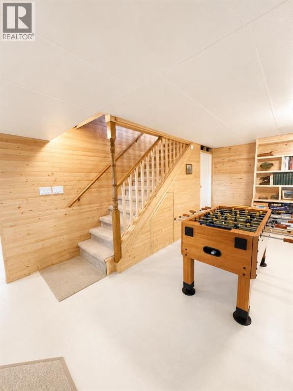
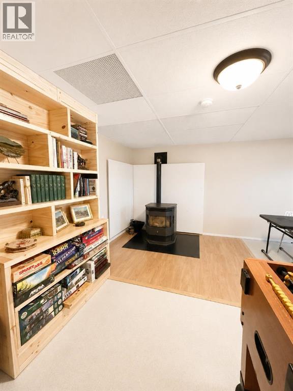
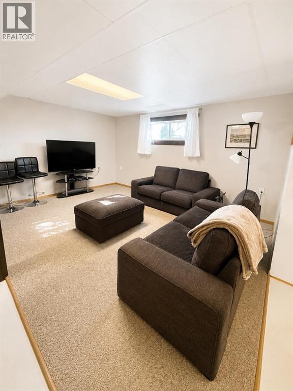
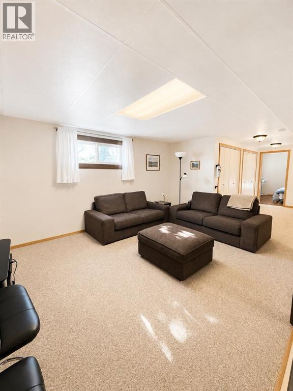
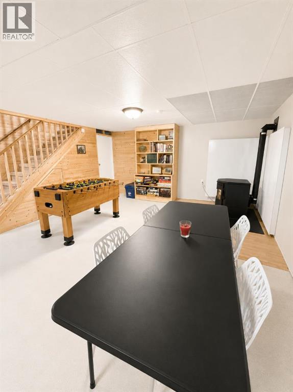
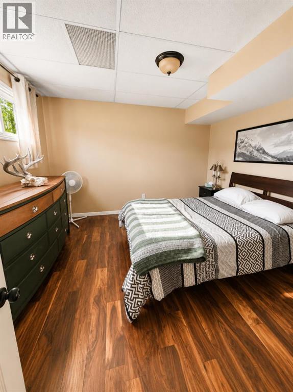
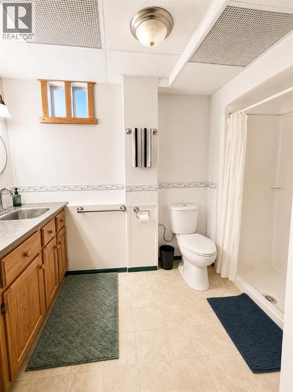
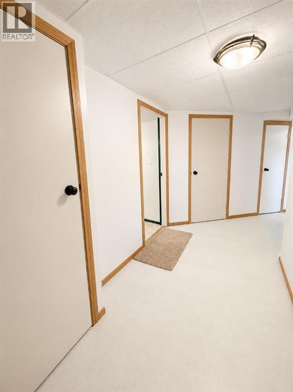
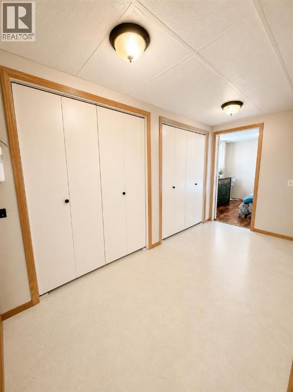
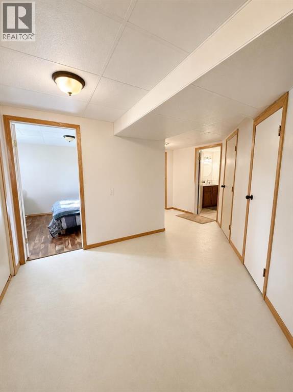
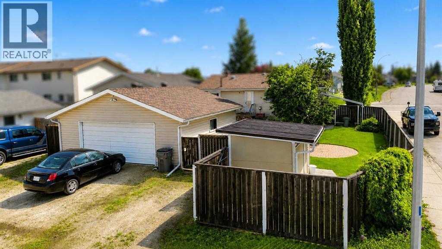
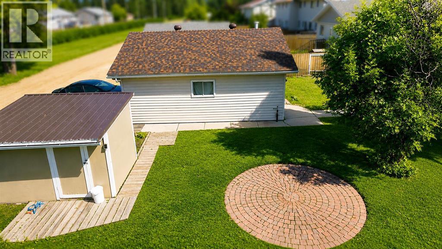
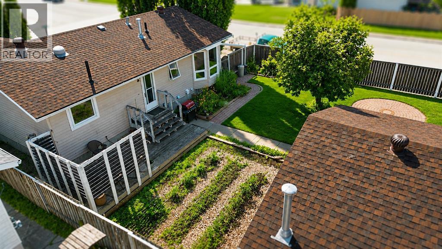
Introducing 48 Cochrane Road! This fully completed bungalow on a corner lot boasts beautiful mature trees and is conveniently located near schools , Festival Park , golf course , ball diamonds and bus routes! With 4 bedrooms , 2 bathrooms a 24x26 double detached garage and extra parking , it's perfect for a growing family! This property also features a convenient shed for extra storage, and a cozy pellet stove in the basement for those chilly winter days that dare I say, are fast approaching! The most recent upgrades include windows and shingles, ensuring a modern and well-maintained home. The solar tube in the kitchen is one of my favourite features, a smart innovative design to save on those energy bills! I almost forgot to talk about the main floor laundry right off the back door for those busy days working in the garage or the garden! This home has been well cared for, and it shows, a great addition to your viewing list! (id:53676)
| Bathroom Total | 2 | Bedrooms Above Ground | 3 |
| Bedrooms Below Ground | 1 | Bedrooms Total | 4 |
| Appliances | Refrigerator, Dishwasher, Stove, Microwave Range Hood Combo, Window Coverings, Garage Door Opener, Washer & Dryer | Architectural Style | Bungalow |
| Basement Development | Partially Finished | Basement Type | Full (partially Finished) |
| Constructed Date | 1987 | Construction Style Attachment | Detached |
| Cooling Type | None | Exterior Finish | Vinyl Siding |
| Fireplace Present | Yes | Fireplace Total | 1 |
| Flooring Type | Carpeted, Laminate | Foundation Type | Wood |
| Heating Fuel | Natural Gas | Heating Type | Forced Air |
| Stories Total | 1 | Size Interior | 1085 Sqft |
| Total Finished Area | 1085 Sqft | Type | House |
| Detached Garage | 2 |
| Acreage | No | Fence Type | Fence |
| Land Amenities | Golf Course, Park | Size Depth | 39.62 M |
| Size Frontage | 16.77 M | Size Irregular | 7150.00 |
| Size Total | 7150 Sqft|4,051 - 7,250 Sqft | Size Total Text | 7150 Sqft|4,051 - 7,250 Sqft |
| Zoning Description | R-3 |
| Level | Type | Dimensions |
|---|---|---|
| Basement | 3pc Bathroom | 7.08 Ft x 11.42 Ft |
| Basement | Bedroom | 11.33 Ft x 10.33 Ft |
| Basement | Family Room | 17.25 Ft x 15.33 Ft |
| Basement | Living Room | 11.08 Ft x 15.17 Ft |
| Basement | Storage | 7.92 Ft x 4.58 Ft |
| Basement | Furnace | 10.42 Ft x 8.25 Ft |
| Main Level | 4pc Bathroom | 5.00 Ft x 9.83 Ft |
| Main Level | Bedroom | 9.50 Ft x 9.75 Ft |
| Main Level | Bedroom | 9.50 Ft x 8.58 Ft |
| Main Level | Kitchen | 12.00 Ft x 15.17 Ft |
| Main Level | Furnace | 14.50 Ft x 15.17 Ft |
| Main Level | Primary Bedroom | 13.42 Ft x 9.75 Ft |

Start Your Mortgage Application
