
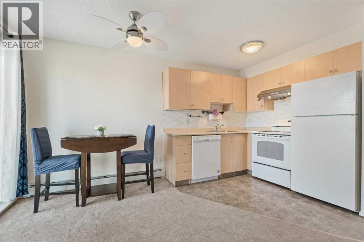
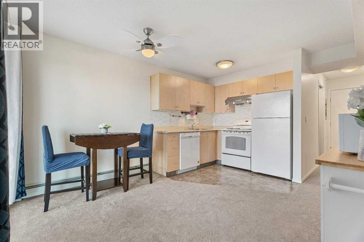
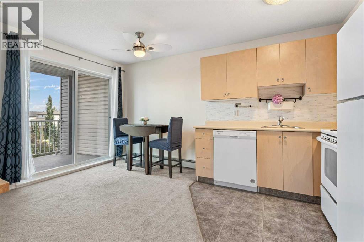
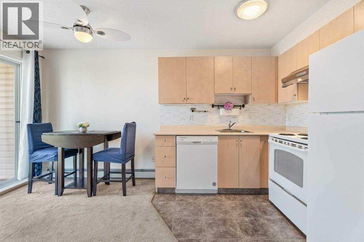
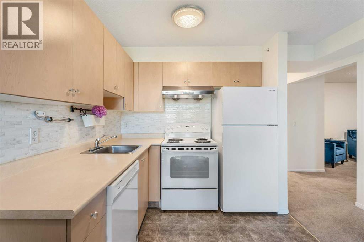
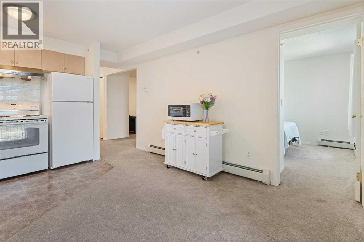
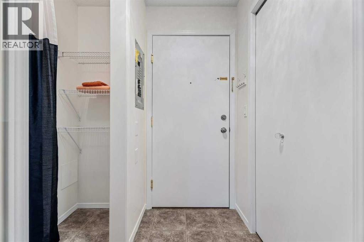
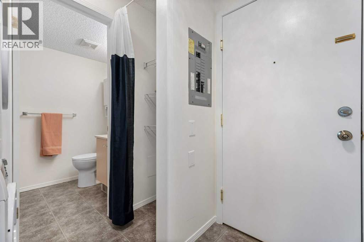
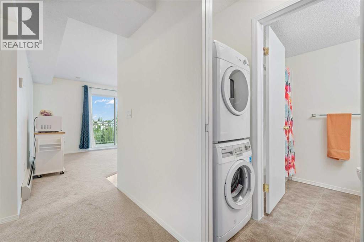
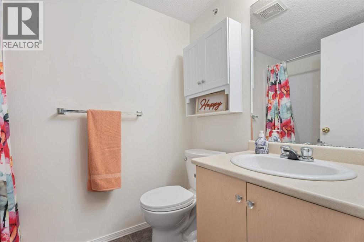
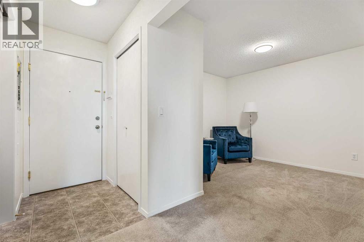
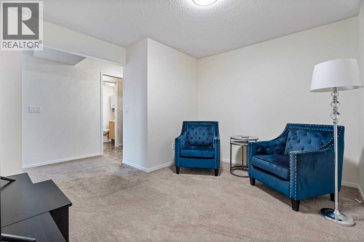
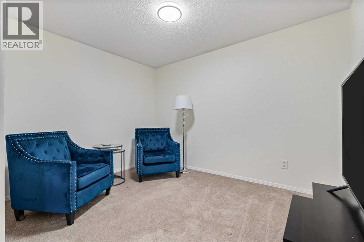
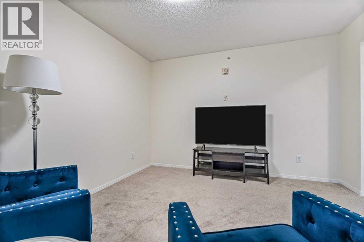
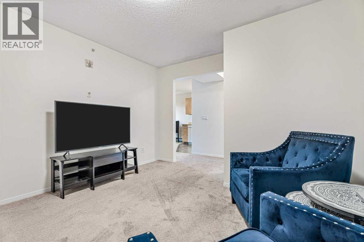
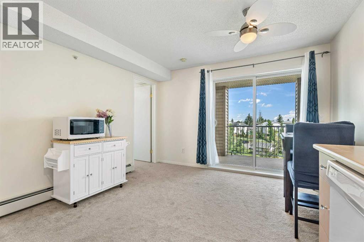
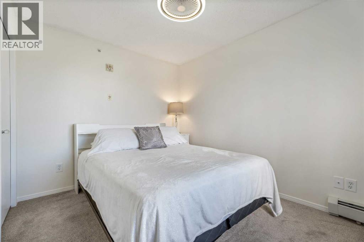
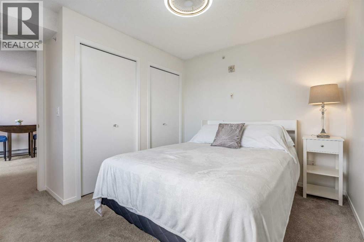
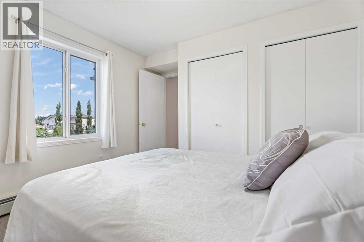
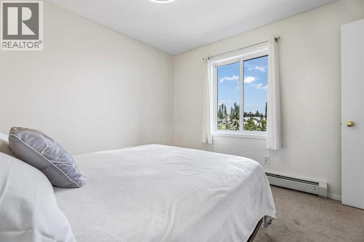
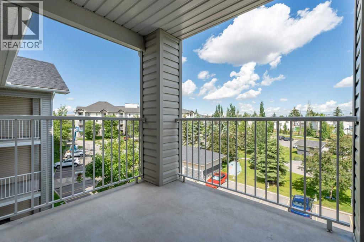
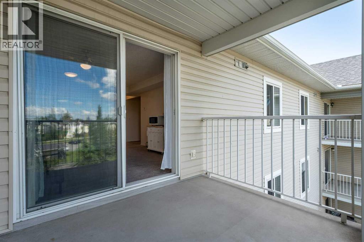
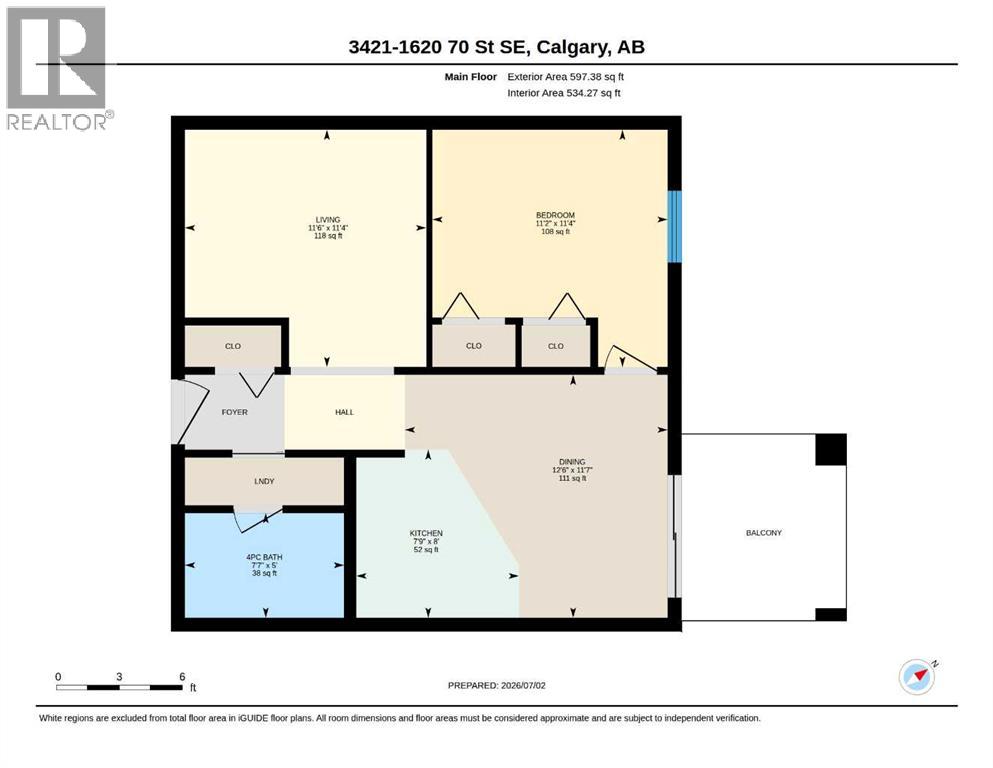
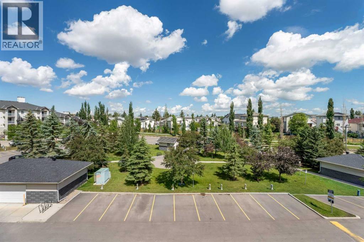
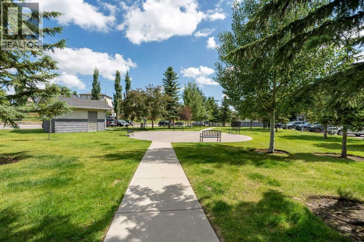
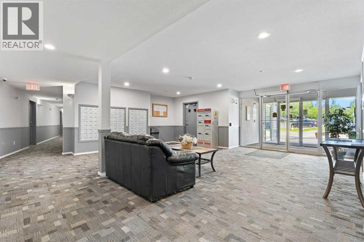
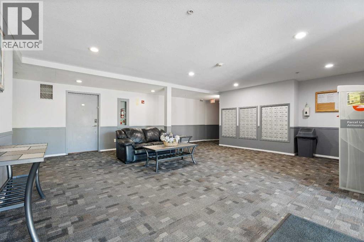
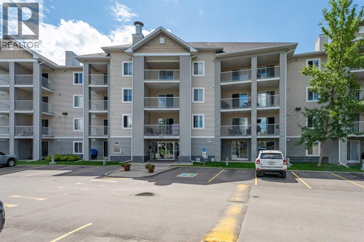
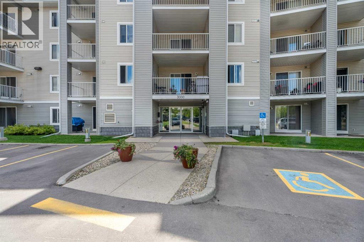
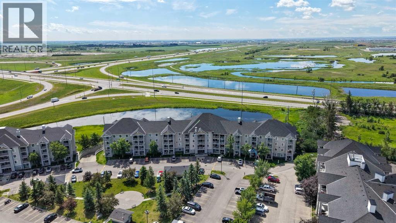
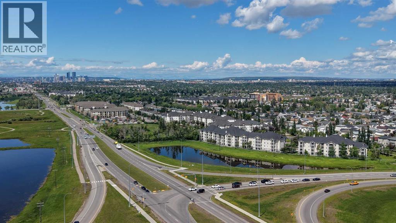
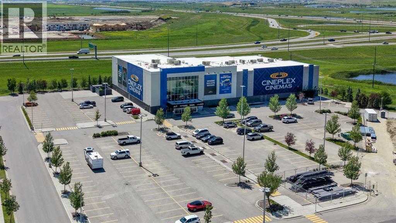
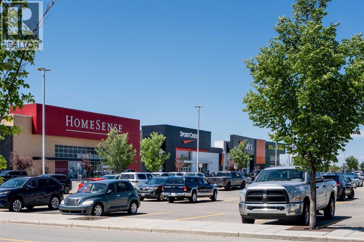
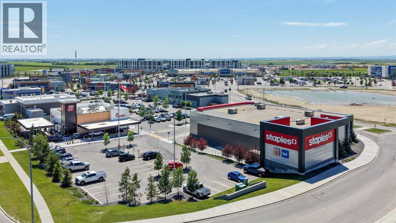
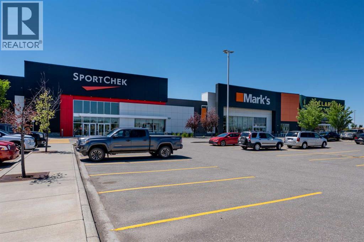
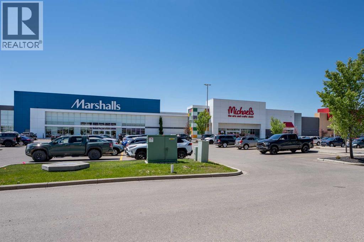
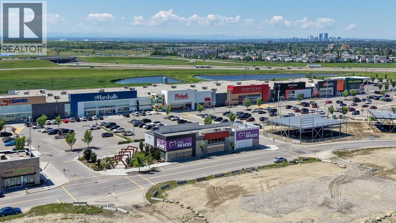
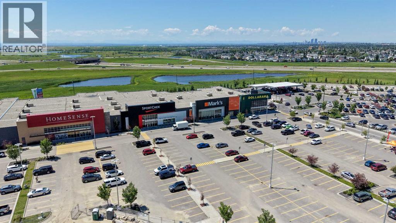
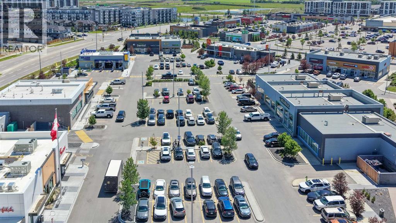
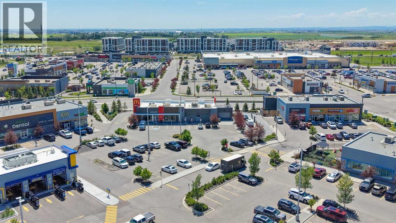
This FRESHLY PAINTED, TOP-FLOOR unit includes a TITLED UNDERGROUND parking stall—a valuable feature, as many units in this complex do not have titled or underground parking. The fridge, stove, and carpets have all been updated, and the modern light fixtures and ceiling fans add both style and comfort. The balconies on building 3000/4000 are in the process of getting new Duradeck- this unit has already been completed! Storage is plentiful, with a full coat closet, a linen closet, and two closets in the spacious primary bedroom. The living room offers plenty of space for a large sofa—or even two oversized La-Z-Boys—and your big-screen TV!Beyond the titled underground parking, one of the biggest highlights is the INCREDIBLE LOCATION. EAST HILLS Shopping Centre is just FIVE minutes away, putting everything you need within easy reach, including Walmart, Starbucks, HomeSense, Marshalls, Mark's, Costco, banks, and numerous restaurants. Whether you're running errands, commuting via Stoney Trail, or heading downtown for work, you'll appreciate the convenience of this fantastic location. Welcome to the simple life, we are all craving! (id:53676)
| Bathroom Total | 1 | Bedrooms Above Ground | 1 |
| Bedrooms Total | 1 | Appliances | Washer, Refrigerator, Dishwasher, Stove, Dryer, Microwave, Hood Fan, Window Coverings |
| Constructed Date | 2004 | Construction Style Attachment | Attached |
| Cooling Type | None | Exterior Finish | Vinyl Siding |
| Flooring Type | Carpeted, Linoleum | Heating Type | Baseboard Heaters |
| Stories Total | 4 | Size Interior | 597 Sqft |
| Total Finished Area | 597.38 Sqft | Type | Apartment |
| Underground |
| Acreage | No | Land Amenities | Park, Playground, Schools, Shopping, Water Nearby |
| Size Total Text | Unknown | Zoning Description | M-c2 D116 |
| Level | Type | Dimensions |
|---|---|---|
| Main Level | 4pc Bathroom | 5.00 Ft x 7.58 Ft |
| Main Level | Bedroom | 11.33 Ft x 11.17 Ft |
| Main Level | Dining Room | 11.58 Ft x 12.50 Ft |
| Main Level | Kitchen | 8.00 Ft x 7.75 Ft |
| Main Level | Living Room | 11.33 Ft x 11.50 Ft |

Start Your Mortgage Application


