
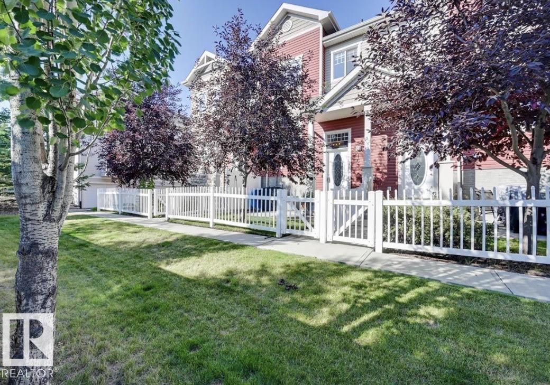
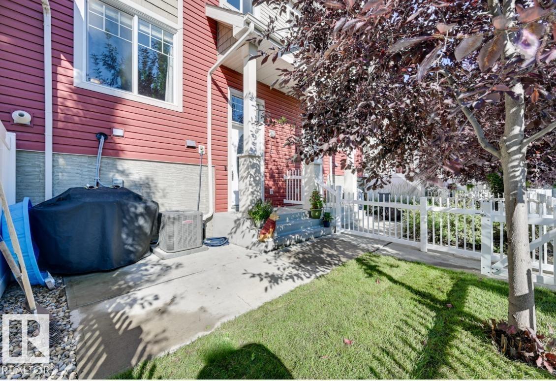
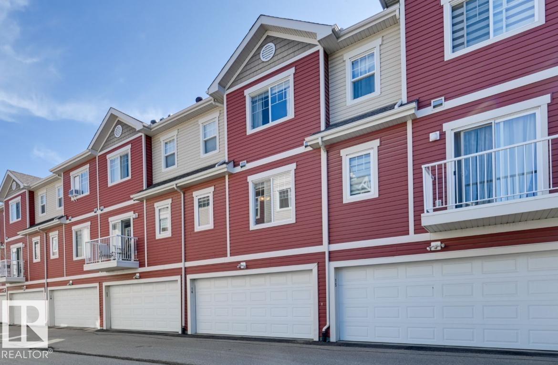
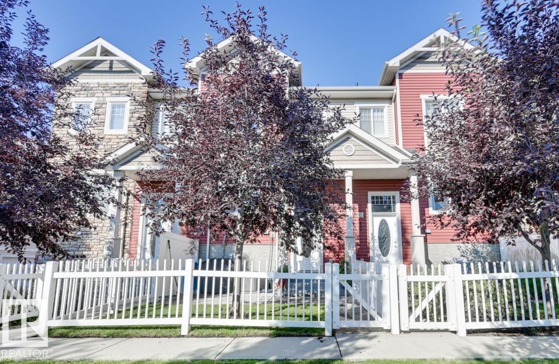
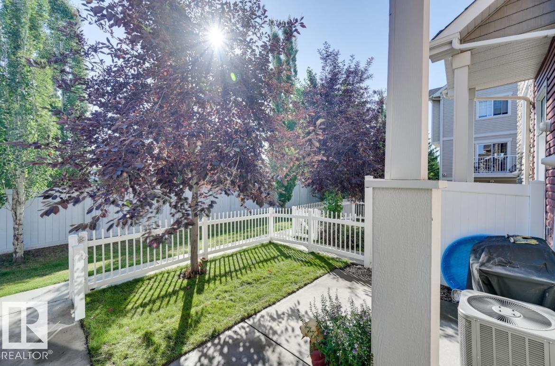
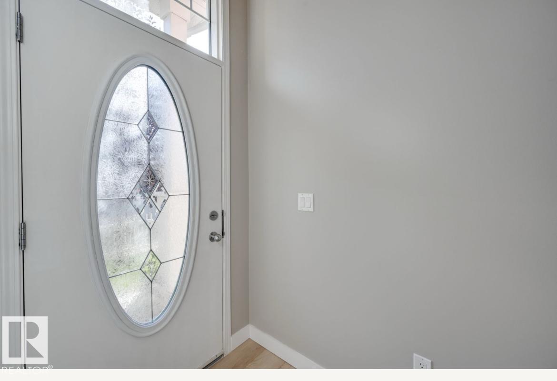
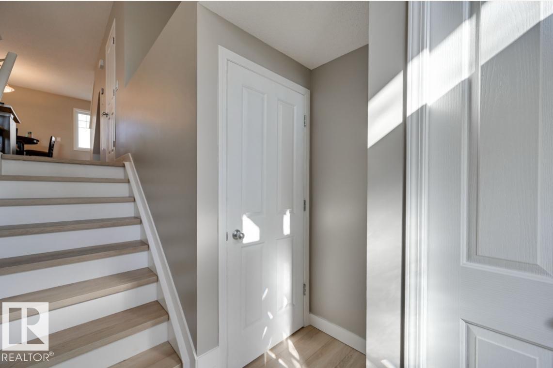
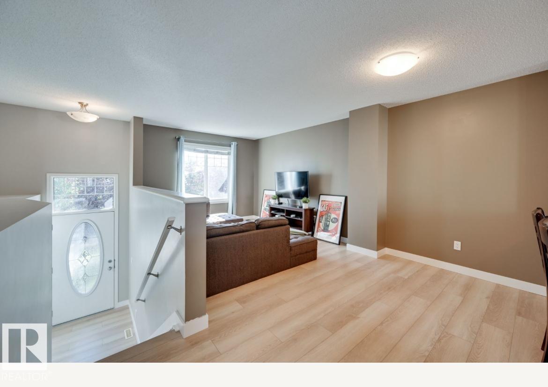
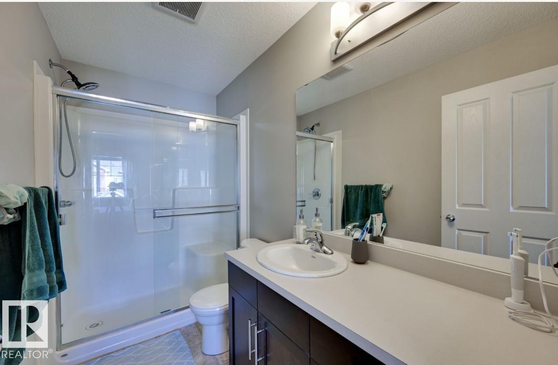
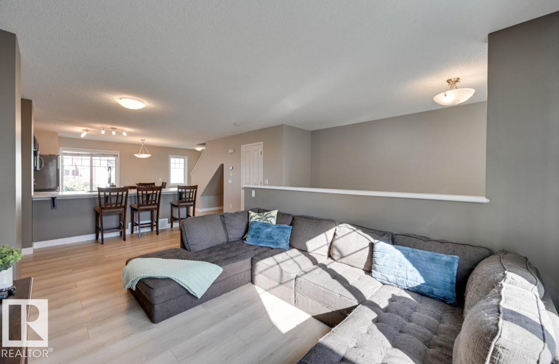
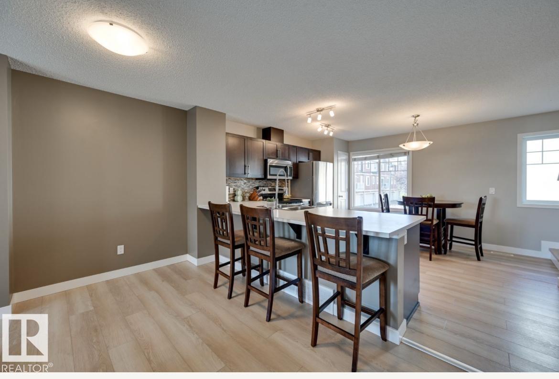
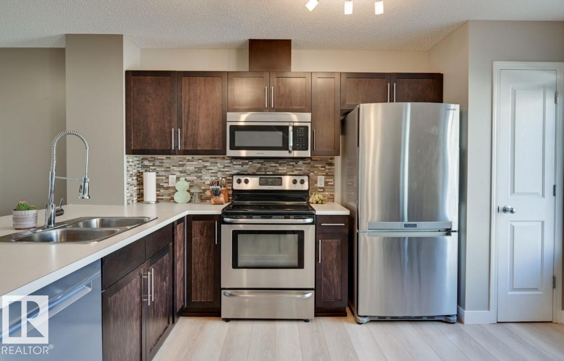
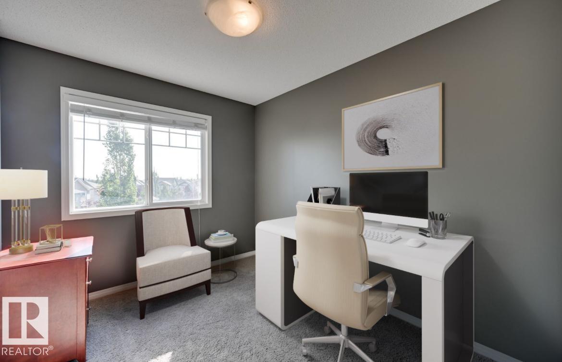
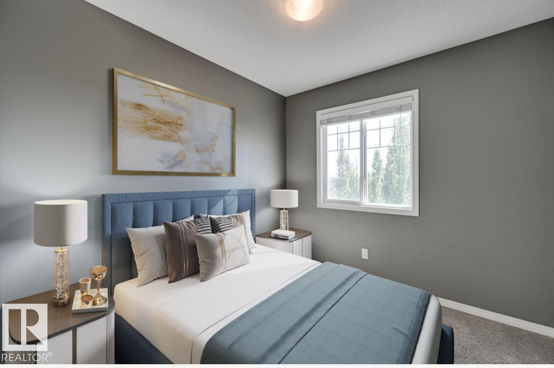
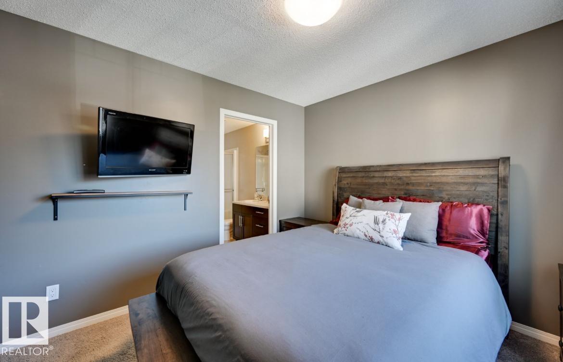
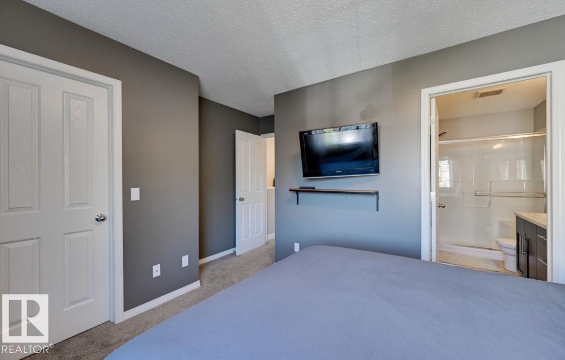
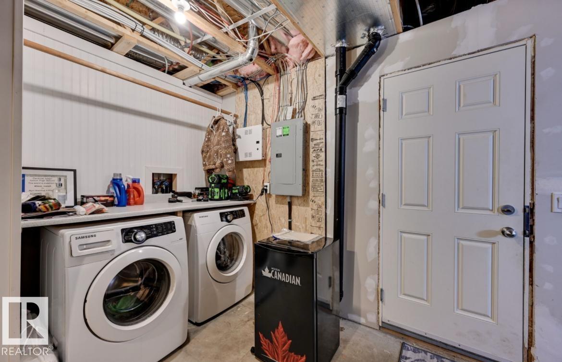
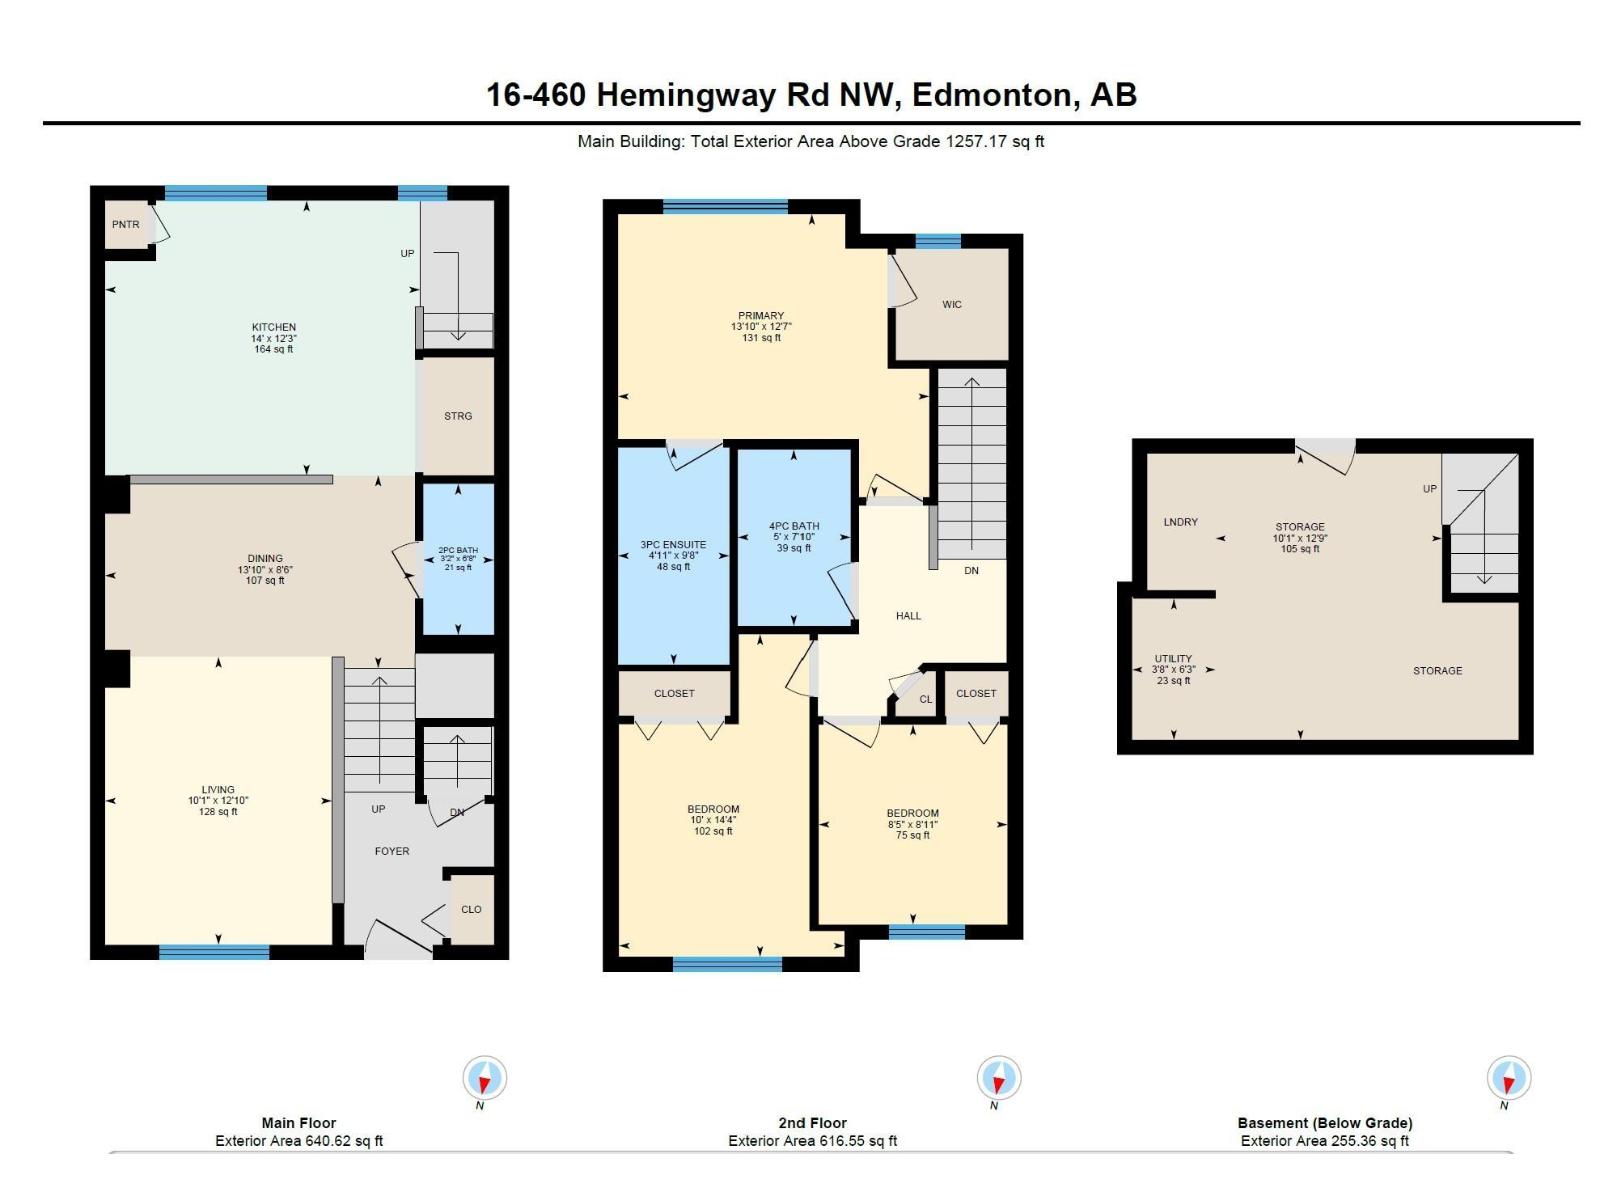
Welcome to this beautifully maintained 3-bedroom, 2.5-bathroom townhouse offering approximately 1,125 sq. ft. of thoughtfully designed living space in the sought-after community of The Hamptons. Perfect for first-time buyers, young families, or investors, this bright and inviting home features a functional open-concept layout that maximizes both comfort and style. The spacious main floor is ideal for everyday living and entertaining, while the upper level offers three generously sized bedrooms, including a private primary suite with its own ensuite bath. An additional full bathroom and convenient main-floor powder room provide plenty of space for family and guests. Enjoy a rare fenced yard with patio space and grass area - perfect for your kids or pets! All of this plus a great double attached garage! (id:53676)
| Bathroom Total | 3 | Bedrooms Total | 3 |
| Appliances | Dishwasher, Dryer, Garage Door Opener, Microwave Range Hood Combo, Refrigerator, Stove | Basement Development | Unfinished |
| Basement Type | Full (unfinished) | Constructed Date | 2012 |
| Construction Style Attachment | Attached | Cooling Type | Central Air Conditioning |
| Half Bath Total | 1 | Heating Type | Forced Air |
| Stories Total | 2 | Size Interior | 1122 Sqft |
| Type | Row / Townhouse |
| Attached Garage |
| Acreage | No | Fence Type | Fence |
| Land Amenities | Public Transit, Shopping | Size Irregular | 156.96 |
| Size Total | 156.96 M2 | Size Total Text | 156.96 M2 |
| Level | Type | Dimensions |
|---|---|---|
| Main Level | Living Room | 10.1' x 12.8' |
| Main Level | Dining Room | 13.8' x 8.5' |
| Main Level | Kitchen | 14' x 12.2' |
| Upper Level | Primary Bedroom | 13.8' x 12.6' |
| Upper Level | Bedroom 2 | 10' x 14.4' |
| Upper Level | Bedroom 3 | 8.4' x 8.9' |

Start Your Mortgage Application
