
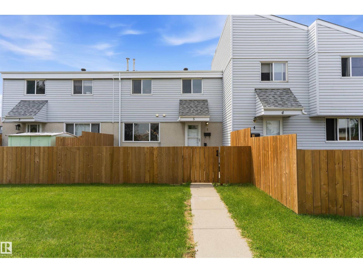
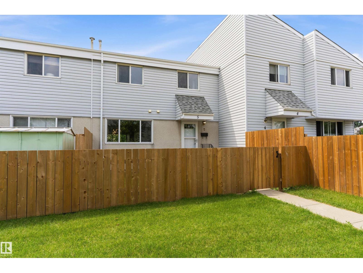
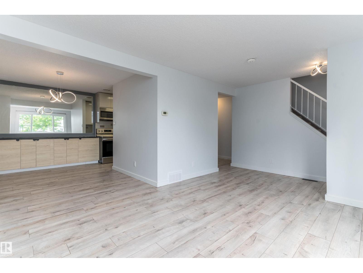
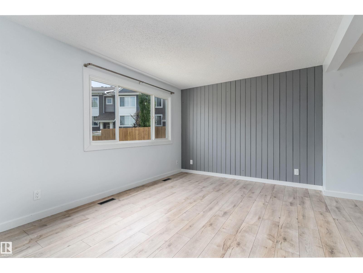
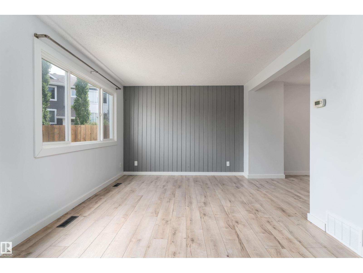
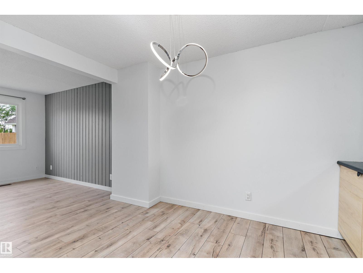
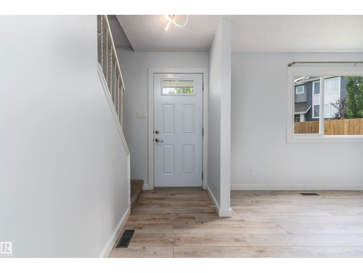
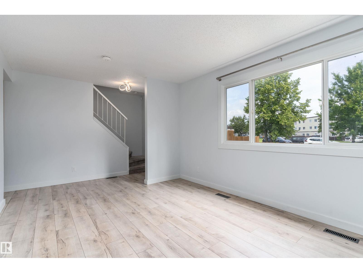
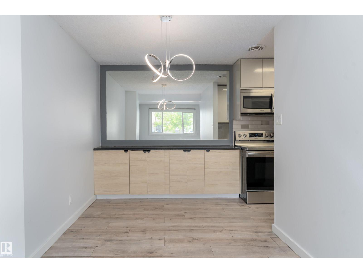
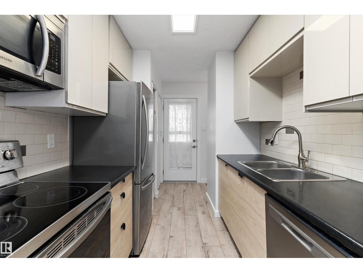
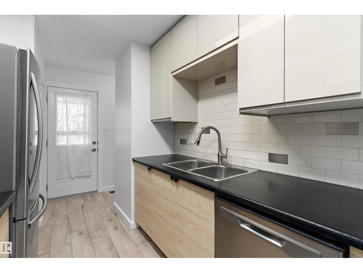
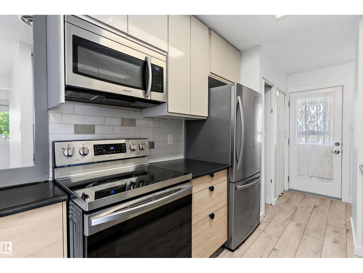
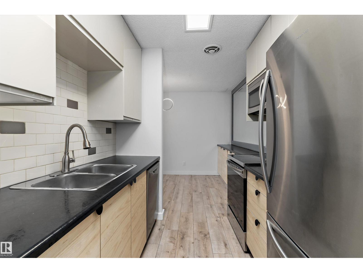
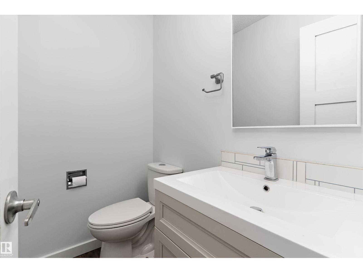
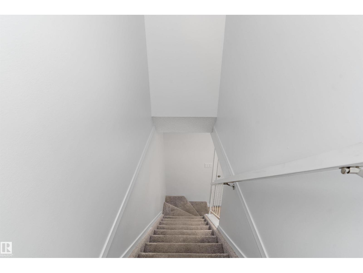
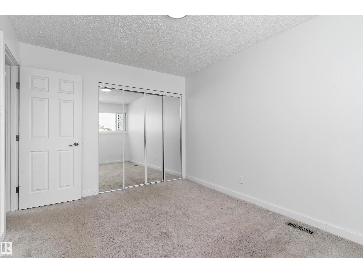
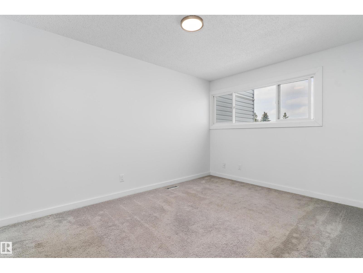
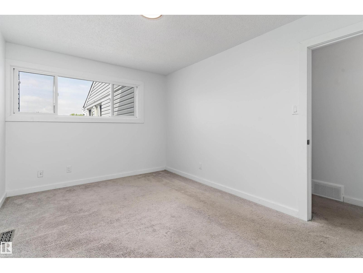
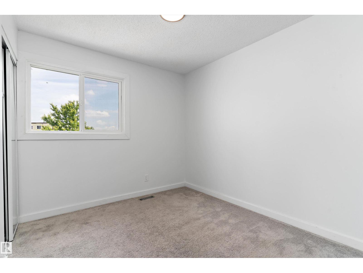
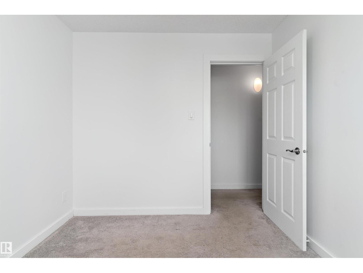
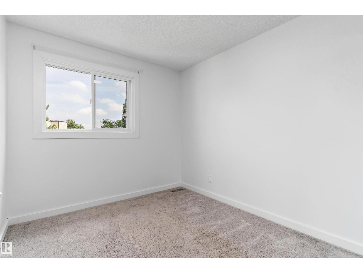
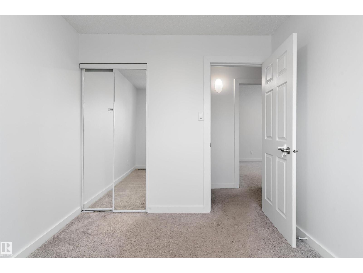
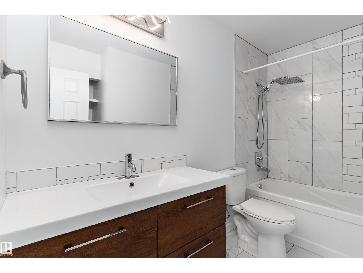
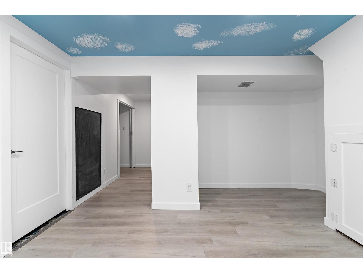
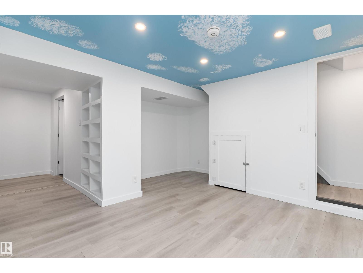
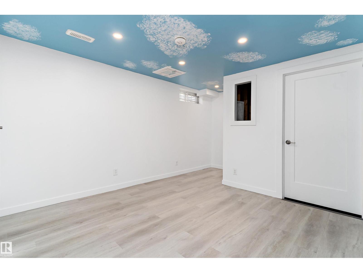
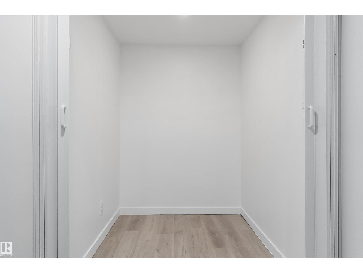
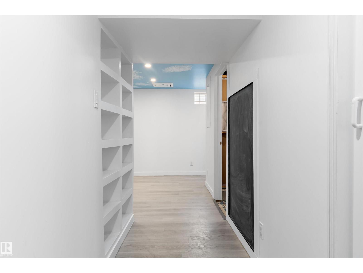
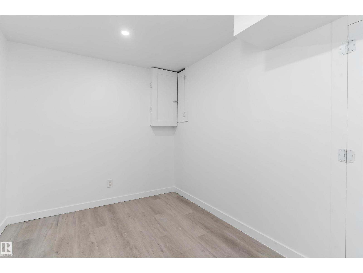
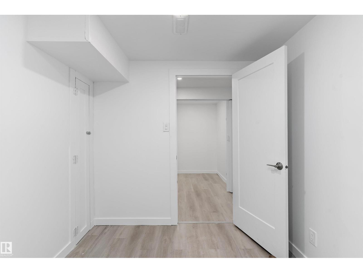
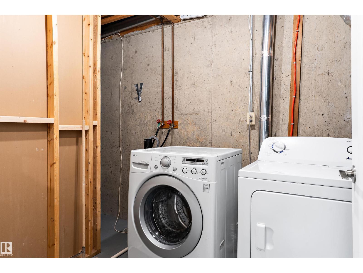
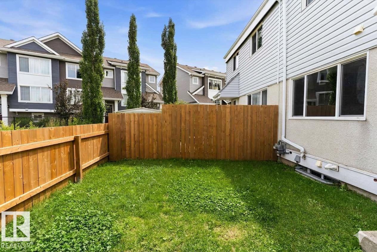
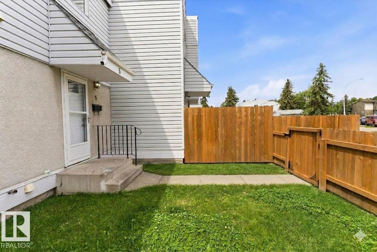
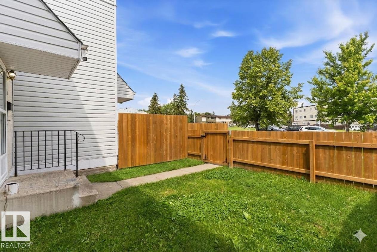
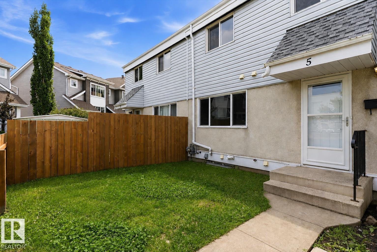
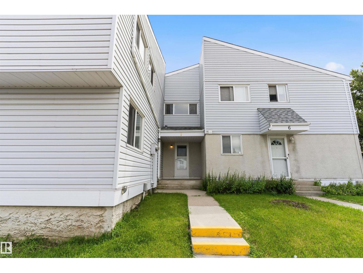
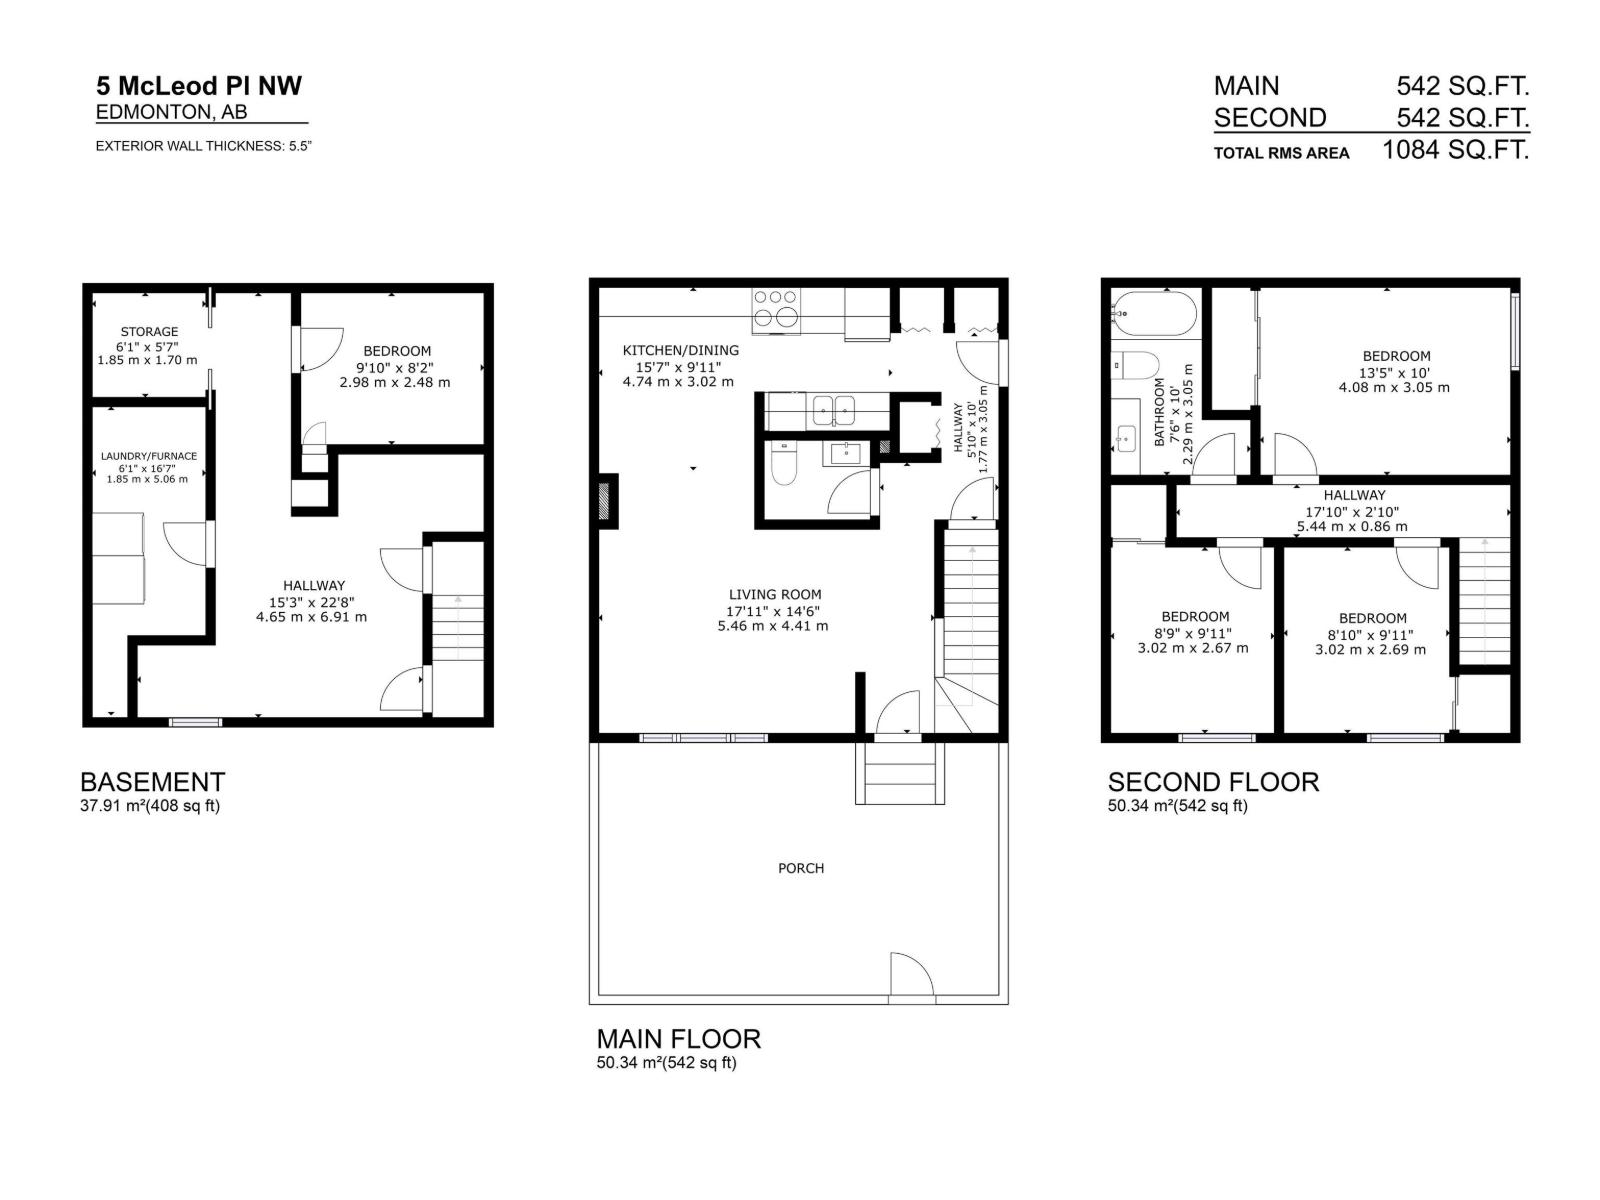
Freshly updated 3-bedroom townhouse offering both affordability & comfort! Nice sized living room with feature wall & large window overlooking the east facing yard. Dining nook with built in sideboard cabinets leads to a modern galley kitchen with stainless steel appliances. Upstairs find 3 nice sized bedrooms and the large, updated 4 piece main bathroom with built in storage shelves. The fully finished basement offers plenty of flexibility with room to play in the flex room, relax in the rec room and store all your extra stuff in the storage room. Side entrance provides easy access to your parking stall only steps away, while the separate gated nice sized yard provides privacy while enjoying the open exterior location in the complex. Located in a well-managed complex with low condo fees, this home offers worry-free living and excellent value. Quick access to transit, shopping, schools and the Antony Henday. (id:53676)
| Bathroom Total | 2 | Bedrooms Total | 3 |
| Appliances | Dishwasher, Dryer, Microwave Range Hood Combo, Refrigerator, Stove, Washer | Basement Development | Finished |
| Basement Type | Full (finished) | Constructed Date | 1975 |
| Construction Style Attachment | Attached | Half Bath Total | 1 |
| Heating Type | Forced Air | Stories Total | 2 |
| Size Interior | 1084 Sqft | Type | Row / Townhouse |
| Stall |
| Acreage | No | Fence Type | Fence |
| Land Amenities | Playground, Public Transit, Schools, Shopping | Size Irregular | 235.64 |
| Size Total | 235.64 M2 | Size Total Text | 235.64 M2 |
| Level | Type | Dimensions |
|---|---|---|
| Basement | Family Room | 4.65 m x 4.26 m |
| Basement | Laundry Room | 3.83 m x 1.99 m |
| Main Level | Living Room | 4.14 m x 3.29 m |
| Main Level | Dining Room | 2.9 m x 2.53 m |
| Main Level | Kitchen | 2.27 m x 2.15 m |
| Upper Level | Primary Bedroom | 4.01 m x 2.97 m |
| Upper Level | Bedroom 2 | 2.96 m x 2.65 m |
| Upper Level | Bedroom 3 | 2.97 m x 2.69 m |

Start Your Mortgage Application
