
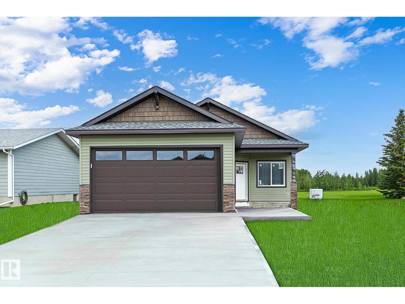
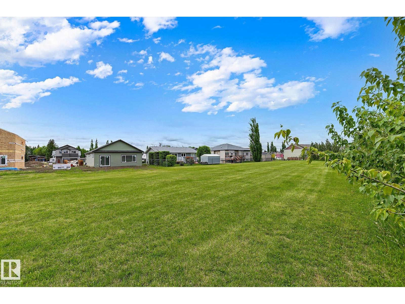
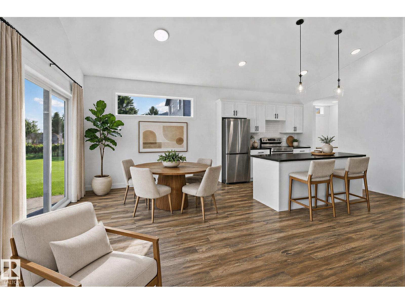
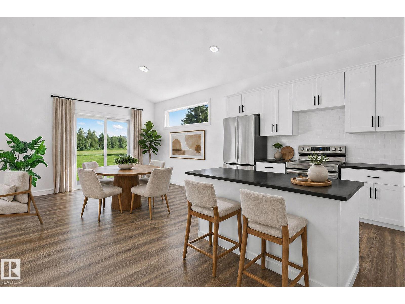
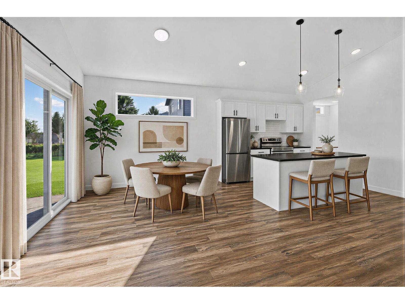
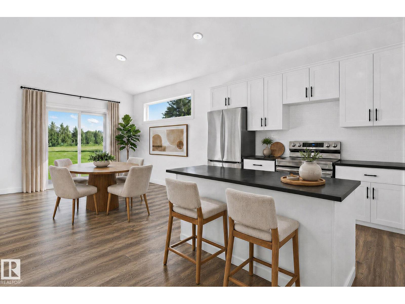
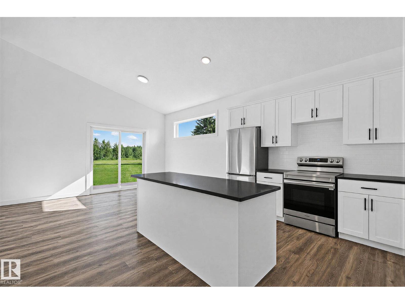
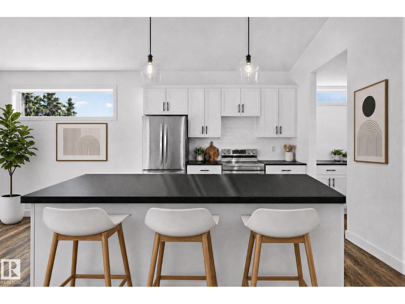
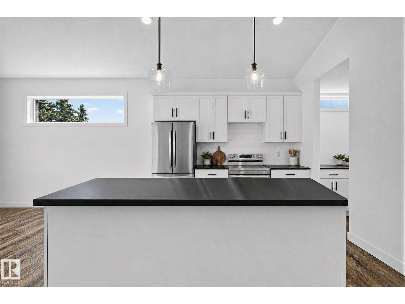
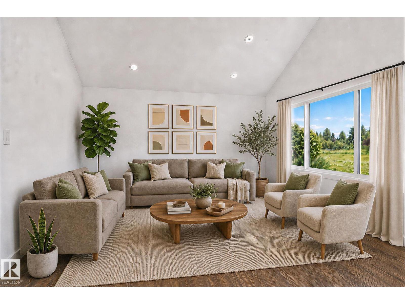
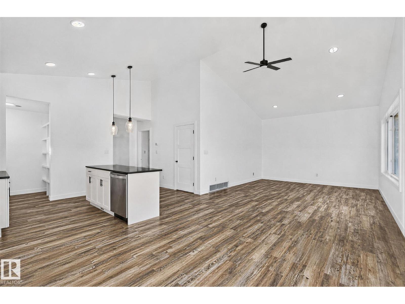
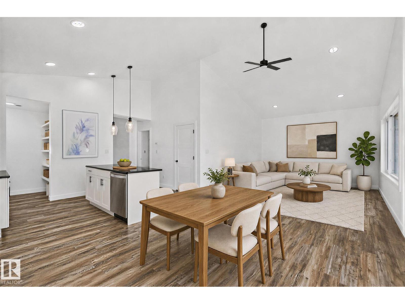
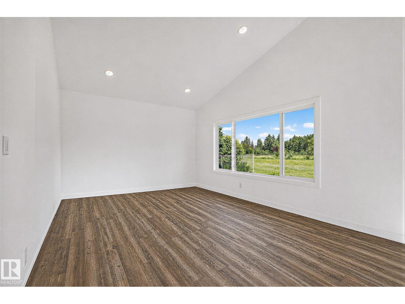
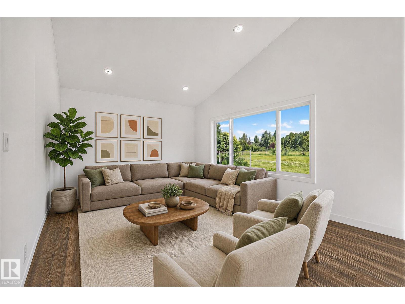
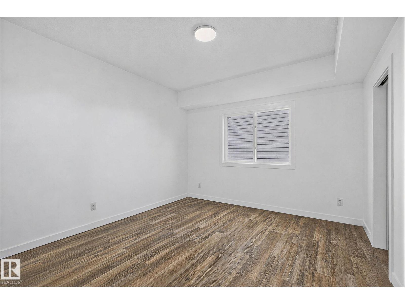
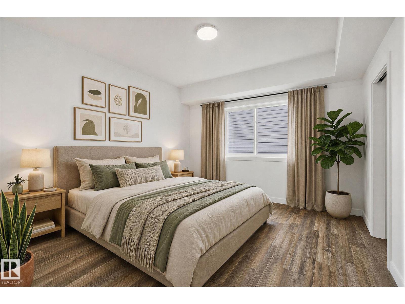
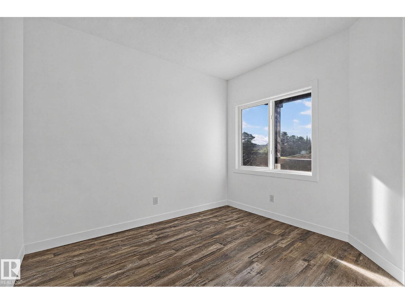
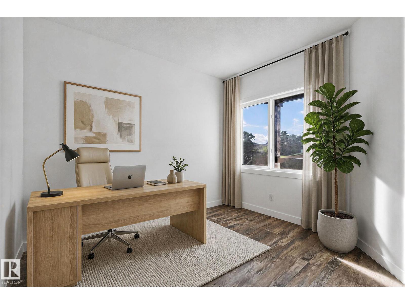
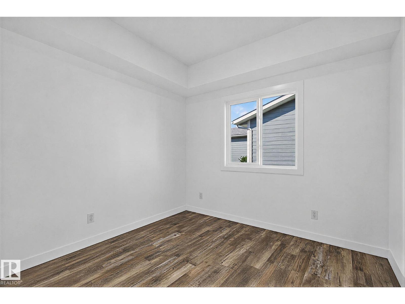
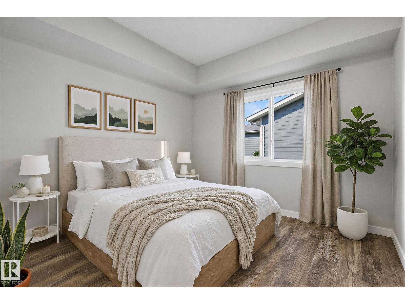
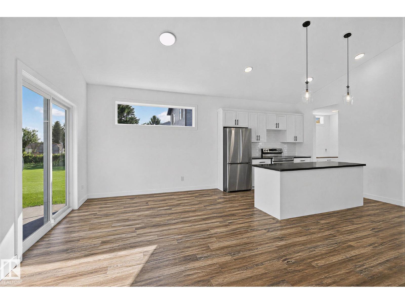
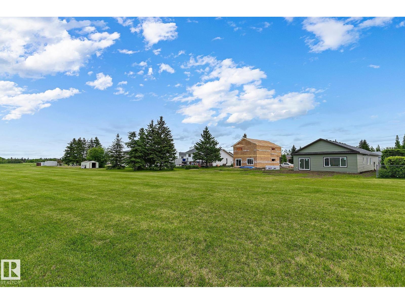
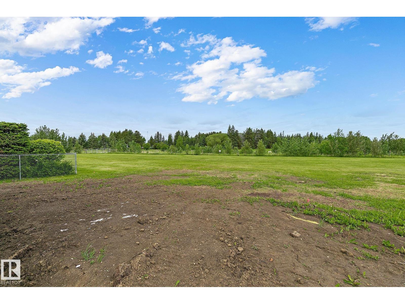
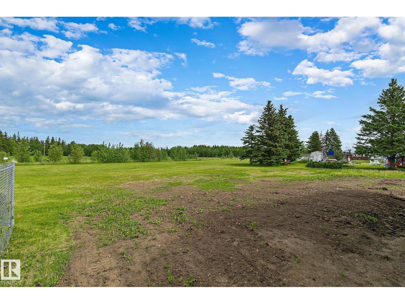
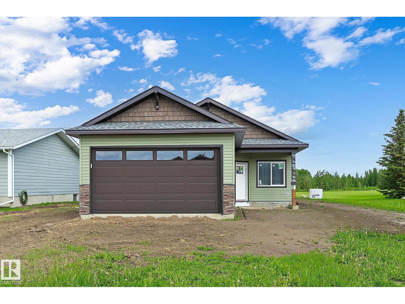
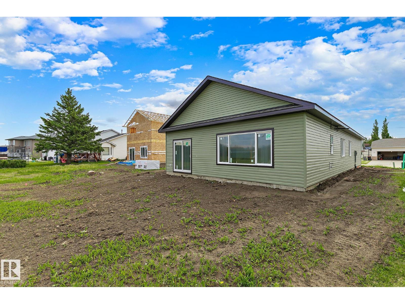
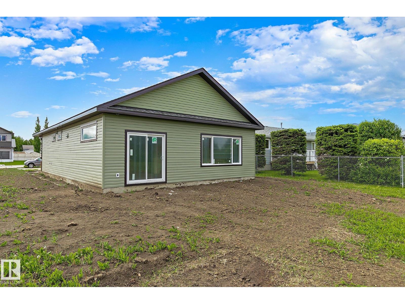
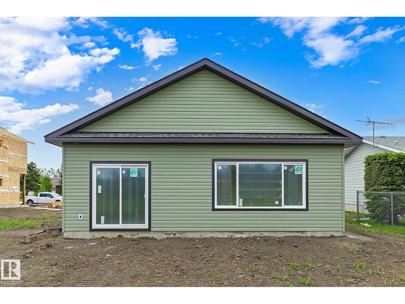
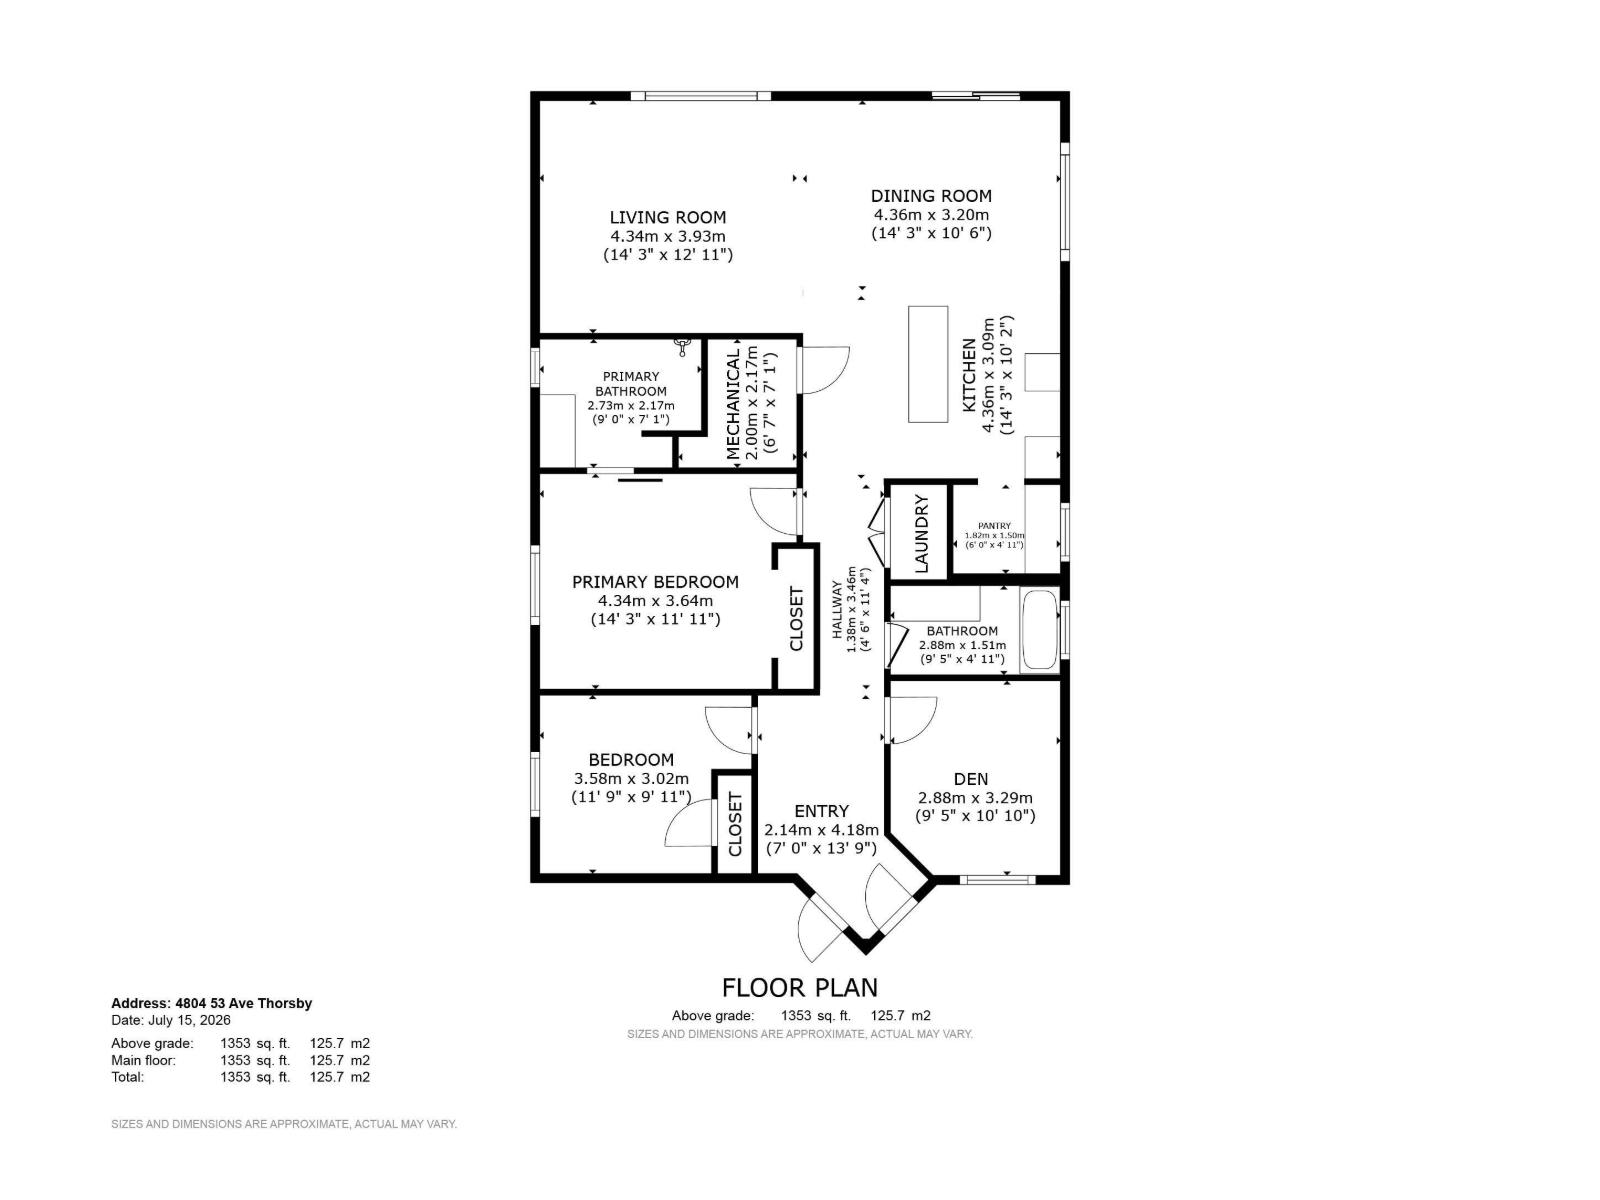
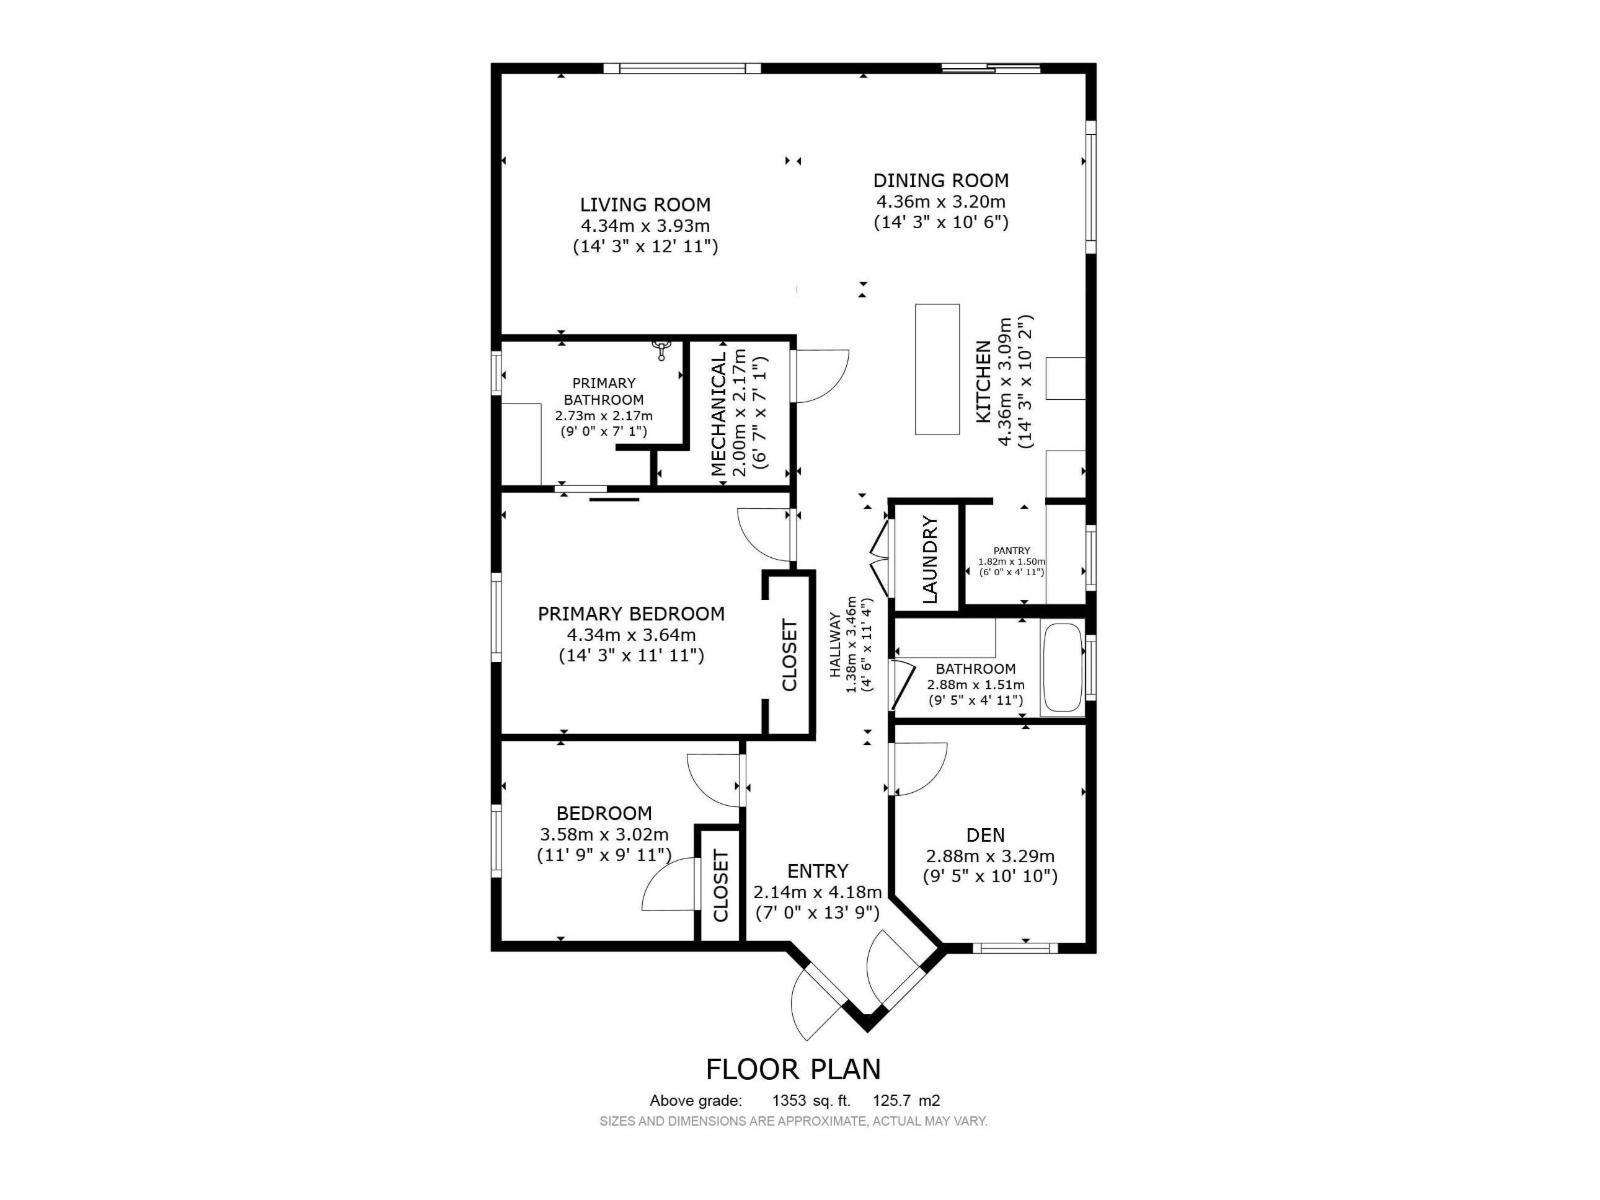
Discover modern country living in the peaceful community of Thorsby! This brand new bungalow offers the ease of single level living with 3 bedrooms, 2 full bathrooms, and an attached double garage, all thoughtfully designed with comfort in mind. The bright, open concept floor plan features granite countertops, stainless steel appliances, quality finishes, and spacious living areas perfect for everyday living and entertaining. Step outside to enjoy peaceful views as the home backs onto green space, providing privacy and a beautiful natural backdrop. Experience the charm of small-town living with big Alberta skies, fresh country air, and an easy commute to Edmonton and the International Airport. Built on a thickened concrete on an engineered 5’ footing foundation with no basement, this home offers convenient, accessible living and low maintenance peace of mind. City close and country quiet! (id:53676)
| Bathroom Total | 2 | Bedrooms Total | 3 |
| Amenities | Vinyl Windows | Appliances | Dryer, Microwave Range Hood Combo, Refrigerator, Stove, Washer |
| Architectural Style | Bungalow | Basement Type | None |
| Ceiling Type | Vaulted | Constructed Date | 2026 |
| Construction Style Attachment | Detached | Fire Protection | Smoke Detectors |
| Heating Type | Forced Air | Stories Total | 1 |
| Size Interior | 1353 Sqft | Type | House |
| Attached Garage |
| Acreage | No | Land Amenities | Playground, Schools, Shopping |
| Size Irregular | 613.16 | Size Total | 613.16 M2 |
| Size Total Text | 613.16 M2 |
| Level | Type | Dimensions |
|---|---|---|
| Main Level | Living Room | Measurements not available |
| Main Level | Dining Room | Measurements not available |
| Main Level | Kitchen | Measurements not available |
| Main Level | Primary Bedroom | Measurements not available |
| Main Level | Bedroom 2 | Measurements not available |
| Main Level | Bedroom 3 | Measurements not available |

Start Your Mortgage Application
